For Sale 3 Bed House - Semi-Detached
The Crescent, Redcar £235,000
Property Features
The Crescent, Redcar, TS10 3AU
Contact Agent
Redcar65 High Street
Redcar
TS10 3DD
Tel: 01642 688814
redcar@phestateagents.co.uk
Property Details
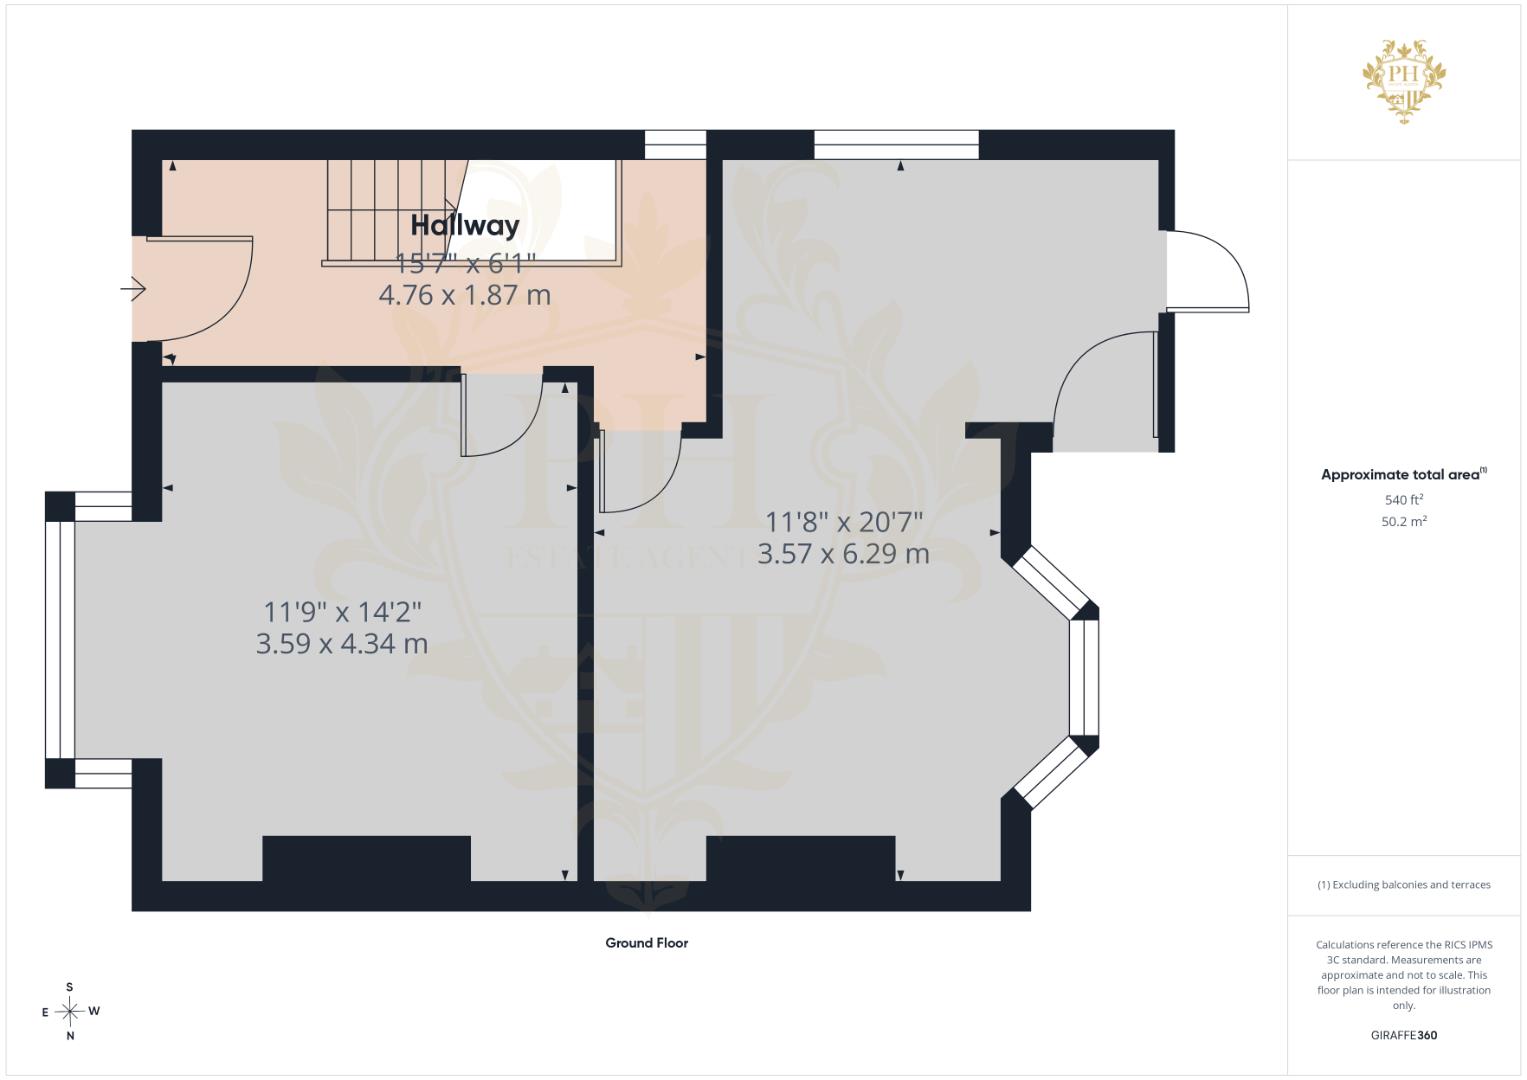
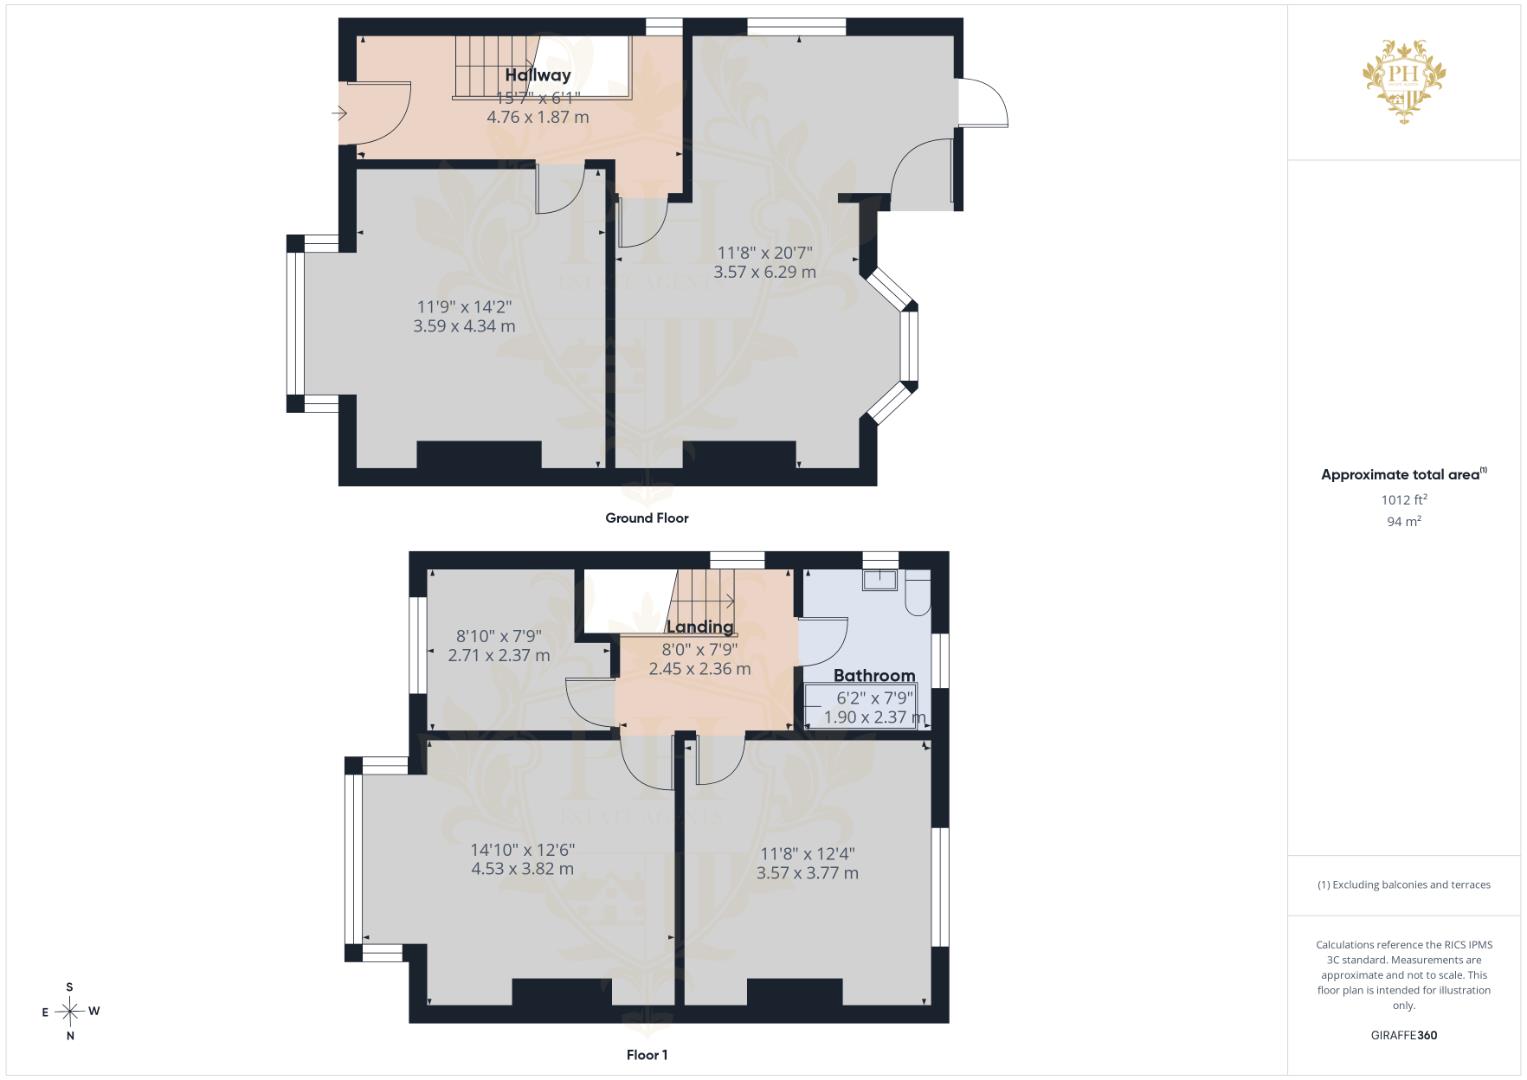
HALLWAY
4.75m x 1.85m (15'7" x 6'1" )
Entering through the front door, you are welcomed into a bright and inviting entrance hallway, providing access to the two reception rooms, kitchen, and the first floor accommodation. Freshly decorated with crisp white walls and complemented by contemporary grey carpeting, the hallway creates a modern and neutral first impression. A double radiator ensures the space remains warm and welcoming, while the generous proportions offer a practical entrance to the home.
FIRST RECEPTION ROOM
3.58m x 4.32m (11'9" x 14'2")
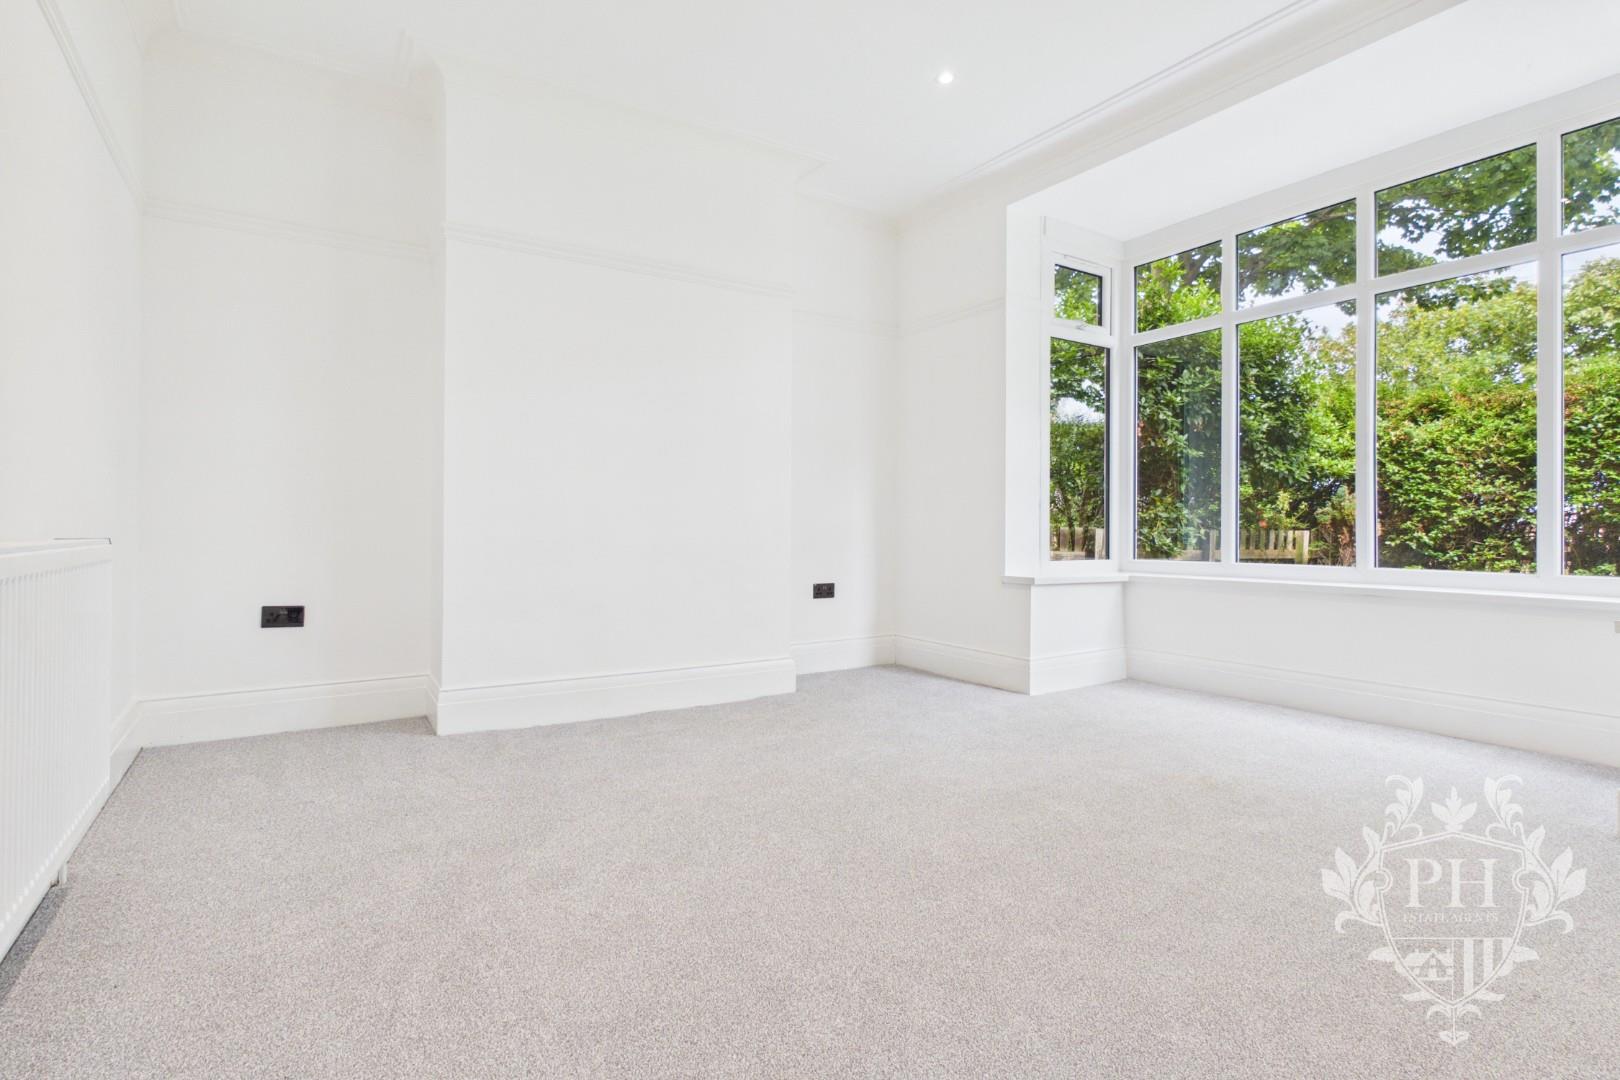
Situated to the front aspect of the property, the first reception room is a spacious and welcoming living area, comfortably accommodating a three-piece suite alongside additional freestanding furniture and storage units. A large UPVC double-glazed bay window floods the room with natural light, enhancing the bright and airy feel. Freshly decorated with crisp white walls and complemented by contemporary grey carpeting, the room offers a stylish and neutral finish ready for a new owner to personalise. A double radiator provides warmth and comfort, making this an ideal space for relaxing or entertaining guests.
SECOND RECEPTION ROOM
3.56m x 6.27m (11'8" x 20'7")
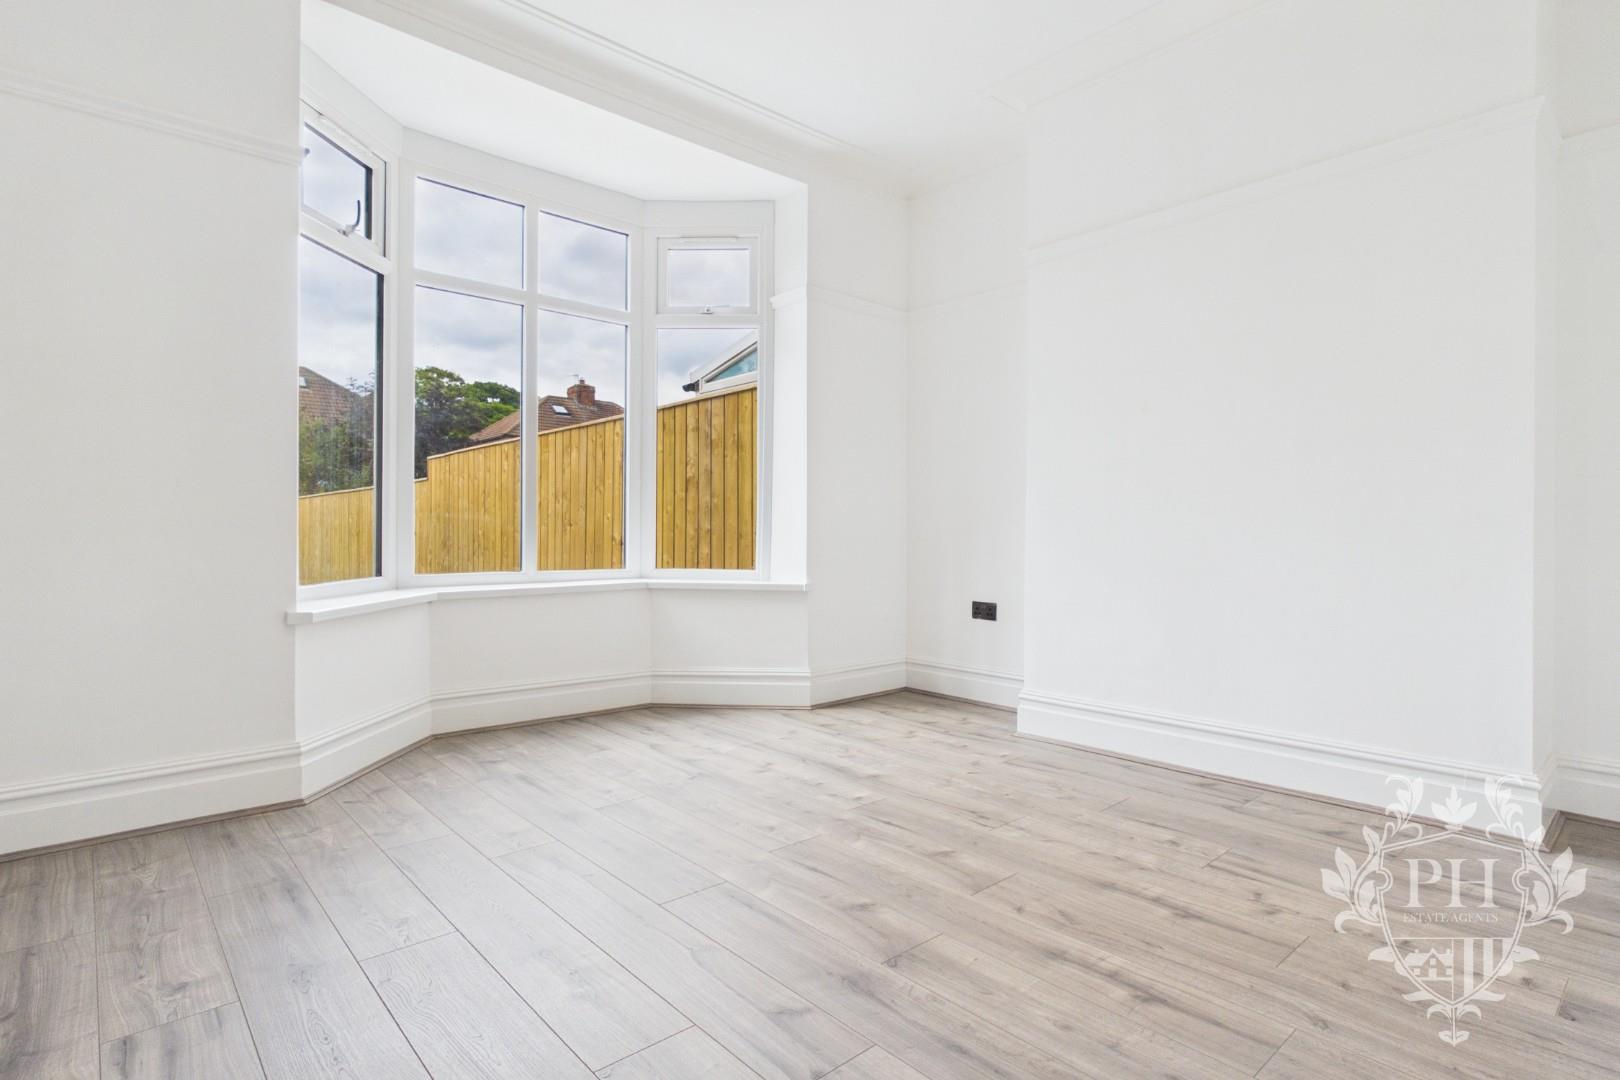
Positioned to the rear of the property, the second reception room provides a versatile space, ideally suited for use as a formal dining room or additional family living area. The room comfortably accommodates a large dining table along with additional freestanding furniture and storage units, making it perfect for both everyday living and entertaining. Freshly decorated with crisp white walls and complemented by modern laminate flooring, the room offers a bright and contemporary feel. A UPVC double-glazed bay window allows an abundance of natural light to flow through the space, while a radiator ensures year-round comfort.
KITCHEN
3.56m x 6.27m (11'8" x 20'7")
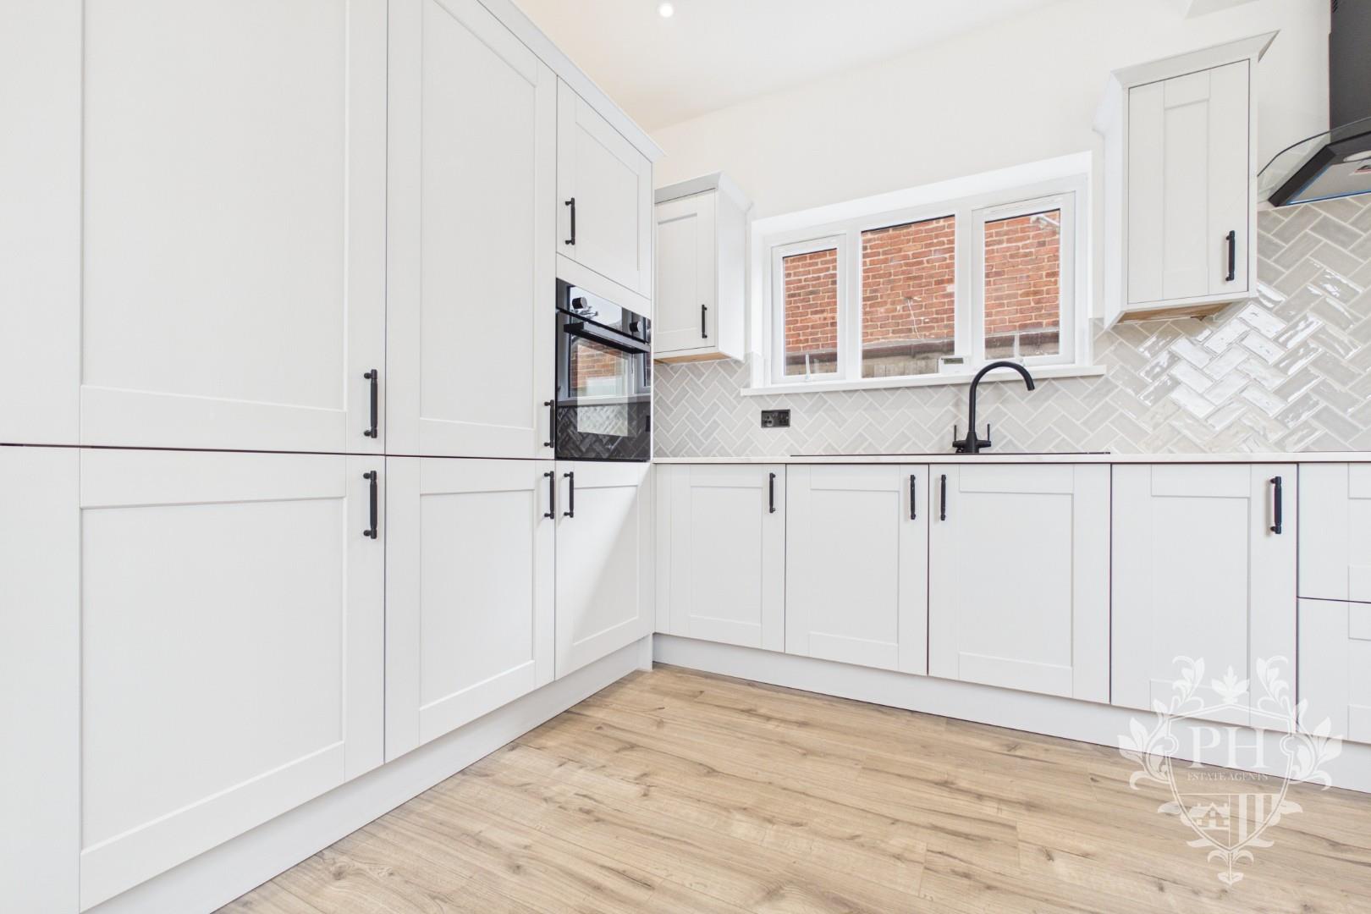
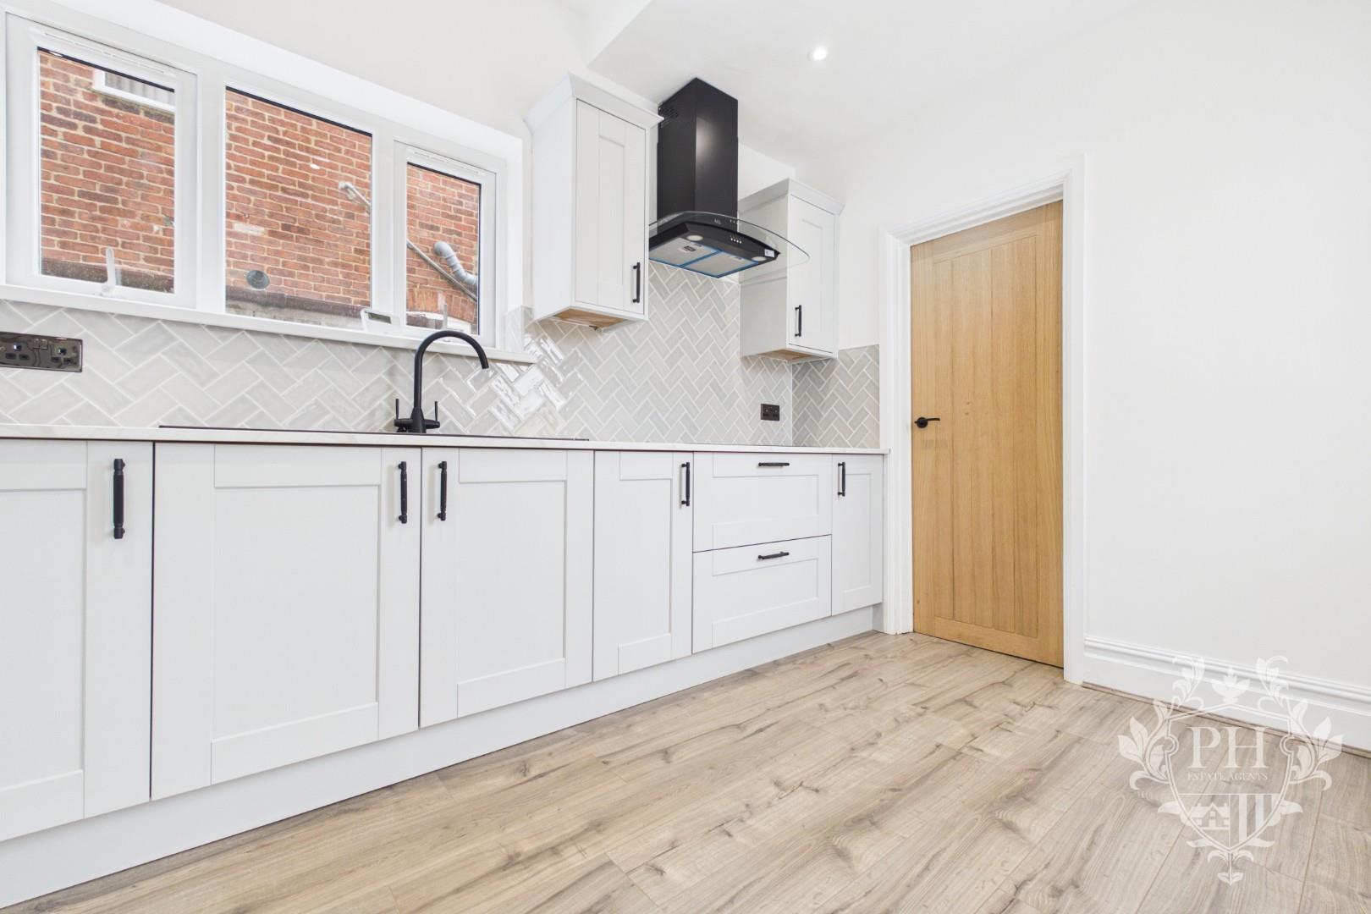
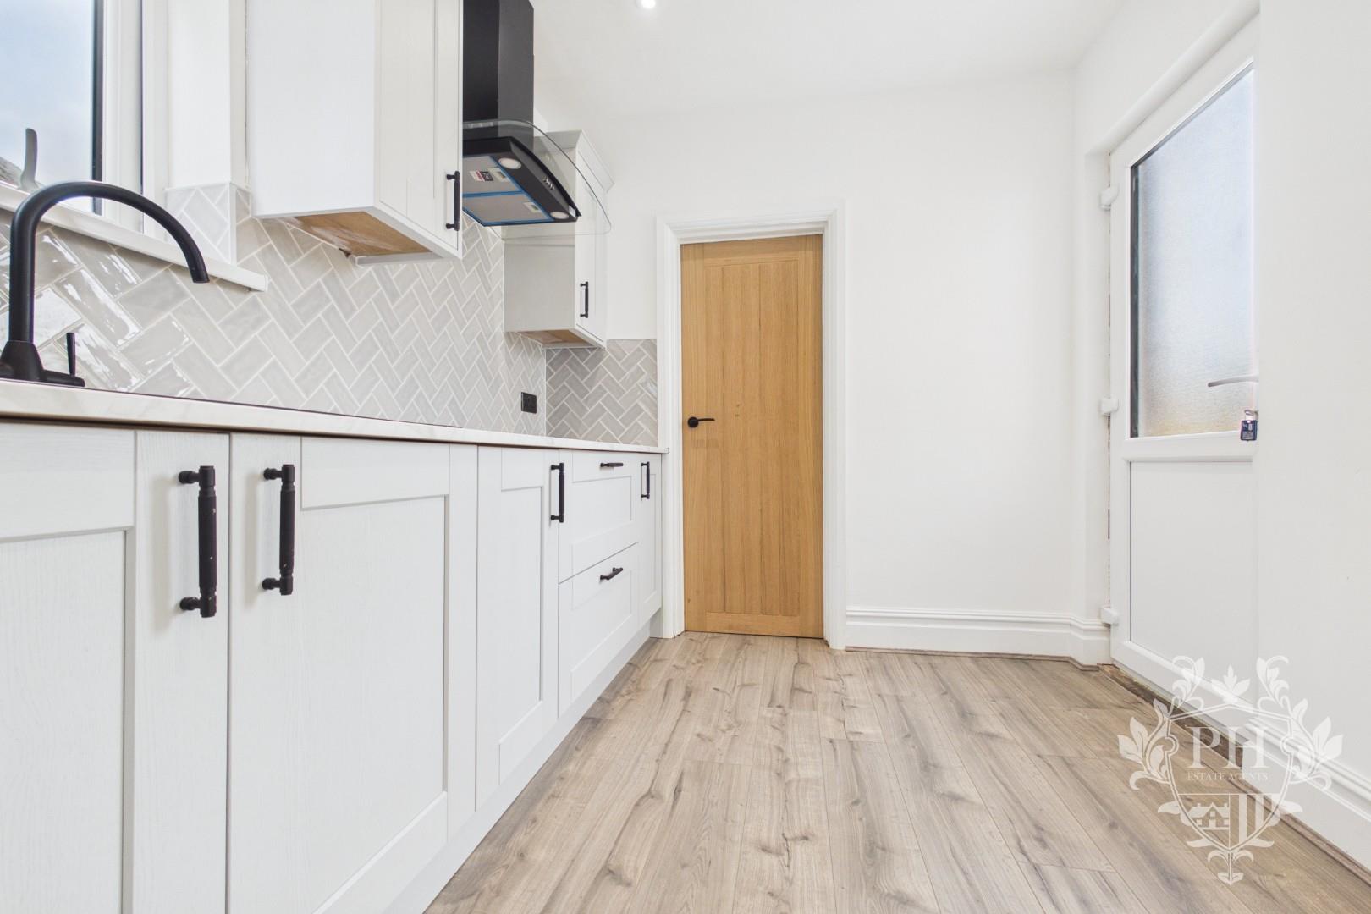
The newly renovated kitchen has been thoughtfully designed to combine style and practicality, featuring a contemporary range of soft grey shaker-style wall, base, and drawer units, beautifully complemented by contrasting black handles, light work surfaces, and a classic brick-effect tiled splashback. The kitchen benefits from a selection of integrated appliances, creating a sleek and streamlined finish while maximising workspace and storage. An UPVC double-glazed windows allow an abundance of natural light to brighten the room, and a UPVC door provides direct access to the patio area, seamlessly connecting the indoor and outdoor living spaces.
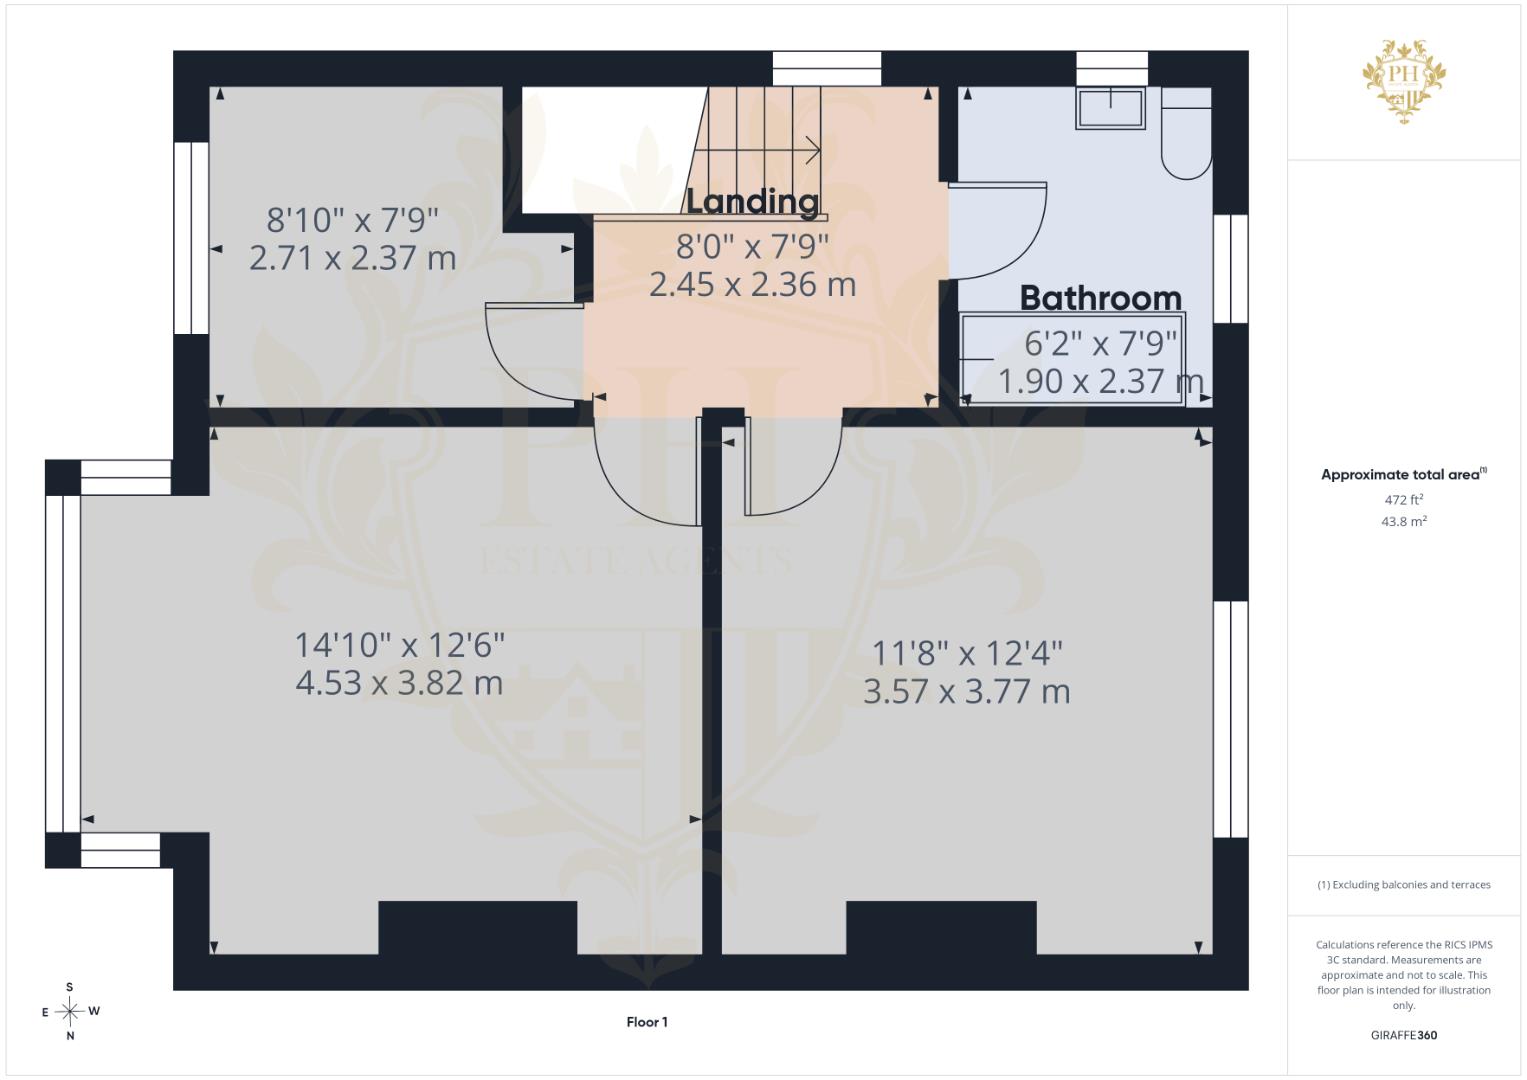
LANDING
2.44m x 2.36m (8'0" x 7'9")
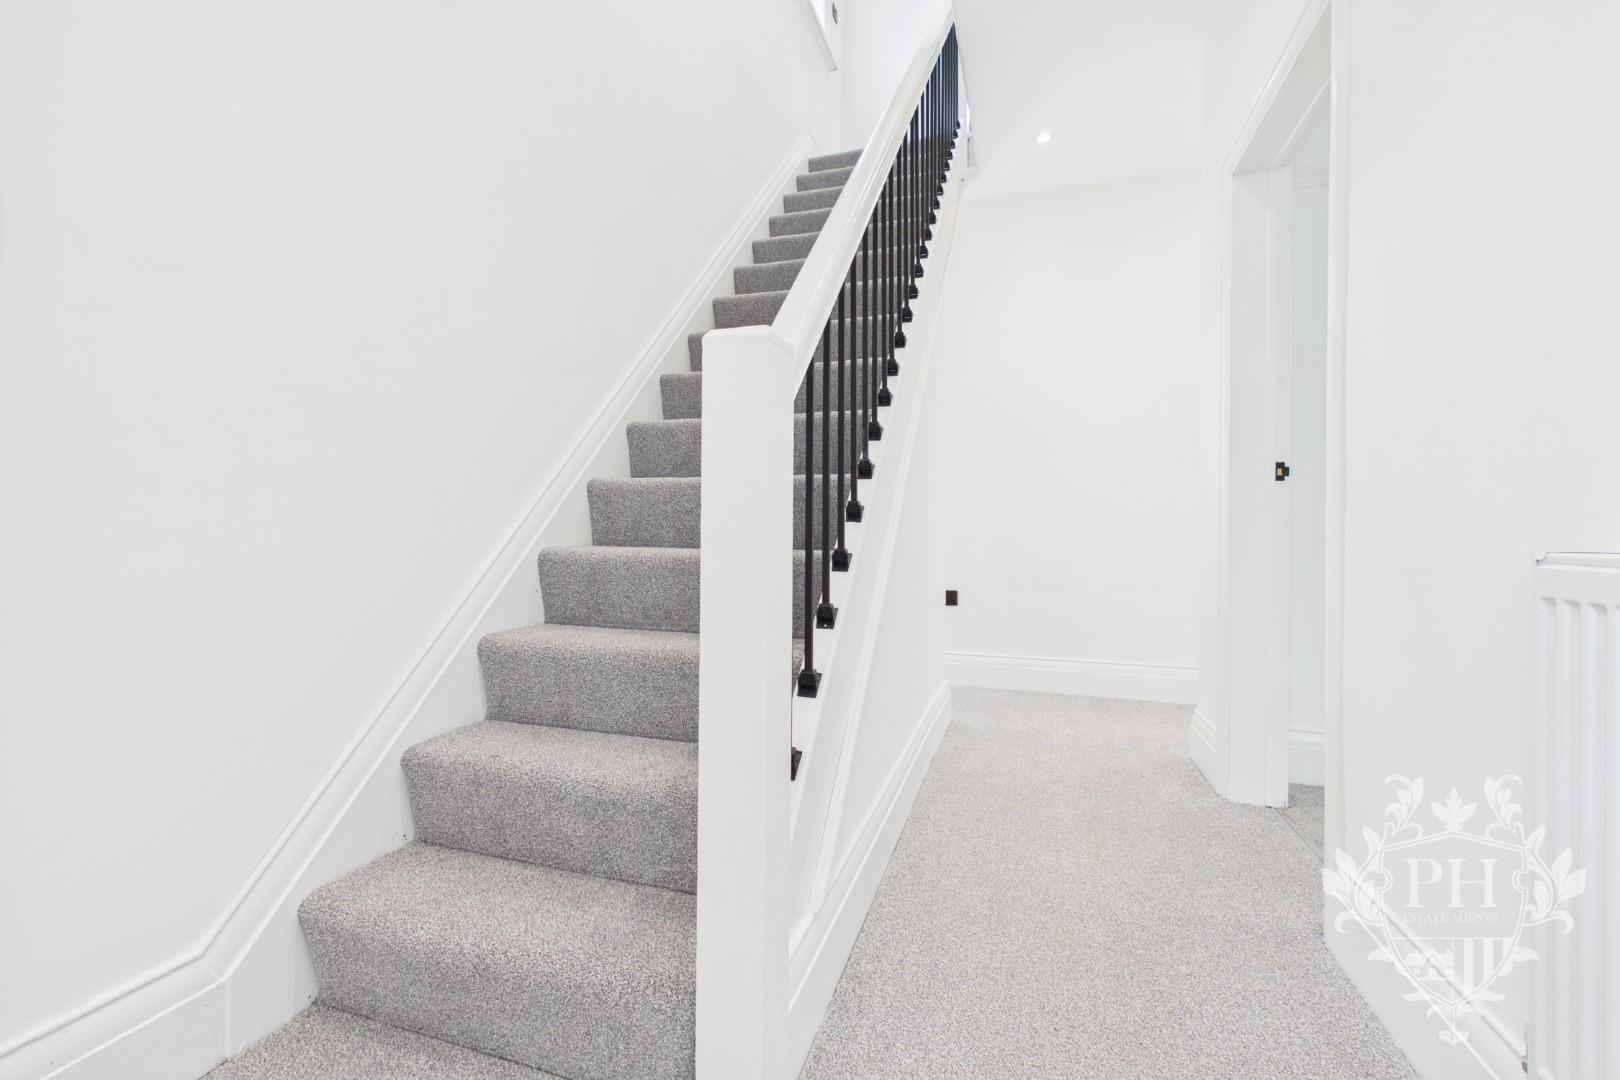
The first-floor landing provides access to the property's three well-proportioned bedrooms, the contemporary family bathroom, and the loft space. A UPVC double-glazed window to the side elevation allows natural light to brighten the area, while the newly fitted carpet enhances the fresh and modern feel. Completing the space is a stylish staircase featuring a contemporary banister with sleek black spindles, adding an attractive design feature and complementing the home's tasteful décor throughout.
BEDROOM ONE
4.52m x 3.81m (14'10" x 12'6")
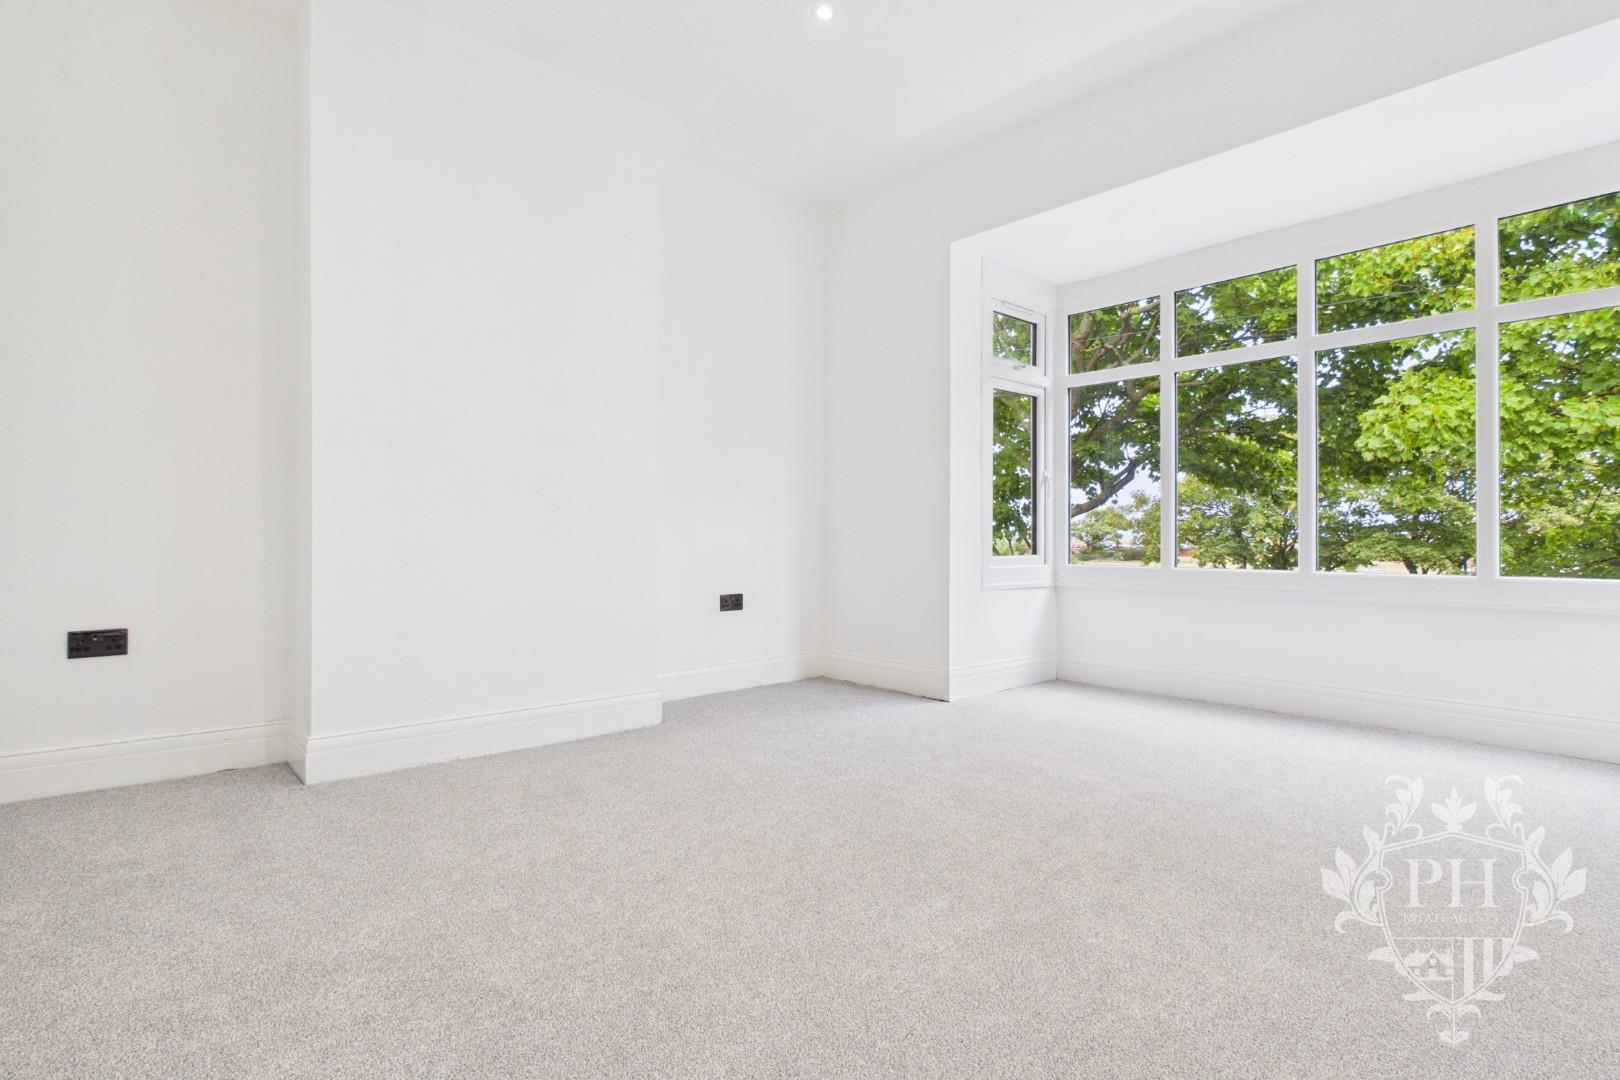
The principal bedroom is a generously proportioned double room, positioned to the front of the property. Offering ample space for a double bed and a range of larger freestanding bedroom furniture, including wardrobes and drawer units, the room provides both comfort and practicality. A large UPVC double-glazed bay window fills the room with natural light, creating a bright and airy atmosphere. Freshly decorated with crisp white walls and complemented by newly fitted carpeting, the room offers a stylish, neutral finish ready for a new owner to make their own. A radiator completes this inviting and well-presented space.
BEDROOM TWO
3.56m x 3.76m (11'8" x 12'4")
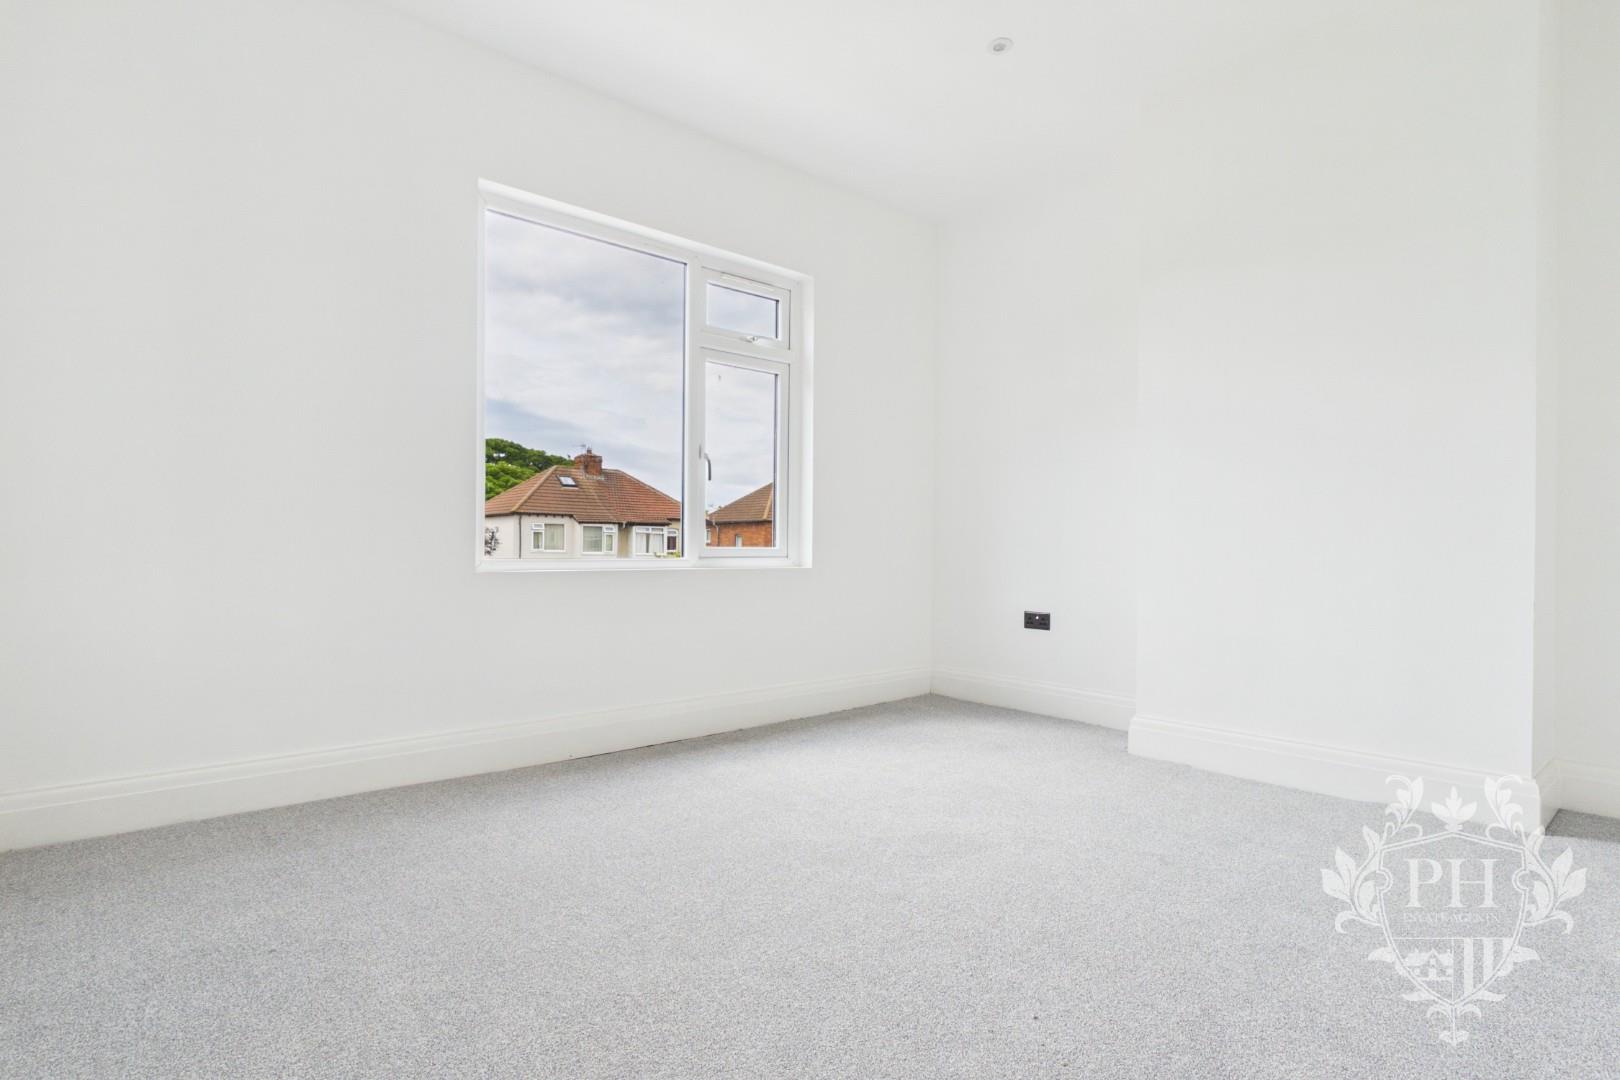
The second bedroom is another spacious double room, situated to the rear of the property and offering ample space for a double bed along with a range of larger freestanding bedroom furniture, including wardrobes and drawer units. Freshly decorated with crisp white walls and finished with newly fitted carpeting, the room provides a bright, modern, and neutral living space. A UPVC double-glazed window overlooks the rear aspect, allowing plenty of natural light to fill the room, while a radiator ensures comfort throughout the year.
BEDROOM THREE
2.69m x 2.36m (8'10" x 7'9")
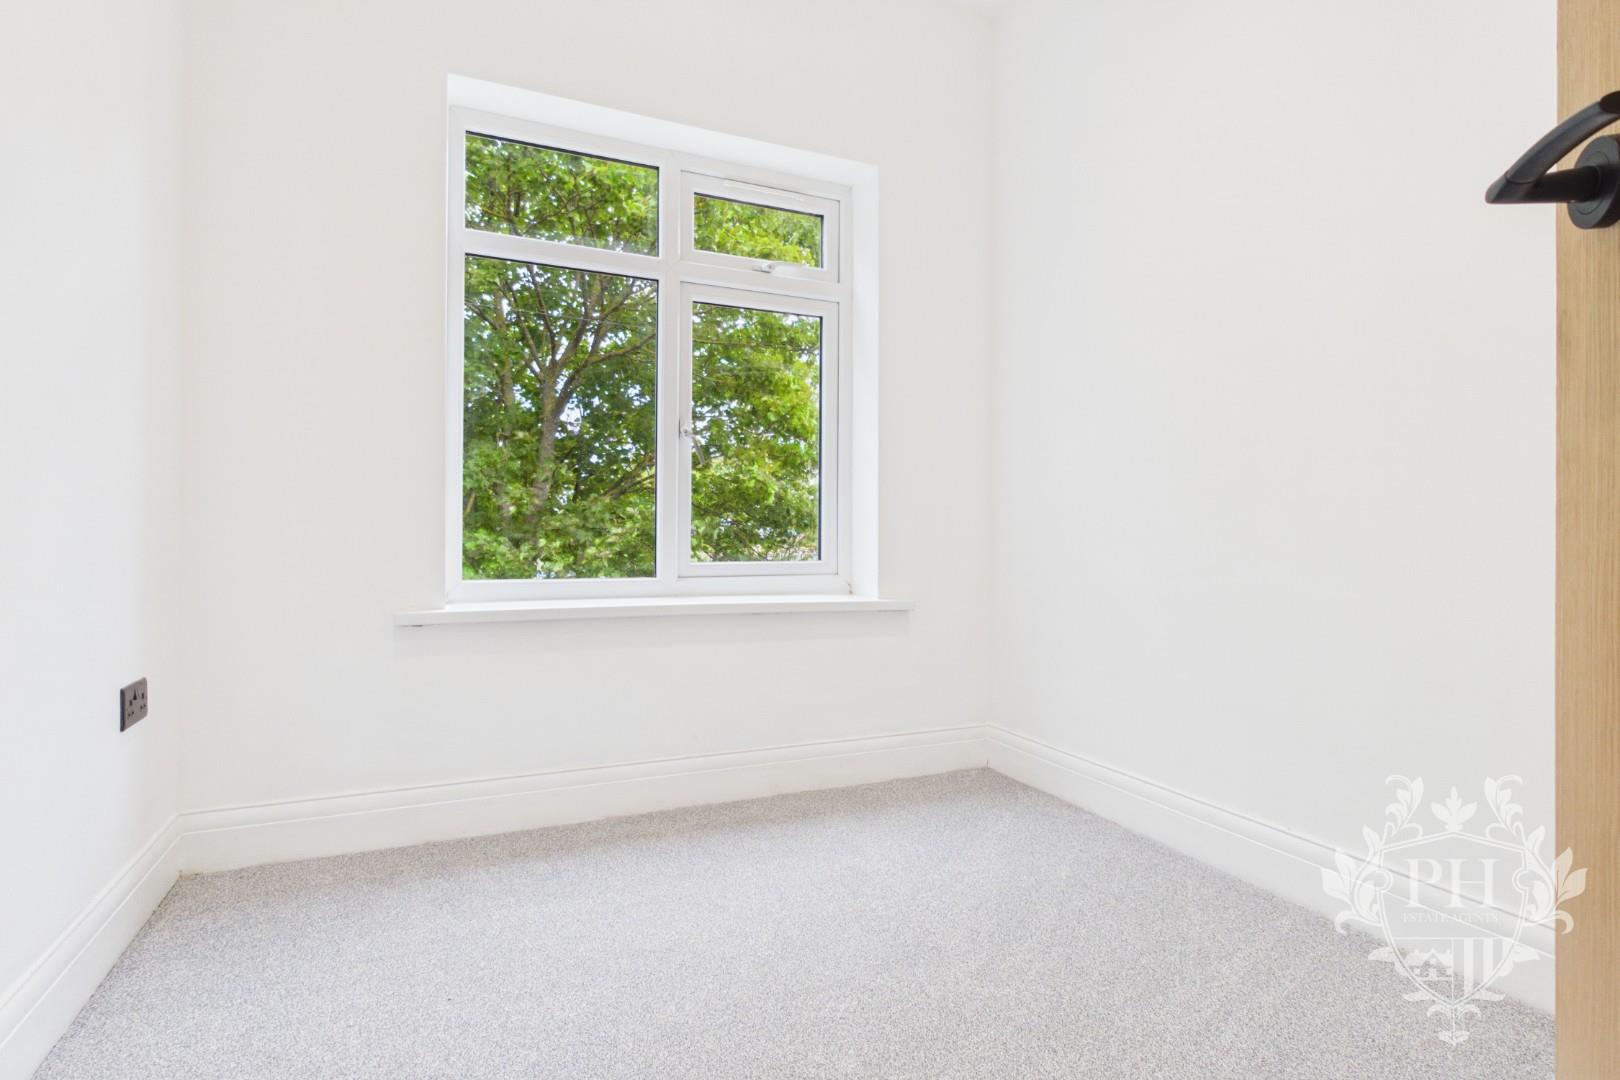
The third bedroom is positioned to the front aspect of the property and offers a versatile space, ideal as a child's bedroom, nursery, home office, or guest room. The room comfortably accommodates a single bed together with additional bedroom furniture and selected larger storage units. Freshly decorated with crisp white walls and complemented by newly fitted carpeting, the room enjoys a bright and modern feel. A UPVC double-glazed window allows plenty of natural light to enter, while a radiator provides warmth and comfort throughout the year.
FAMILY BATHROOM
1.88m x 2.36m (6'2" x 7'9")
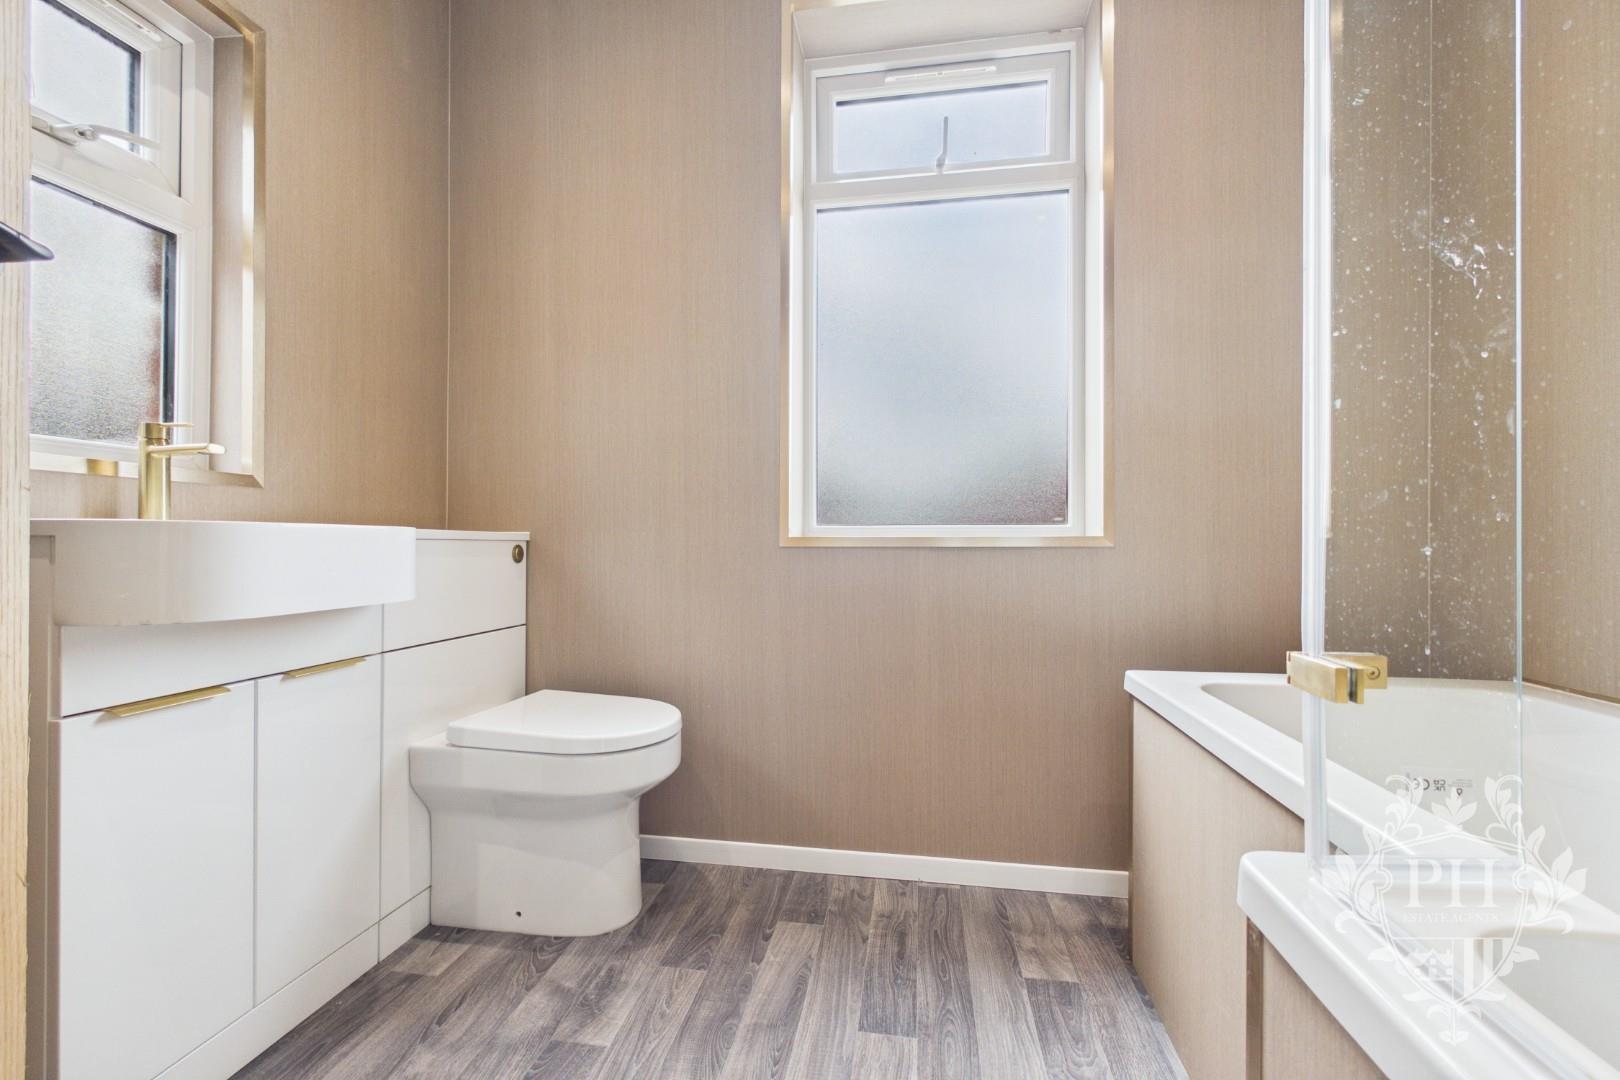
The newly renovated family bathroom has been beautifully finished to a high standard and is fitted with a contemporary three-piece suite. The suite comprises an L-shaped panelled bath with a glazed shower screen and thermostatic shower overhead, together with a stylish combination vanity unit incorporating a wash hand basin and WC, complete with useful storage cupboards beneath. Elegant gold fixtures and fittings add a luxurious finishing touch, complementing the bathroom's modern design. Two UPVC double-glazed windows to the front elevation allow an abundance of natural light to flood the room, while a heated towel rail provides year-round comfort. Contemporary wall cladding completes the space, offering a sleek, low-maintenance finish.
EXTERNAL
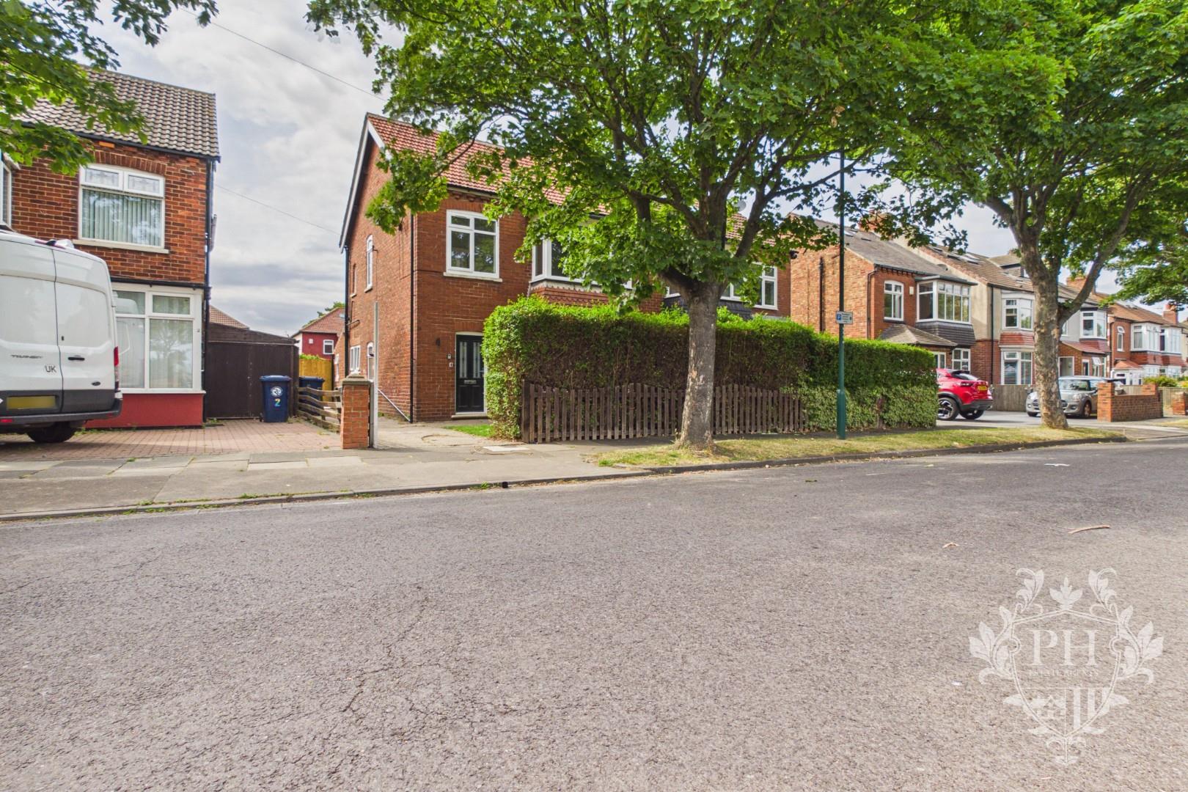
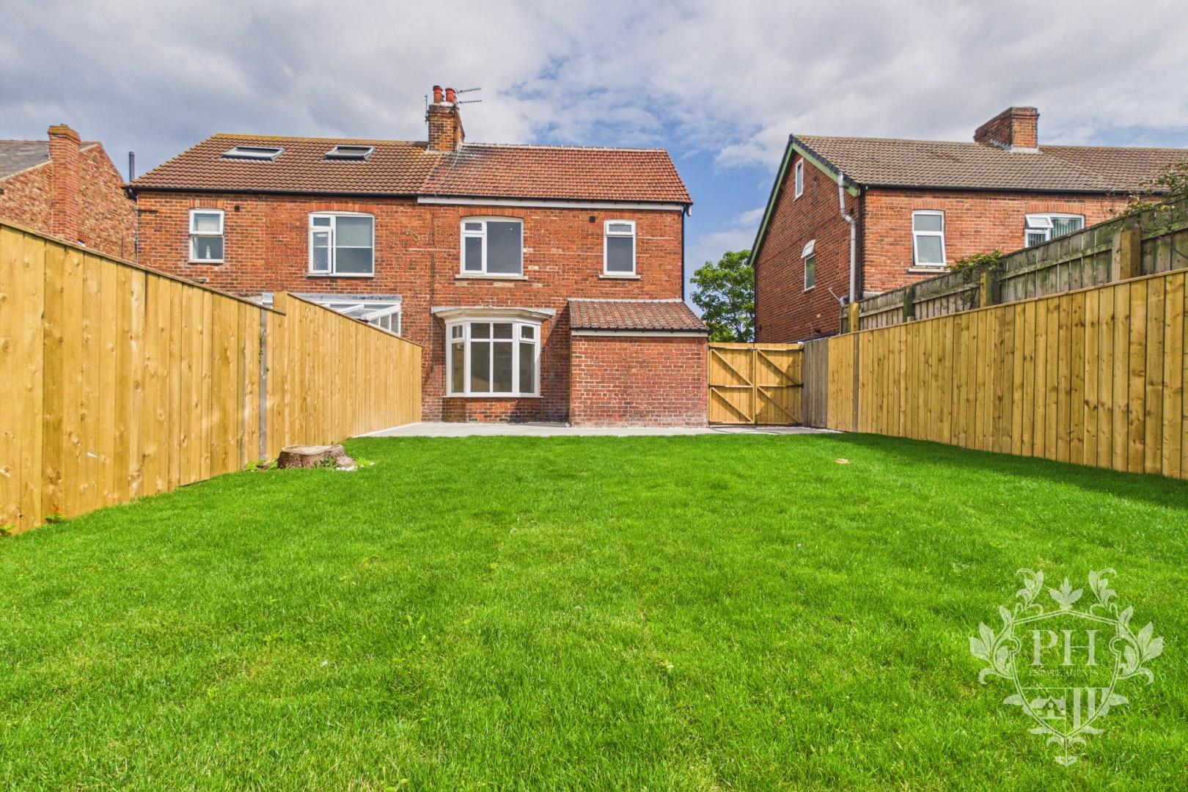
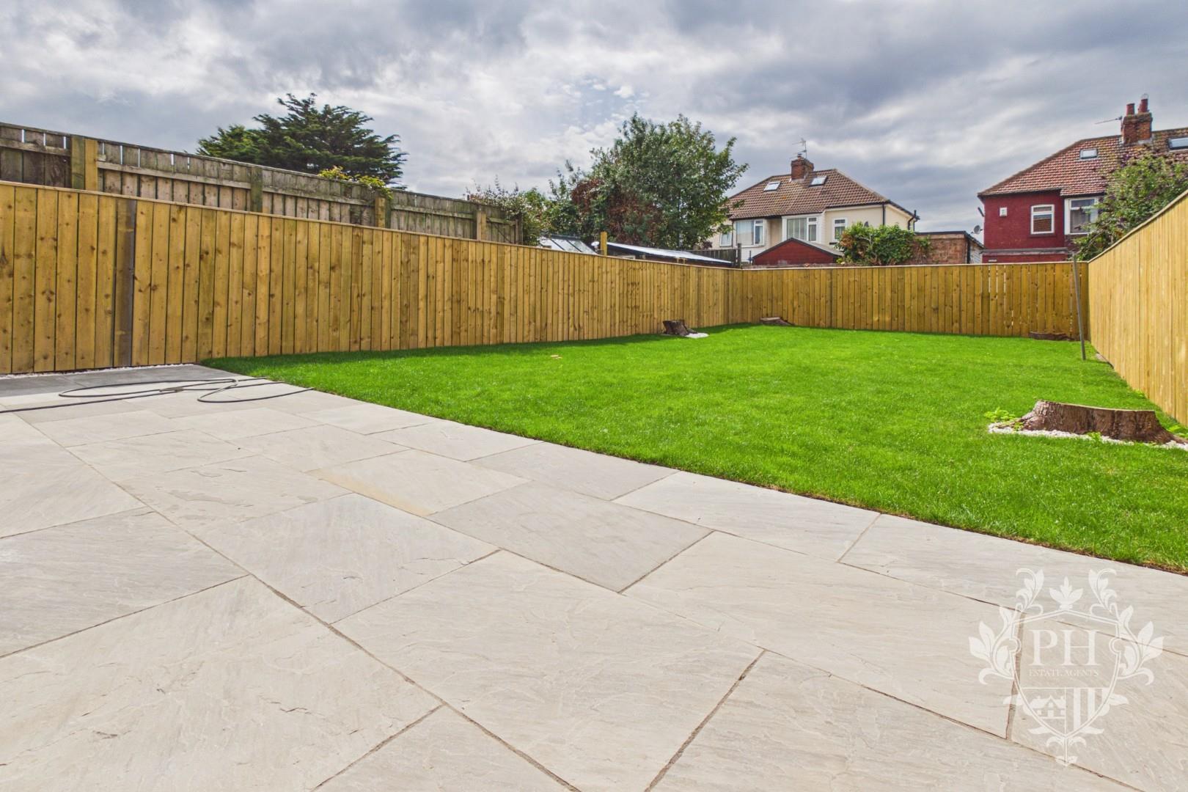
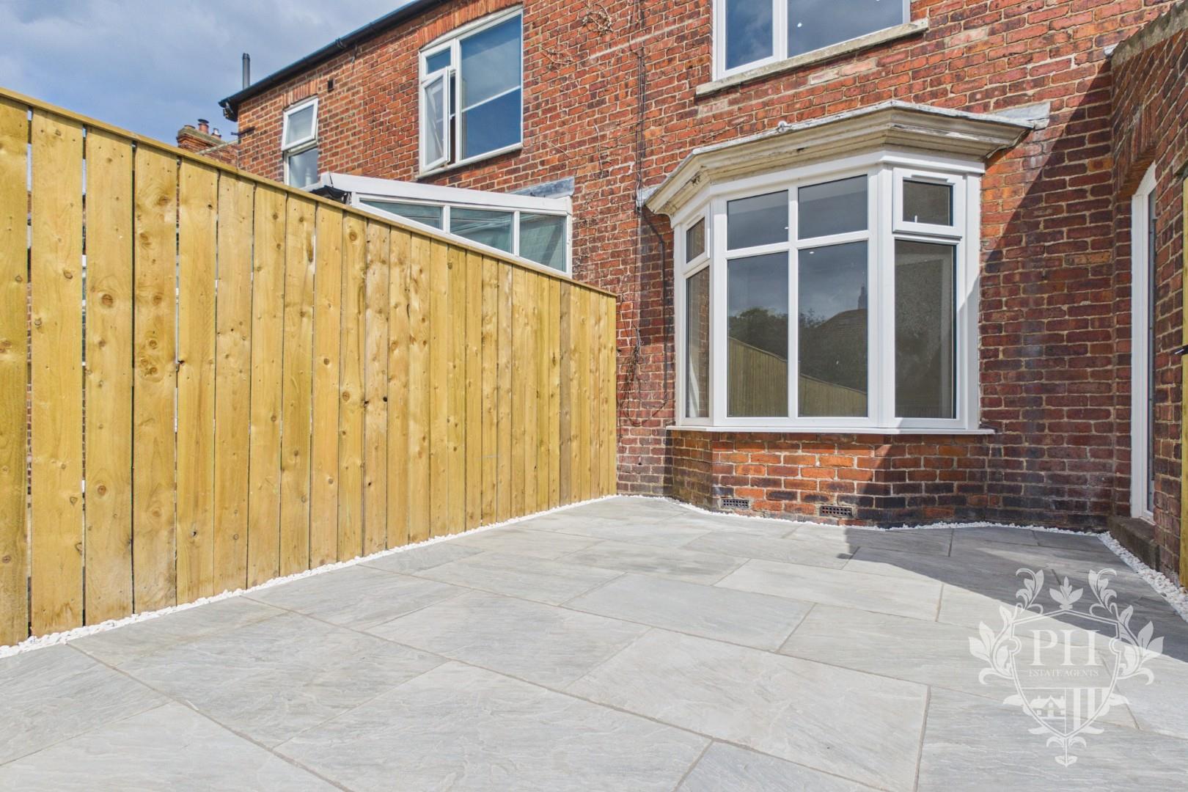
Externally, the property benefits from an attractive front garden enclosed by a mature privet hedge, providing a good degree of privacy and enhancing its kerb appeal. A driveway extends along the side of the property, offering convenient off-street parking. To the rear, there is a generous enclosed garden featuring a newly laid lawn and an expansive paved patio area, creating the perfect space for outdoor dining, entertaining, or relaxing with family and friends.
Ideally situated, the property is just a short walk from Redcar Beach, offering easy access to the seafront, while a range of local amenities, well-regarded schools, and excellent transport links are all within close proximity, making this an ideal home for a variety of buyers.