For Sale 3 Bed Bungalow - Semi Detached
Spalding Road, Hartlepool Offers In The Region Of £179,950
Property Features
Spalding Road, Hartlepool, TS25 2JQ
Contact Agent
Middlesbrough144 High Street
Eston
Middlesbrough
TS6 9EN
Tel: 01642462153
info@phestateagents.co.uk
About the Property
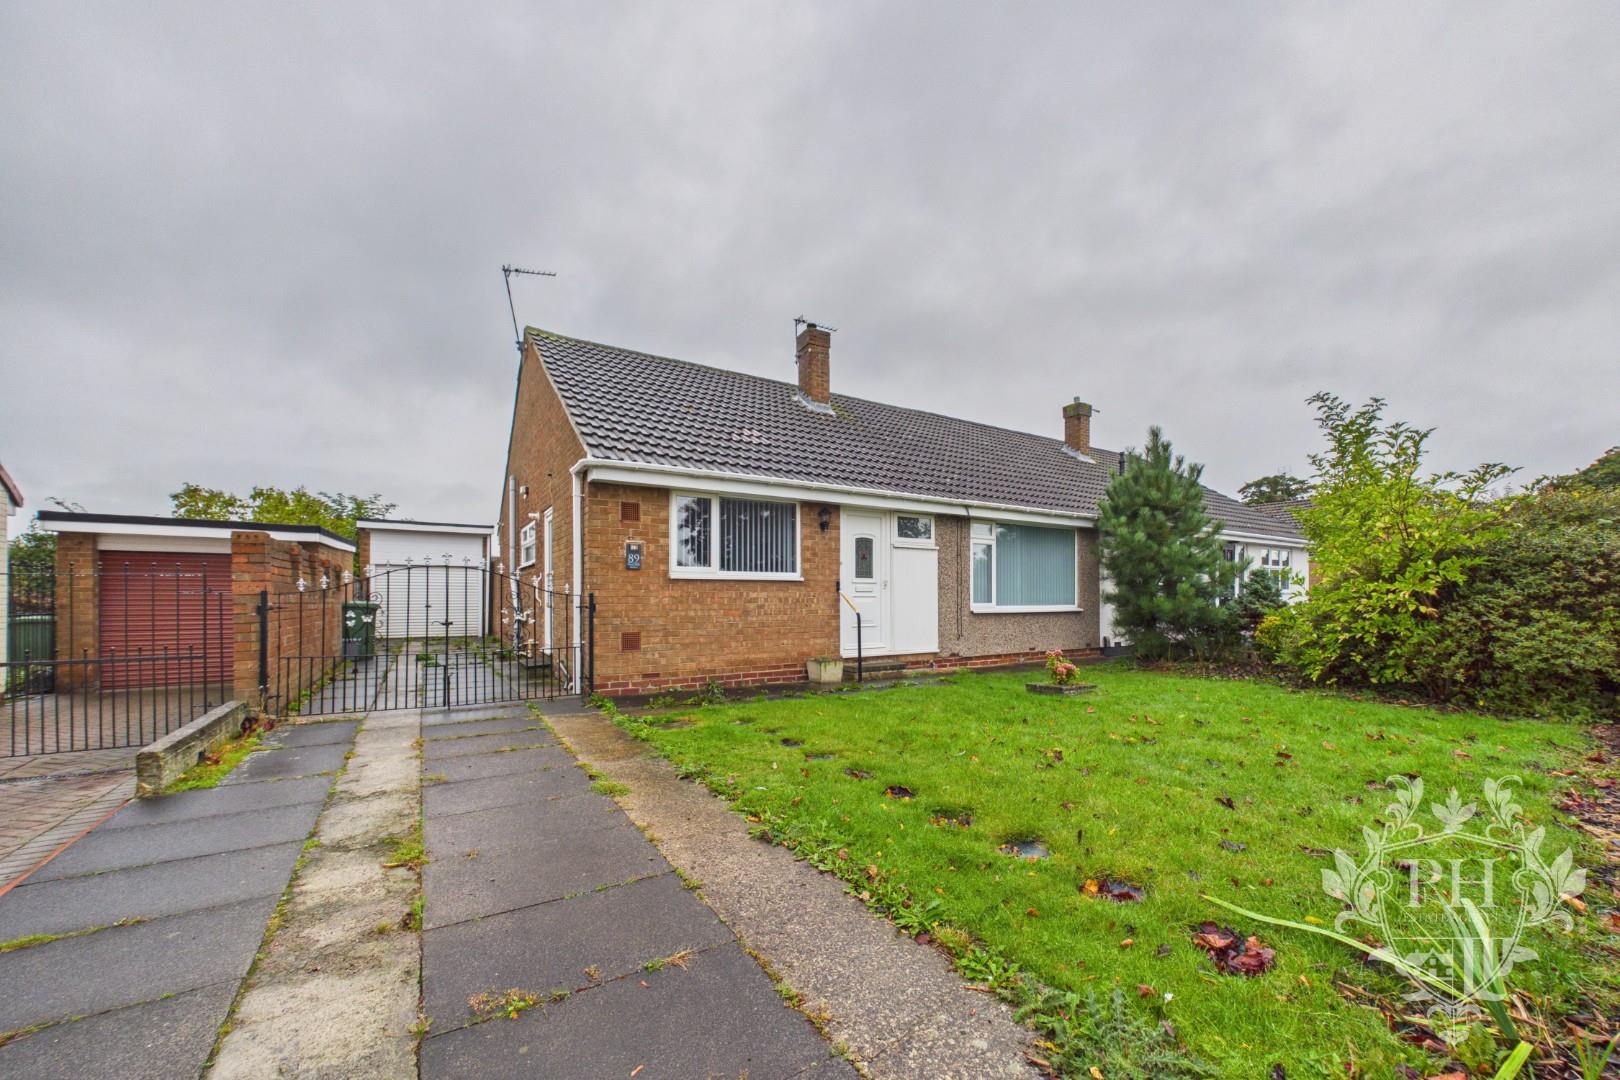
Situated in a quiet residential area of Hartlepool, this three-bedroom semi-detached bungalow on Spalding Road is offered to the market with **no onward chain**, making it an ideal opportunity for buyers looking for a straightforward purchase. The property is available to view, so early enquiries are encouraged to avoid missing out.
- ONE LEVEL LIVING
- THREE BEDROOM
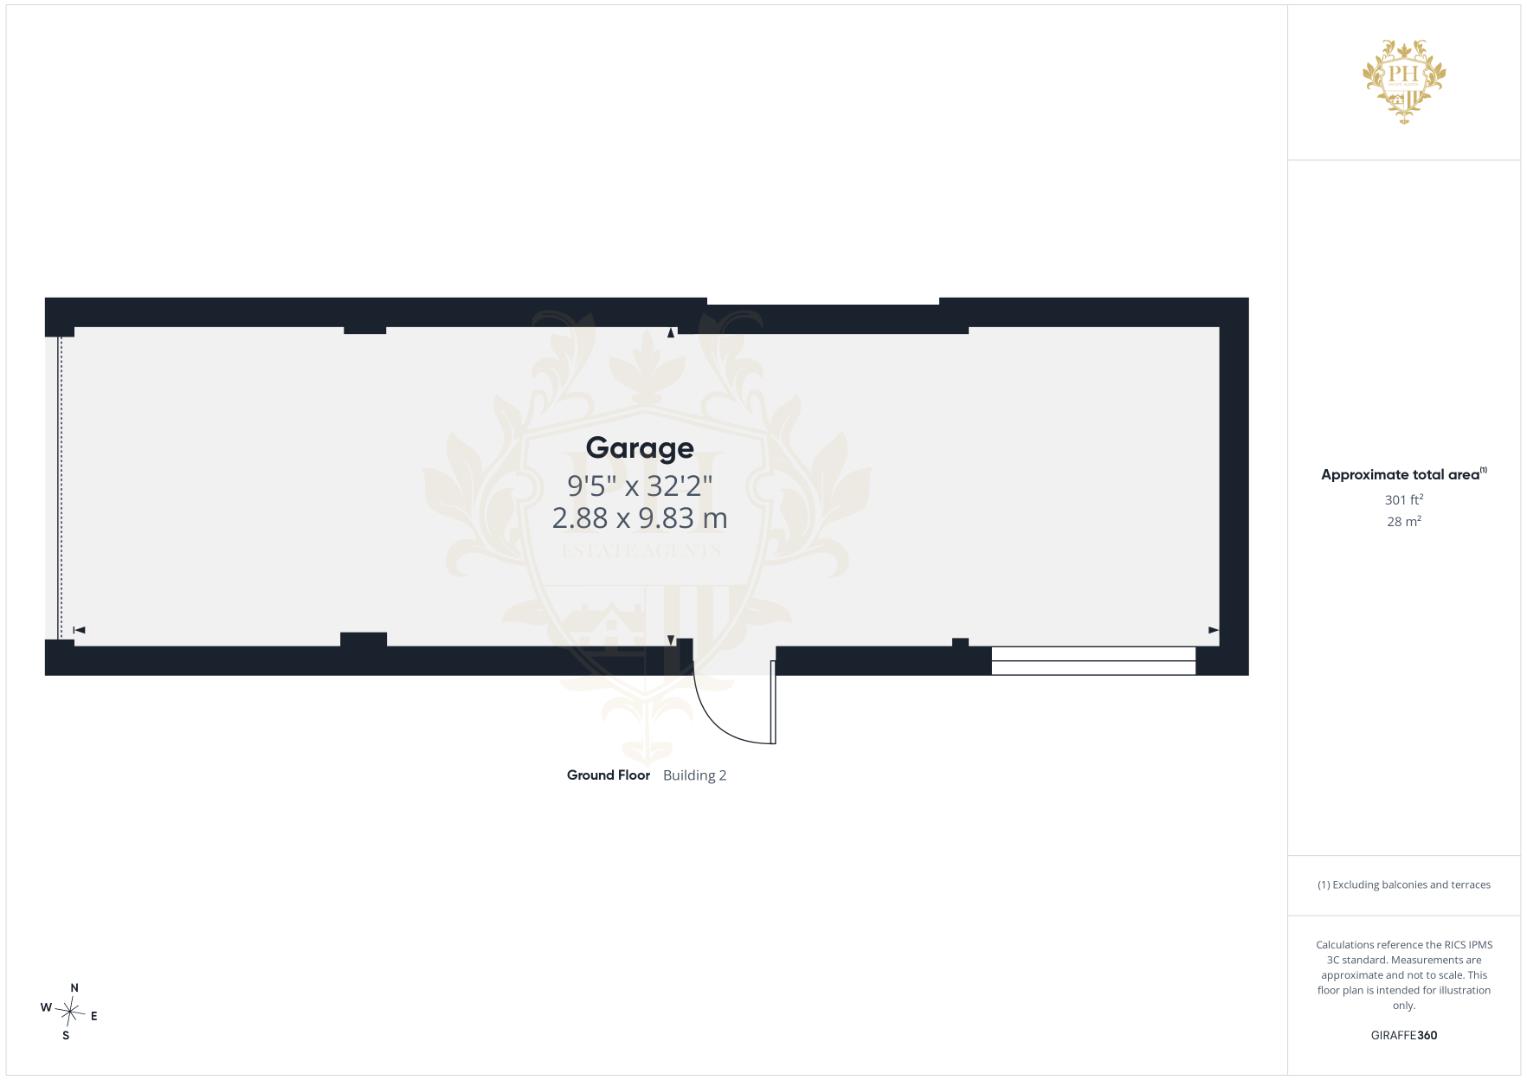
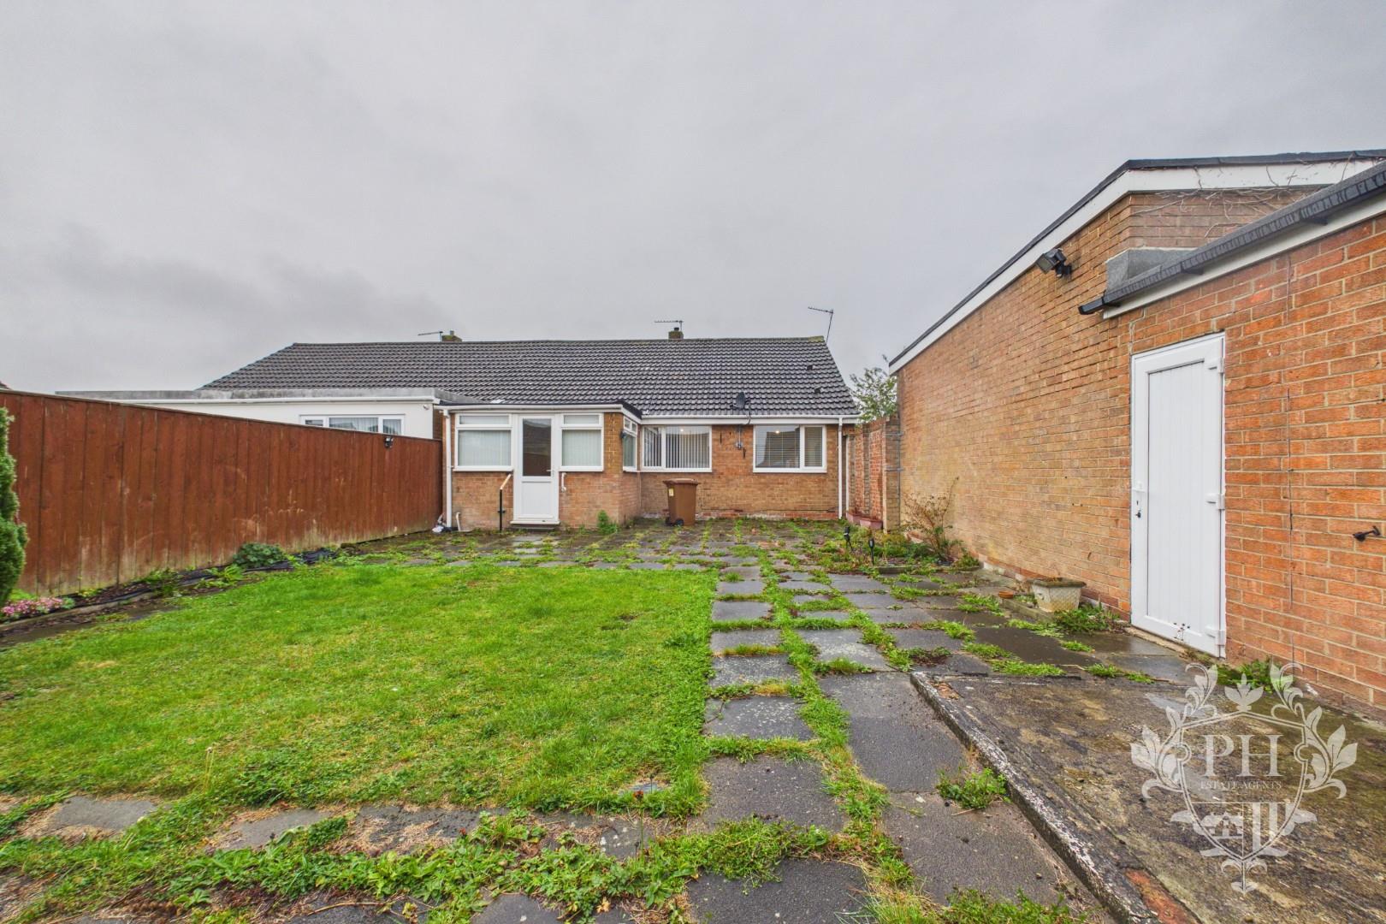
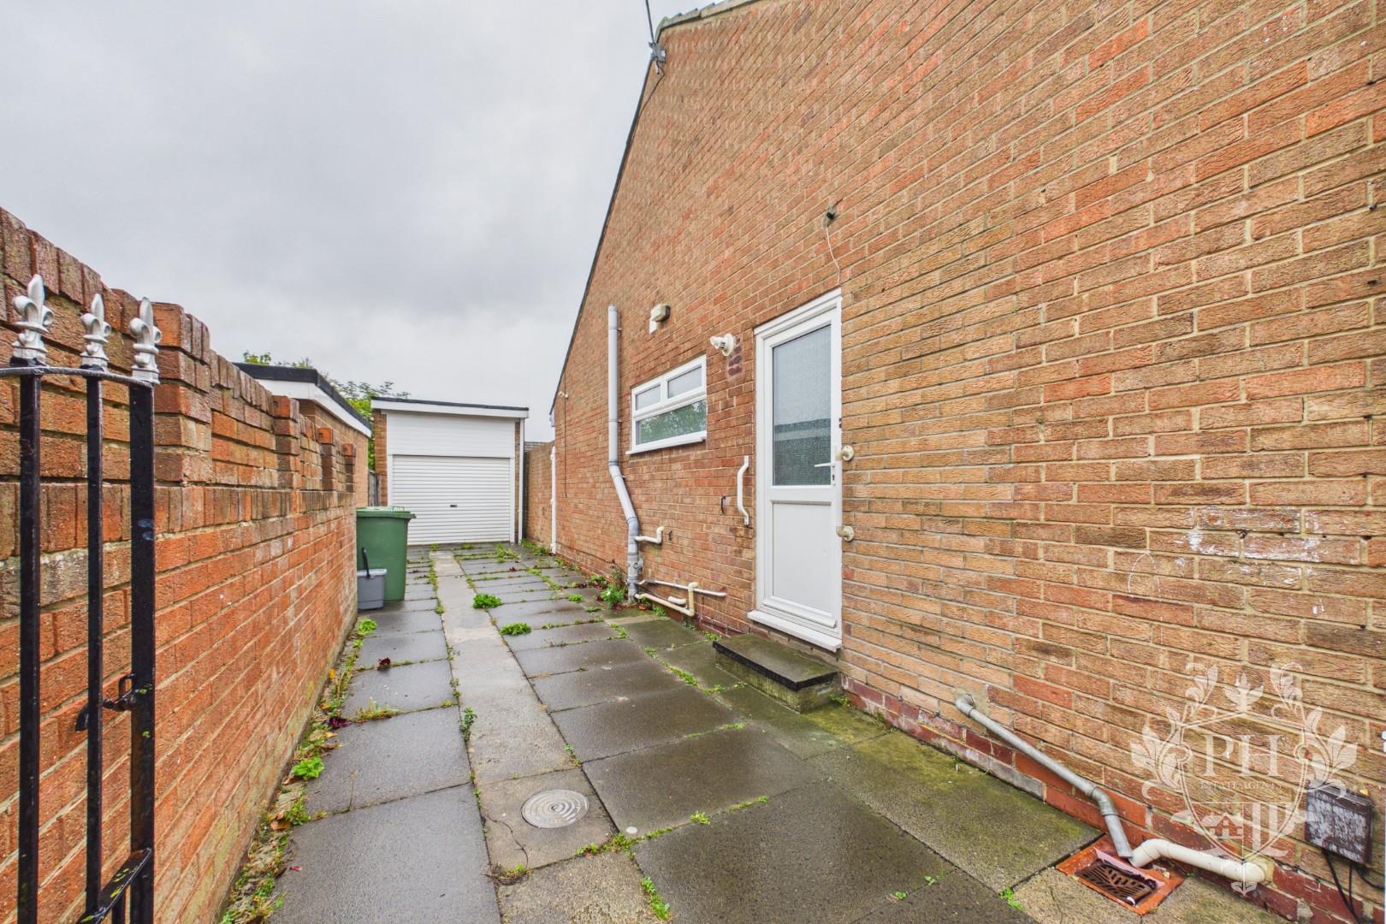
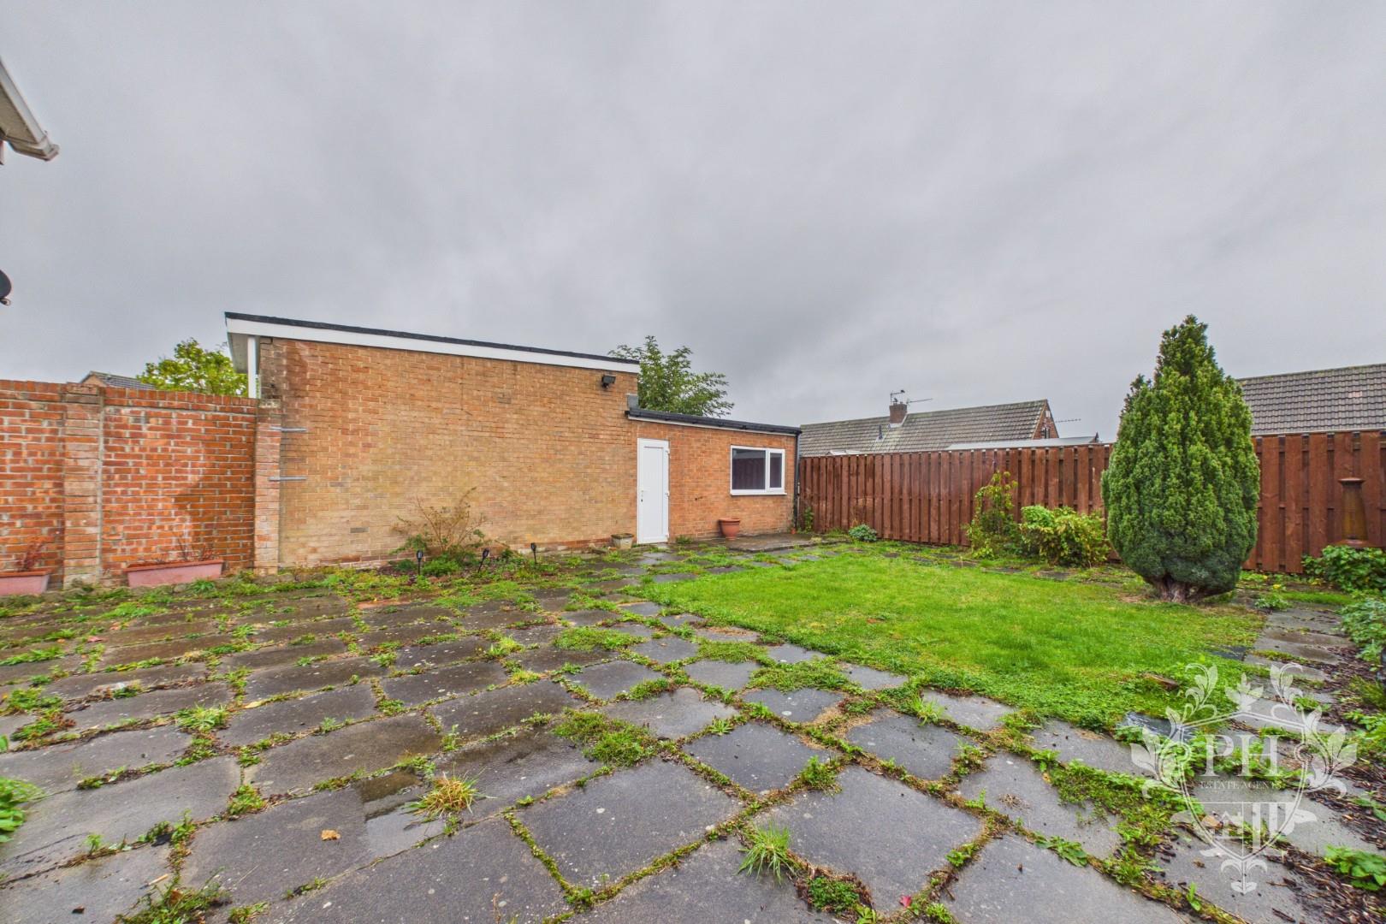
- DRIVEWAY & GARAGE
- NO ONWARD CHAIN
- CLOSE BY TO LOCAL AMENITIES
- AVAILABLE TO VIEW
Property Details
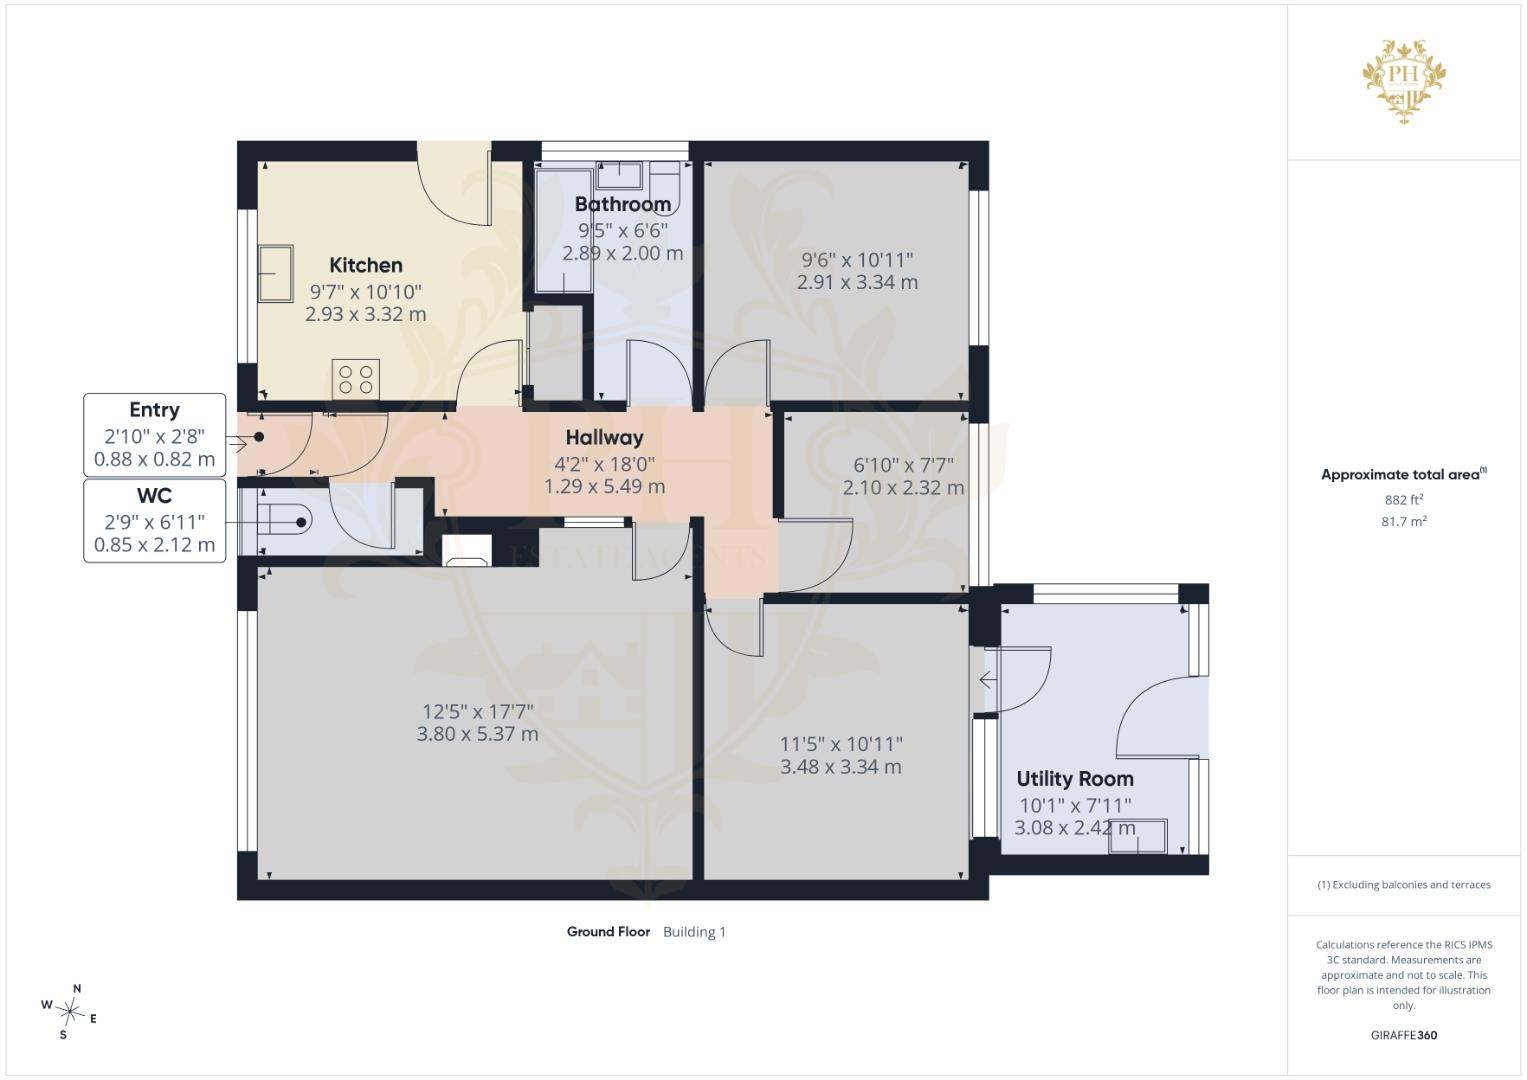
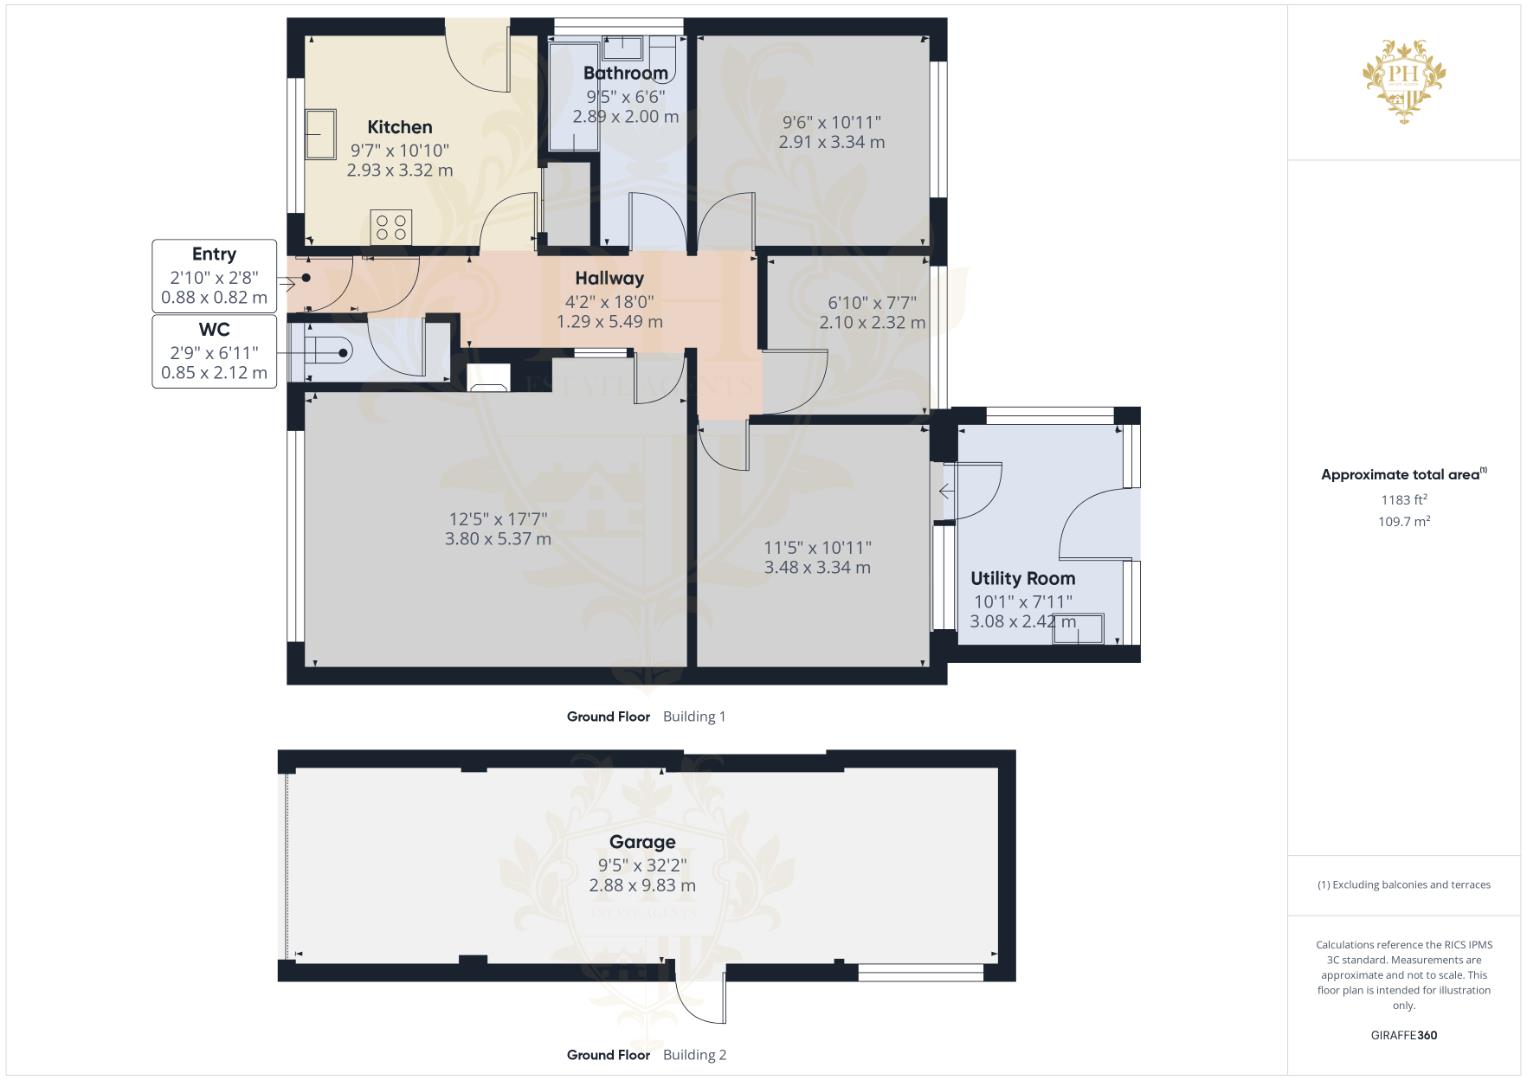
HALLWAY
1.27m x 5.49m (4'2" x 18'0")
Access to the property is gained via the front garden through a white UPVC double-glazed entrance door, which opens into a bright and welcoming hallway. The hallway provides access to the reception room, kitchen, three bedrooms, separate W.C. and family bathroom, offering a practical layout for everyday family living. The space is finished with carpeted flooring, neutral white walls and a radiator, creating a light and functional entrance area that leads conveniently to the main accommodation throughout the property.
RECEPTION ROOM
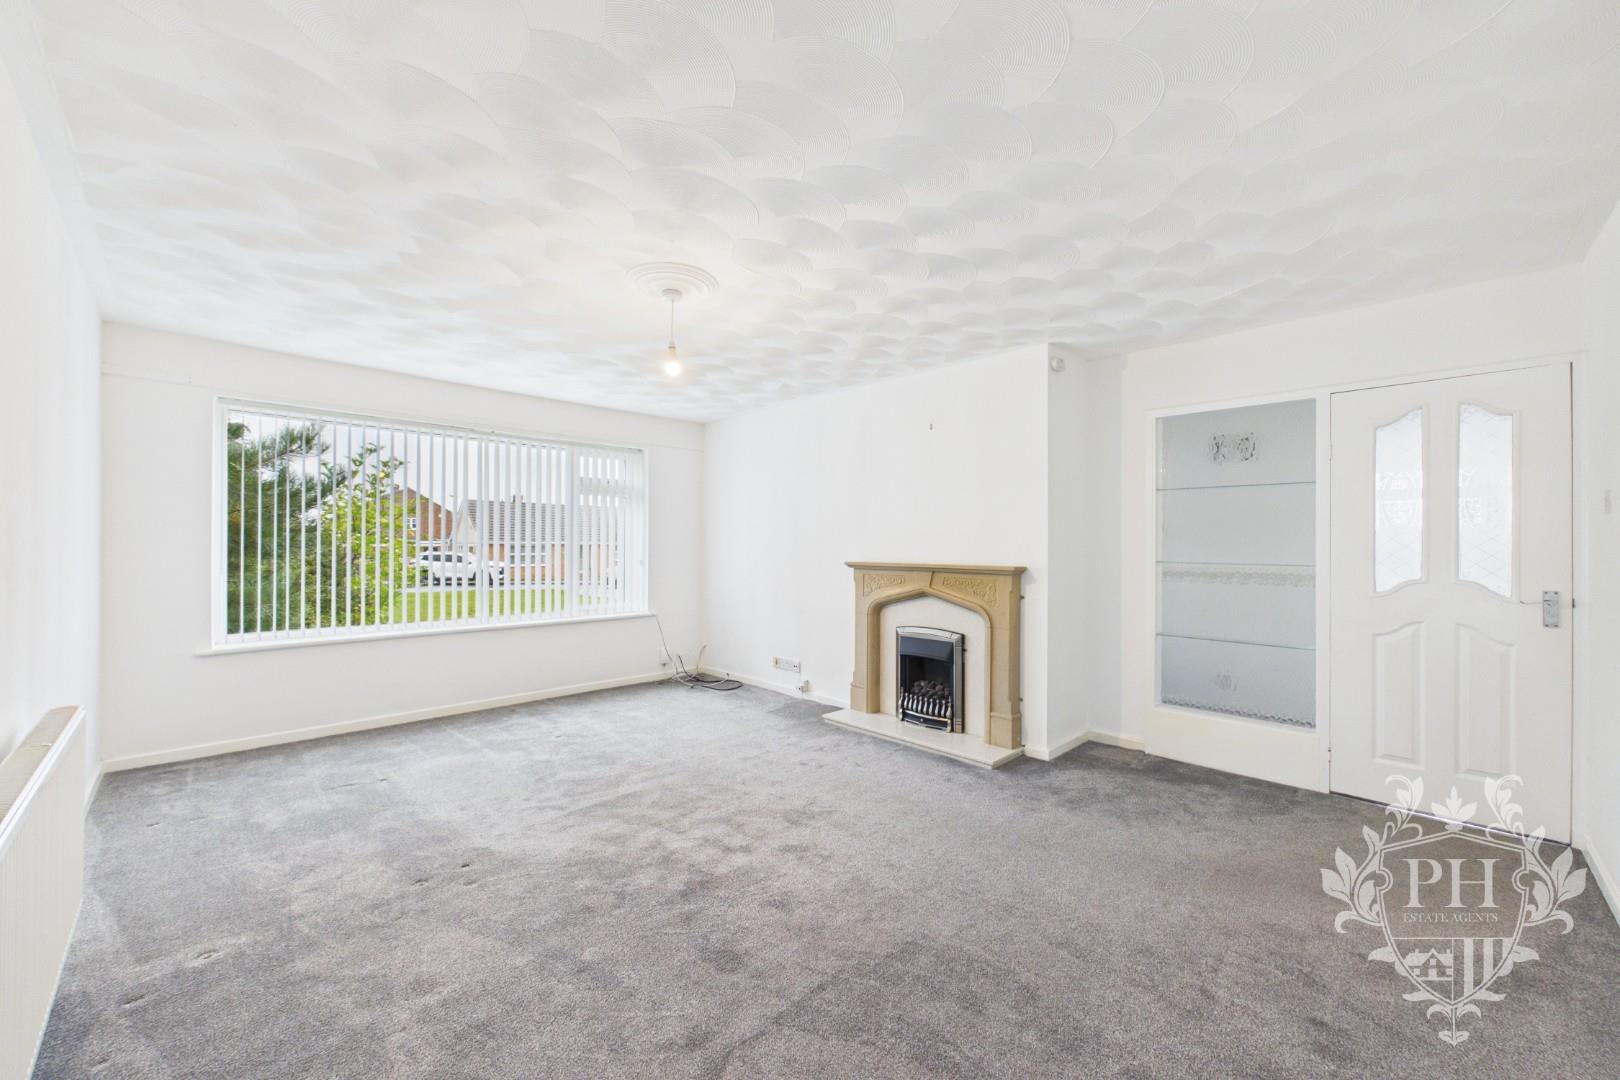
3.78m x 5.36m (12'5" x 17'7")
The reception room is situated to the front aspect of the property and offers a generously proportioned living space, comfortably accommodating a three-piece suite alongside additional storage units, making it ideal for both relaxing and entertaining. The room benefits from a UPVC double-glazed window, allowing natural light to enter and creating a pleasant atmosphere. A traditional fire surround with a coal fire provides an attractive focal point, adding character and charm to the room. Further features include carpeted flooring, white walls and a radiator, completing this comfortable and practical living area.
KITCHEN
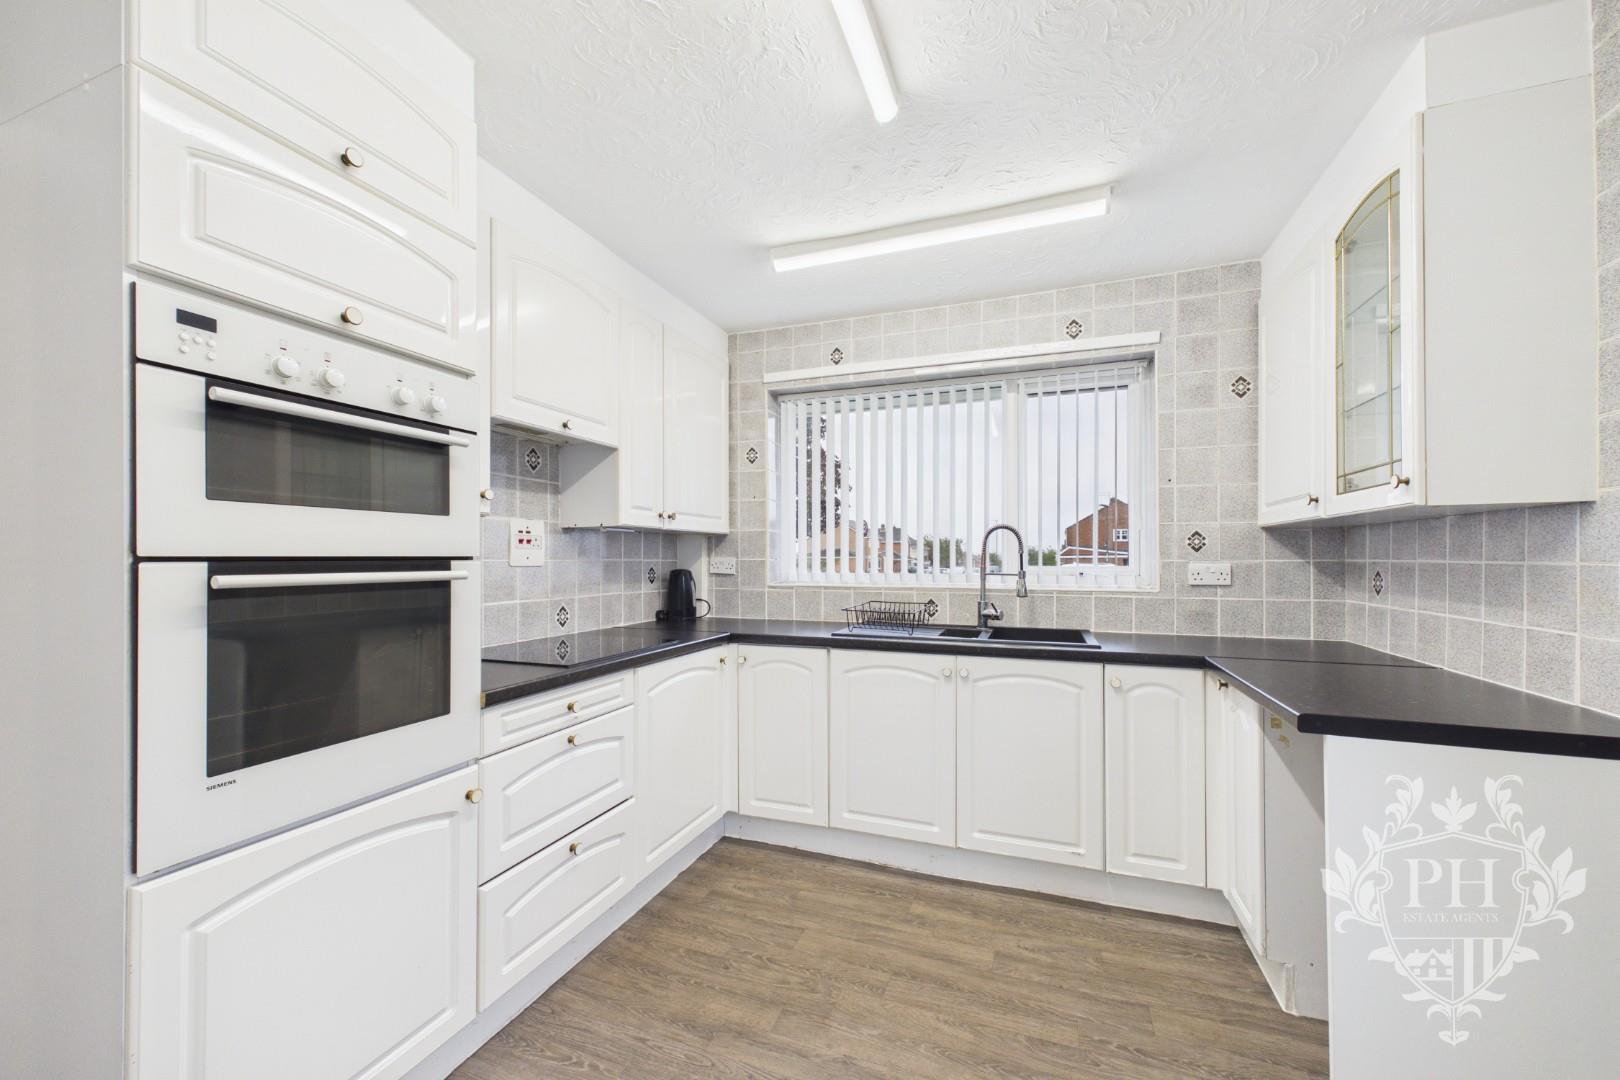
2.92m x 3.30m (9'7" x 10'10" )
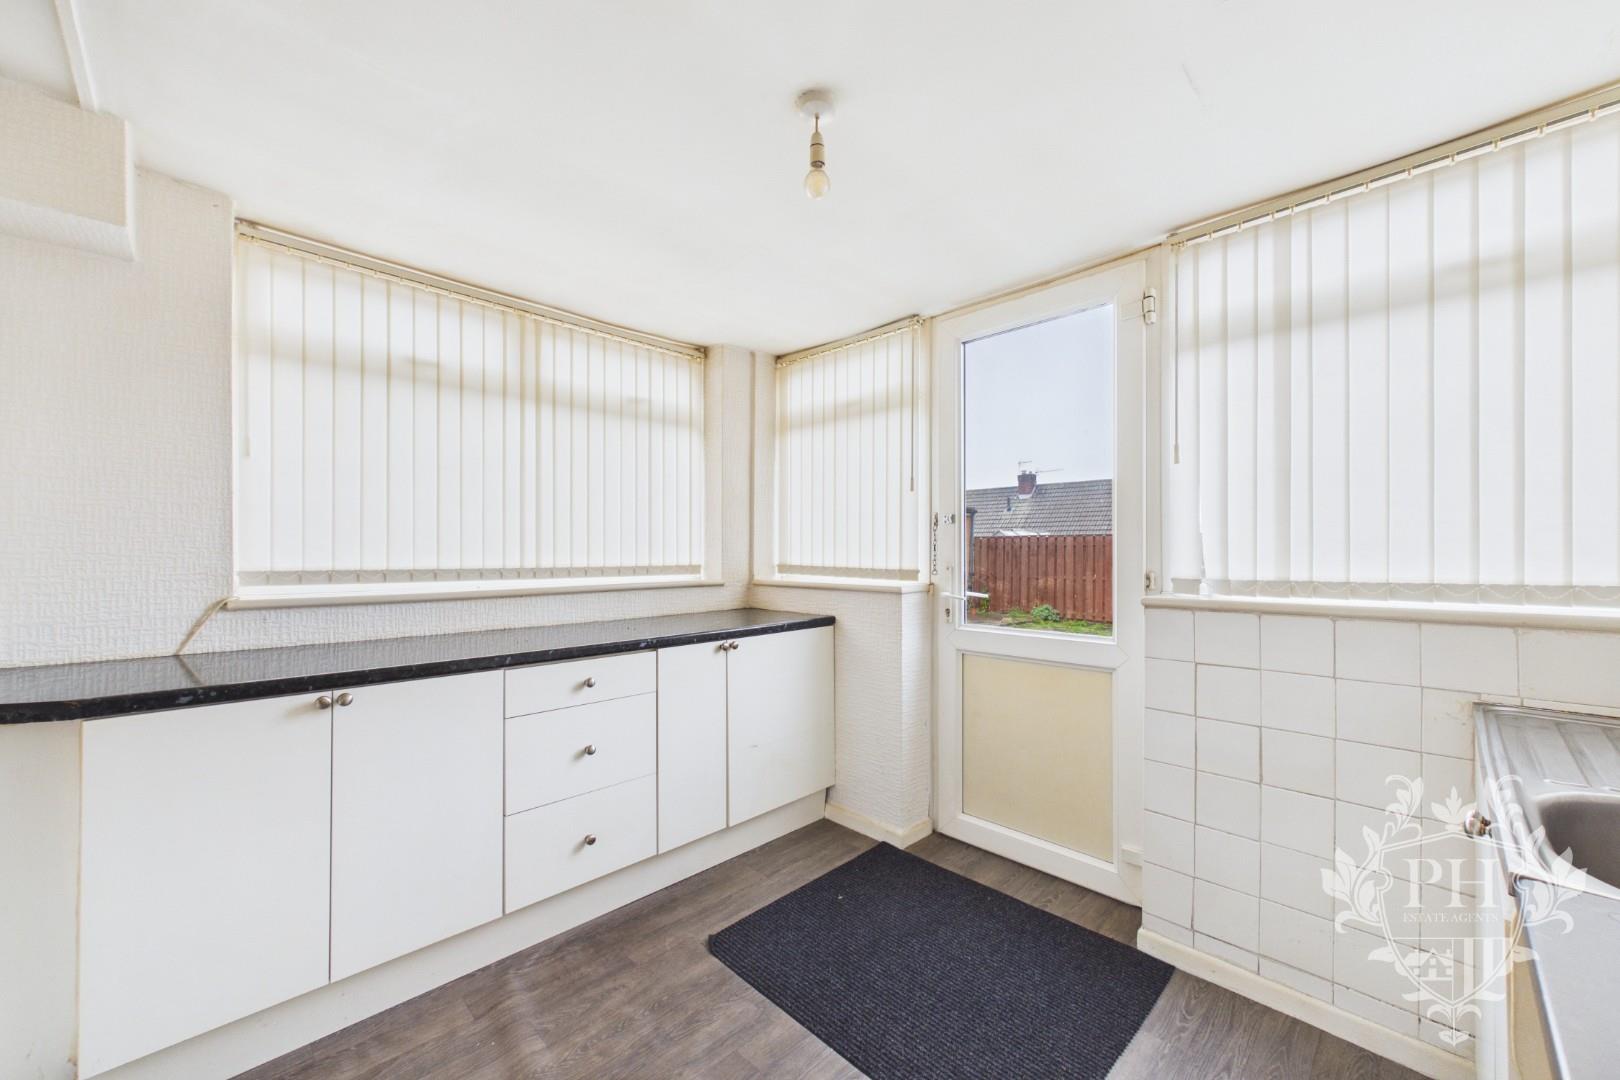
The kitchen is situated to the front aspect of the property and offers a practical and functional layout, fitted with an array of white wall, base and drawer units, complemented by contrasting dark worktops to provide ample storage and preparation space. The kitchen is equipped with a built-in double oven and a ceramic hob positioned to the right, with additional space available for freestanding appliances. A UPVC double-glazed window to the front aspect allows natural light to brighten the room, while a UPVC double-glazed door to the side provides convenient access onto the property's driveway. Further benefits include a built-in storage cupboard, offering additional space for household items and helping to maximise the kitchen's overall practicality.
W.C
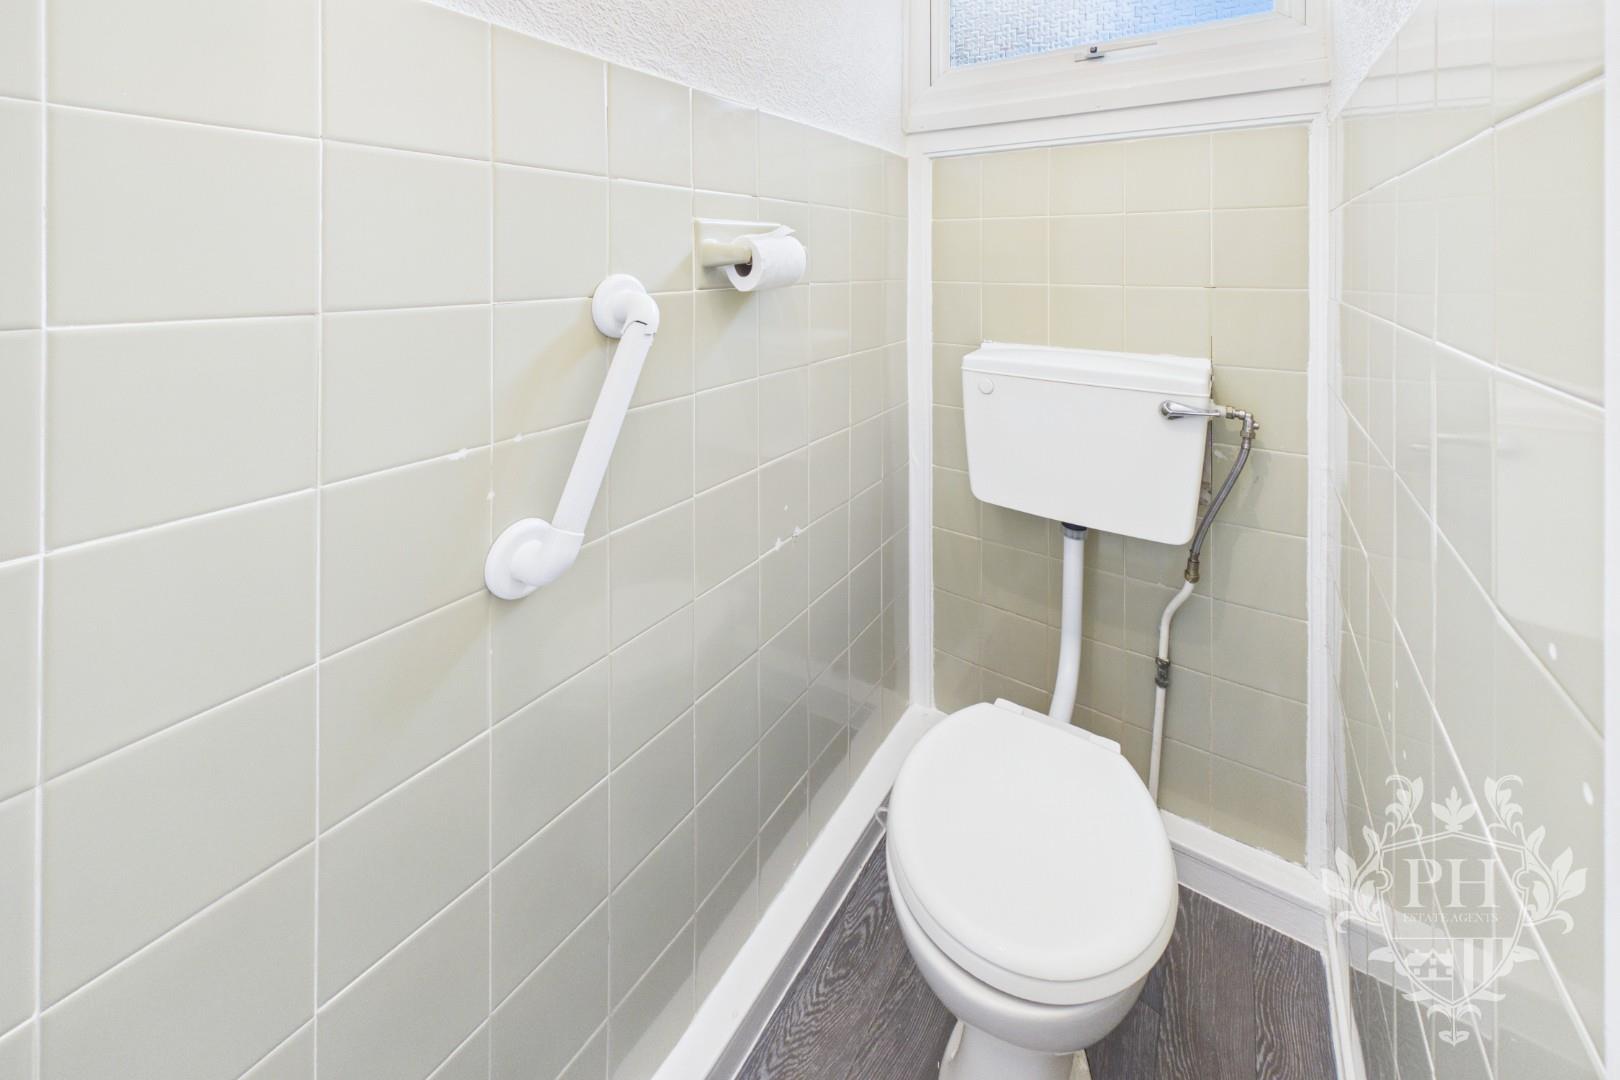
0.84m x 2.11m (2'9" x 6'11" )
The separate W.C. comprises a two-piece suite consisting of a hand wash basin and a low-level W.C., providing convenient facilities for residents and visitors alike. The room benefits from a frosted UPVC double-glazed window, allowing natural light to enter while maintaining privacy. Additional features include a radiator and partially tiled walls, offering a practical and easy-to-maintain finish to this functional space.
BEDROOM ONE
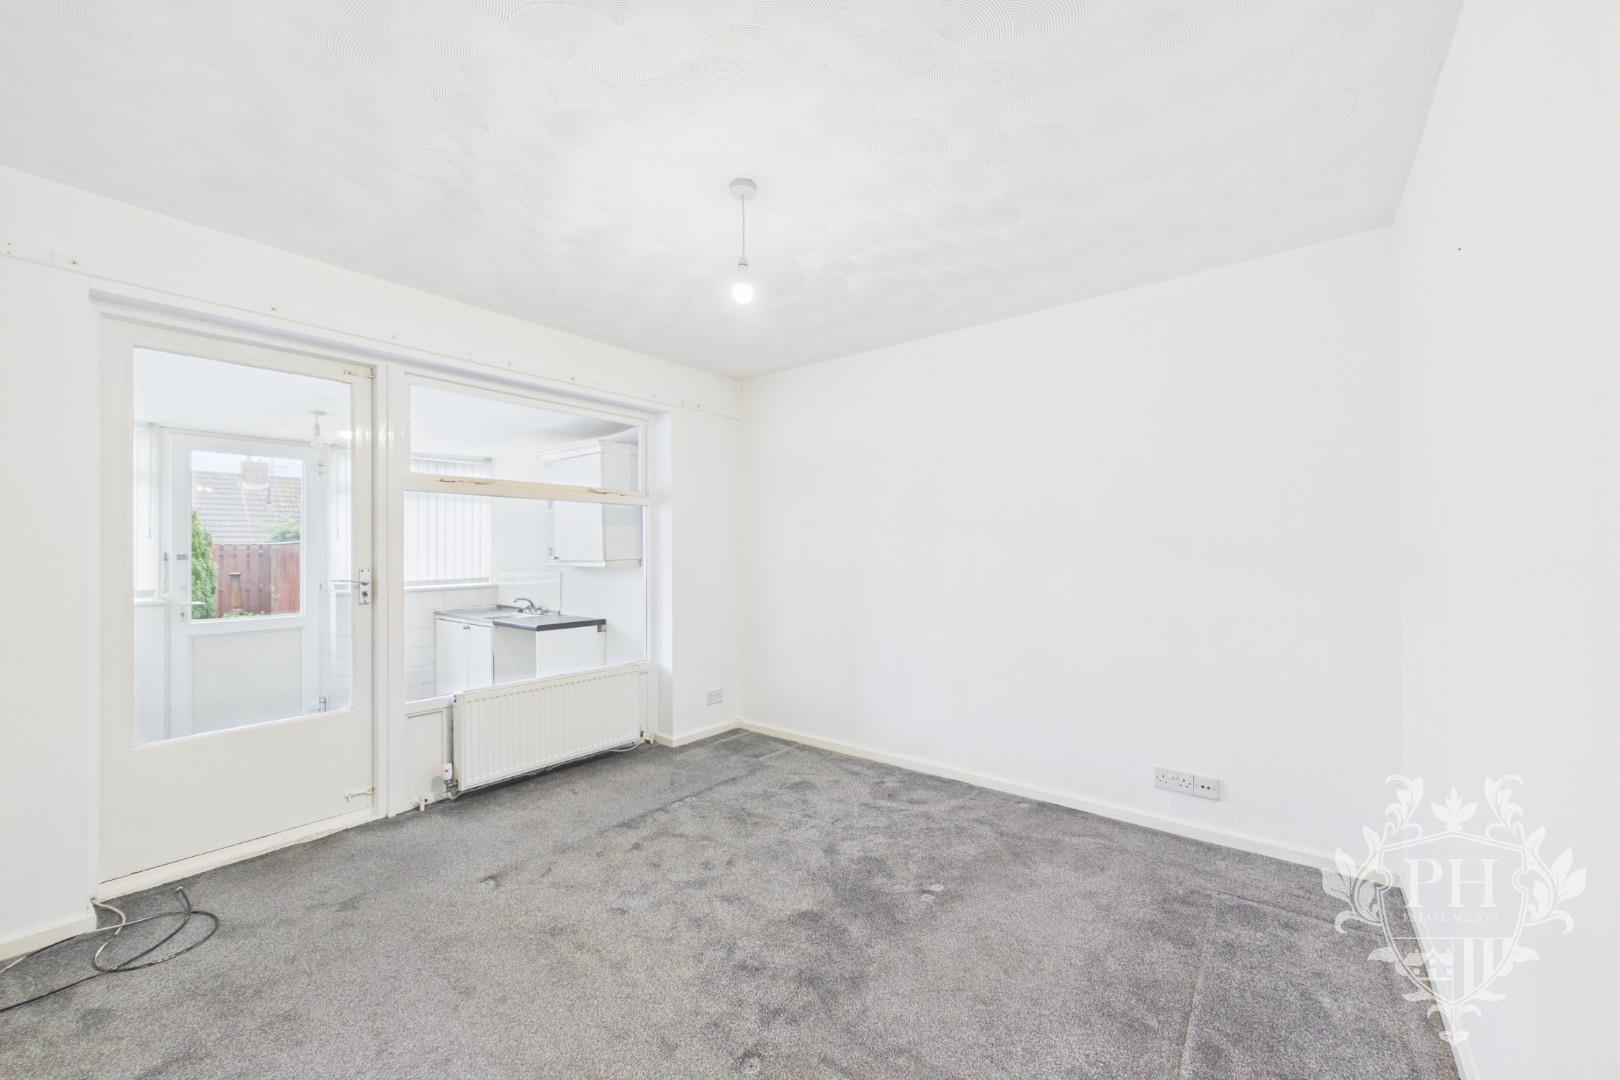
3.48m x 3.33m (11'5" x 10'11" )
The first bedroom is a generously proportioned double room situated to the rear aspect of the property, offering ample space to comfortably accommodate a king-size bed alongside larger storage units and additional bedroom furniture. The room provides a practical and versatile space, ideal for use as a principal bedroom. The accommodation is finished with white walls and carpeted flooring, creating a neutral and comfortable environment that can easily be personalised to suit individual tastes. A radiator provides heating, while a further benefit is direct access to the utility/storage room, offering valuable additional space for household storage and everyday convenience.
BEDROOM TWO
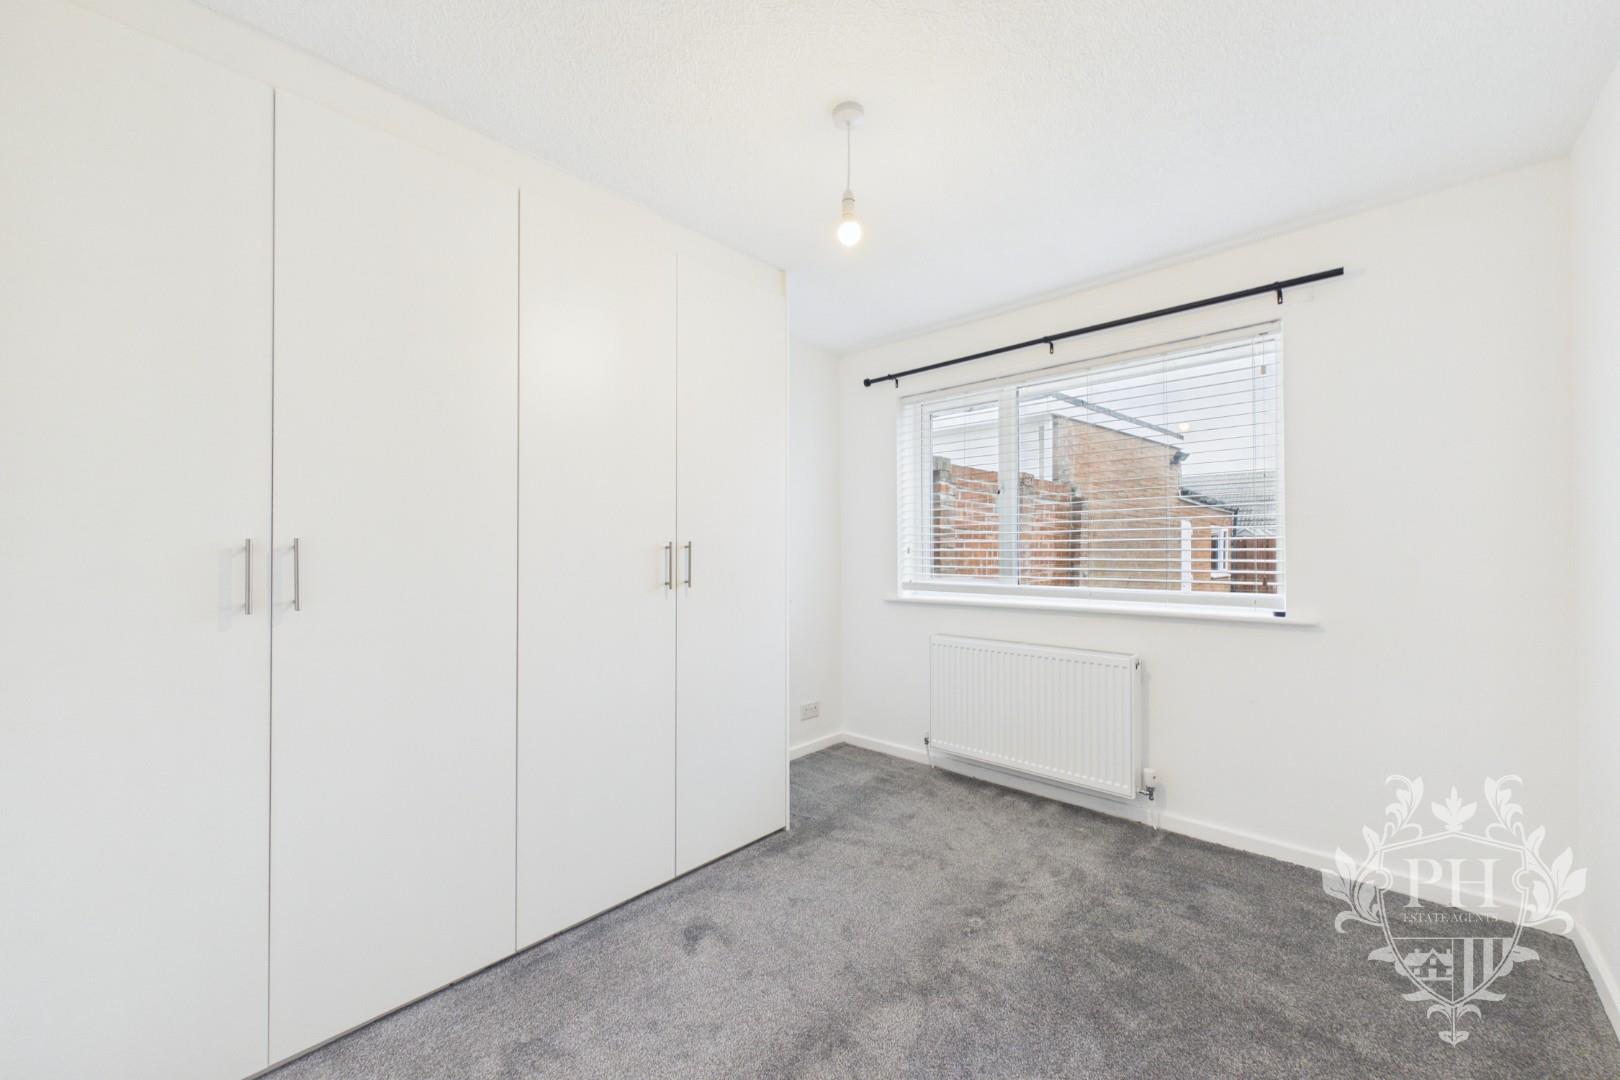
2.90m x 3.33m (9'6" x 10'11" )
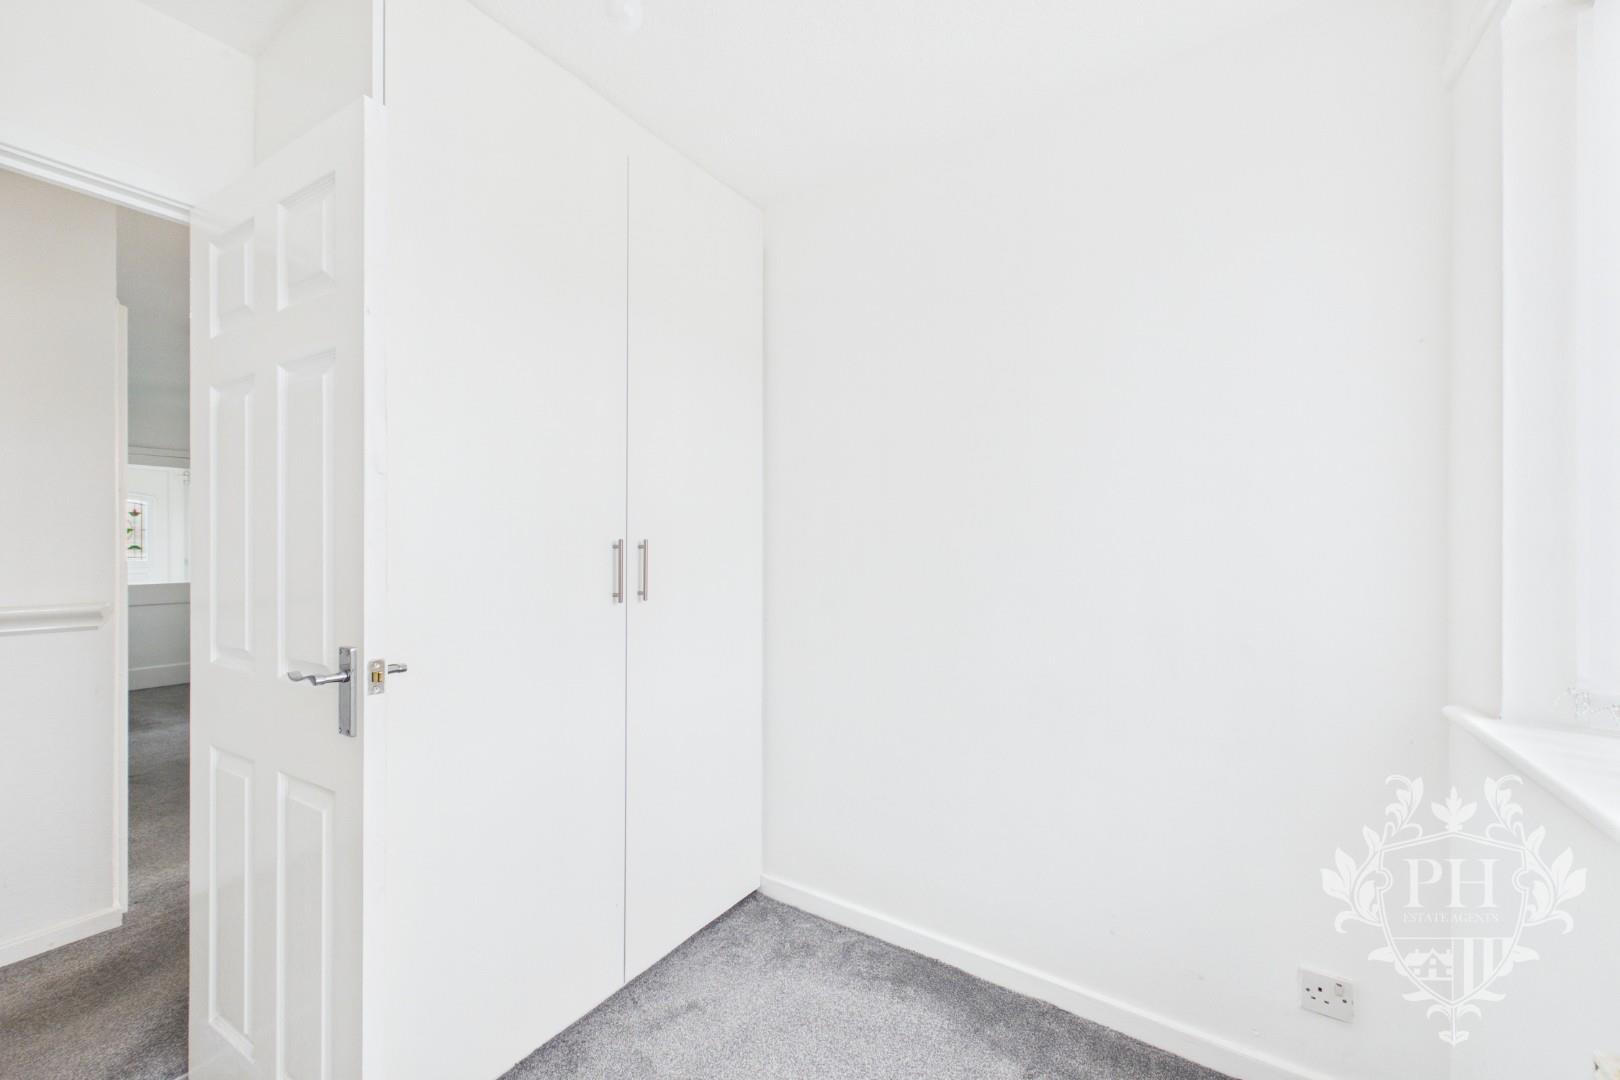
The second bedroom is situated to the rear aspect of the property and offers a comfortable and well-proportioned space, suitable for use as a guest bedroom, child's room or home office. The room provides sufficient space to accommodate a small double bed, with the added benefit of fitted white wardrobes, offering convenient built-in storage for clothing and personal belongings. A UPVC double-glazed window allows natural light to enter the room, creating a pleasant and inviting atmosphere. Further features include carpeted flooring and a radiator, providing comfort and practicality throughout.
BEDROOM THREE
2.08m x 2.31m (6'10" x 7'7" )
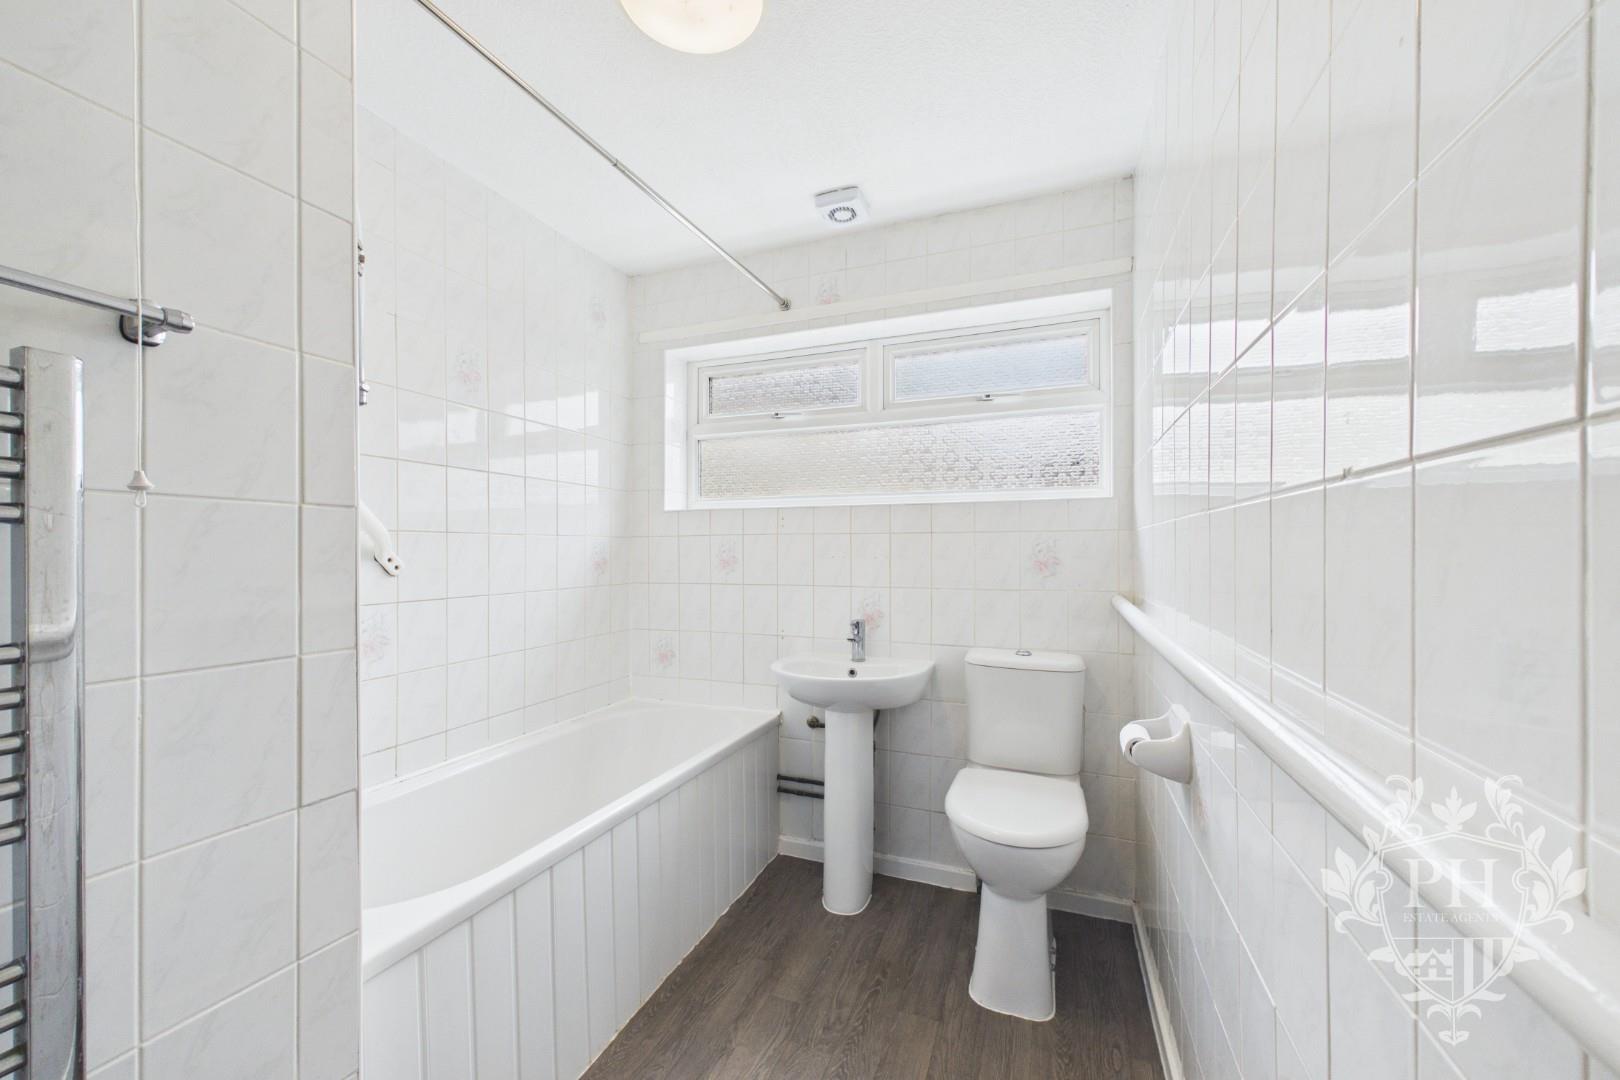
FAMILY BATHROOM
2.87m x 1.98m (9'5" x 6'6" )
UTILITY/ STORAGE ROOM
3.07m x 2.41m (10'1" x 7'11" )
EXTERNAL