For Sale 3 Bed House - Semi-Detached
Silverdale Gardens, Redcar £225,000
Property Features
Silverdale Gardens, Redcar, TS10 2UF
Contact Agent
Redcar65 High Street
Redcar
TS10 3DD
Tel: 01642 688814
redcar@phestateagents.co.uk
About the Property
A FANTASTIC OPPORTUNITY TO PURCHASE THIS MODERN THROUGHOUT SEMI-DETACHED PROPERTY, BENEFITING FROM OFF-STREET PARKING AND A CONVENIENT LOCATION JUST A SHORT DRIVE FROM REDCAR TOWN CENTRE.
- FANTASTIC LOCATION
- MODERN THROUGHOUT
- GROUND FLOOR W.C
- DRIVEWAY & GARAGE
- SHORT DRIVE TO REDCAR CENTRE
- AVAILABLE TO VIEW
Property Details
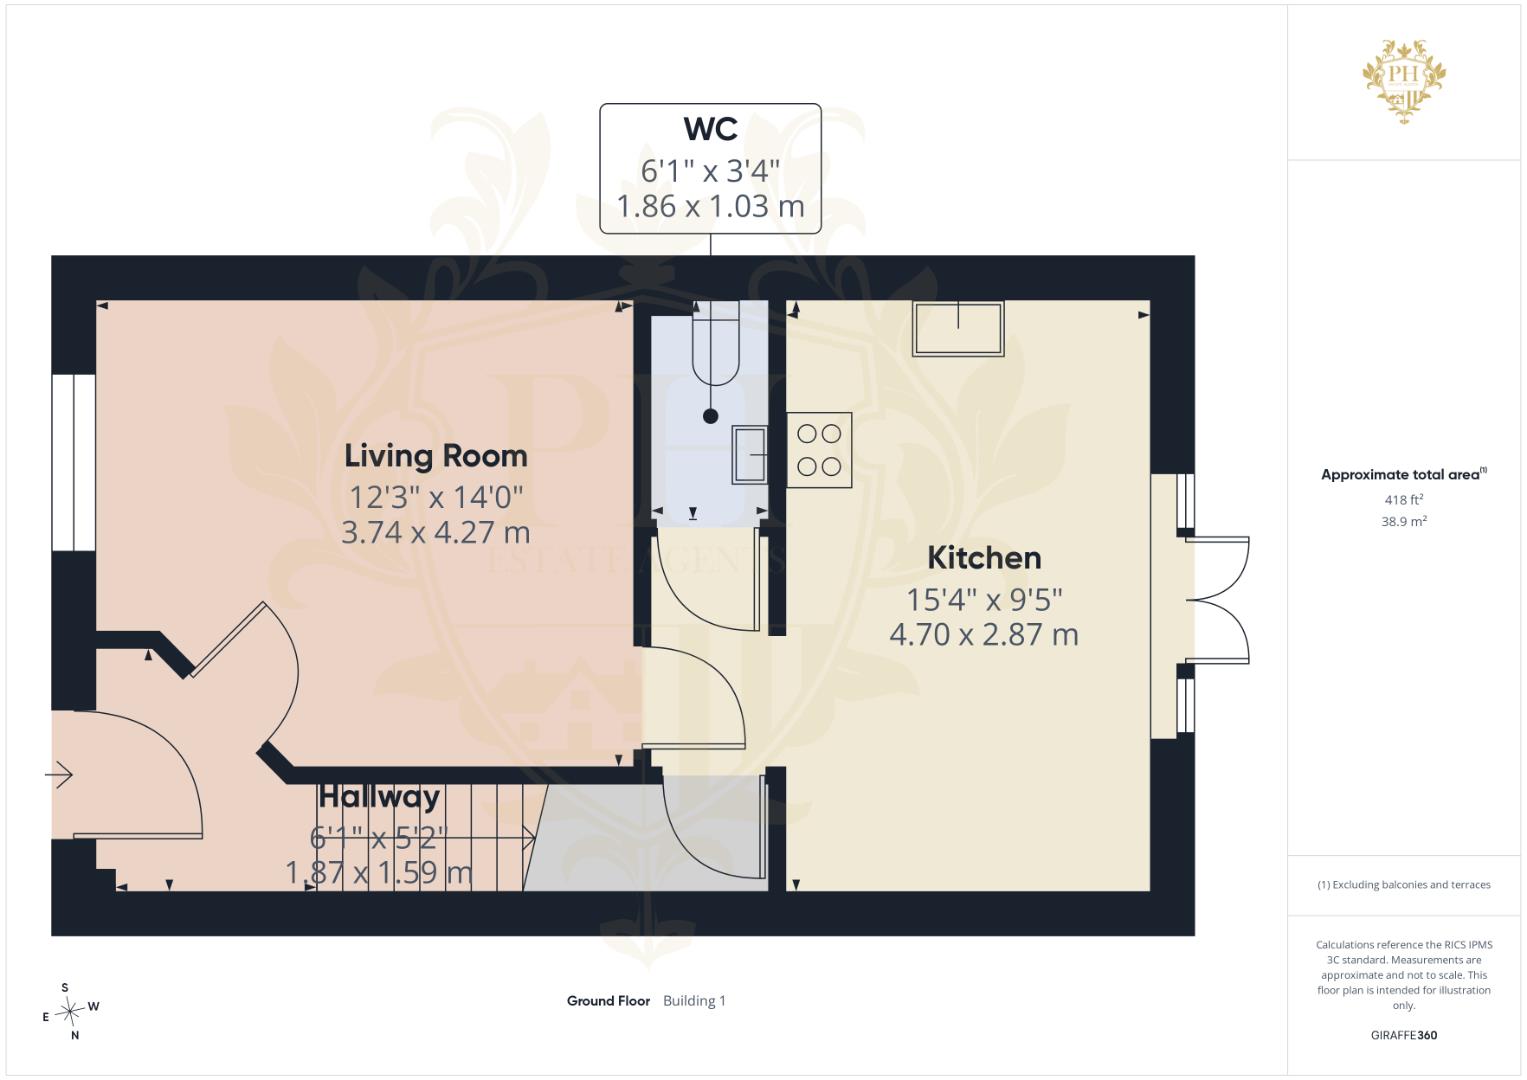
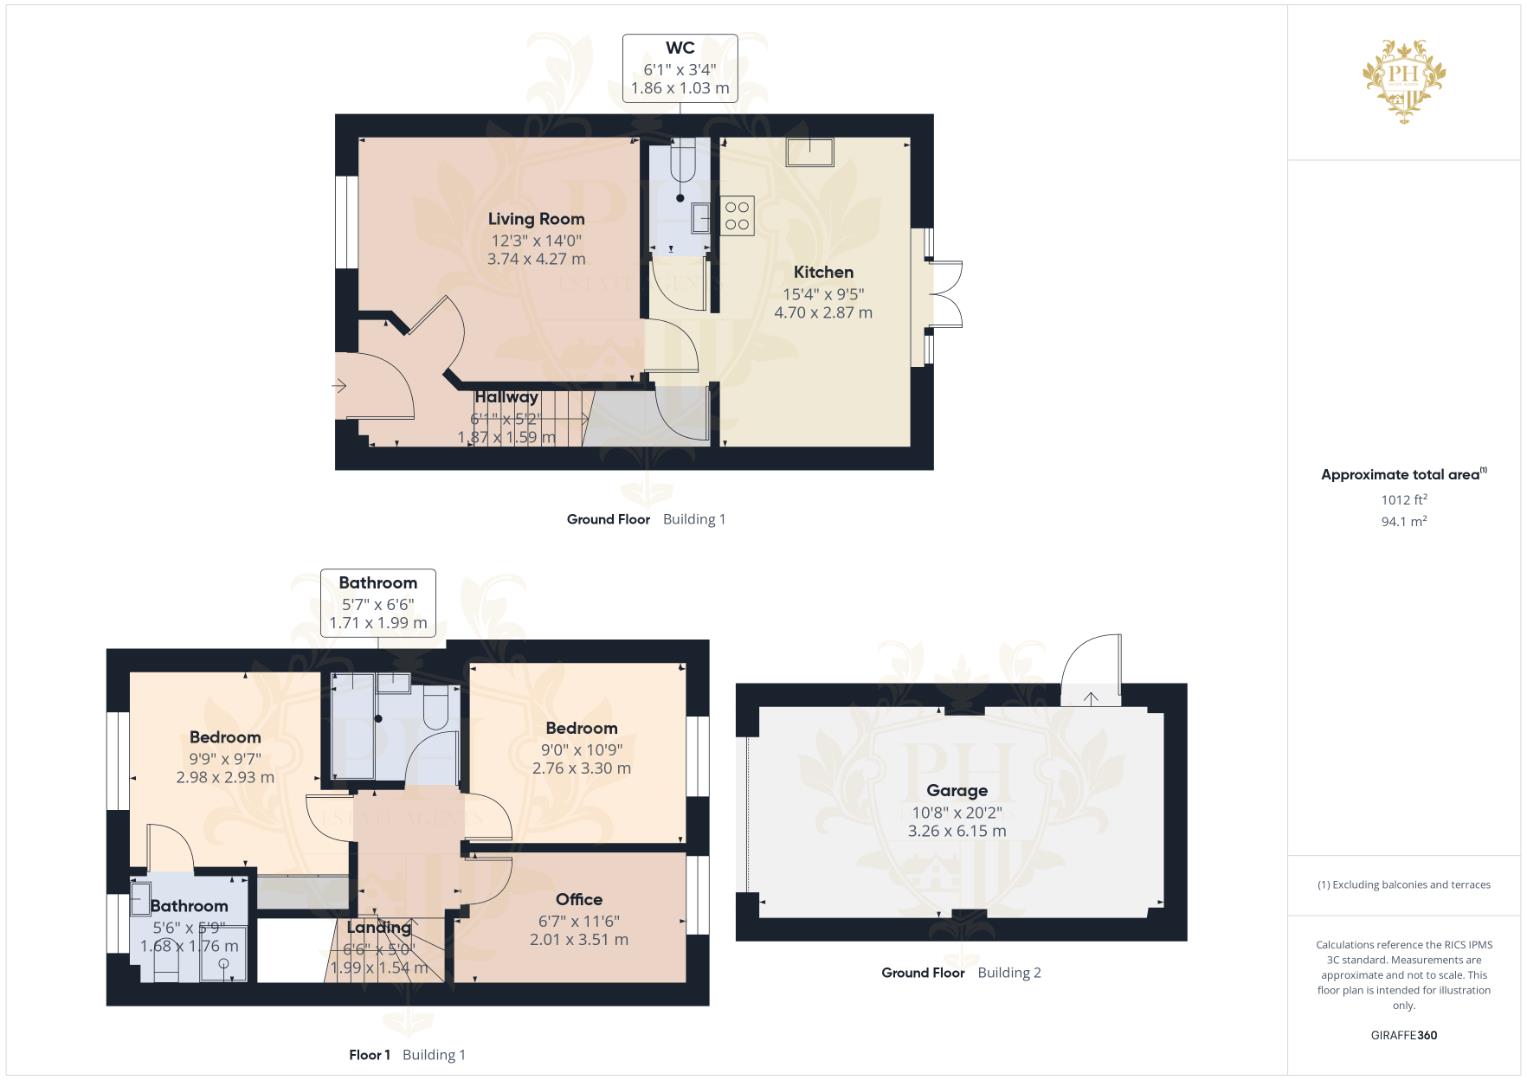
ENTRANCE
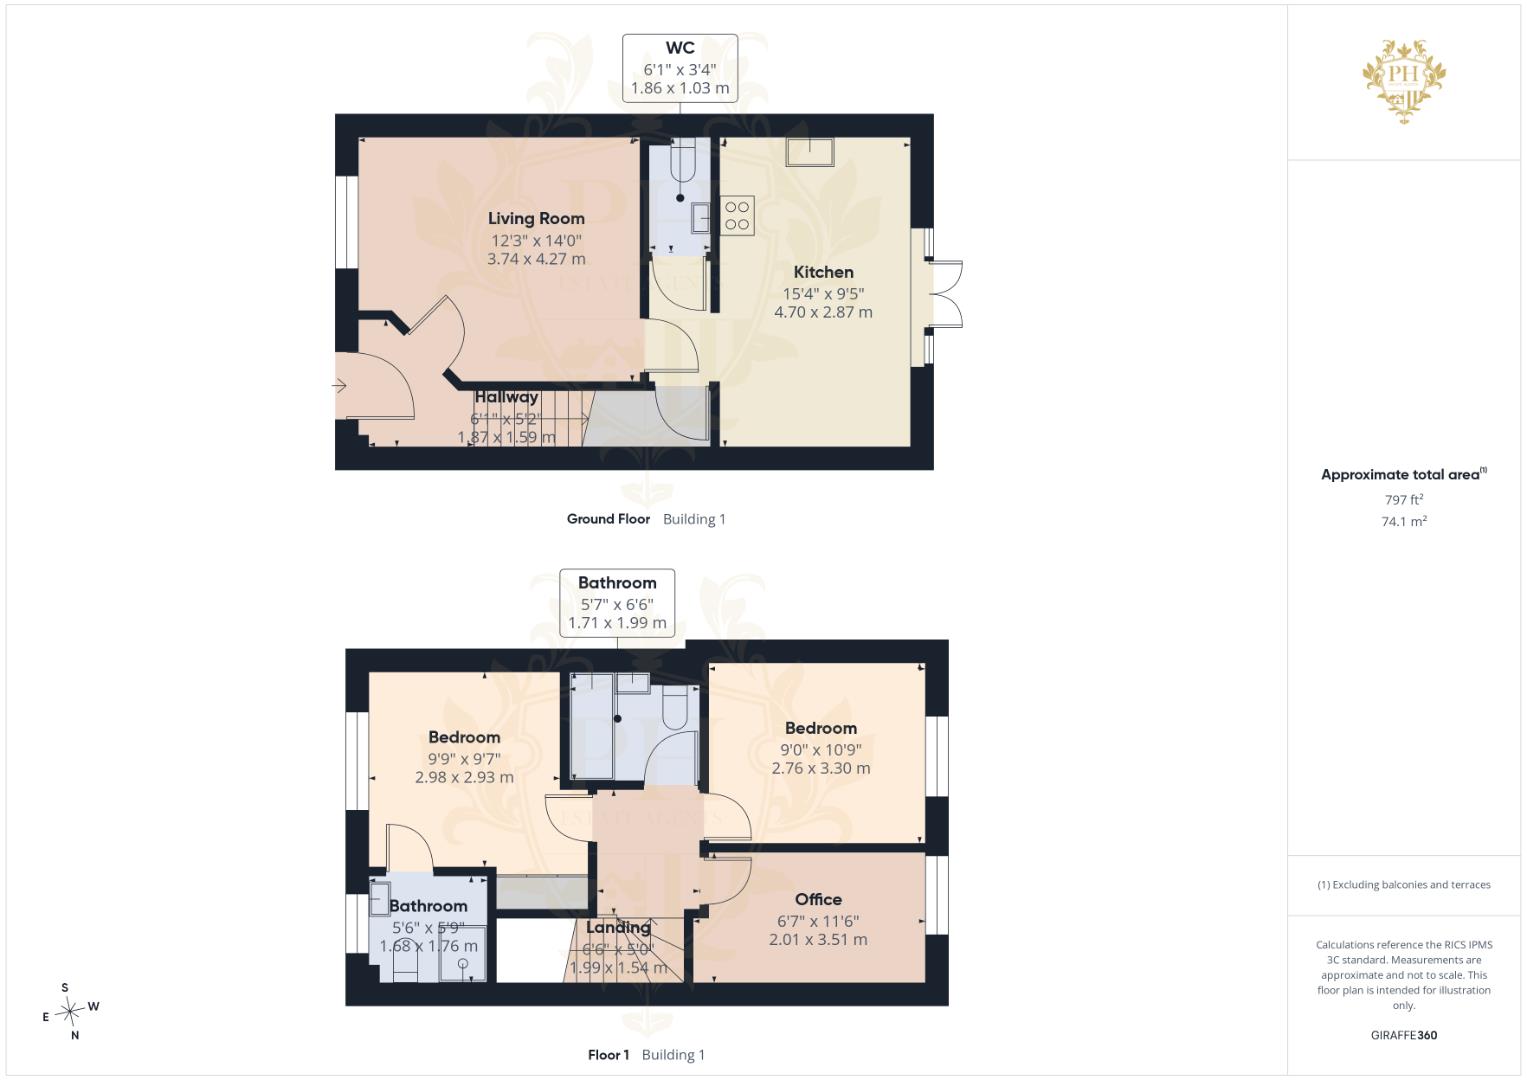
1.85m x 1.57m (6'1" x 5'2" )
Entering the property through a black composite glazed door from the front garden, you are welcomed into the entrance hallway, which provides access to the reception room and stairs leading to the first-floor accommodation.
The hallway is finished with laminate flooring and benefits from a radiator, while the white walls provide a light and neutral backdrop. The space offers a practical entrance to the property and provides convenient access to the main living areas.
RECEPTION ROOM
3.73m x 4.27m (12'3" x 14'0")
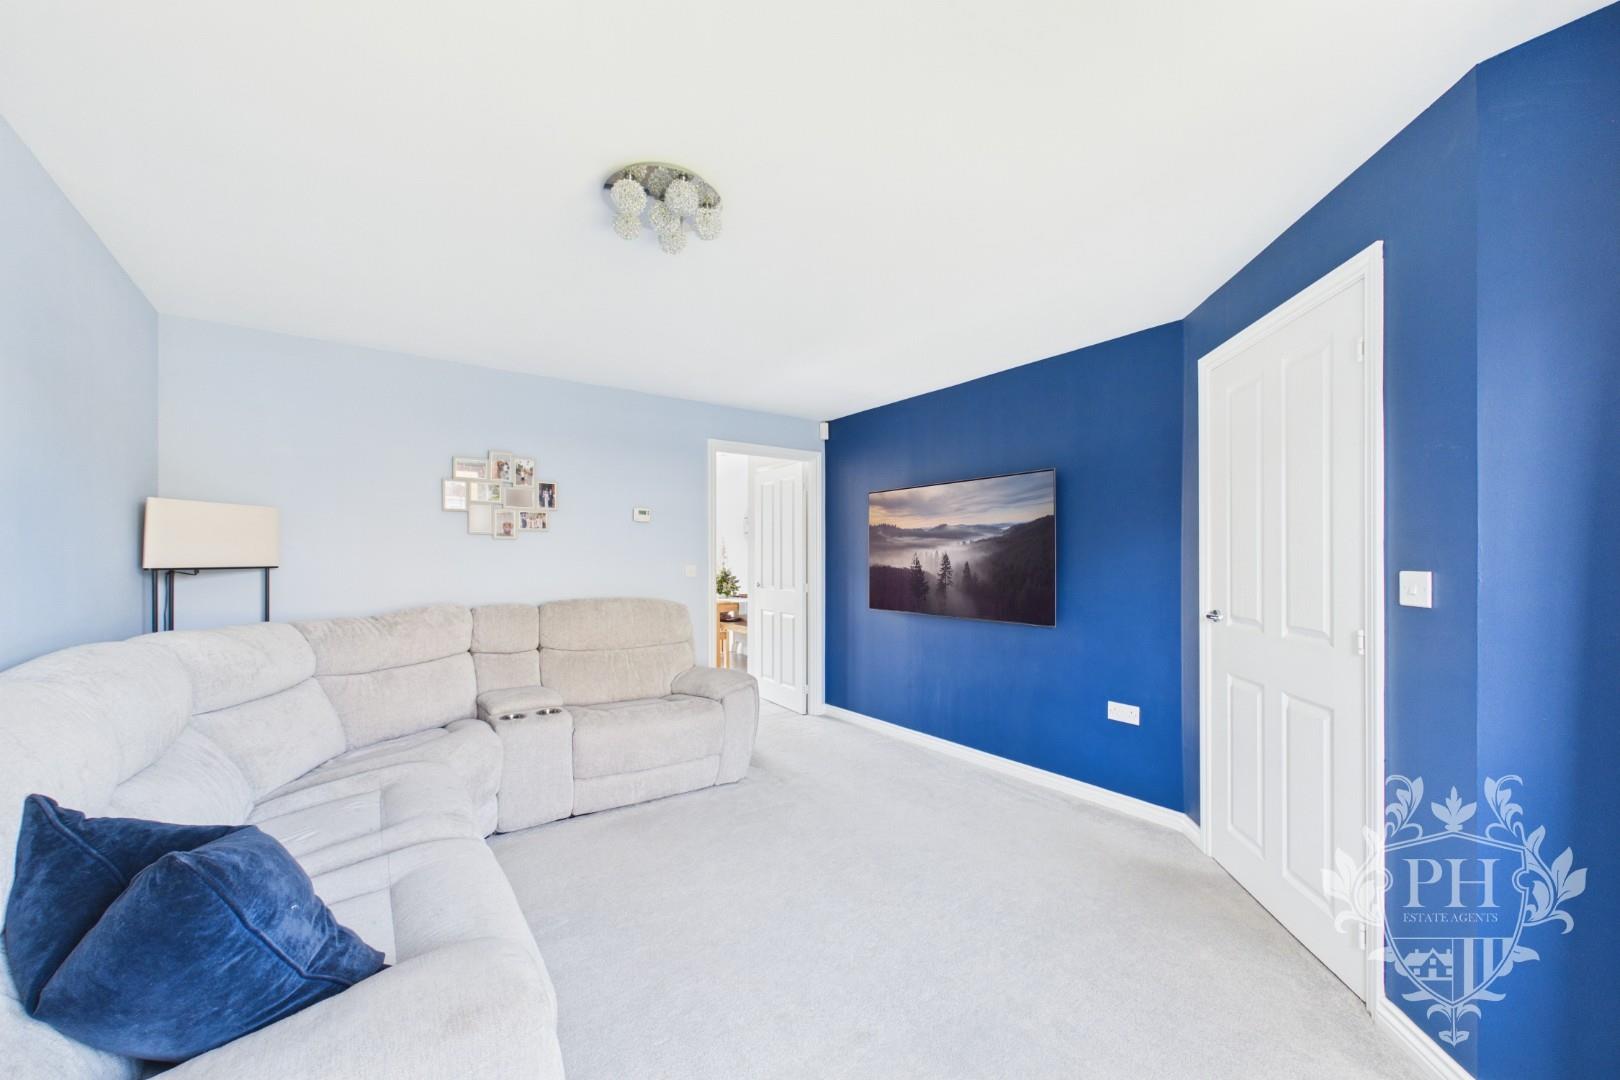
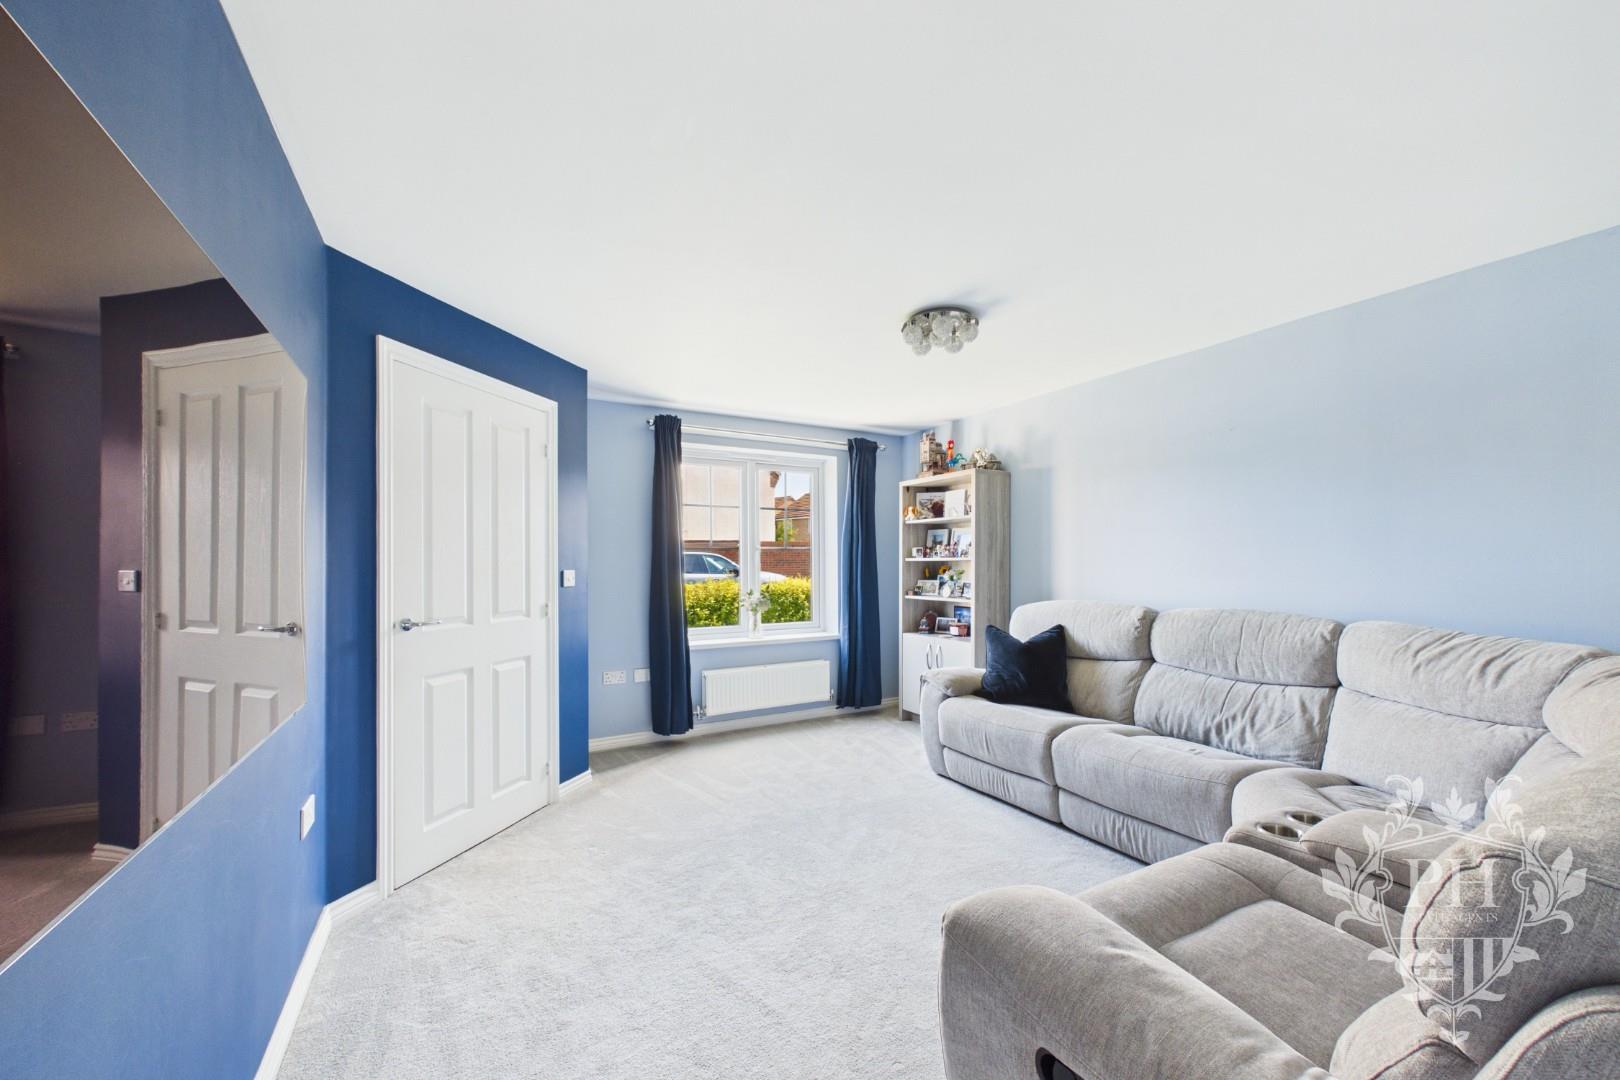
The reception room is positioned to the front aspect of the property and offers a well-proportioned living space, with ample room to accommodate a large corner sofa along with additional storage and display furniture. The room benefits from a UPVC double-glazed window to the front elevation, allowing natural light into the space, together with a radiator for warmth and comfort.
The room is finished with carpet flooring and provides direct access through to the kitchen/diner, creating a practical flow between the main living and dining areas of the property.
KITCHEN DINER
4.67m x 2.87m (15'4" x 9'5" )
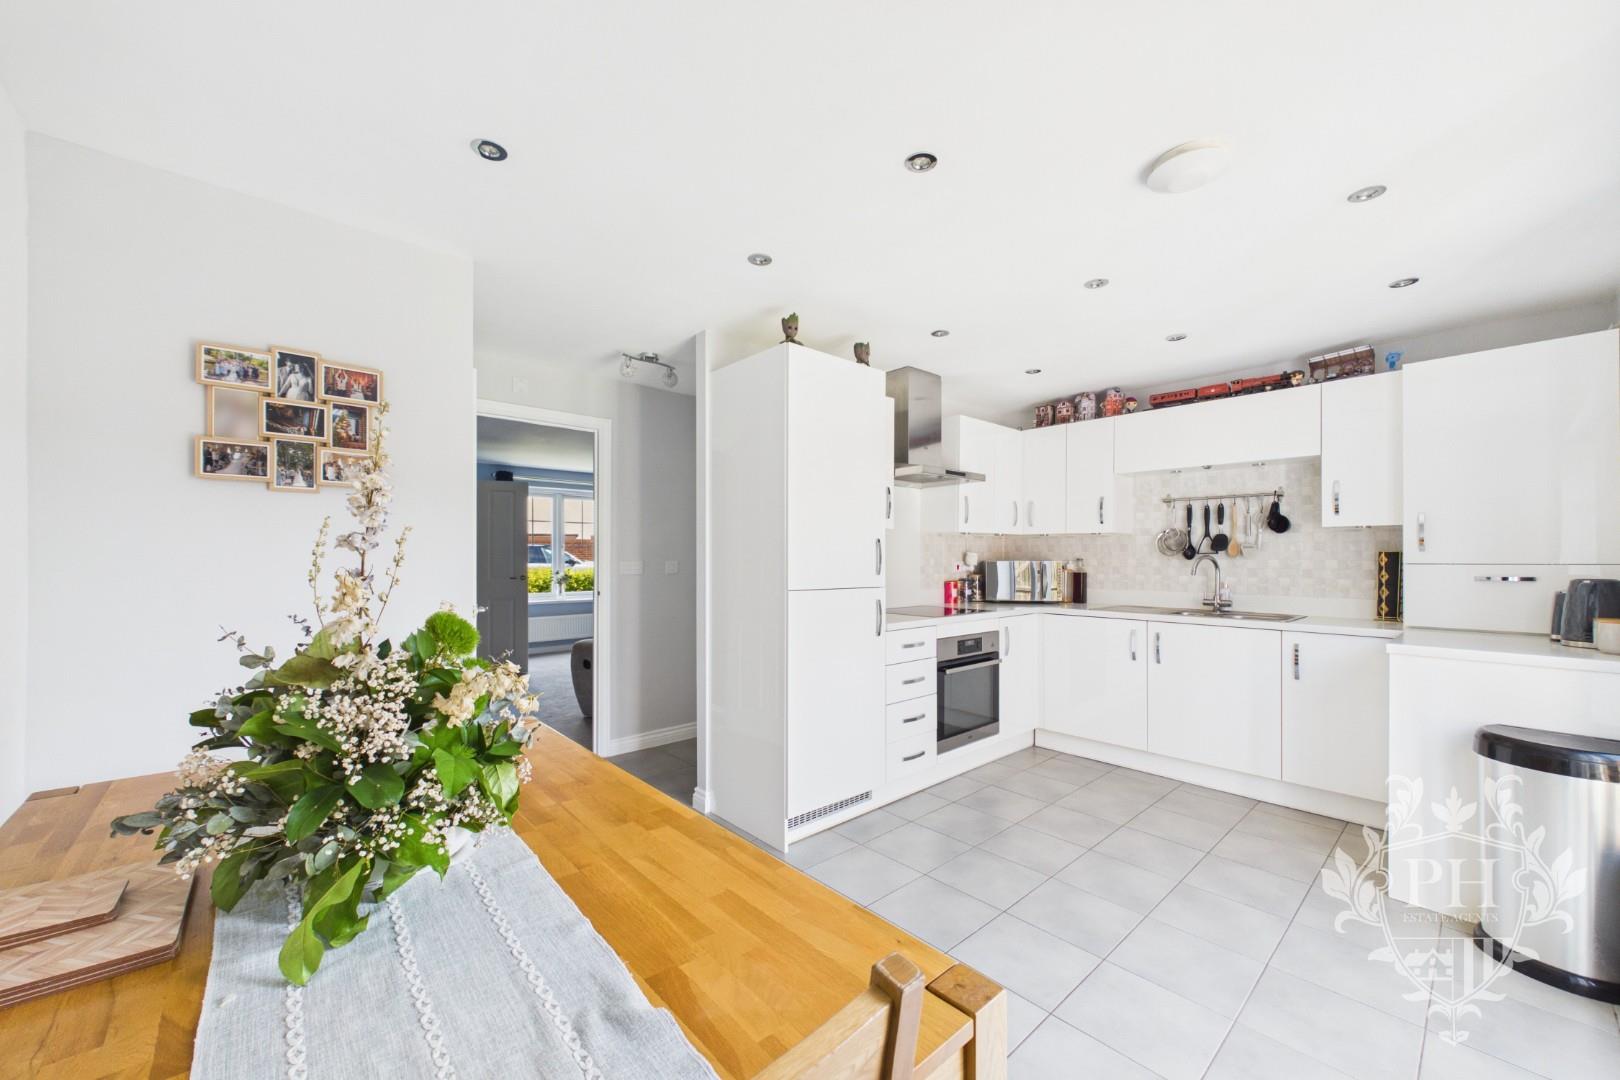
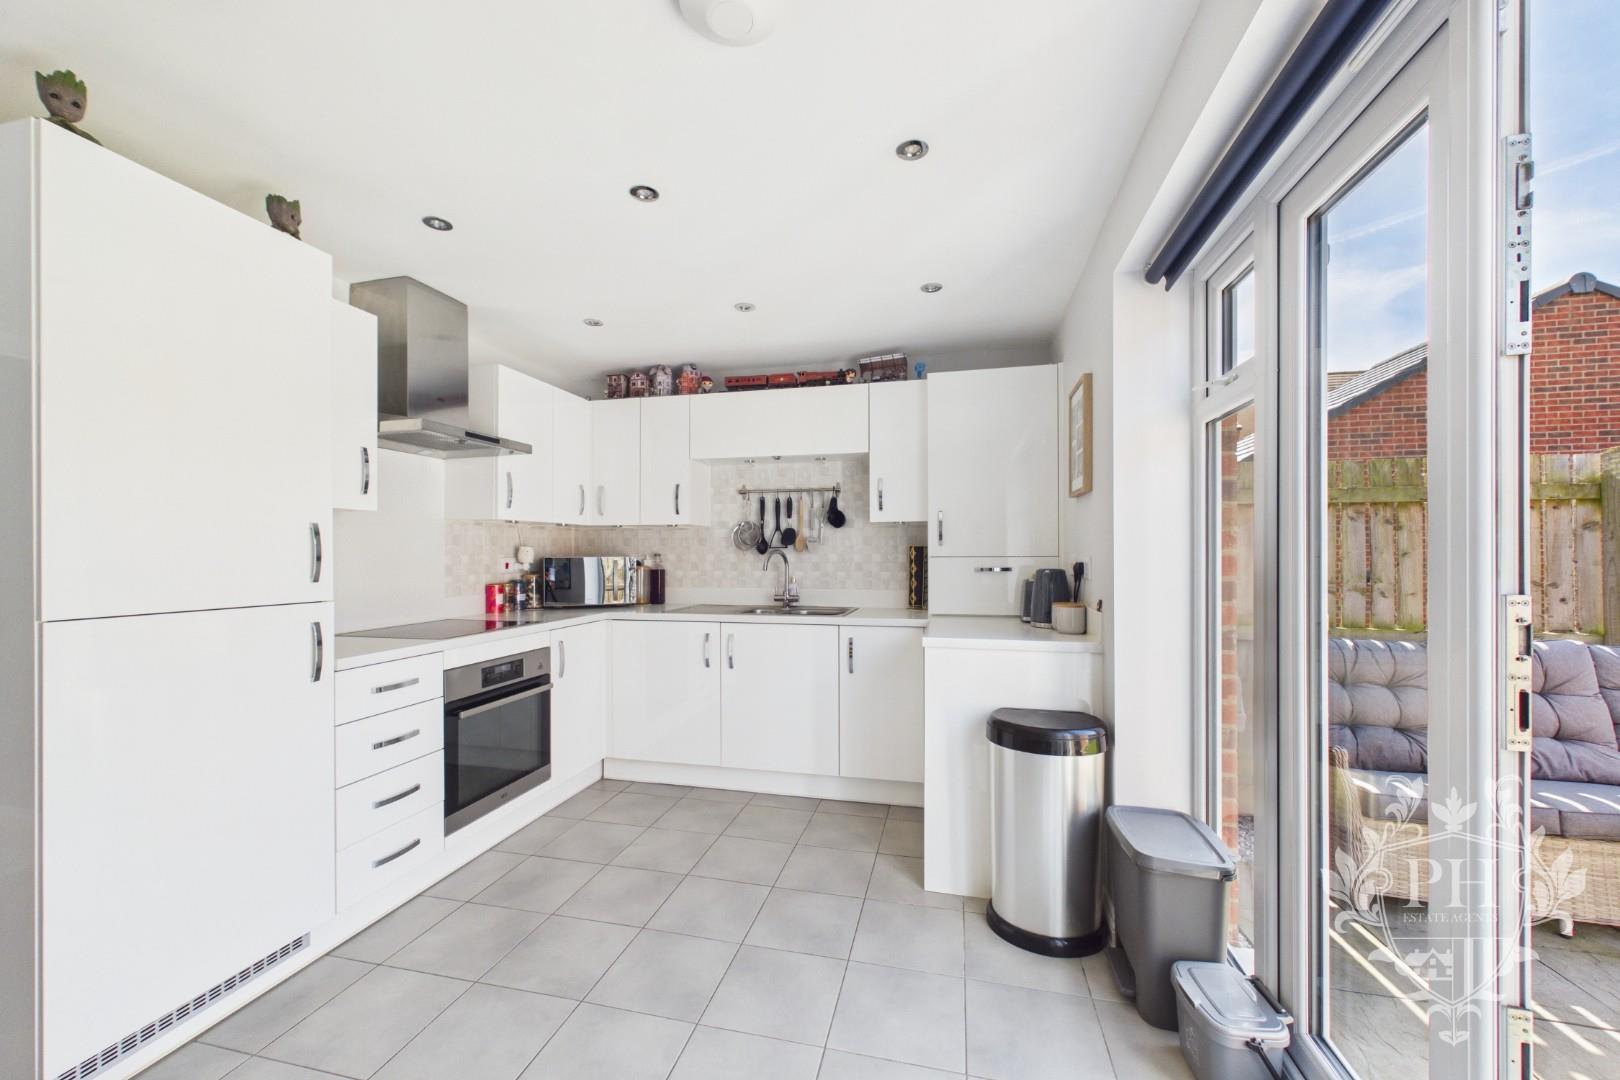
The kitchen/diner is thoughtfully arranged into two distinct areas, providing a practical and sociable space for both everyday living and entertaining. To the left is the kitchen area, fitted with an attractive range of white high-gloss wall, base and drawer units, complemented by light-coloured worktops and chrome handles. The kitchen is equipped with a built-in electric oven, ceramic hob and extractor fan, together with additional integrated appliances, providing a well-equipped and functional cooking space.
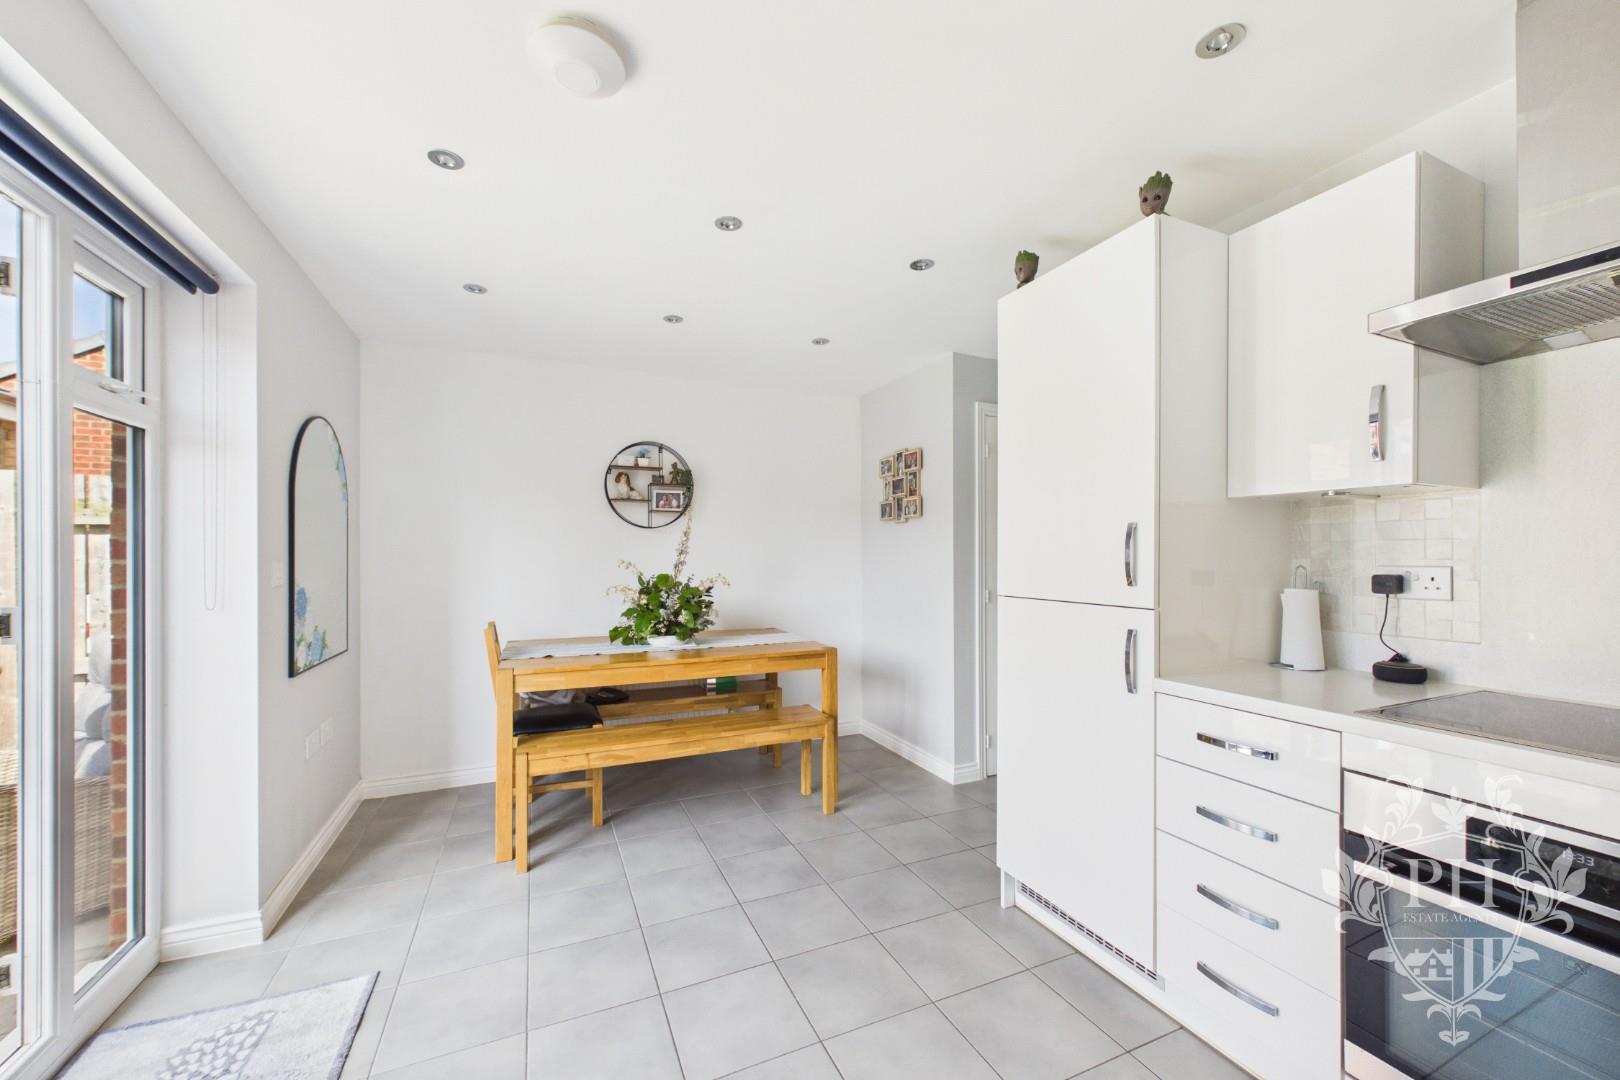
To the right is the dining area, which offers ample room to accommodate a large dining table and chairs, making it well suited to family meals and entertaining. A double radiator provides warmth and comfort, while the tiled flooring offers a practical finish throughout the room.
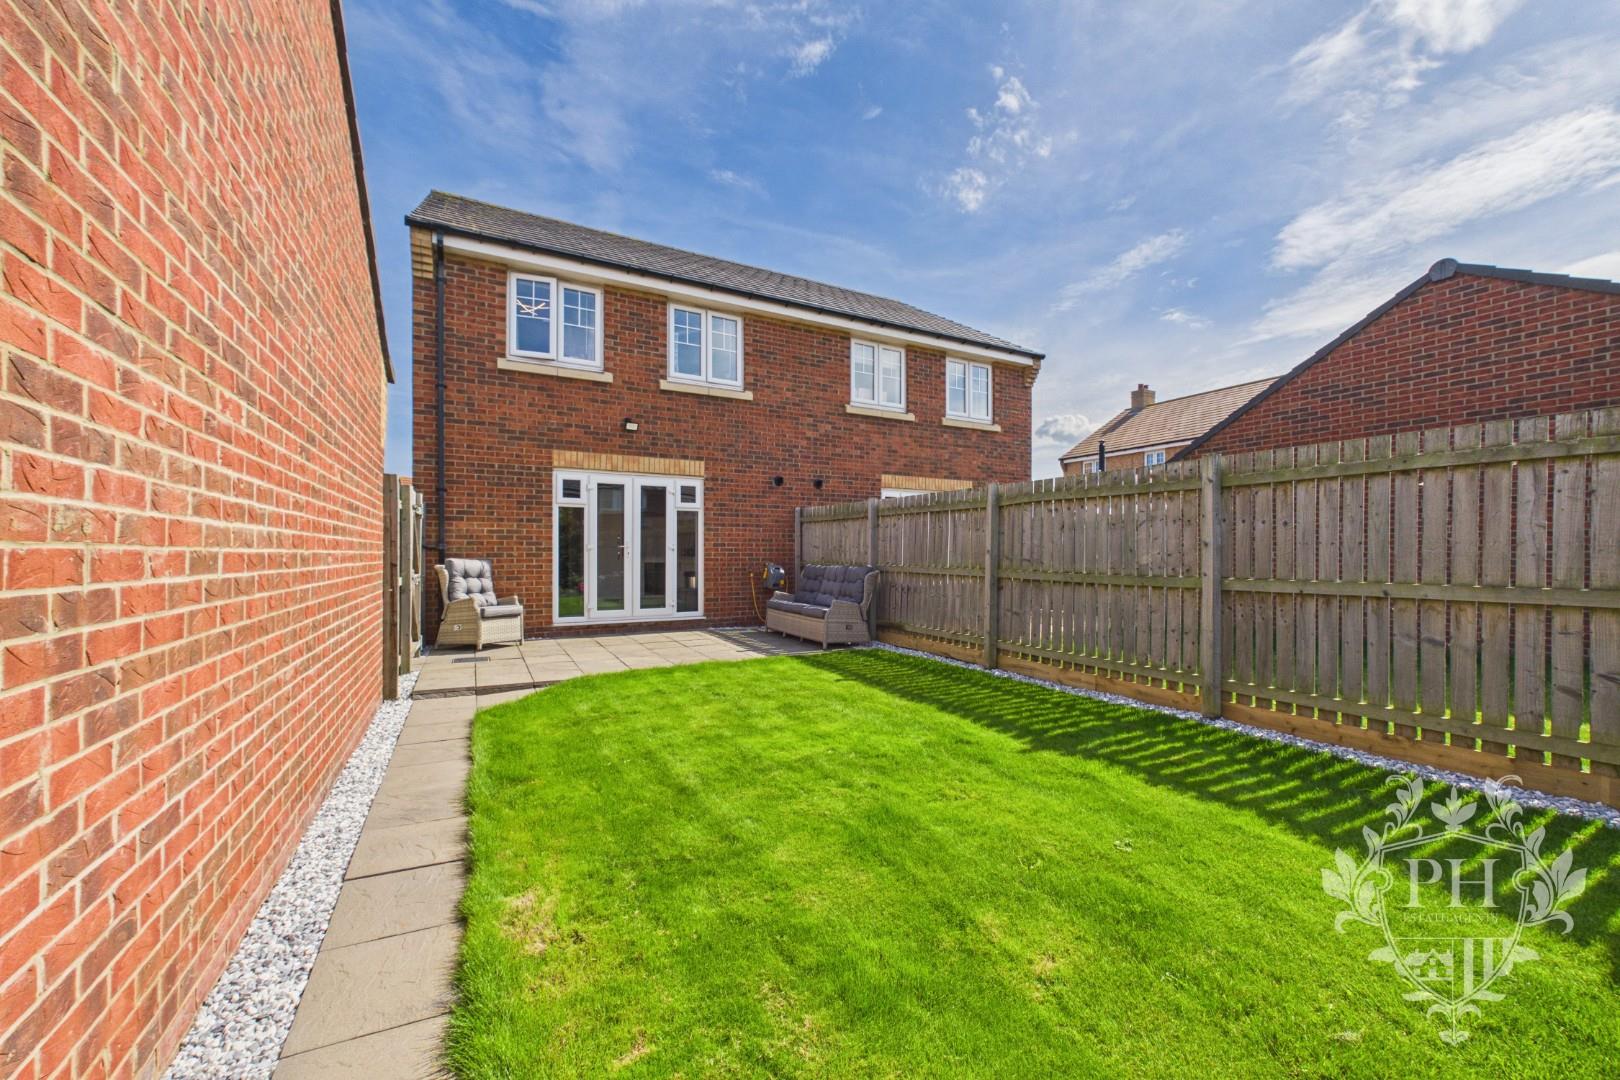
The kitchen/diner also provides access to a ground-floor WC and useful understairs storage cupboard. UPVC double-glazed French doors open directly onto the rear garden, allowing natural light into the room and creating a convenient connection between the indoor and outdoor spaces.
GROUND FLOOR W.C
1.85m x 1.02m (6'1" x 3'4" )
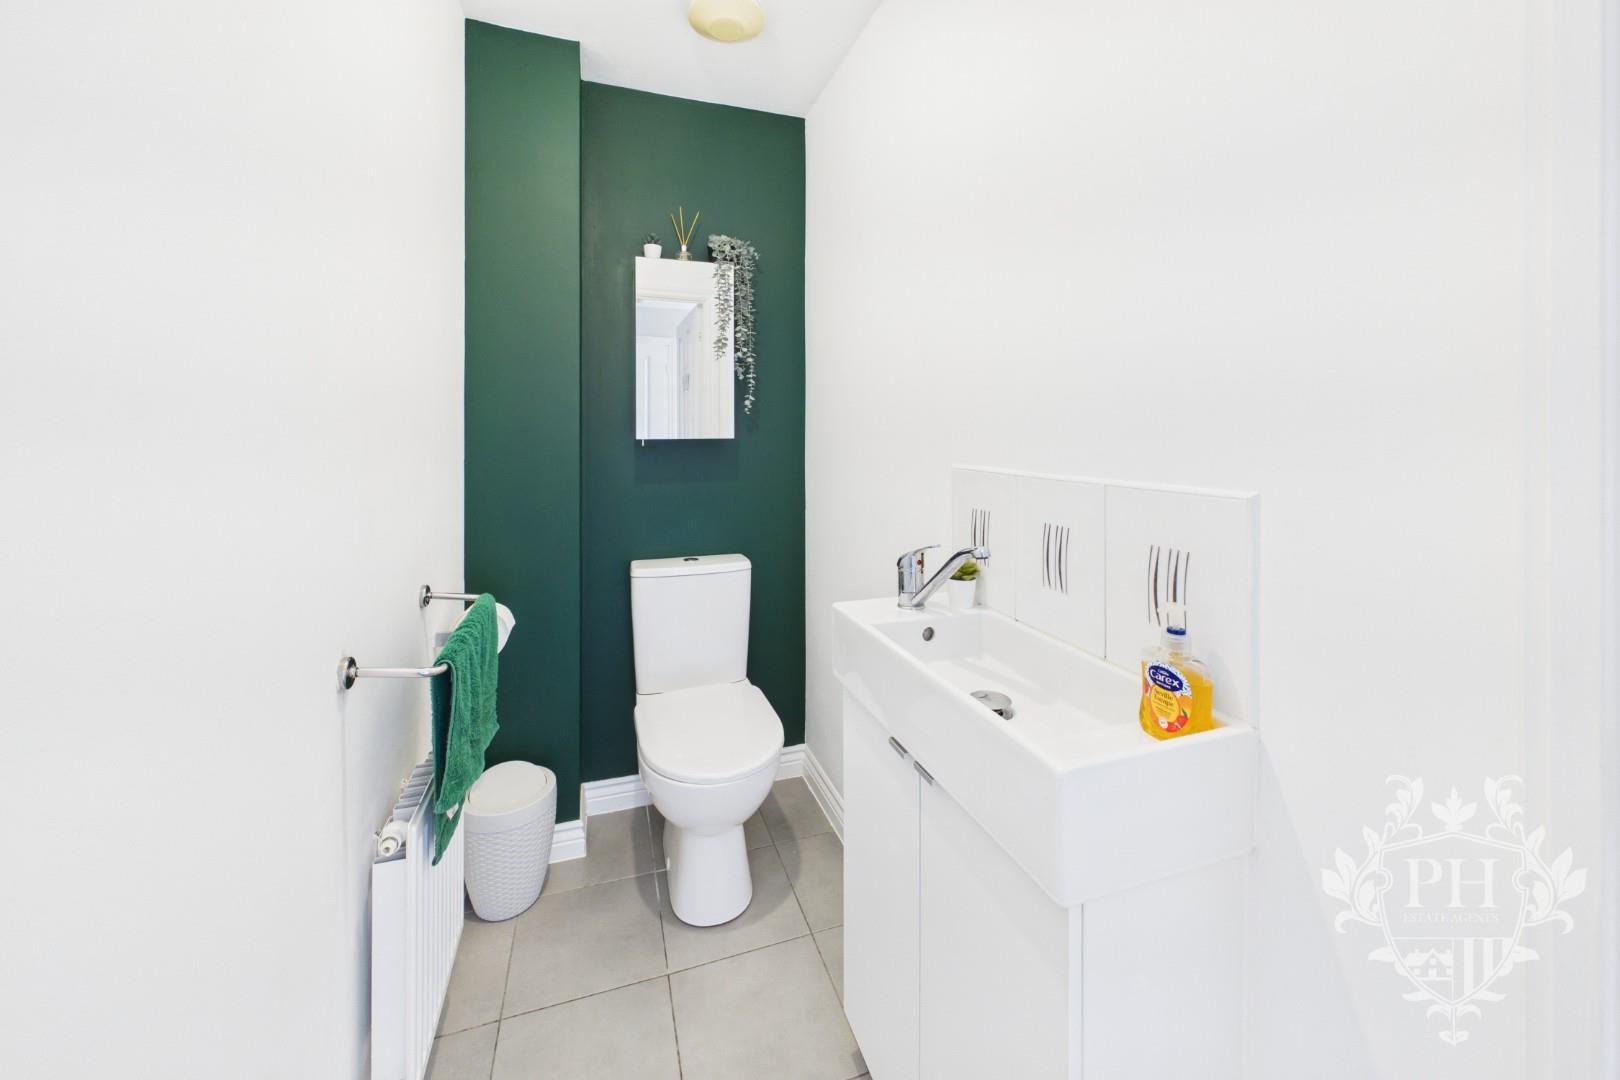
The ground-floor WC is conveniently accessed from the kitchen/diner and is fitted with a practical two-piece suite comprising a hand basin with integrated storage and a low-level WC. The room also benefits from a radiator and modern flooring, providing a useful and well-presented cloakroom for everyday convenience.
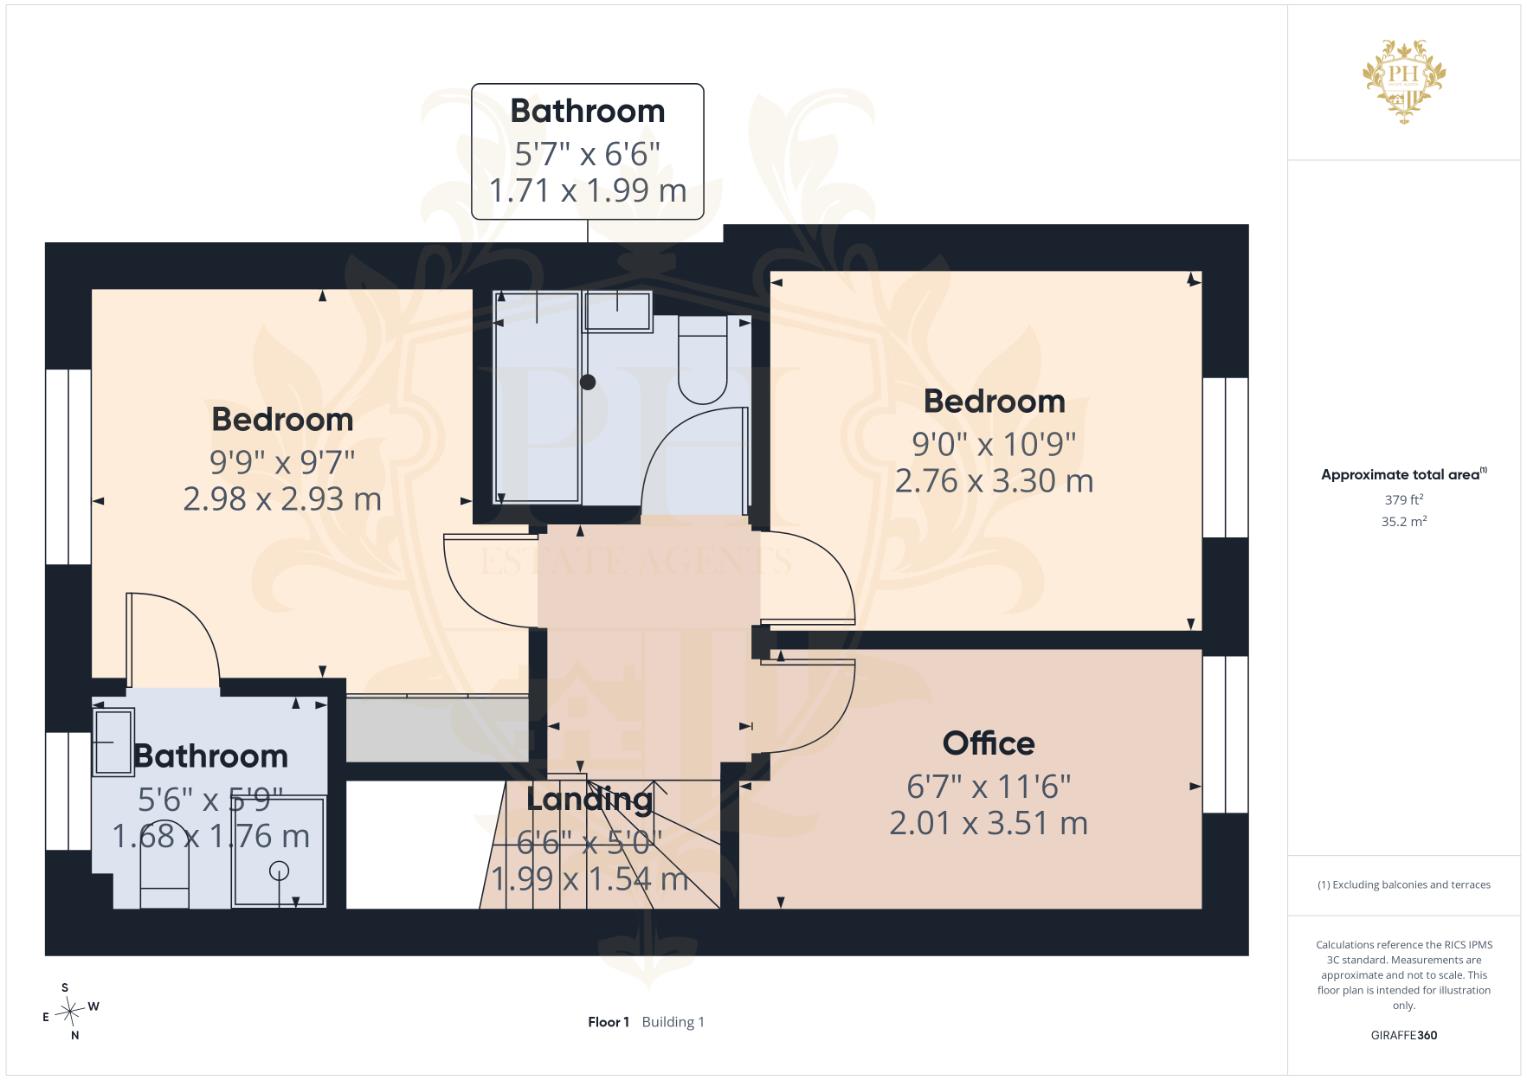
LANDING
1.98m x 1.52m (6'6" x 5'0")
The first-floor landing provides access to the property’s three spacious bedrooms, family bathroom and loft space. The landing is finished with carpet flooring and benefits from a radiator, providing warmth and comfort while offering a practical connection between the first-floor accommodation.
BEDROOM ONE
2.97m x 2.92m (9'9" x 9'7")
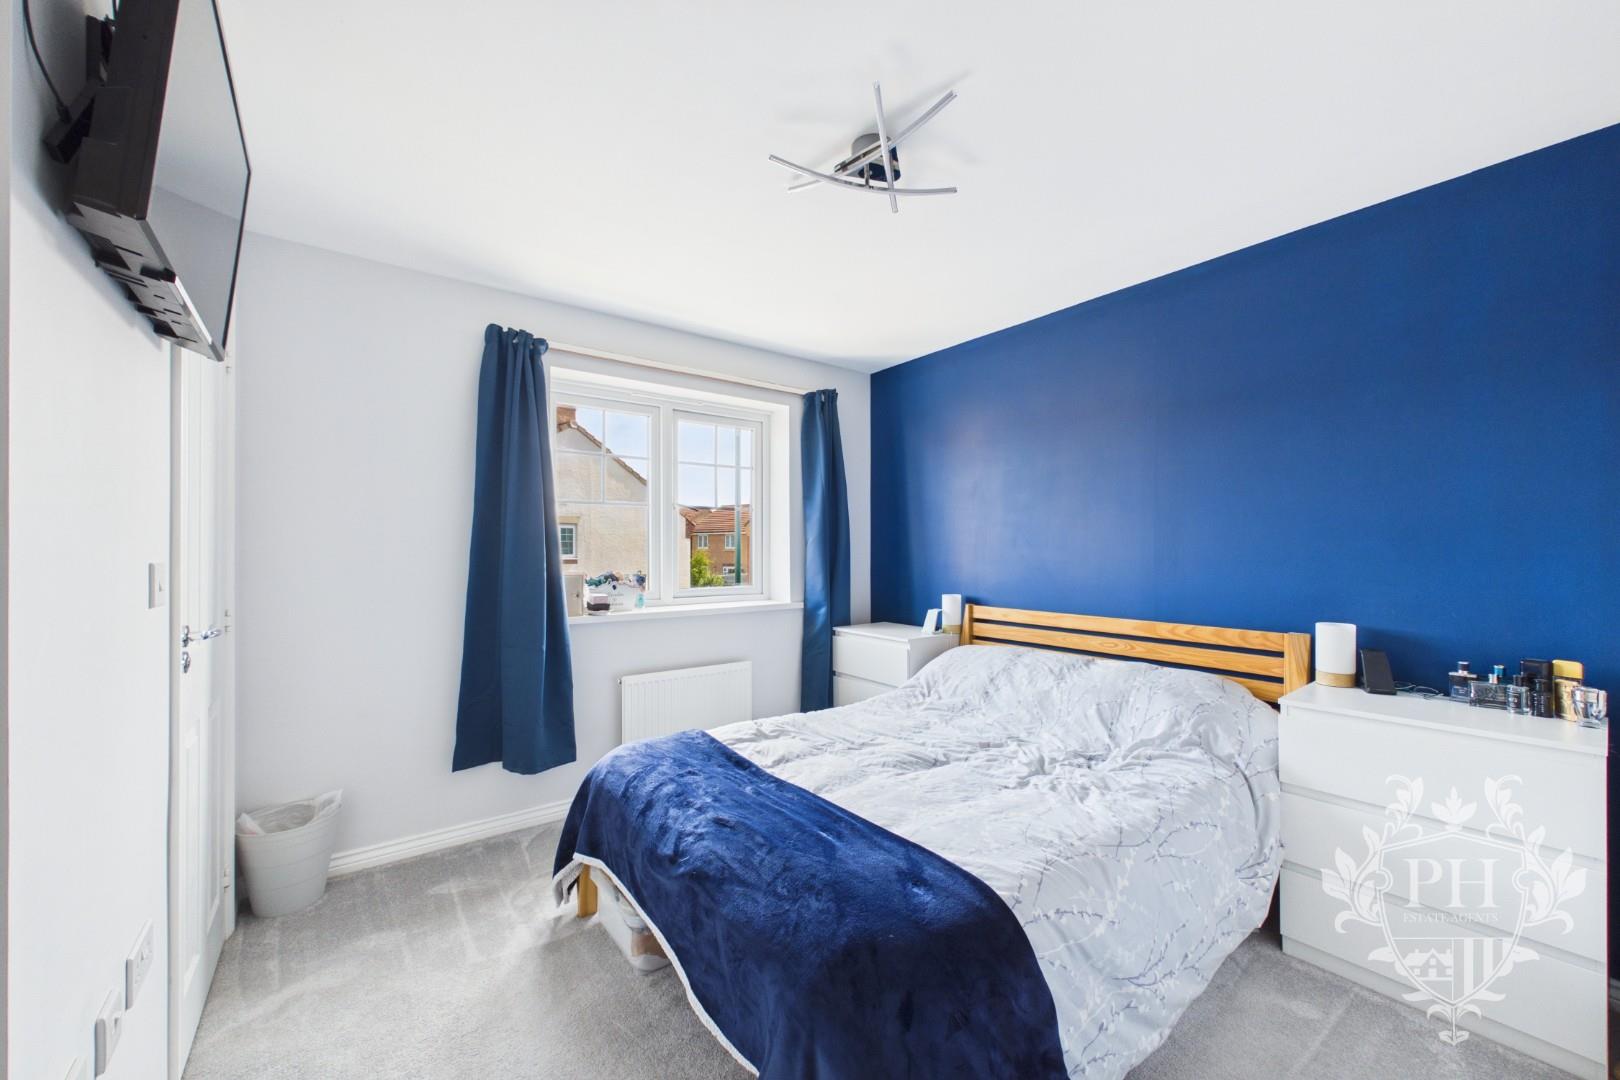
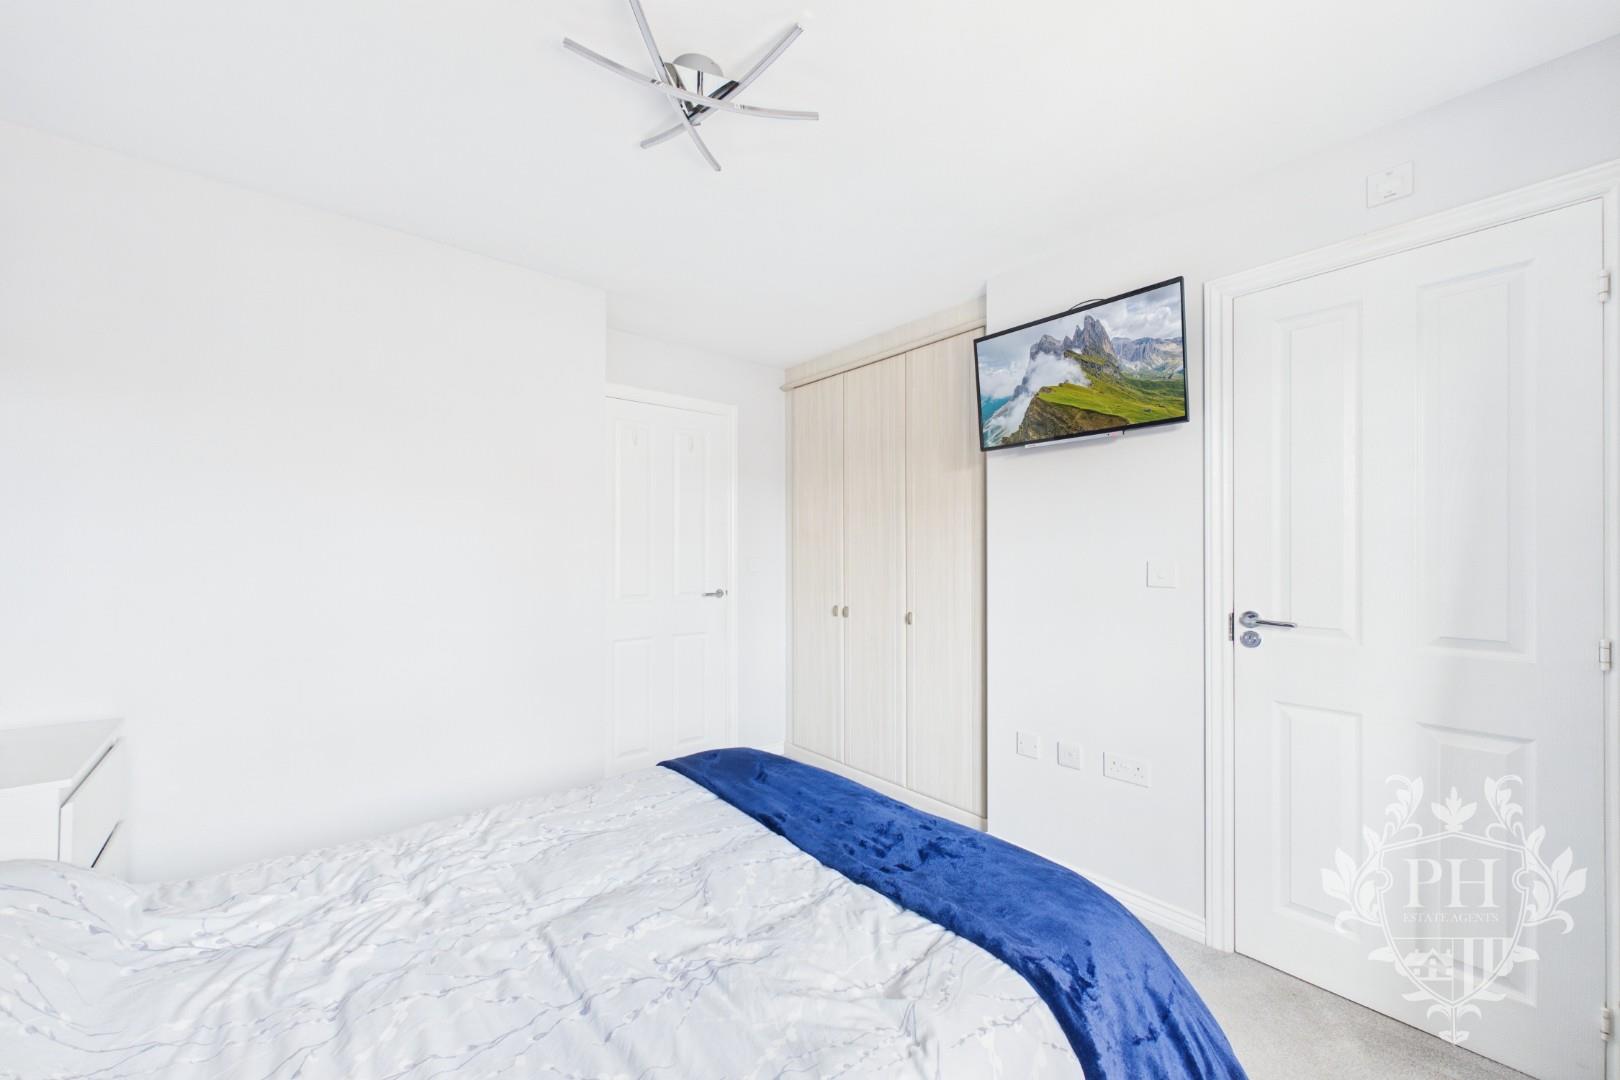
The first bedroom is positioned to the front aspect of the property and offers a spacious and comfortable bedroom, with ample room to accommodate a double bed and additional smaller storage units. The room benefits from built-in wardrobes, providing useful and convenient storage while maximising the available floor space.
Further features include a UPVC double-glazed window to the front elevation, allowing natural light into the room, together with a radiator and carpet flooring. The bedroom also provides direct access to its en-suite, adding an element of convenience and privacy.
EN-SUITE
1.68m x 1.75m (5'6" x 5'9")
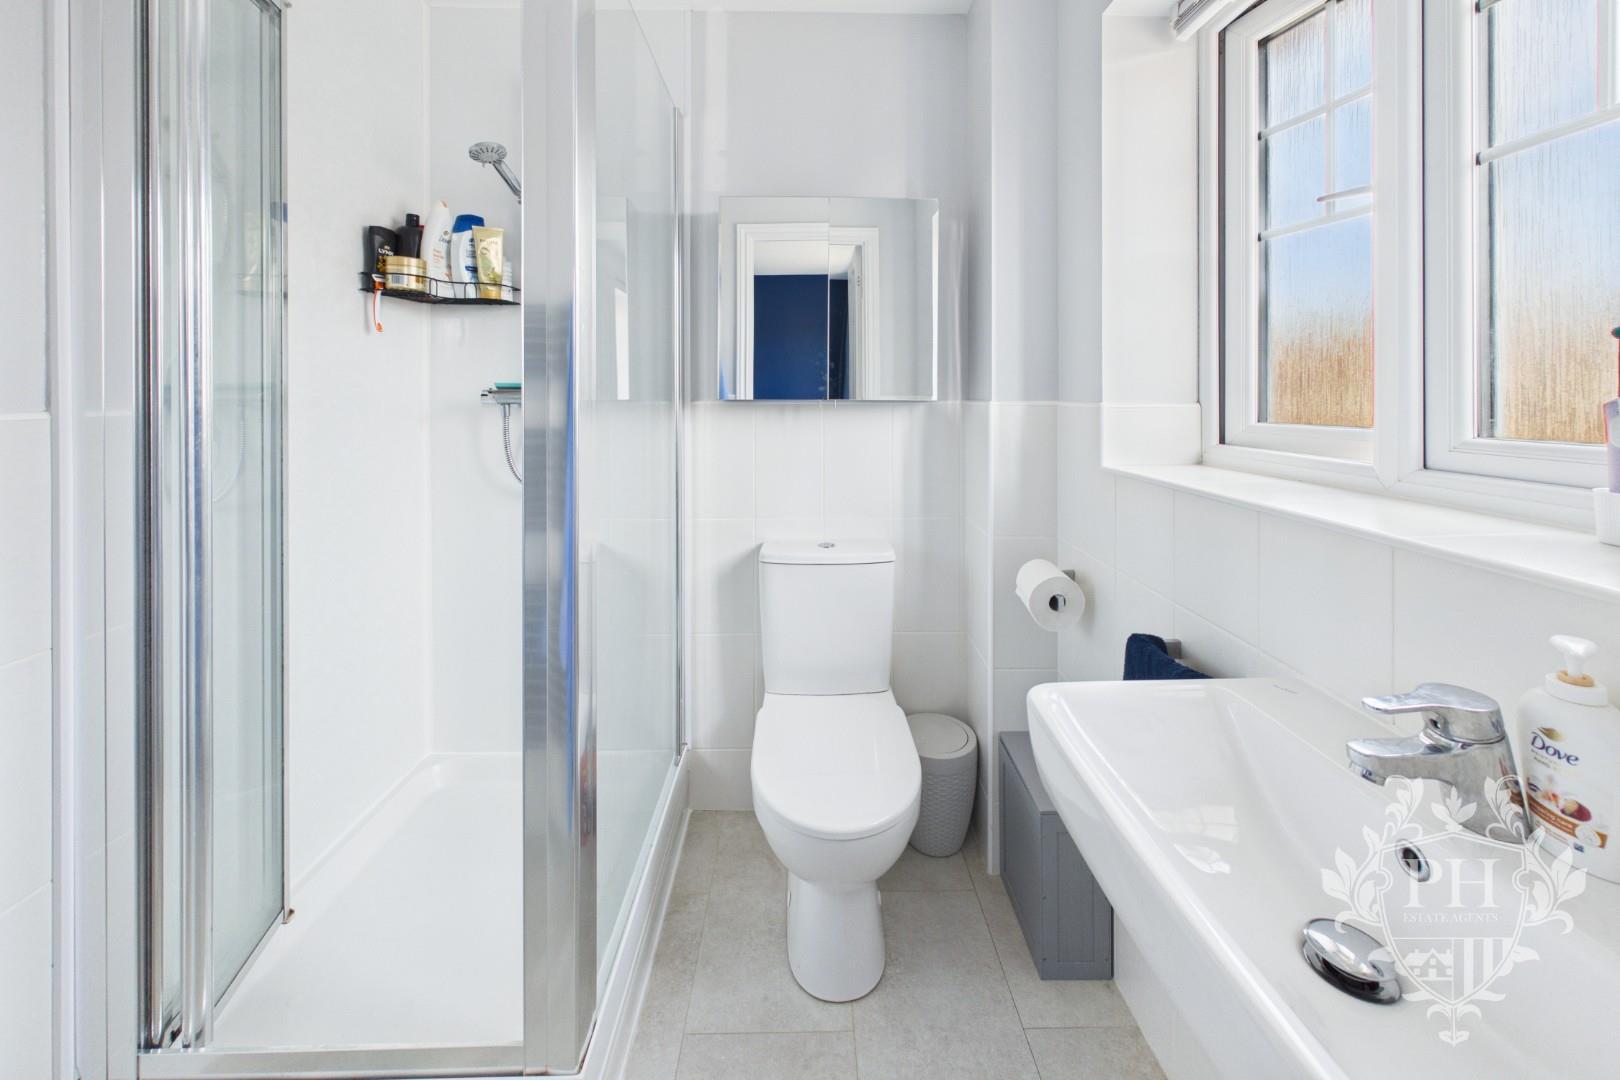
The en-suite is fitted with a three-piece suite comprising a step-in shower cubicle with glazed surround and thermostatic shower, hand basin and low-level WC. The room benefits from partially tiled walls, providing a practical and easy-to-maintain finish, together with a chrome heated towel rail for added comfort.
A frosted UPVC double-glazed window provides natural light while maintaining privacy, completing this useful and conveniently positioned en-suite facility.
BEDROOM TWO
2.74m x 3.28m (9'0" x 10'9")
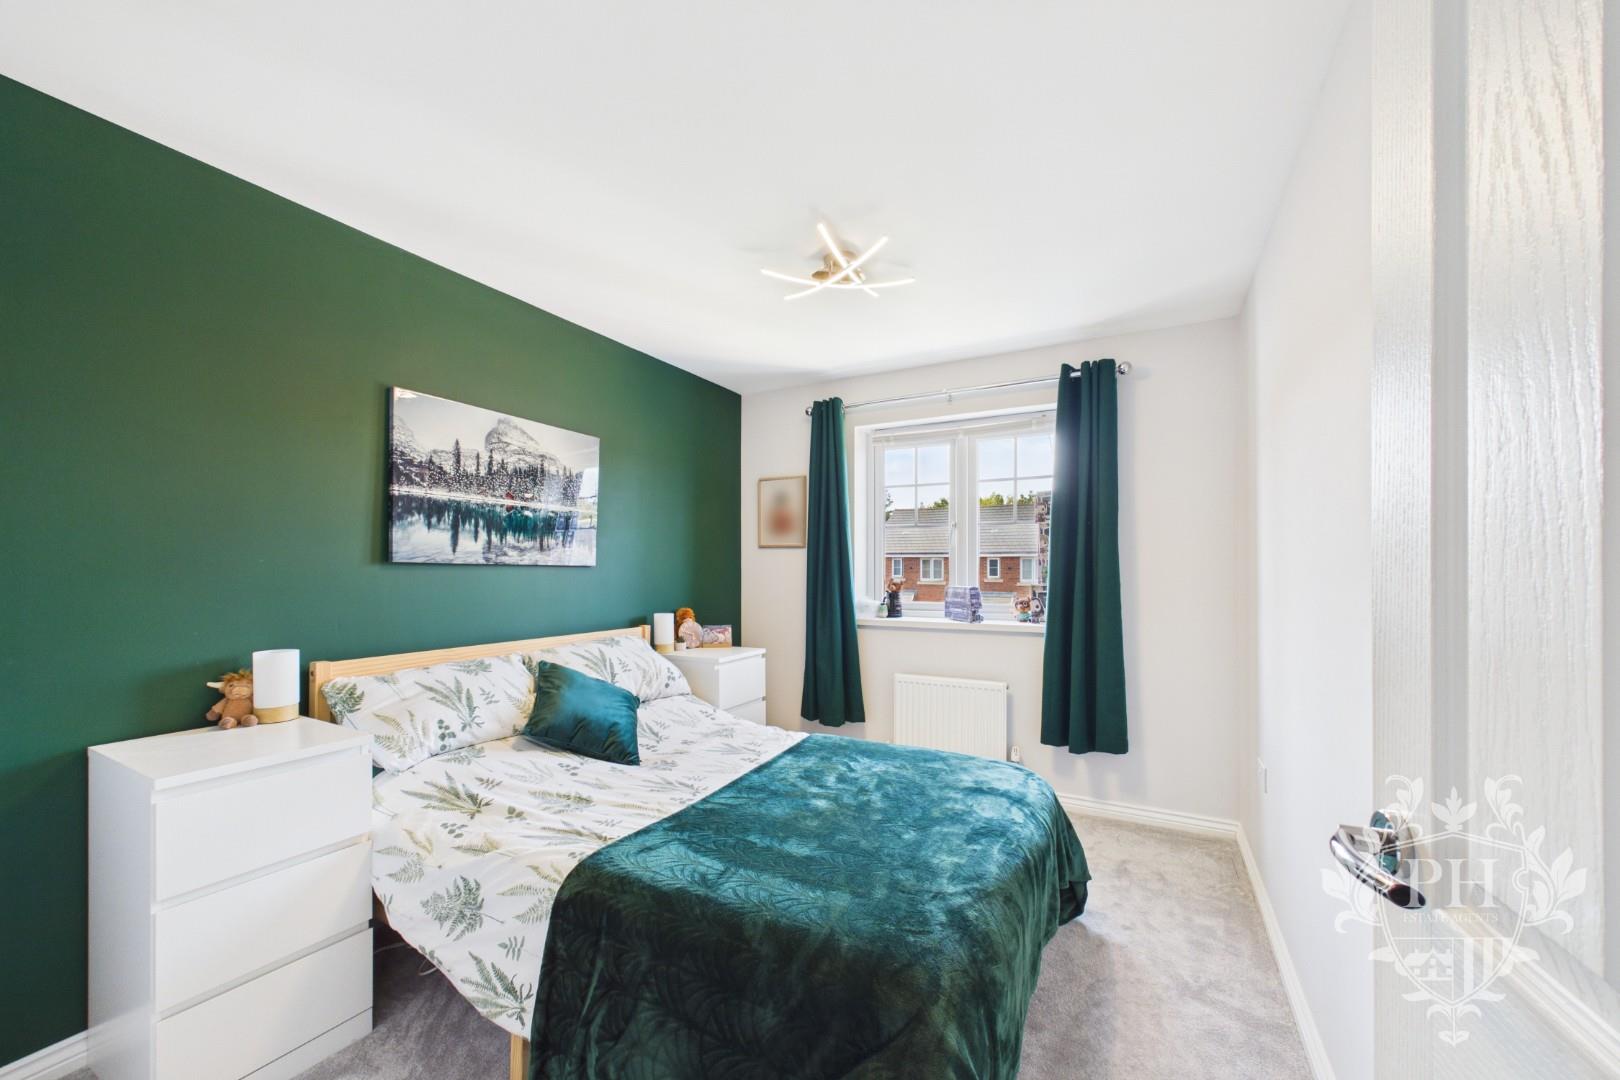
The second bedroom is positioned to the rear aspect of the property and offers a well-proportioned space with ample room to accommodate a double bed, larger wardrobes and additional bedroom furniture. The room benefits from a UPVC double-glazed window to the rear elevation, allowing natural light into the space, together with a radiator for warmth and comfort.
The bedroom is finished with carpet flooring, providing a comfortable and practical finish, while the generous proportions allow flexibility for a variety of furniture arrangements and personal preferences.
BEDROOM THREE
2.01m x 3.51m (6'7" x 11'6")
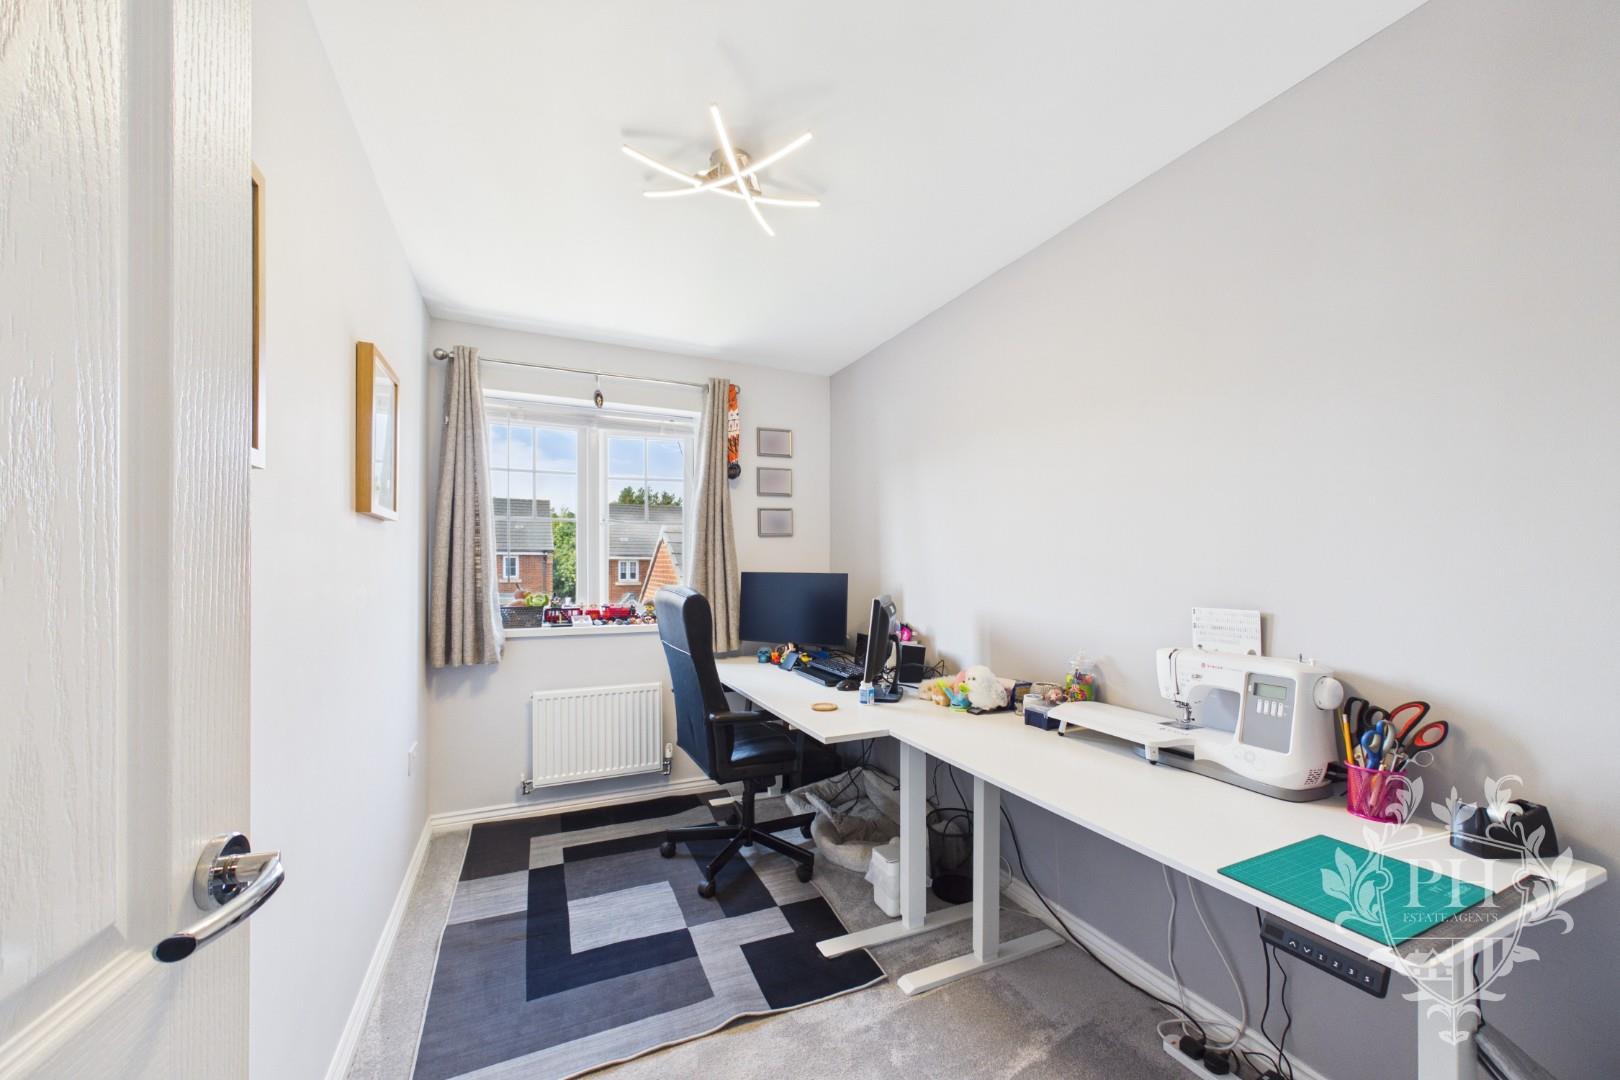
The third bedroom is positioned to the rear aspect of the property and is currently utilised as a home office, demonstrating the versatility of the space. Unlike a typical box room, this is a well-proportioned third bedroom which could comfortably accommodate a single bed along with larger storage units or additional bedroom furniture.
The room benefits from a UPVC double-glazed window to the rear elevation, allowing natural light into the space, together with a radiator and carpet flooring. The flexible proportions make this an ideal room for a variety of uses, including a bedroom, home office, dressing room or hobby space.
FAMILY BATHROOM
1.70m x 1.98m (5'7" x 6'6")
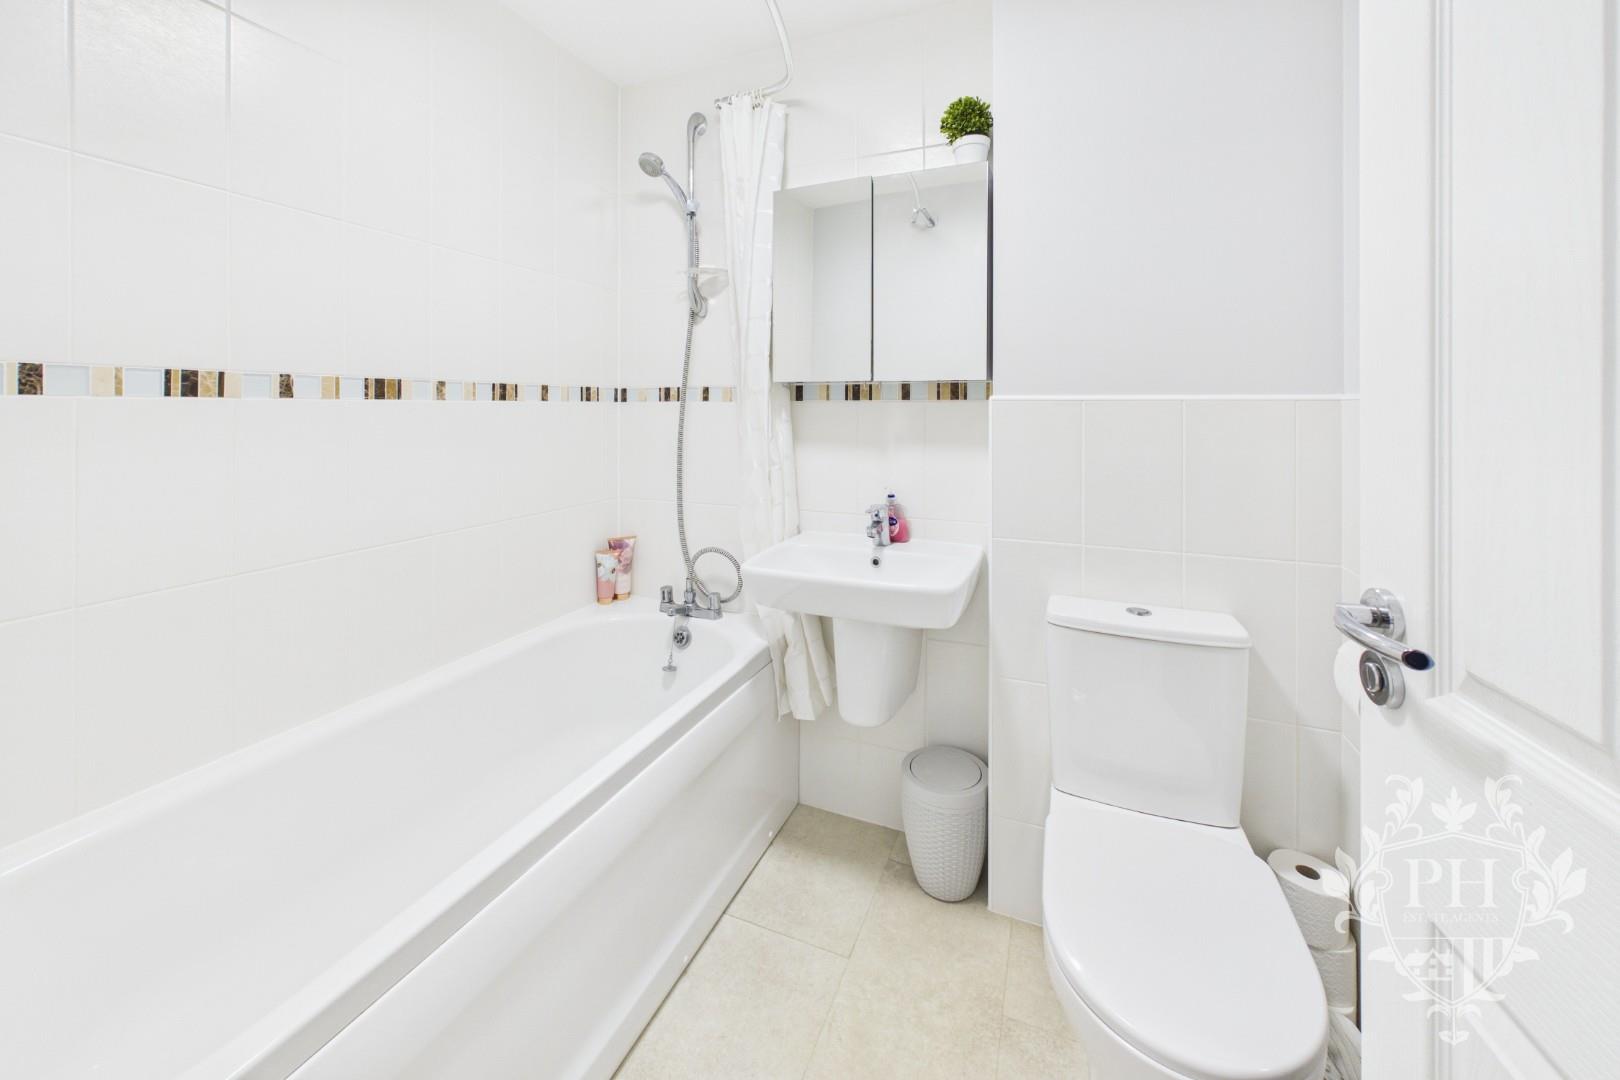
The family bathroom is fitted with a three-piece suite comprising a panelled bath with shower attachment, hand basin and low-level WC. The room features partially tiled walls, providing a practical and easy-to-maintain finish, along with a chrome heated towel rail for added warmth and convenience. The bathroom offers a functional space suitable for everyday family use.
EXTERNAL
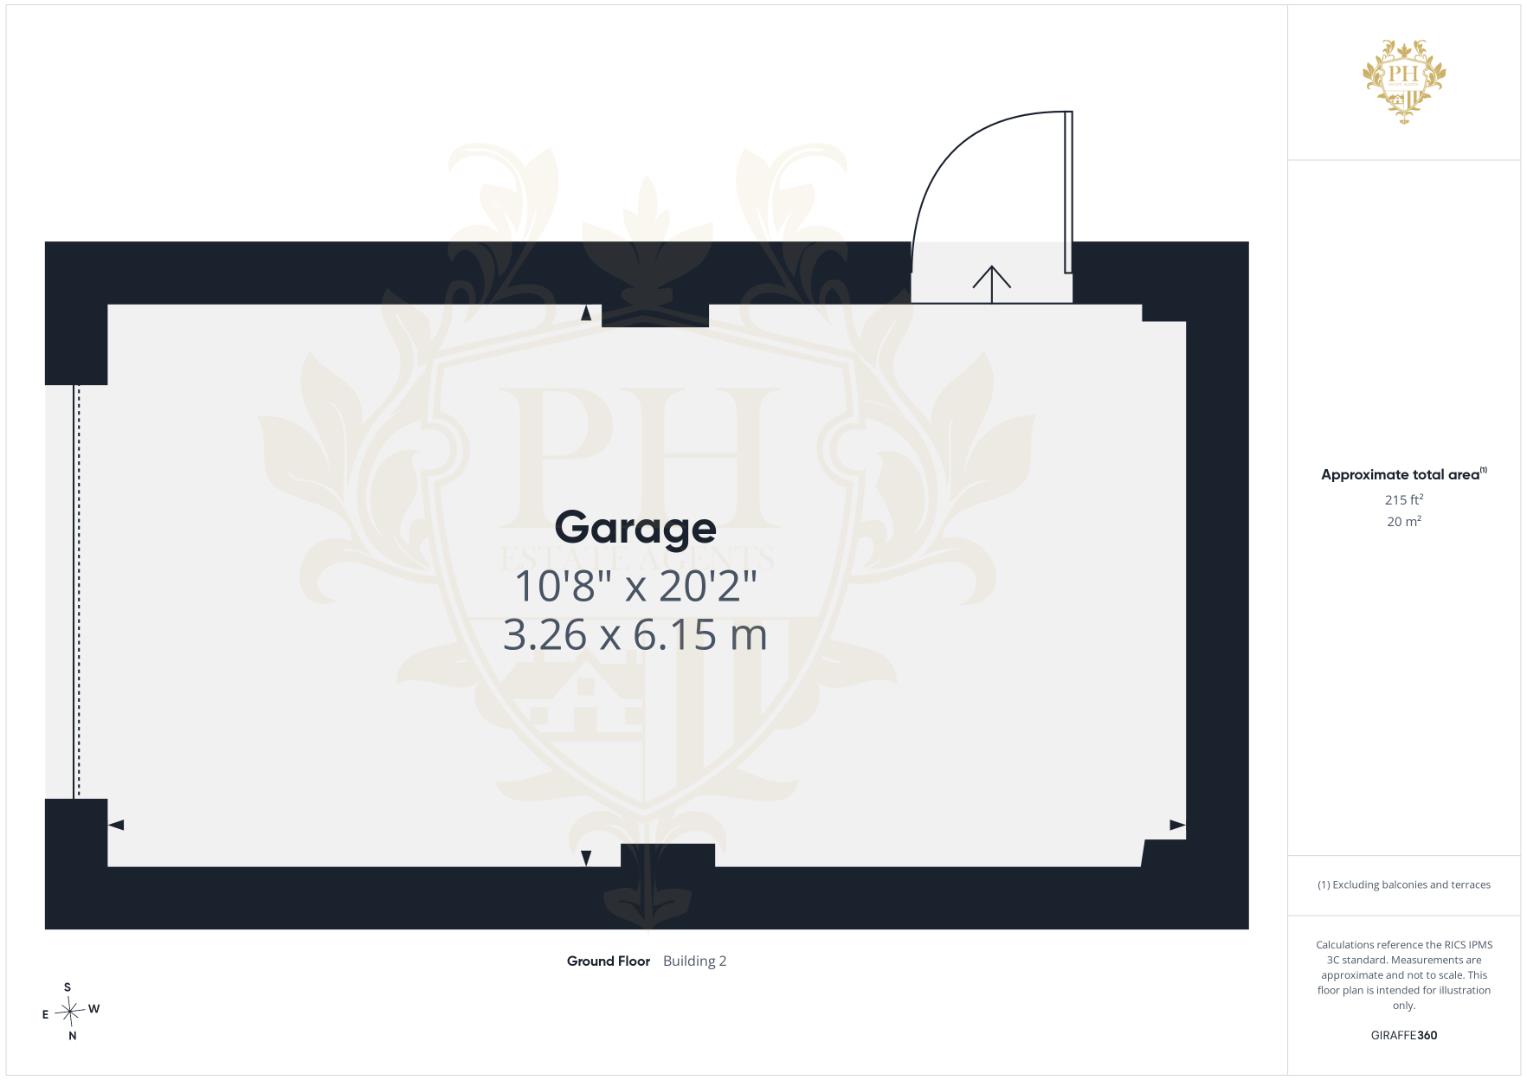
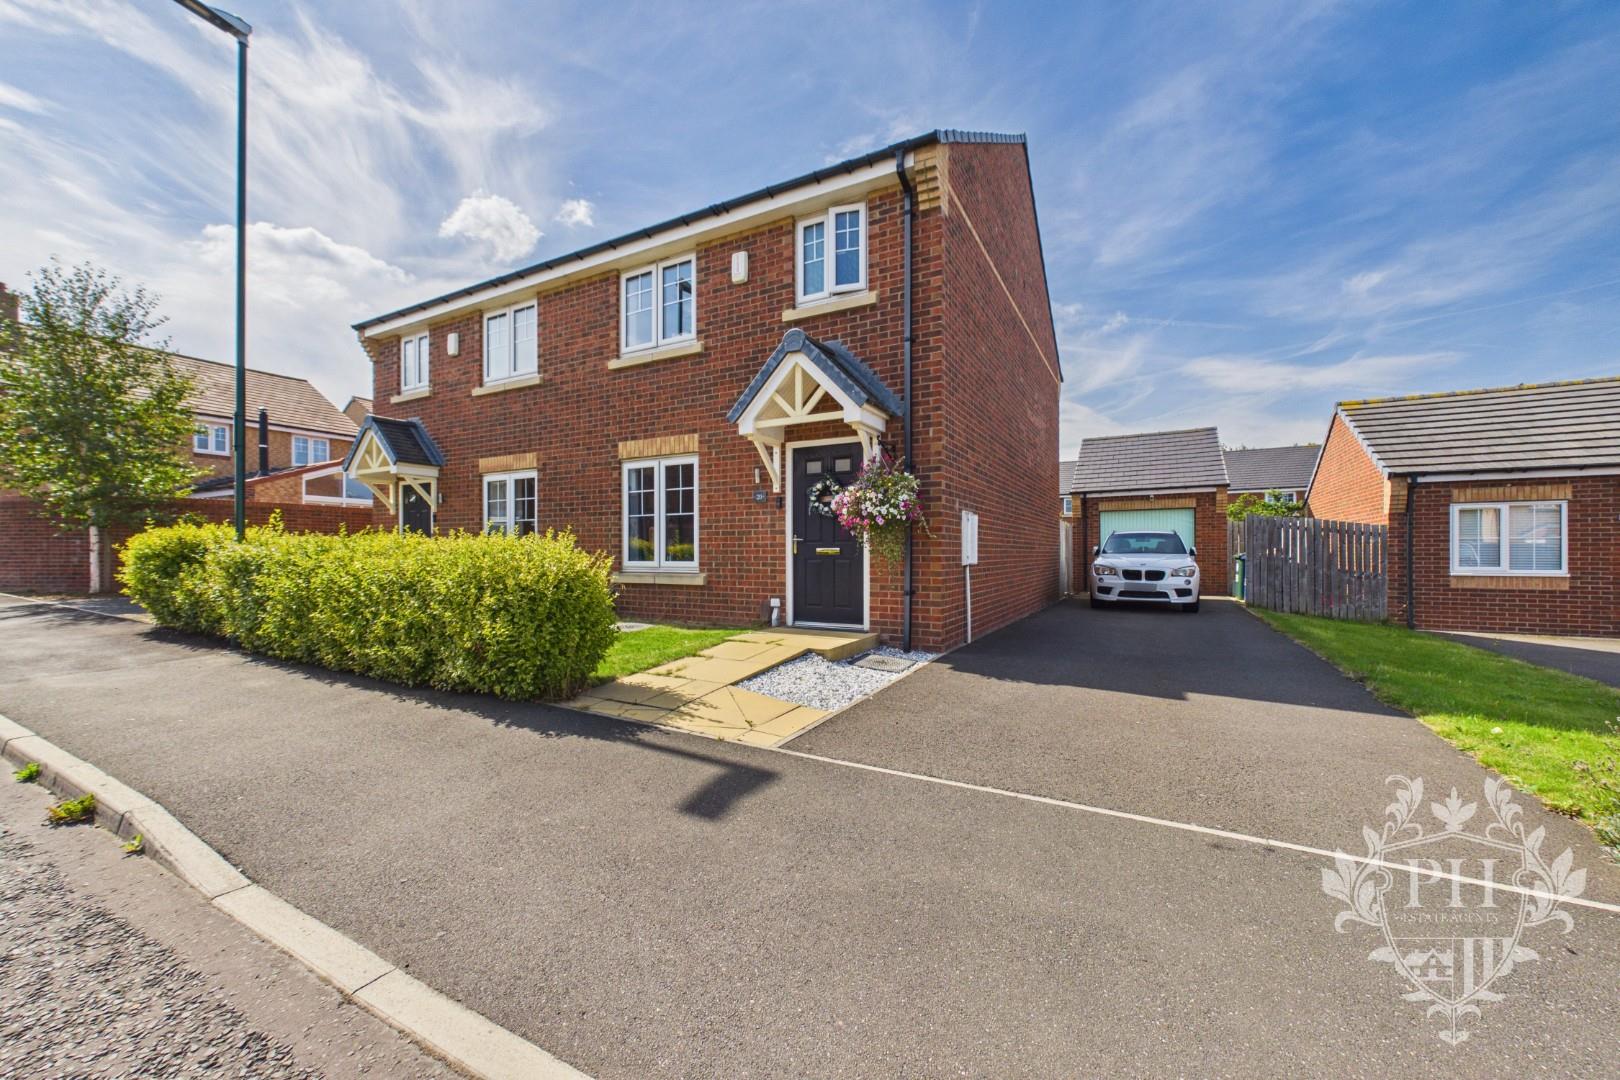
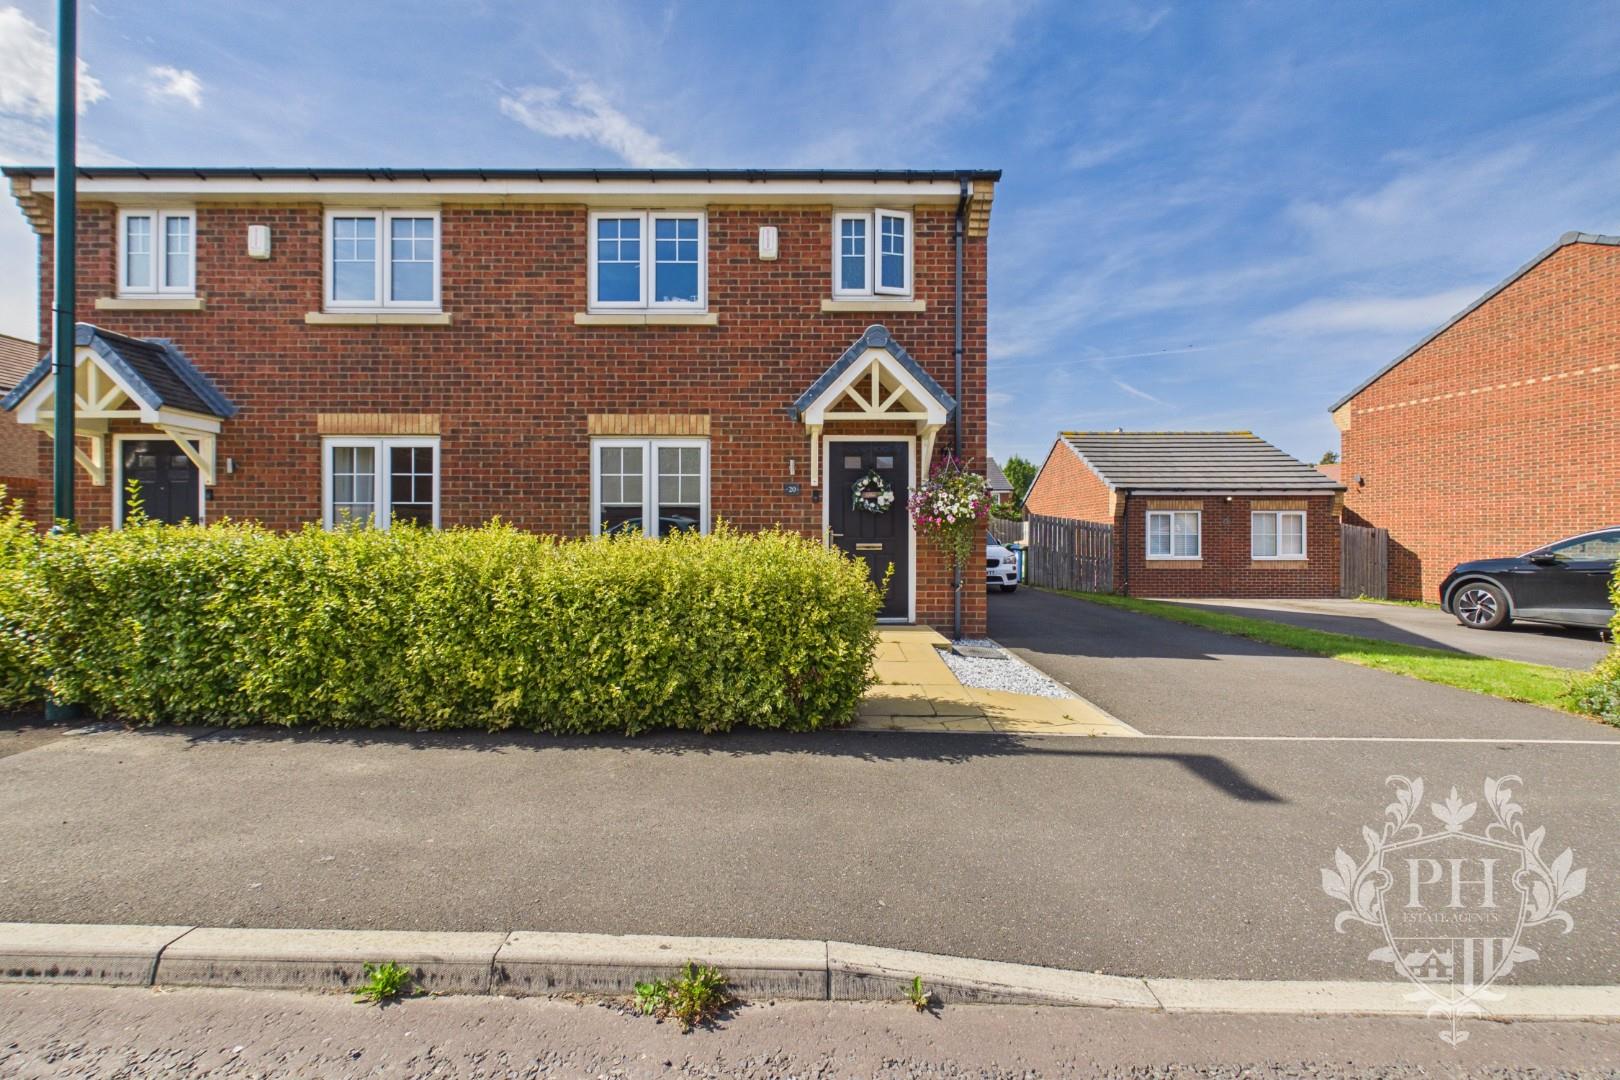
Externally, the property benefits from a well-maintained grassed front garden, complemented by established shrubs which provide a pleasant and attractive frontage. To the side aspect, a private driveway provides convenient off-street parking and leads directly to the garage, offering additional parking, storage or practical utility space.
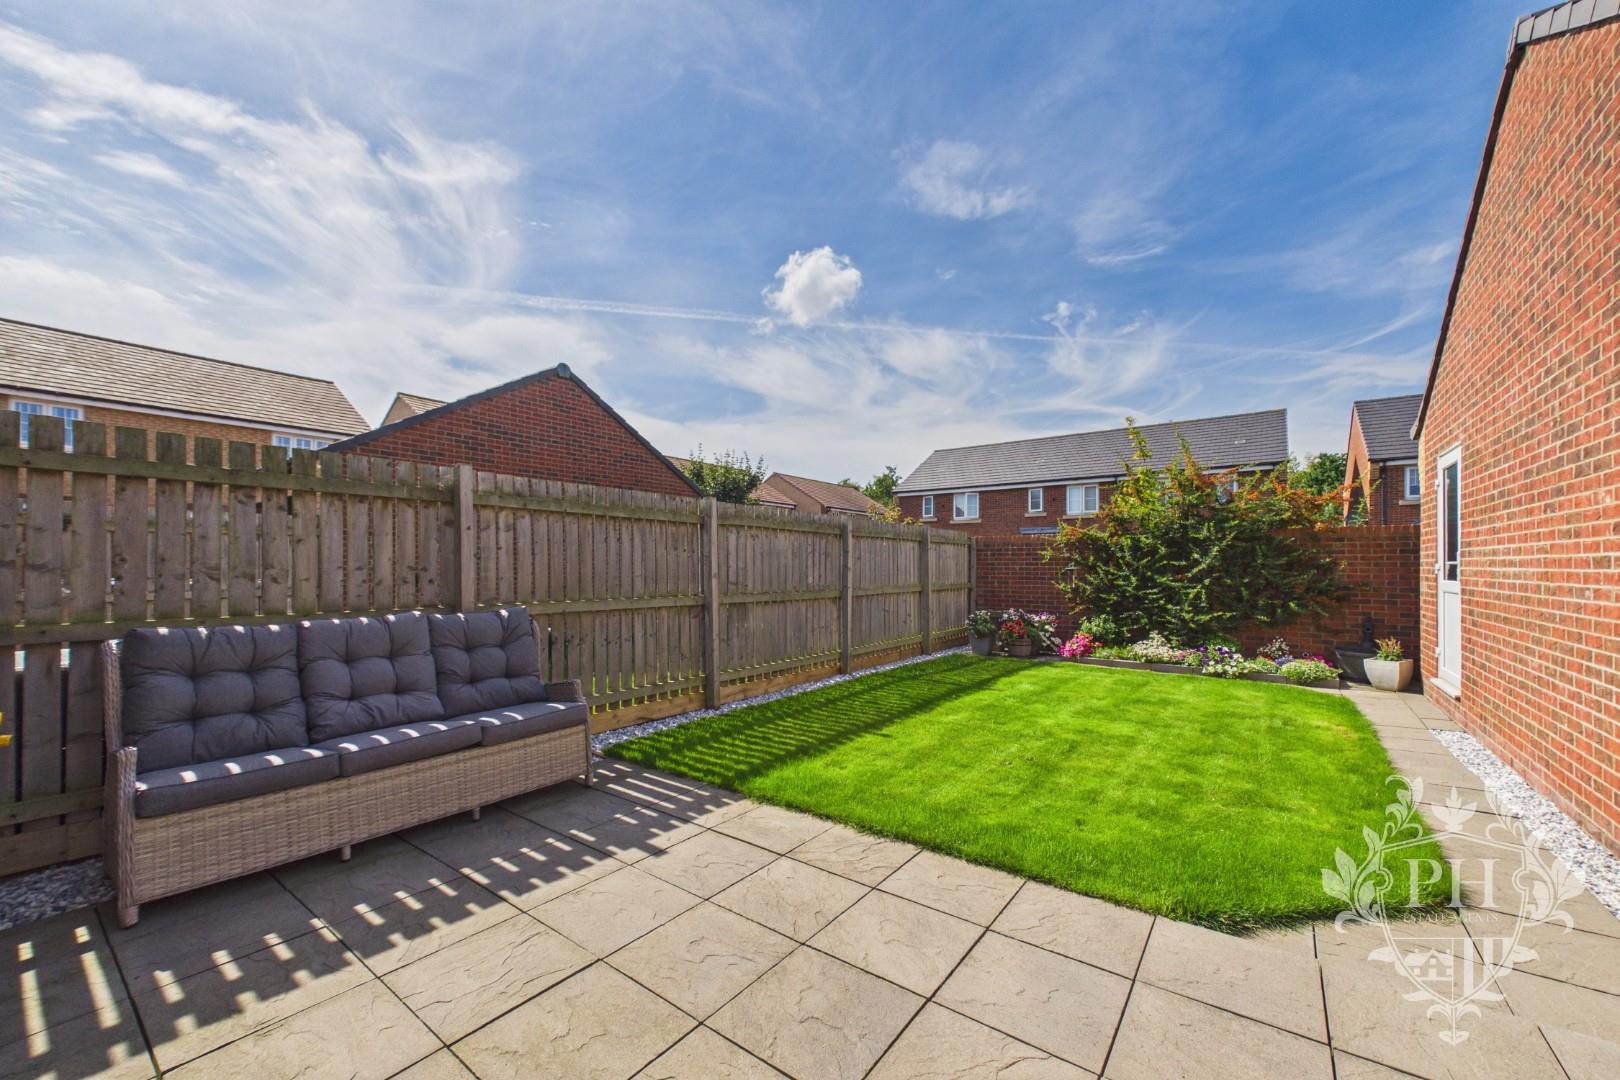
To the rear is a fully enclosed, fenced garden featuring a combination of lawn and patio, providing a versatile outdoor area suitable for relaxing, entertaining or enjoying the warmer months.
The property is also conveniently positioned within a short drive of a range of local amenities and schools, while Redcar town centre and its wider facilities are also easily accessible, making this a practical location for a variety of buyers.