SSTC 3 Bed House - Semi-Detached
Saltholme Close, Middlesbrough £35,000
Property Features
Saltholme Close, Middlesbrough, TS2 1TL
Contact Agent
Middlesbrough144 High Street
Eston
Middlesbrough
TS6 9EN
Tel: 01642462153
info@phestateagents.co.uk
Property Details
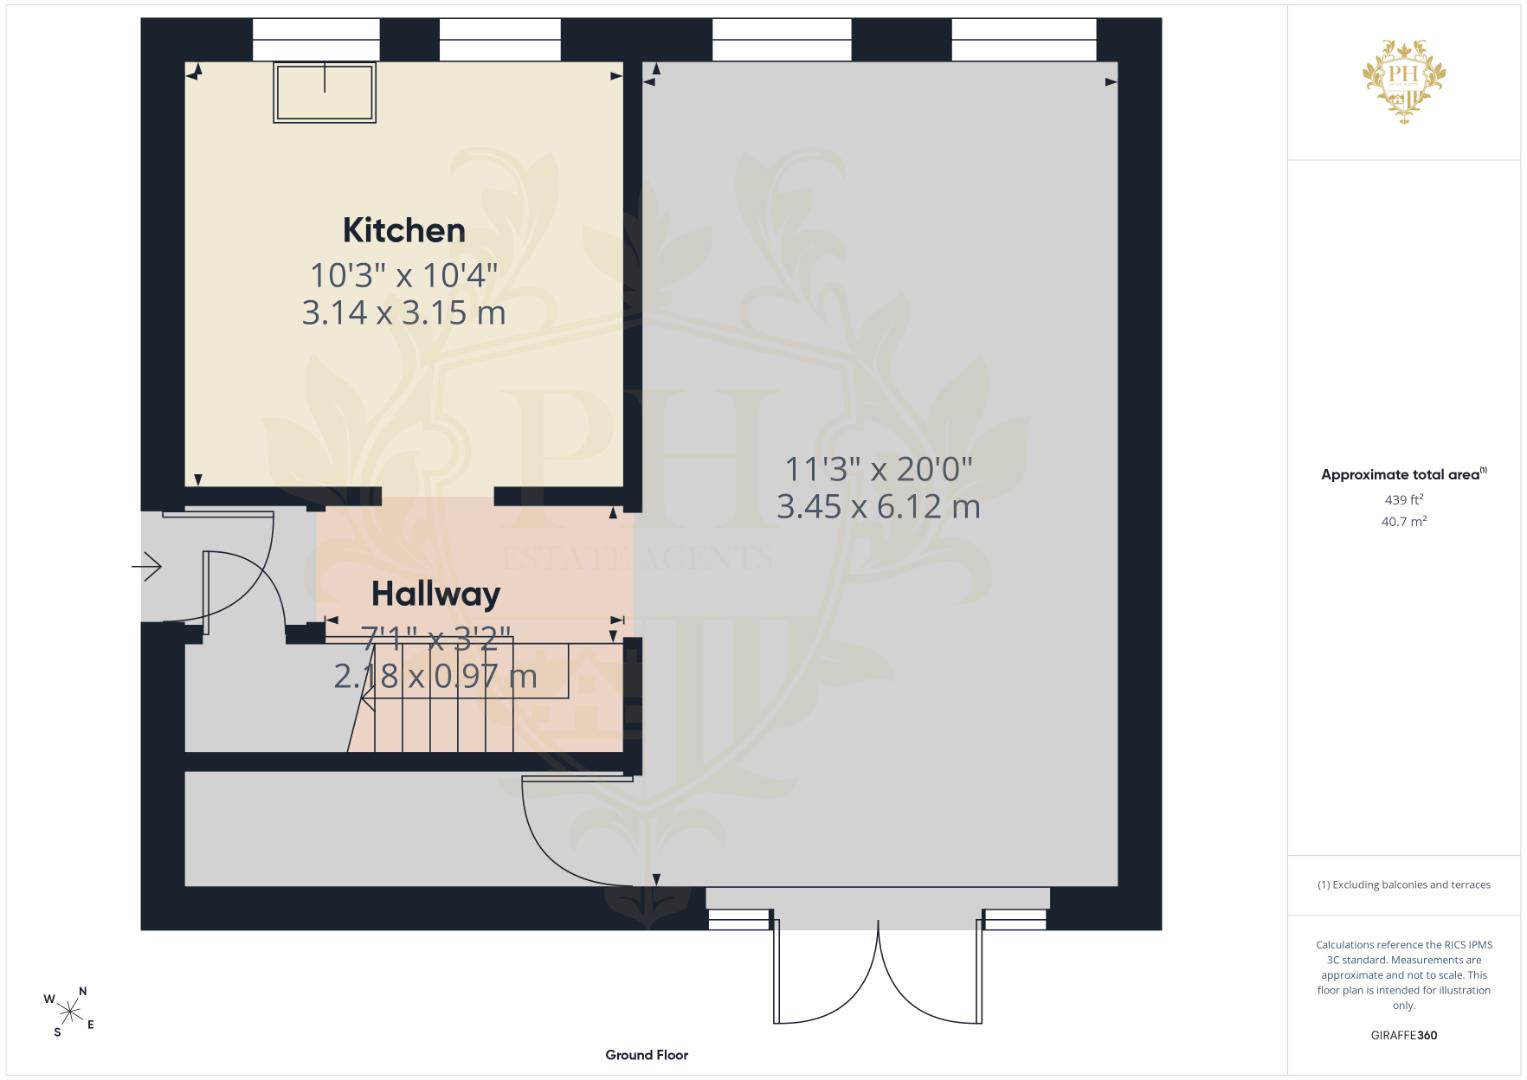
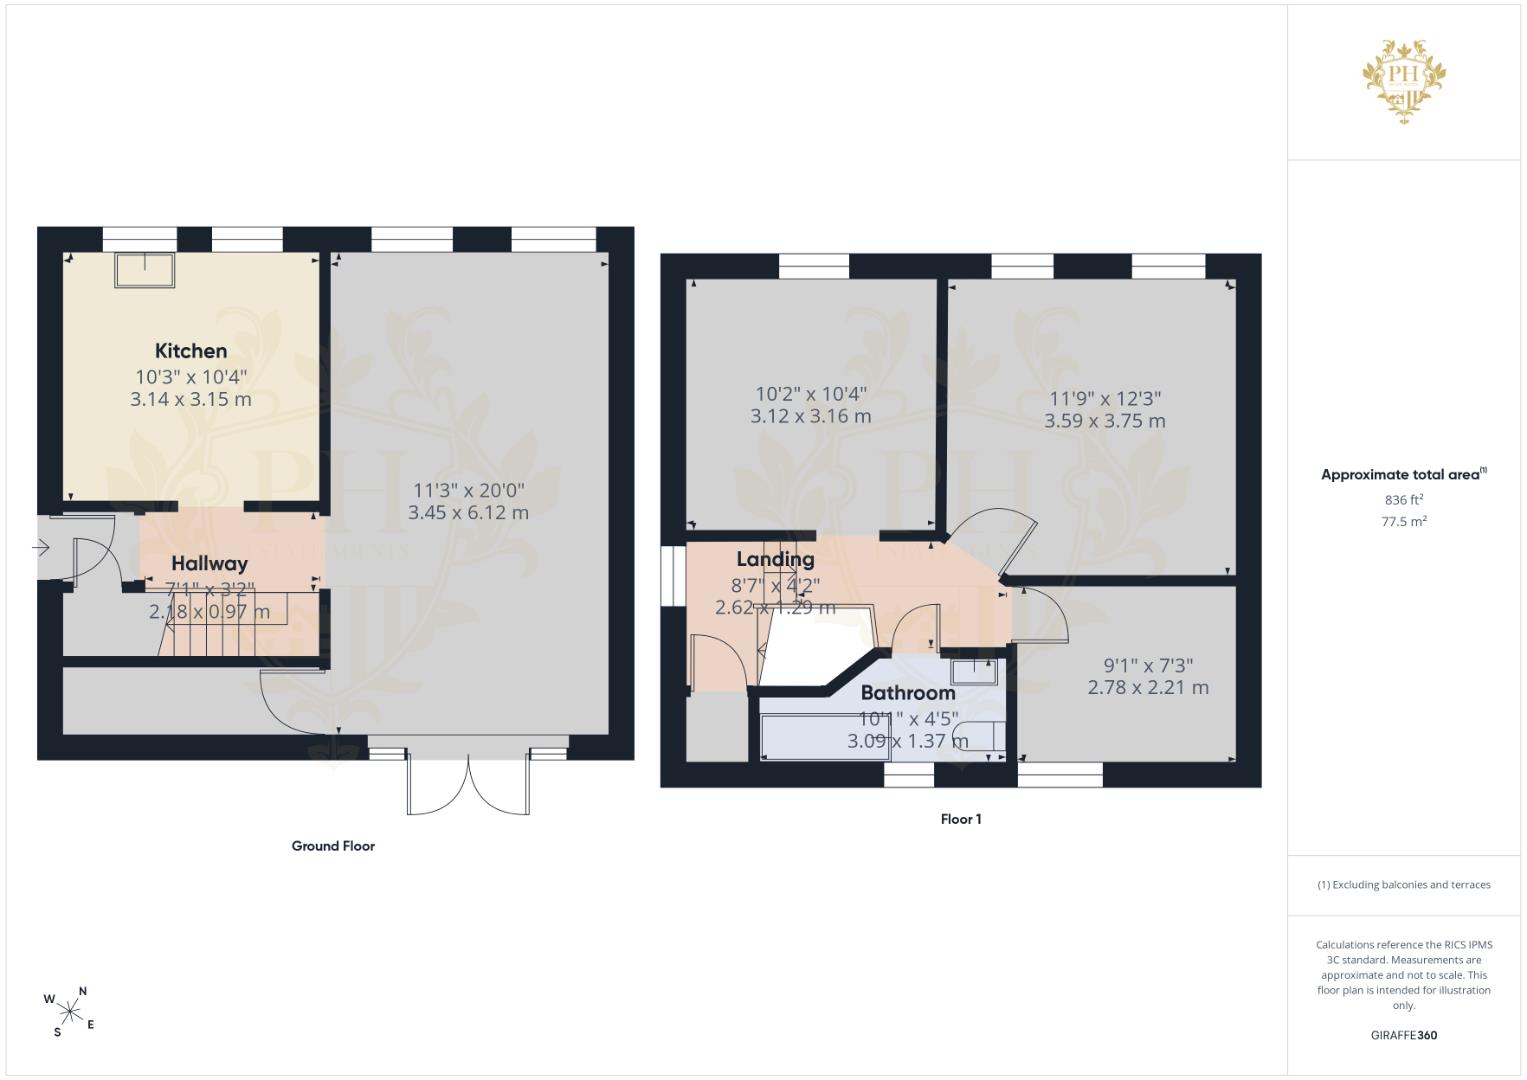
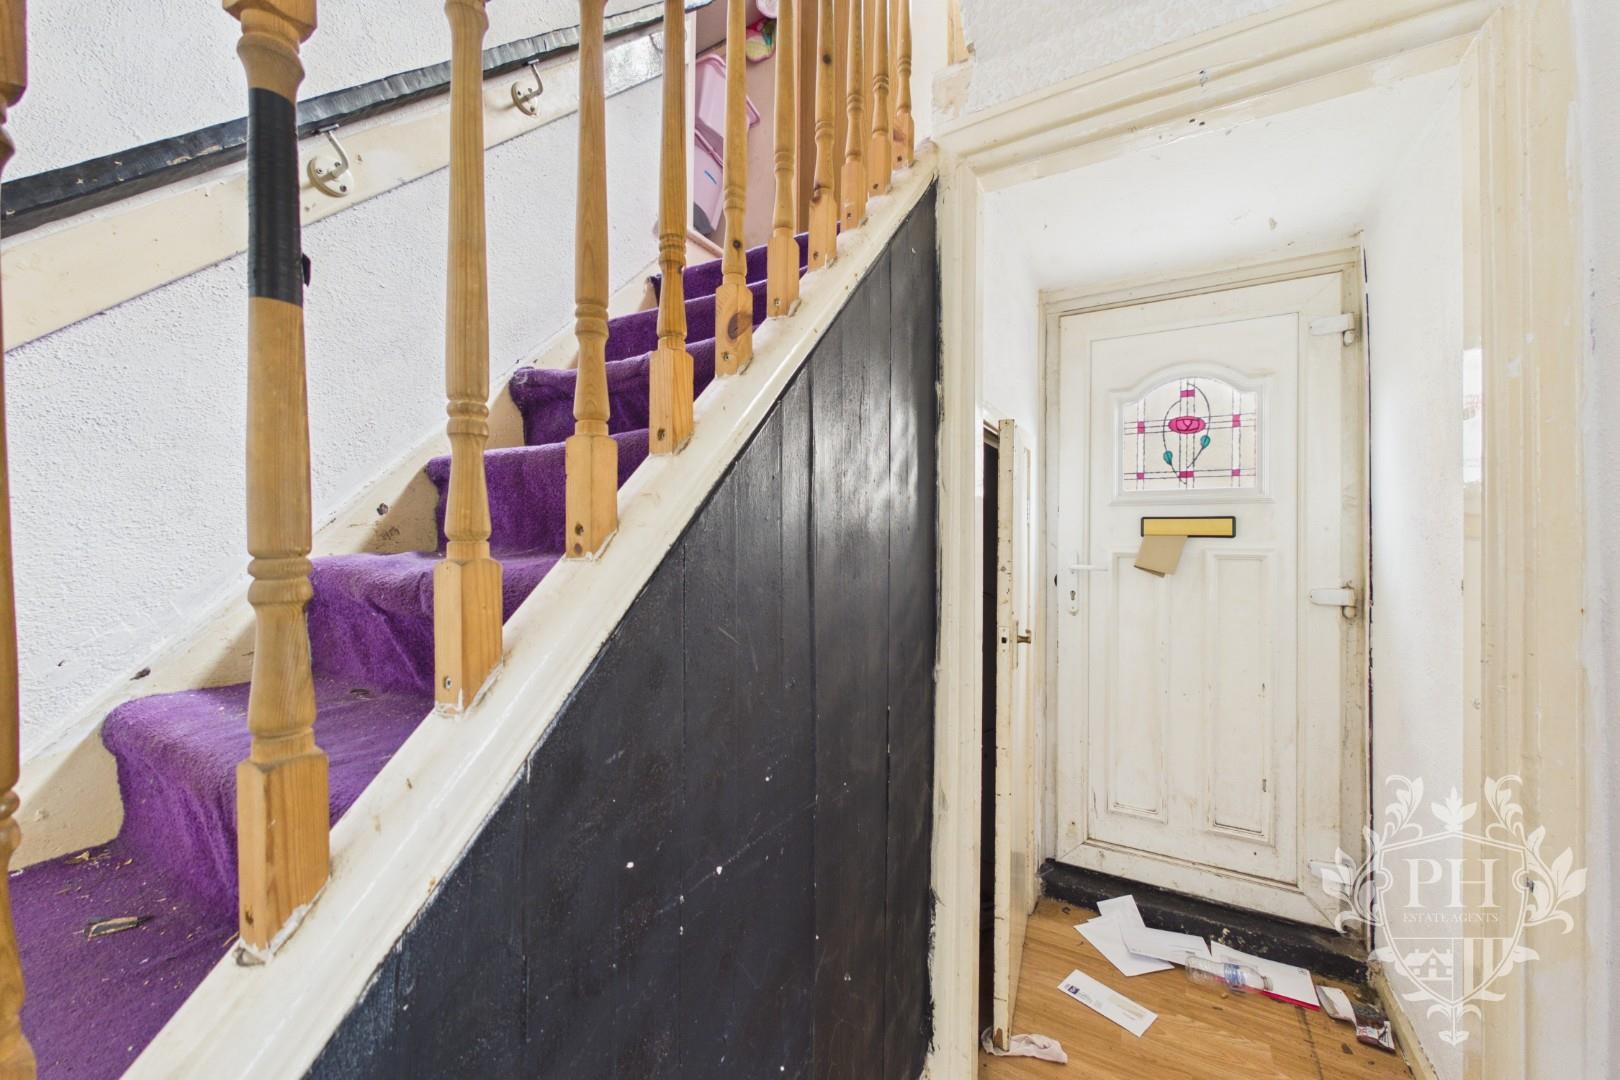
HALLWAY
2.16m x 0.97m (7'1" x 3'2" )
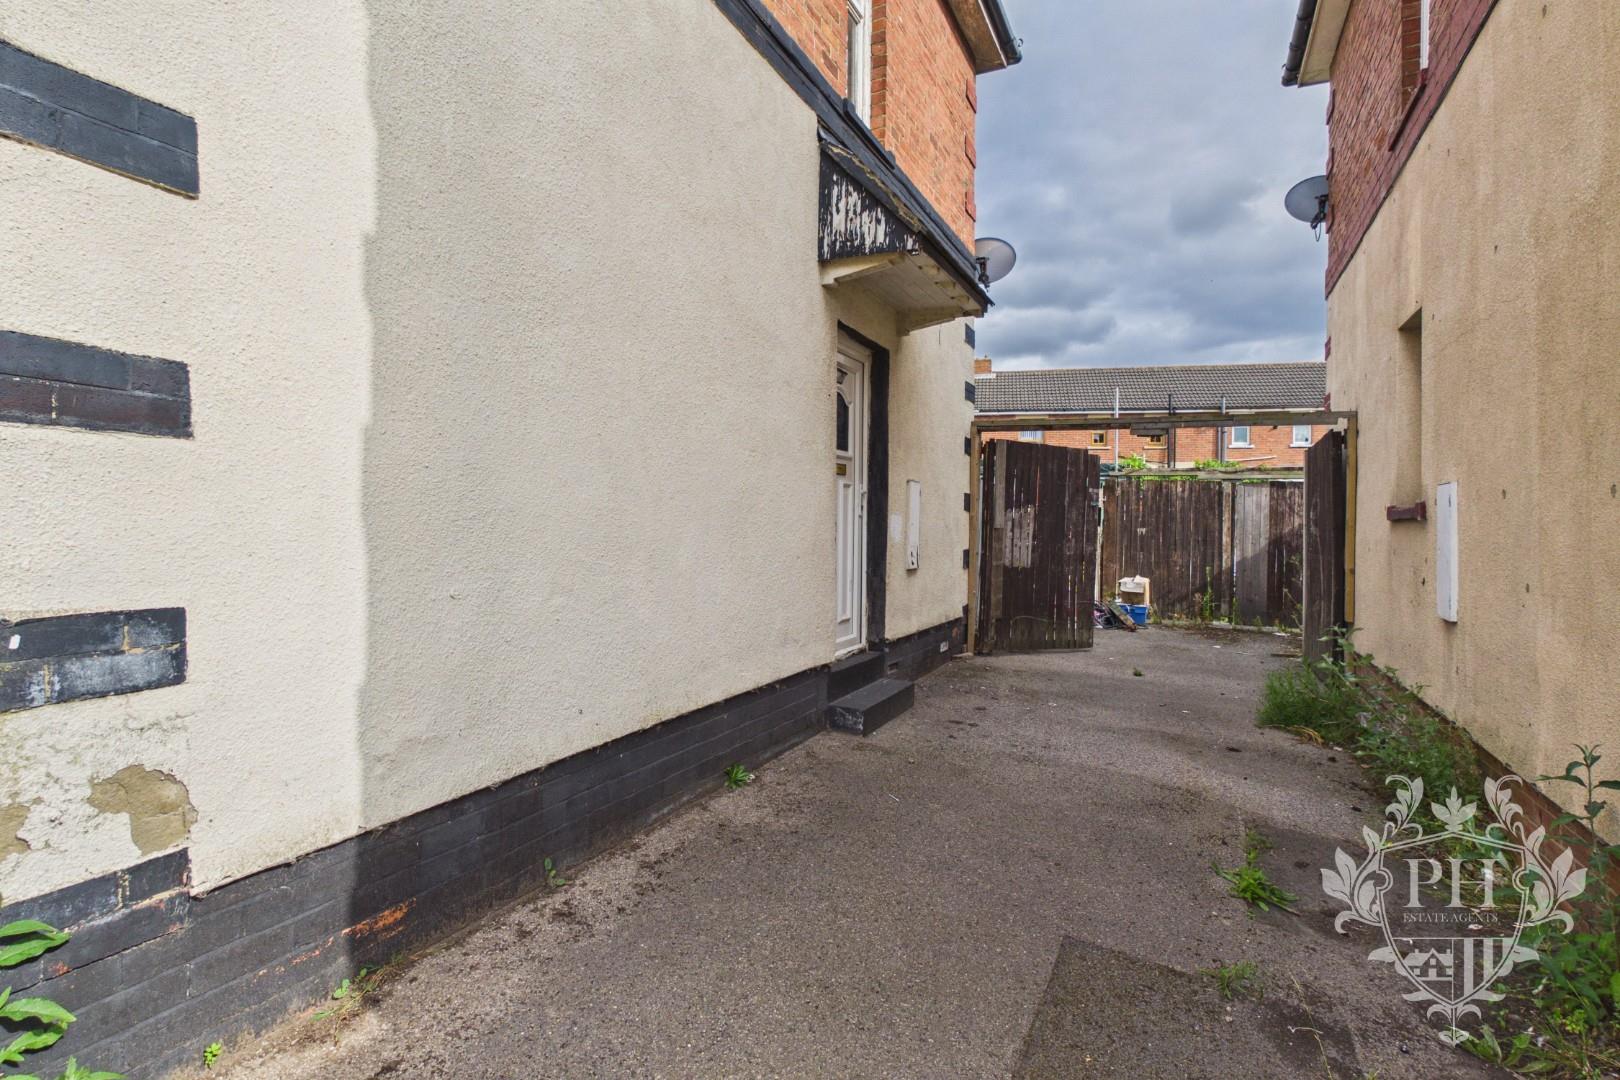
Entering the property via a uPVC double-glazed side entrance door, you are welcomed into a bright and spacious hallway providing access to the reception/dining room, kitchen, and staircase leading to the first floor.
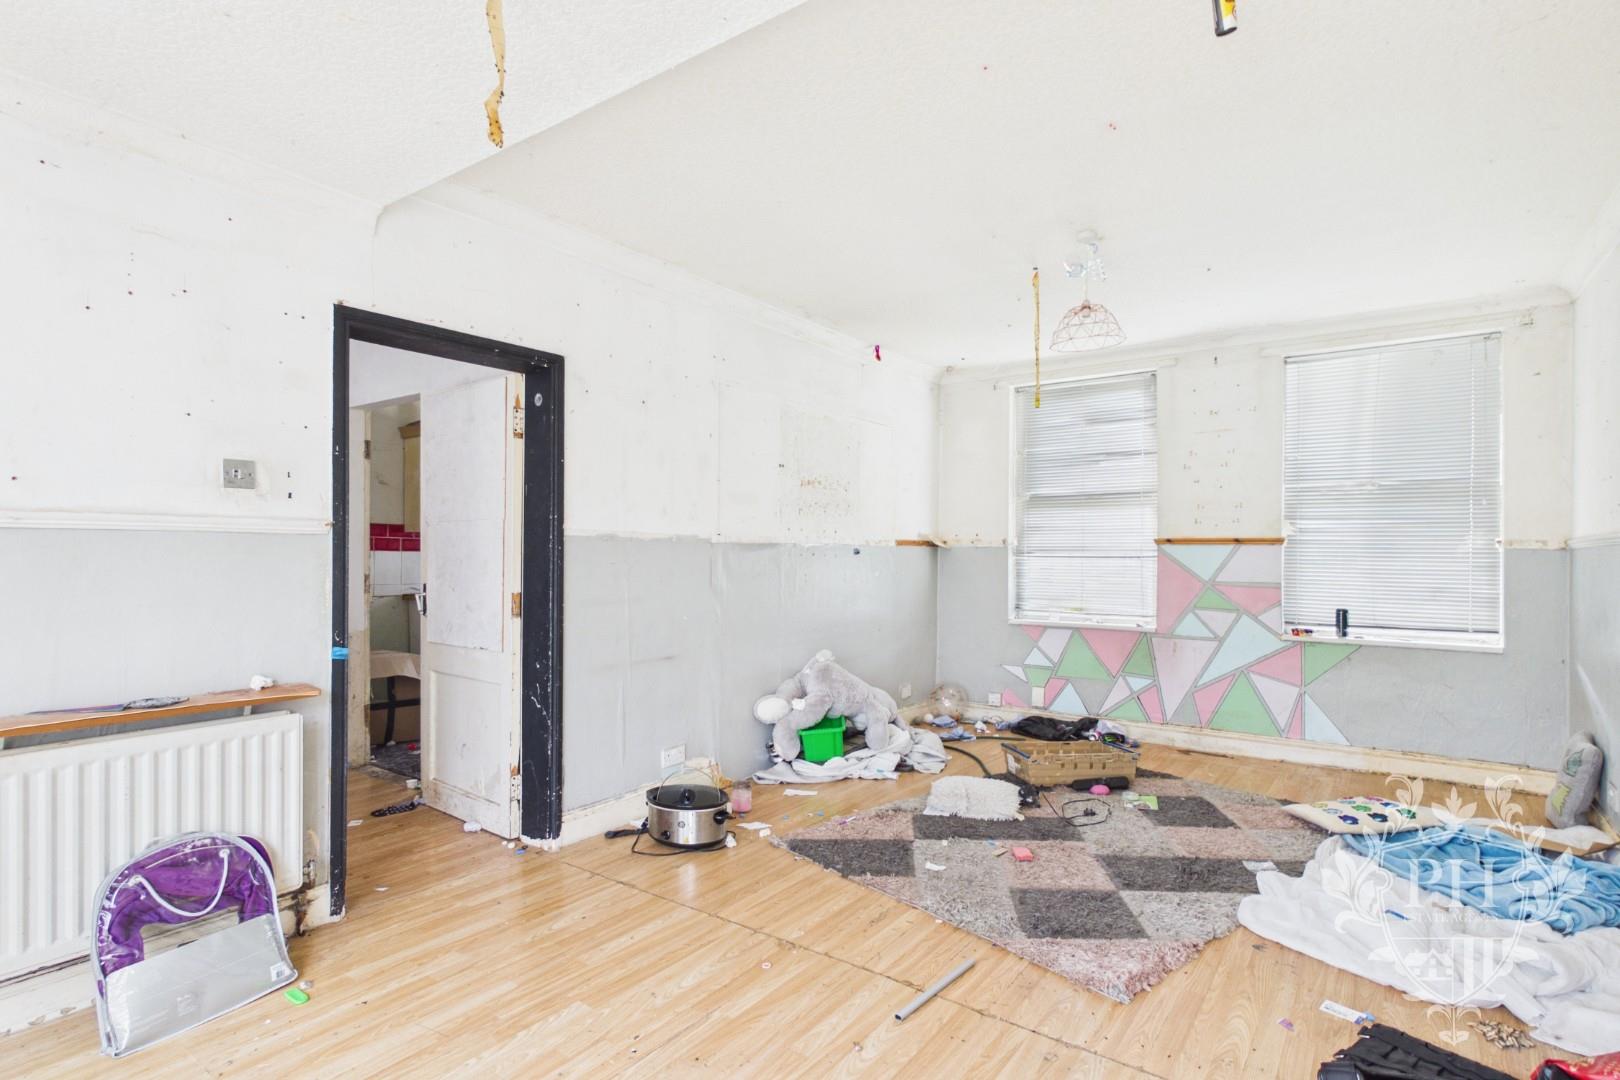
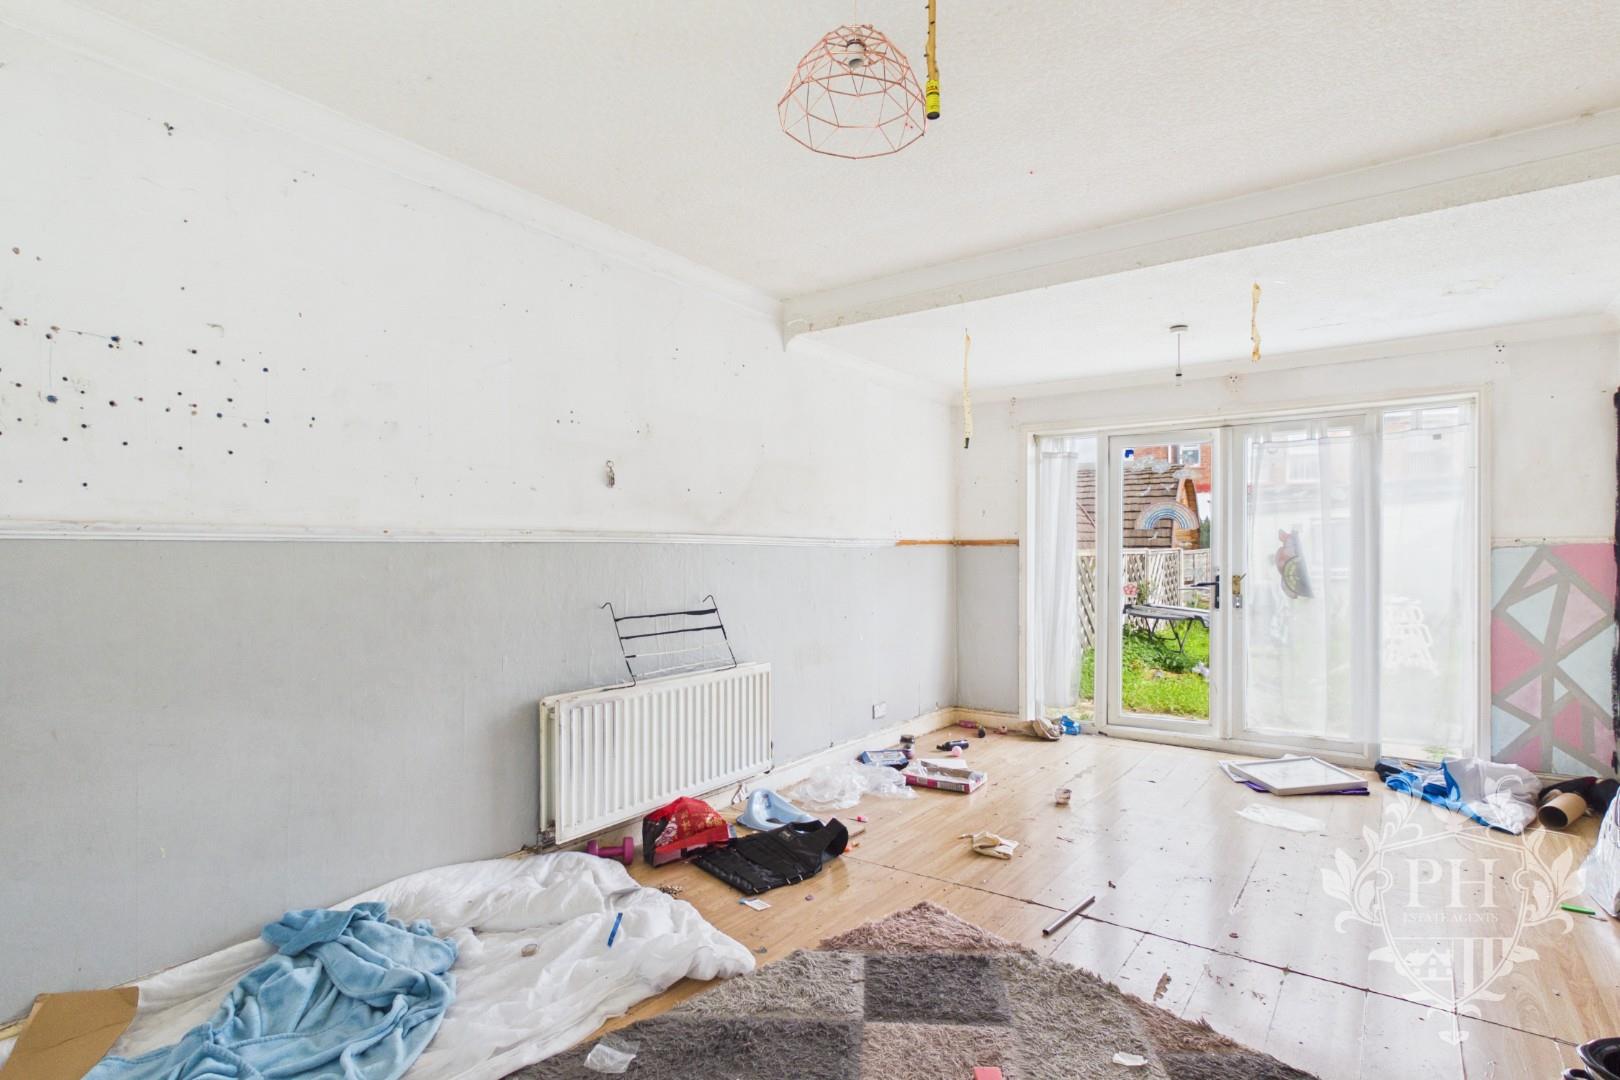
RECEPTION/ DINING ROOM
3.43m x 6.10m (11'3" x 20'0")
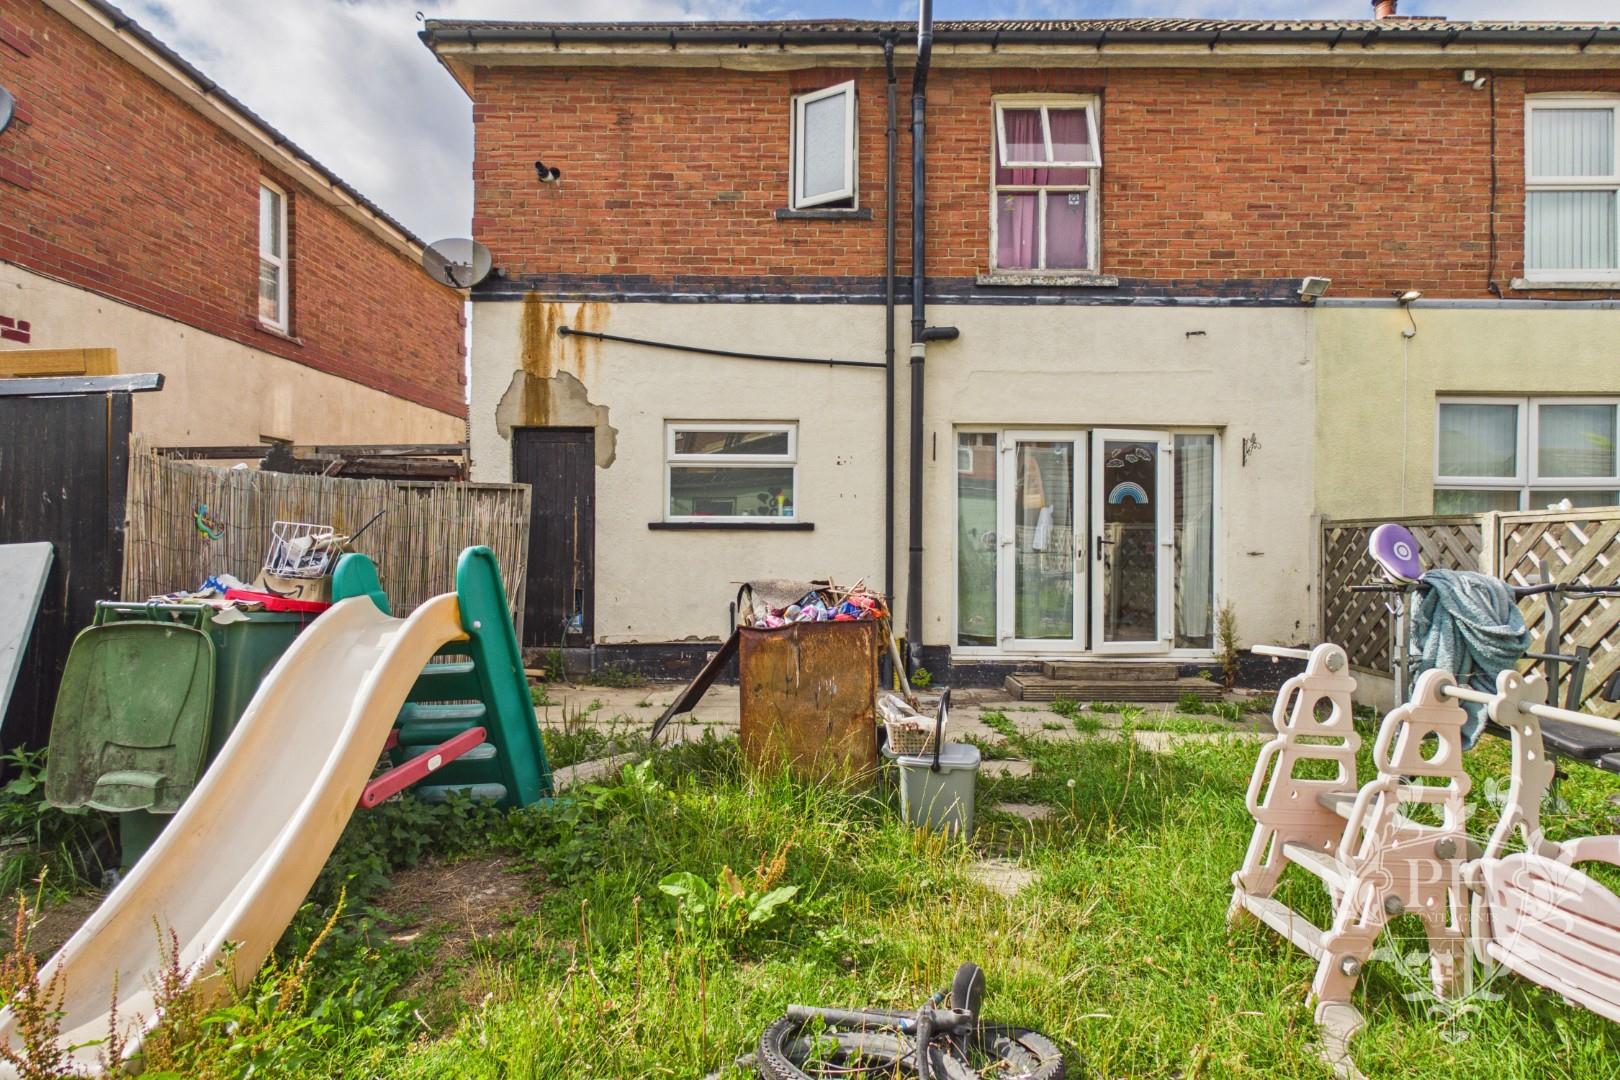
The spacious reception/dining room comfortably accommodates both living and dining furniture. It benefits from dual-aspect natural light, with two windows to the front elevation and French doors to the rear, providing direct access to the garden.
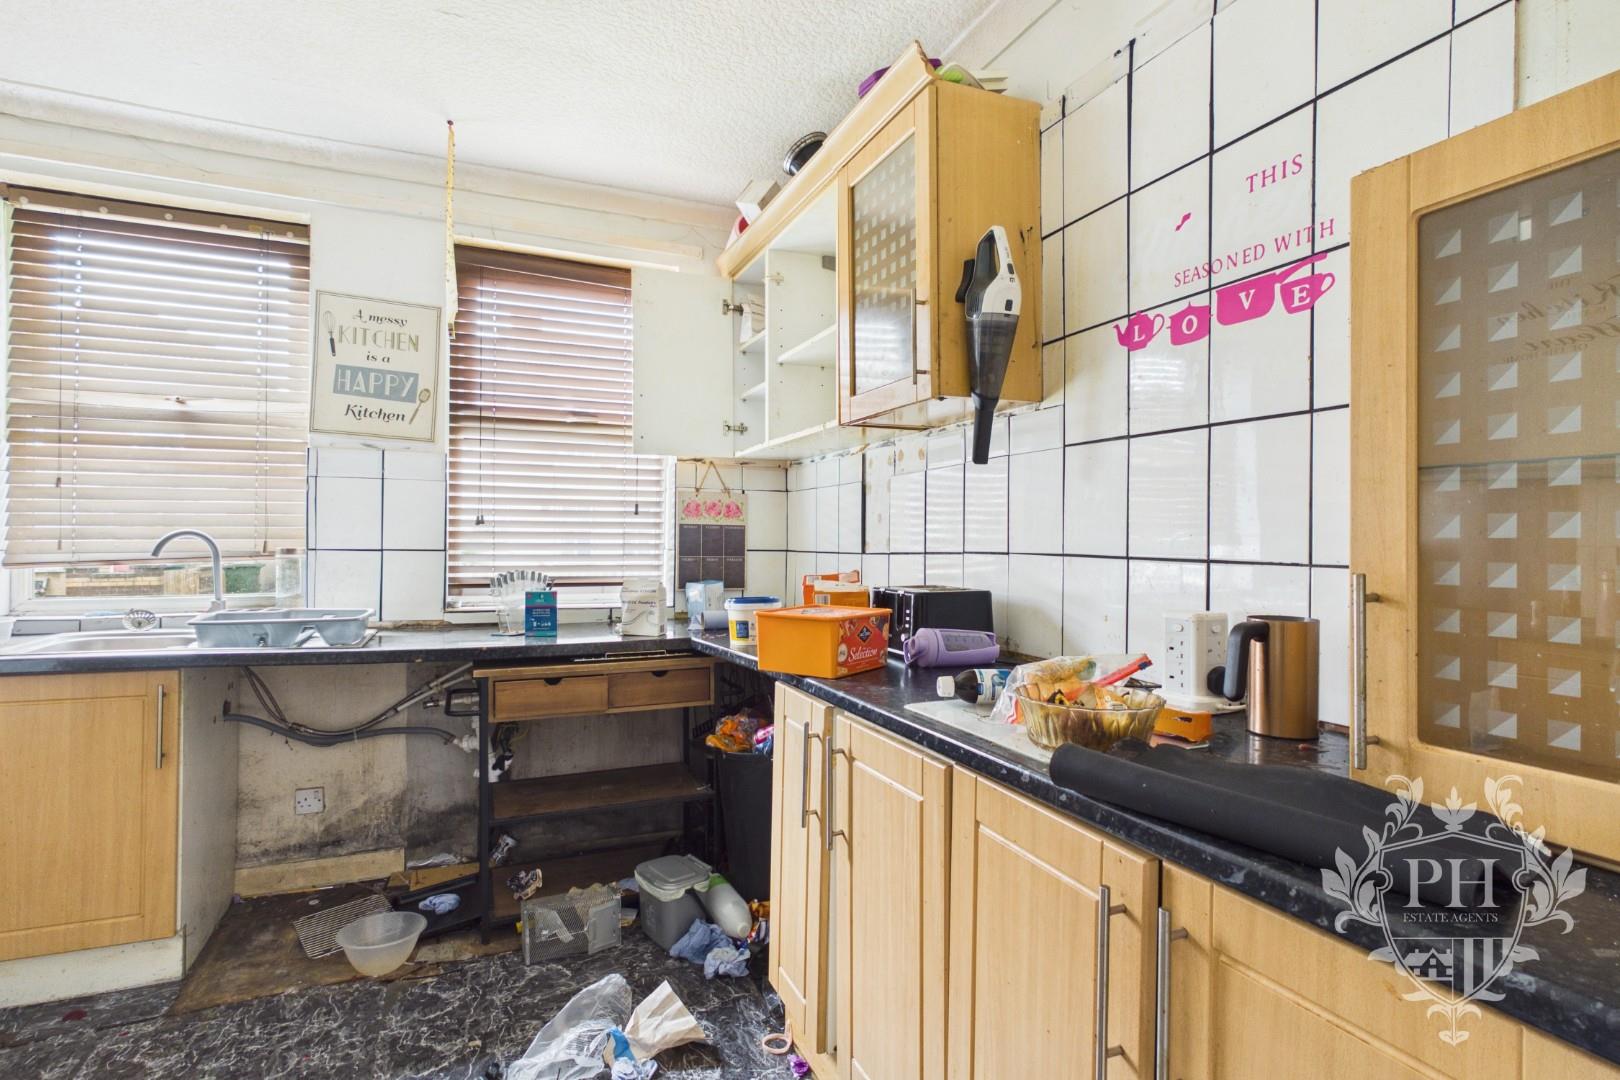
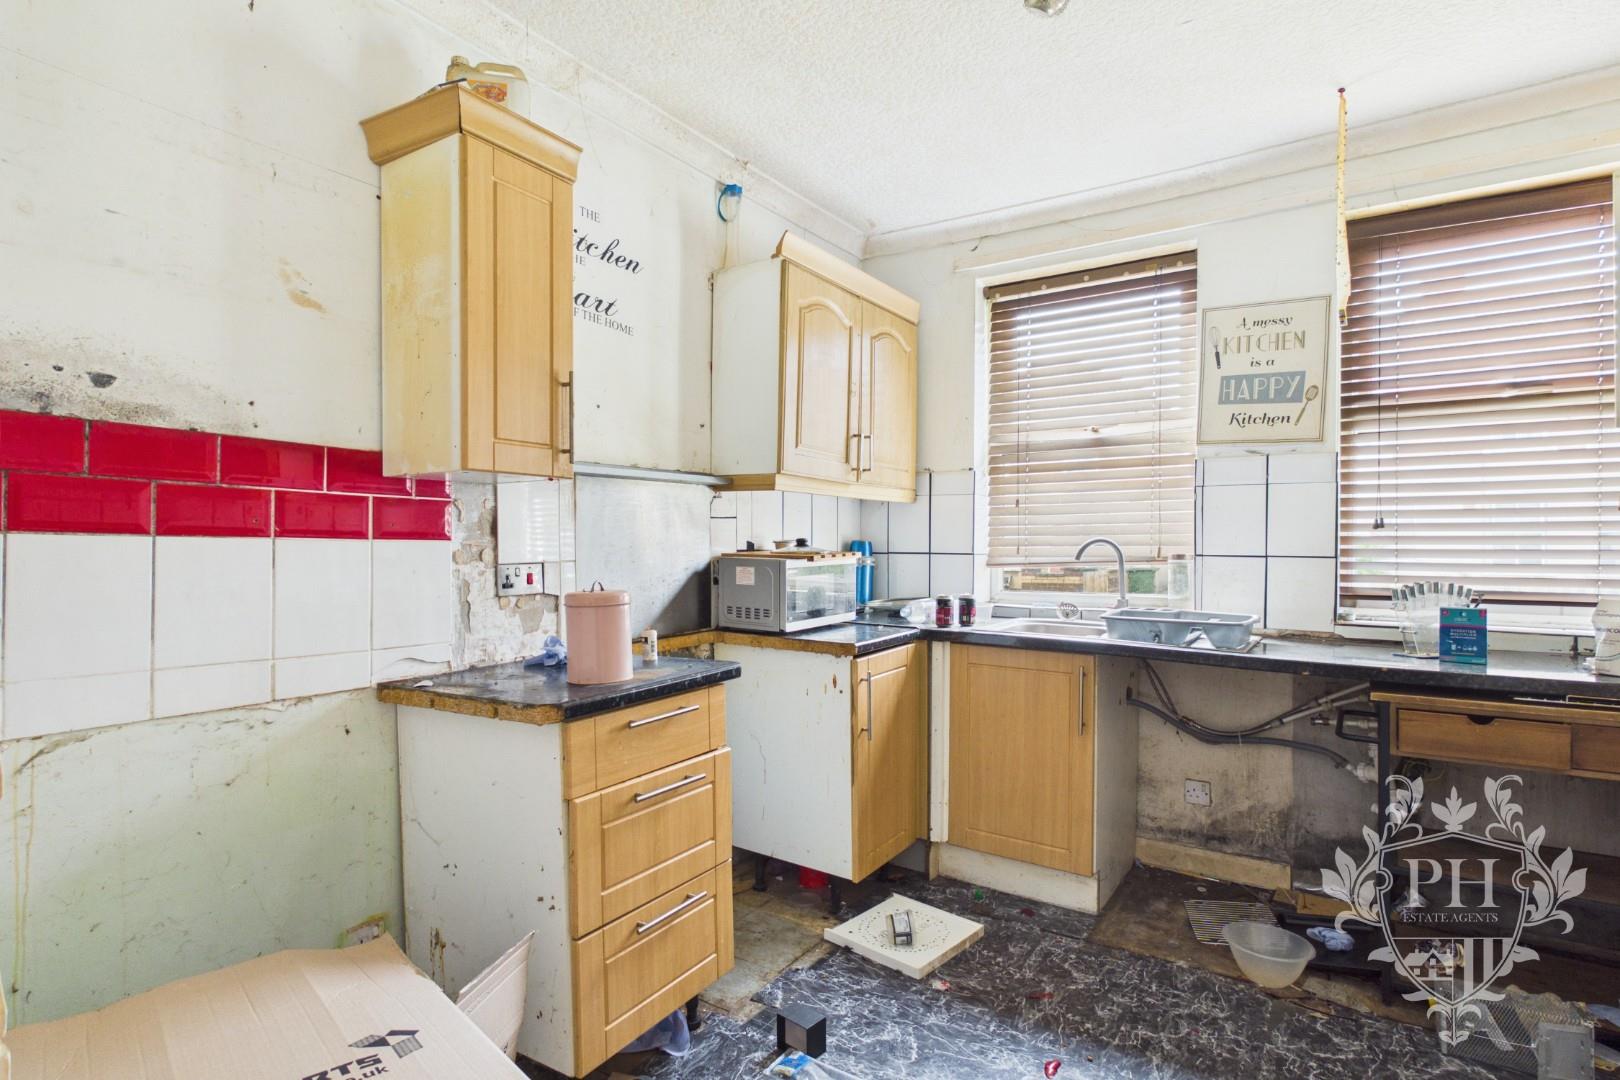
KITCHEN
3.12m x 3.15m (10'3" x 10'4")
The kitchen offers excellent potential for modernisation and currently comprises a range of wall, base and drawer units, with space for freestanding appliances. Two windows provide ample natural light, creating a bright and airy space.
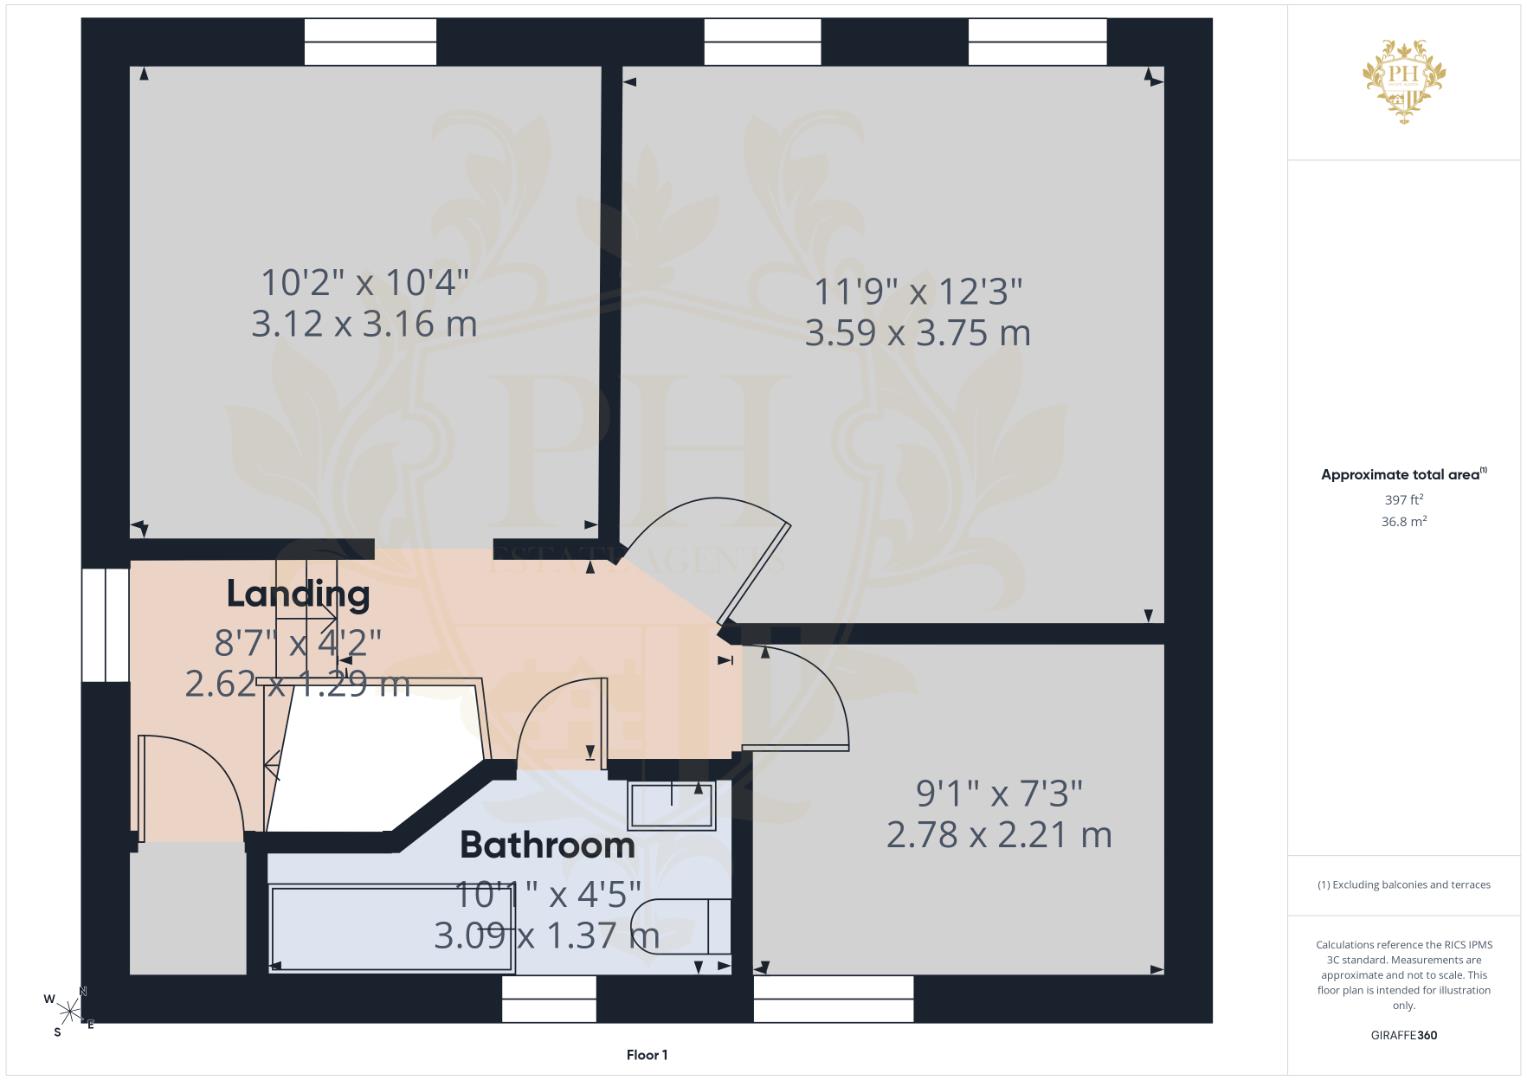
LANDING
2.62m x 1.27m (8'7" x 4'2" )
The first-floor landing provides access to the property's three bedrooms and the family bathroom. A window allows for plenty of natural light, creating a bright and welcoming space.
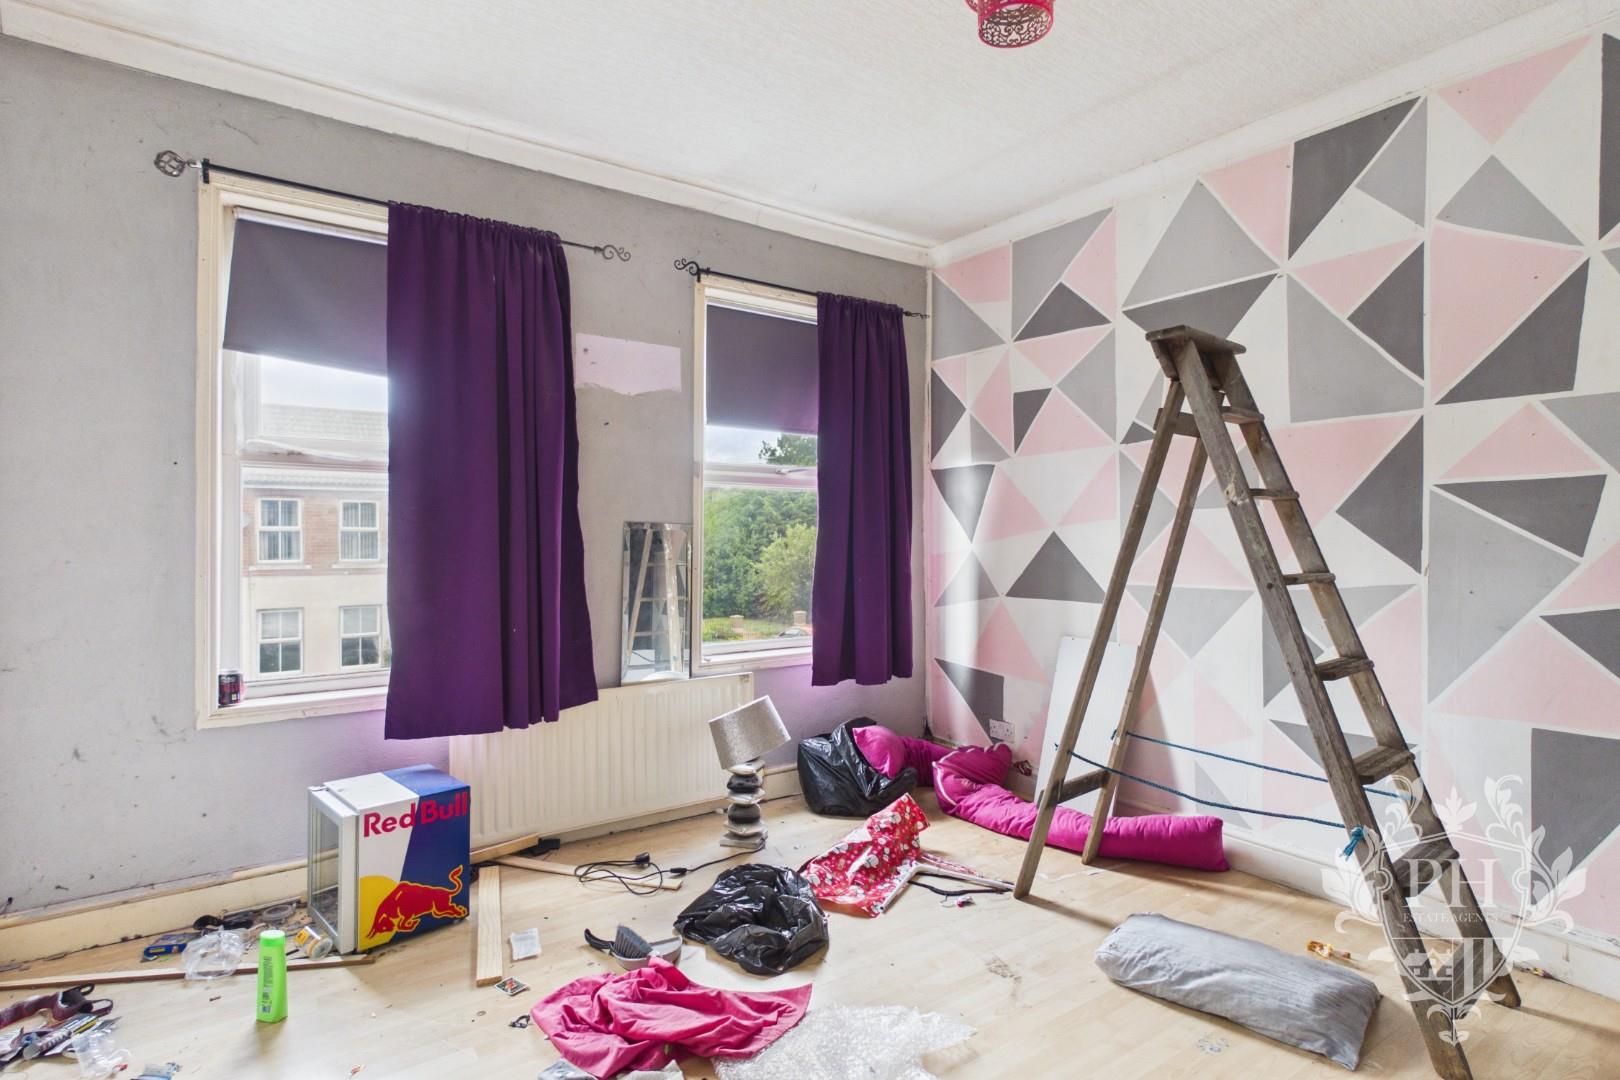
BEDROOM ONE
3.58m x 3.73m (11'9" x 12'3" )
The principal bedroom is generously proportioned, comfortably accommodating a double bed and larger storage furniture. The room also benefits from two windows providing natural light and a radiator.
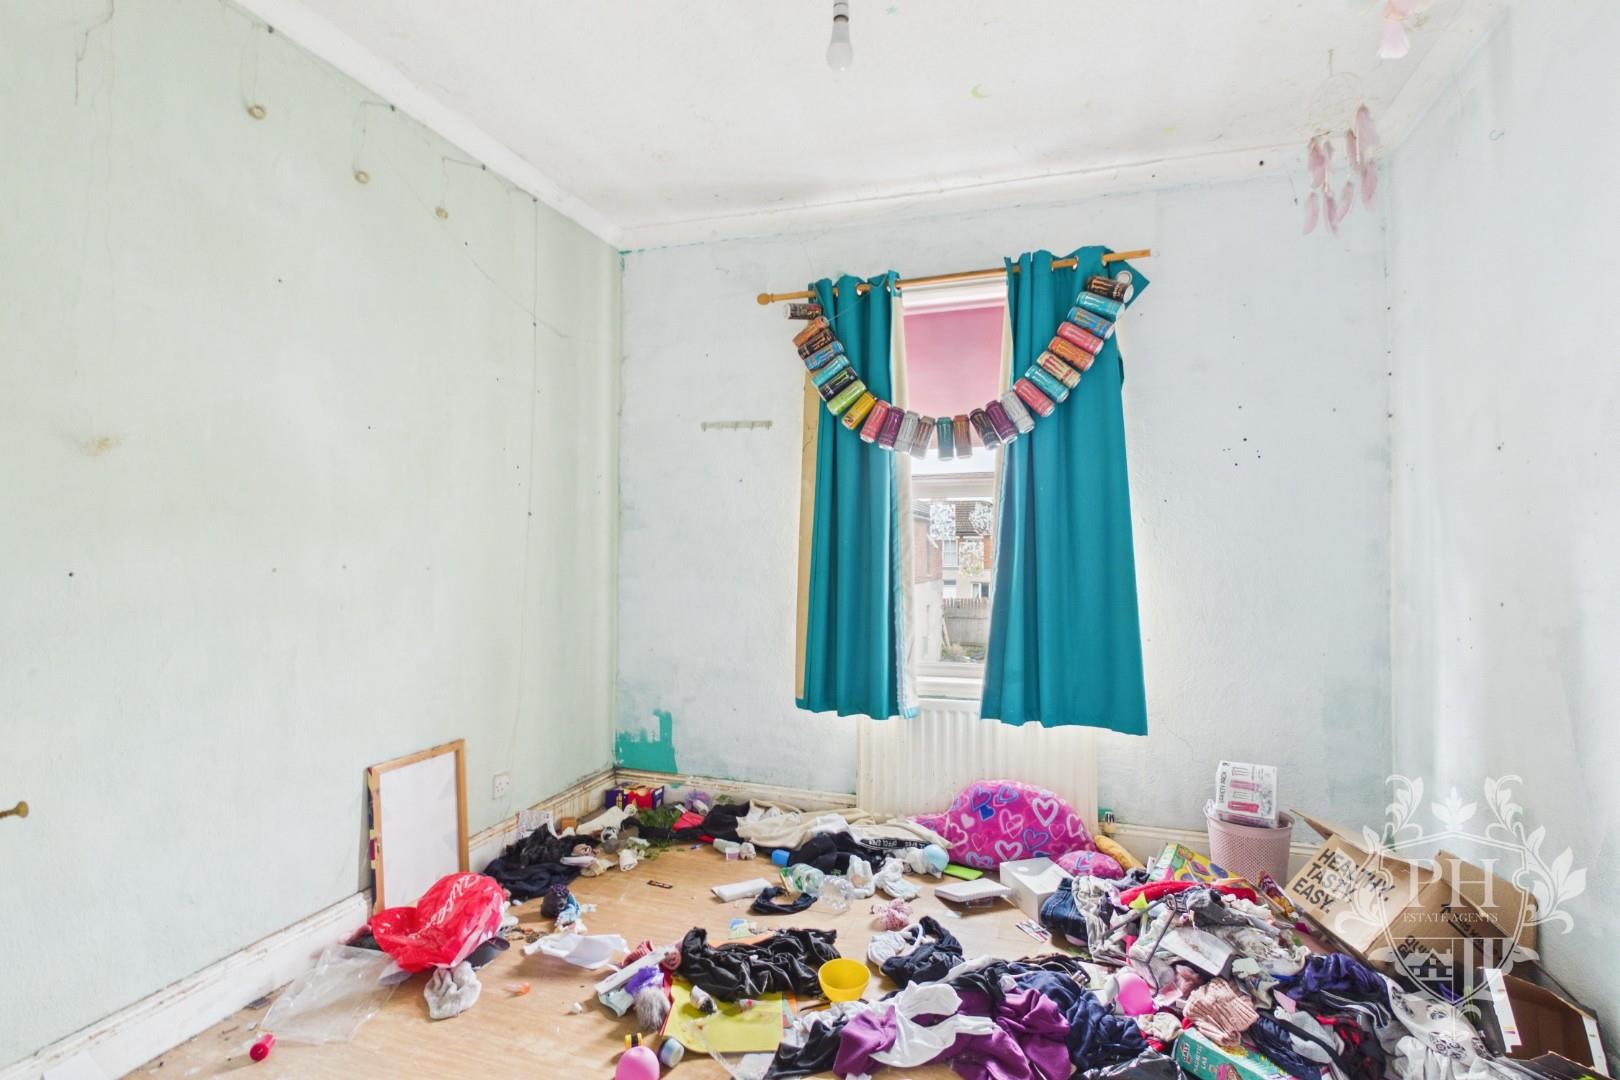
BEDROOM TWO
3.10m x 3.15m (10'2" x 10'4")
The second bedroom is well proportioned, comfortably accommodating a double bed and larger storage furniture. The room also benefits from a window providing natural light and a radiator.
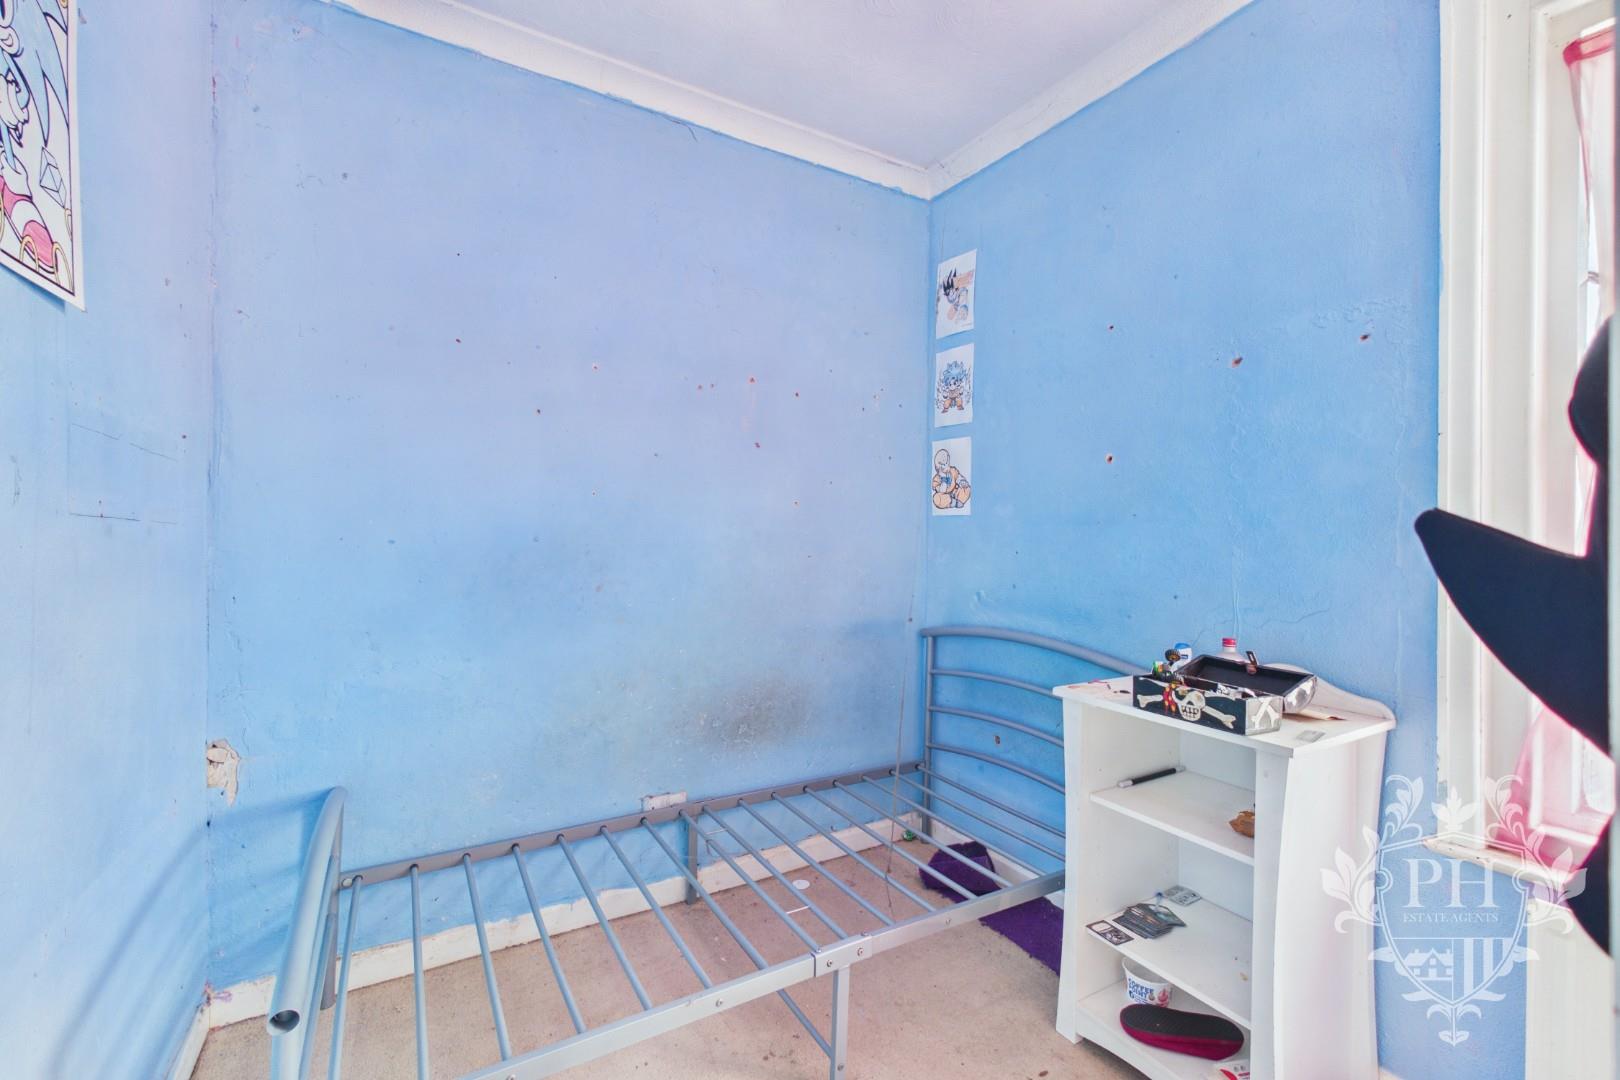
BEDROOM THREE
2.77m x 2.21m (9'1" x 7'3" )
The third bedroom is well suited to a single bed and additional bedroom furniture, with space for limited storage units. The room also benefits from a window providing natural light and a radiator.
FAMILY BATHROOM
3.07m x 1.35m (10'1" x 4'5")
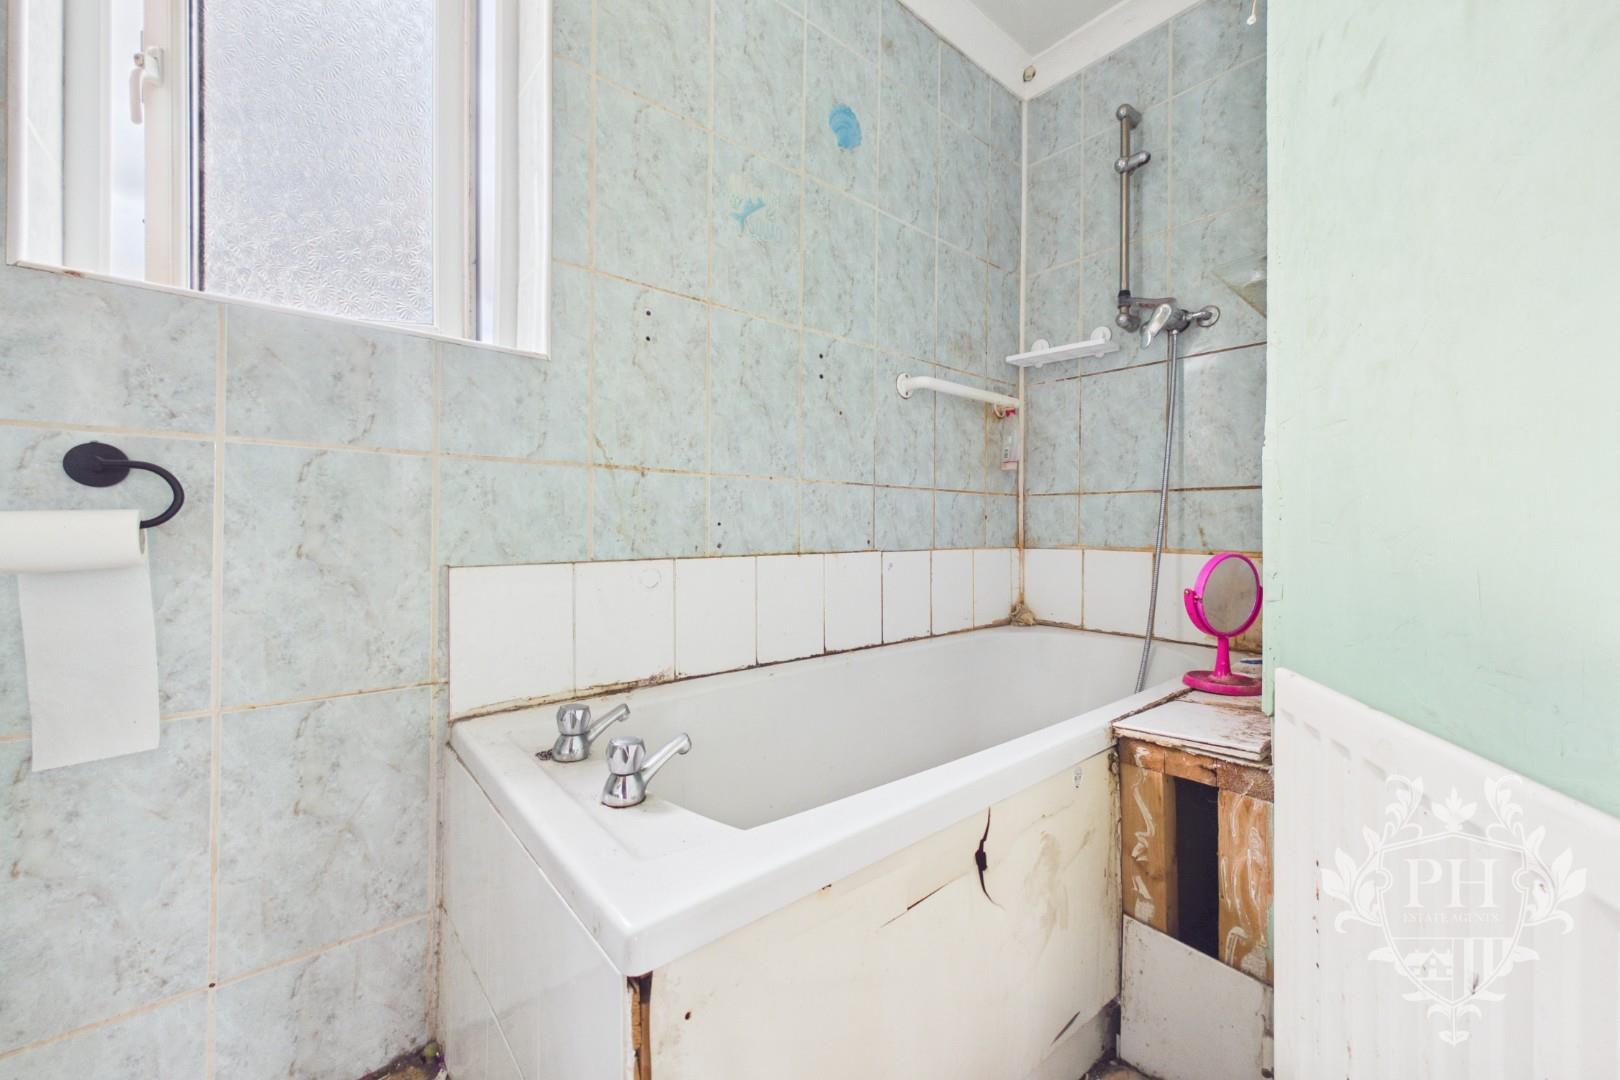
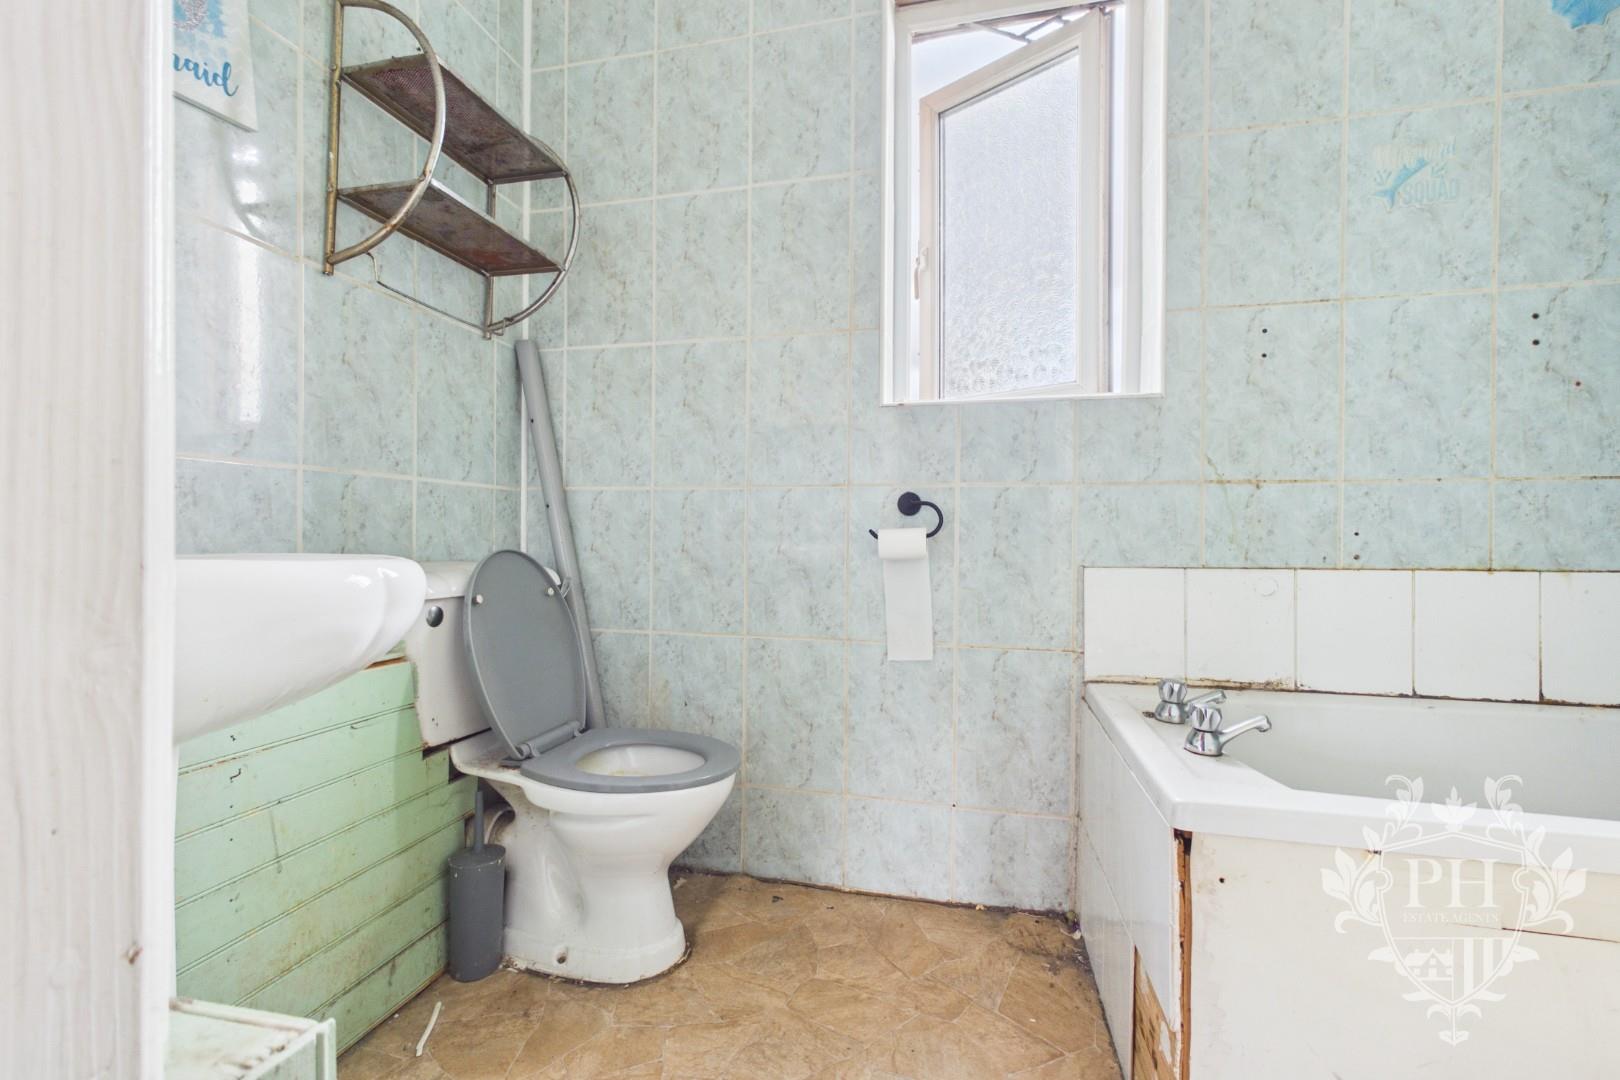
The family bathroom offers excellent scope for renovation and currently comprises a bath, wash hand basin and WC. A frosted window provides natural light while maintaining privacy.
EXTERNAL
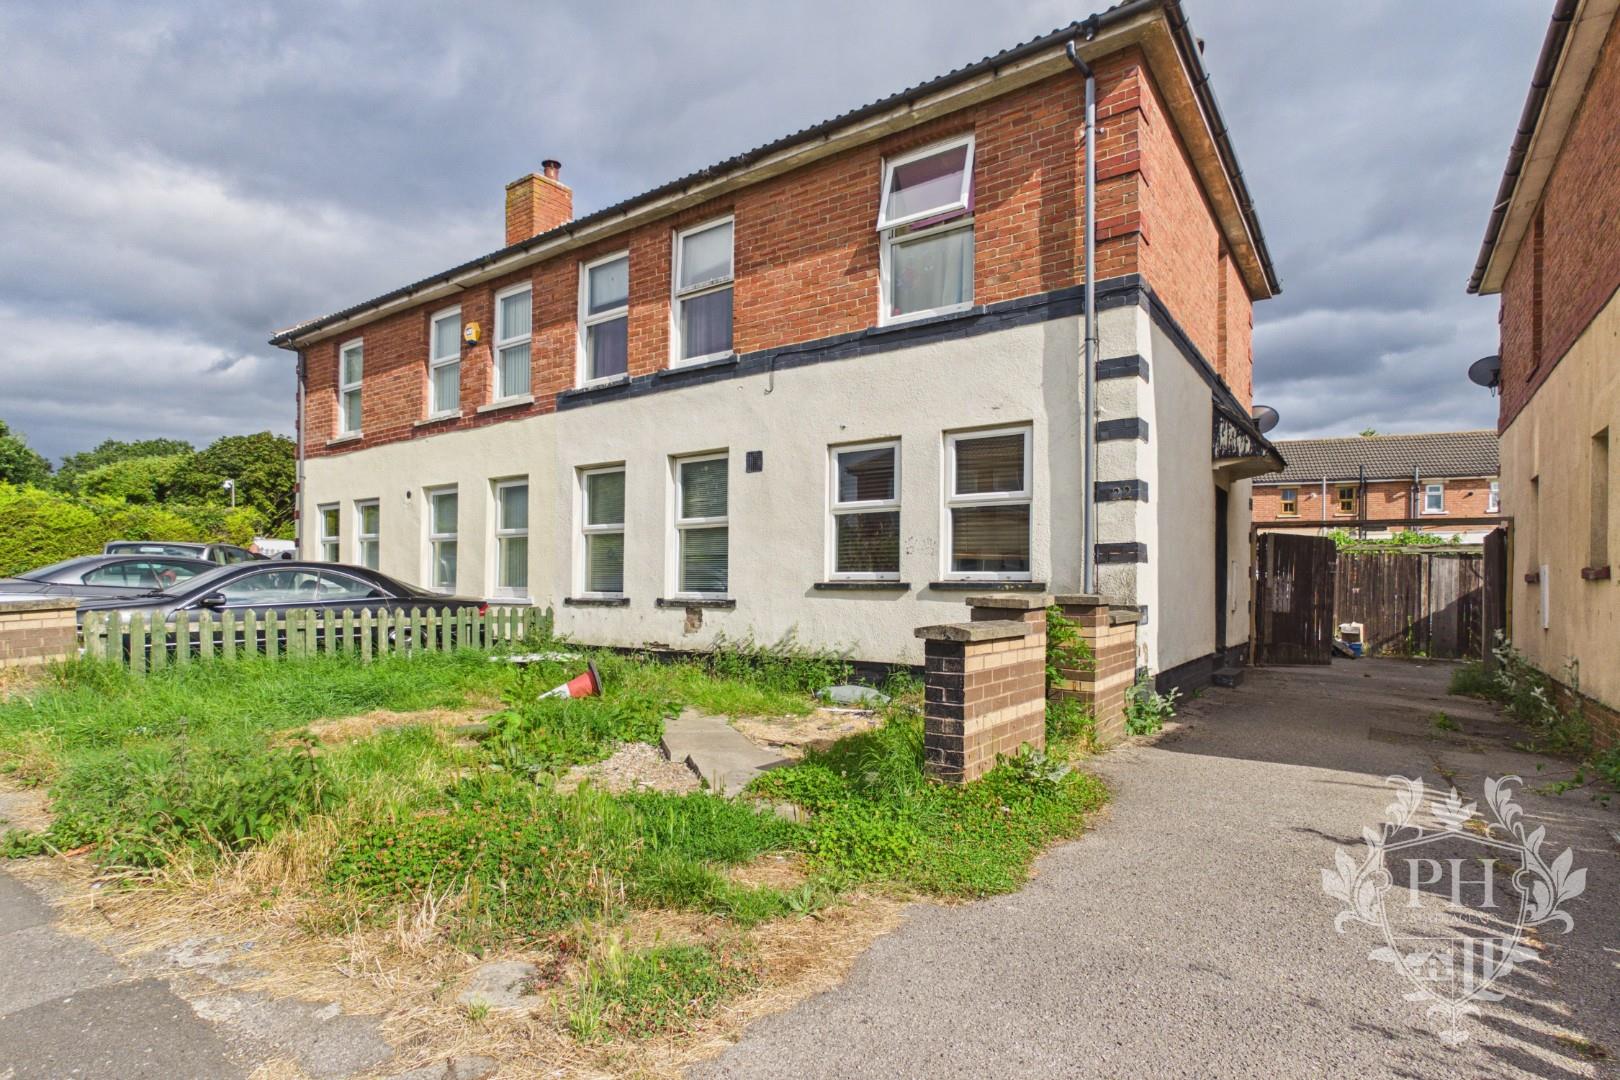
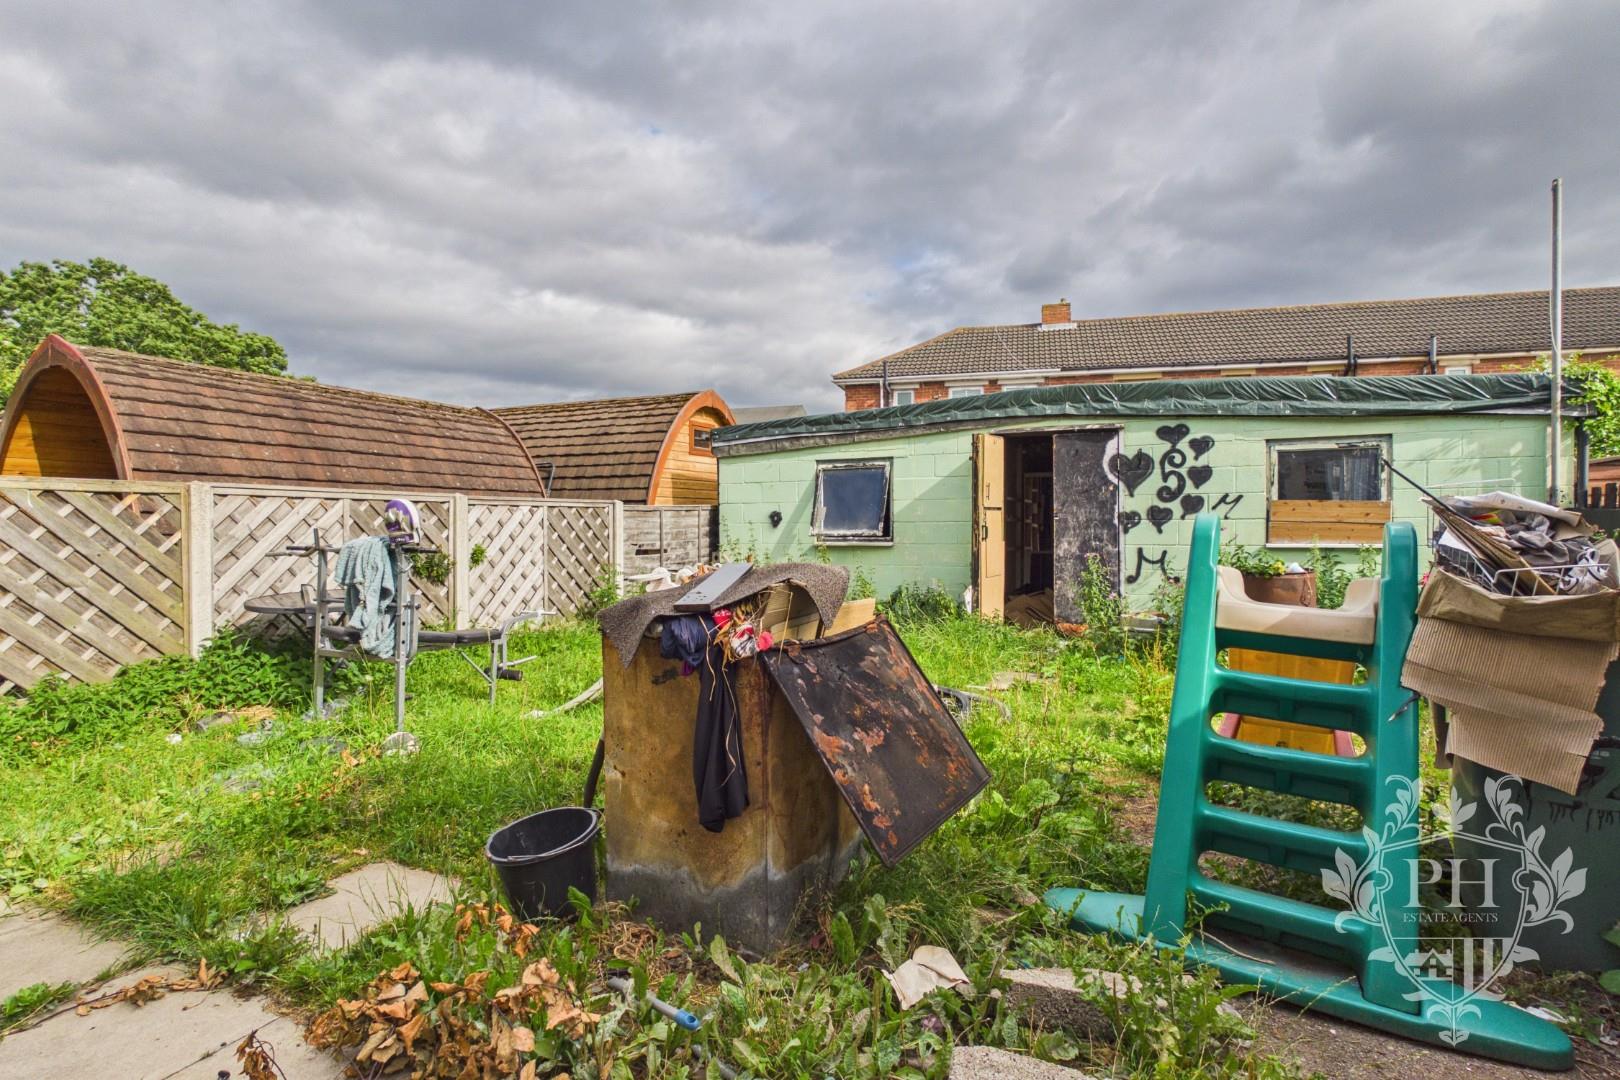
The property benefits from both front and rear gardens and is conveniently located within a short drive of a range of local amenities, schools, and transport links.