
Let 2 Bed House - End Terrace
Peaton Street, Middlesbrough PCM £500 pcm
Property Features
Peaton Street, Middlesbrough, TS3 6JH
Contact Agent
Middlesbrough144 High Street
Eston
Middlesbrough
TS6 9EN
Tel: 01642462153
info@phestateagents.co.uk
About the Property
PH ESTATE AGENTS WELCOME TO THE MARKET THIS 2-BEDROOM END TERRACED HOUSE LOCATED IN THE POPULAR AREA OF NORTH ORMESBY.
- 2 BEDROOM
- TERRACE PROPERTY
- IDEALLY SITUATED CLOSE TO LOCAL AMENITIES AND SHOPS
- GREAT TRANSPORT ROUTE TO SURROUNDING AREAS
- REFERENCES REQUIRED
- LOW MOVE IN COSTS
- CALL 01642 462153 FOR MORE INFORMATION


Property Details
Entrance
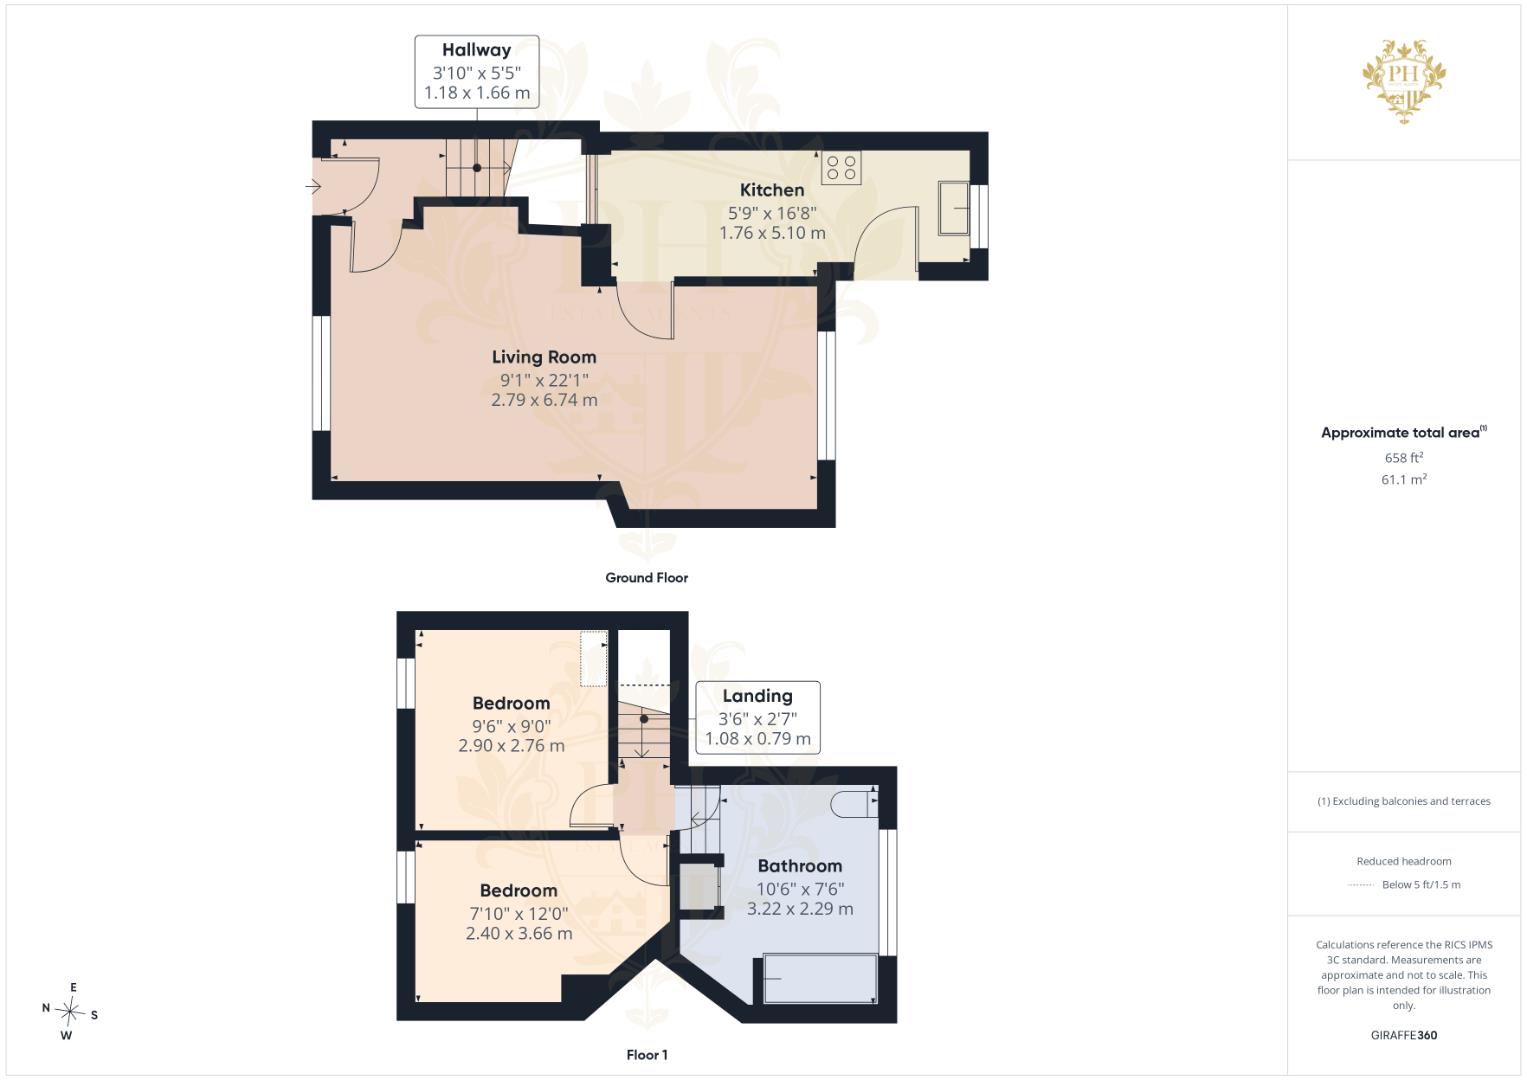
Entering the property through the front door, you are welcomed into a long entrance hallway providing access to the main ground floor accommodation, with stairs rising to the first floor. The hallway creates a practical entrance to the home and leads directly through to the living space and kitchen.
Lounge / Dining Room
The property benefits from a spacious open-plan lounge and dining room extending the full length of the home. Positioned to the front with a large window allowing for excellent natural light, the room provides generous space for both comfortable seating and a family dining area, creating a versatile living space suited to everyday living and entertaining alike. Internal access leads through to the rear kitchen.
Kitchen
Located at the rear of the property, the kitchen is fitted with a range of wall and base units complemented by work surfaces, incorporating space for freestanding appliances. A rear-facing window provides natural light, while a door gives direct access to the enclosed rear yard.
Bedroom 1
Situated at the front of the property, the principal bedroom is a well-proportioned double room offering ample space for a double bed and a range of additional bedroom furniture. A large front-facing window provides plenty of natural light.
Bedrooms 2
Positioned to the rear of the property, the second bedroom is a comfortable single room which could equally serve as a nursery, home office or guest bedroom, enjoying views over the rear of the property.
Bathroom
The family bathroom is located to the rear of the first floor and comprises a panelled bath with shower over, wash hand basin and low-level WC. The room also benefits from a rear-facing window providing natural light and ventilation.
External
Clean and clear secure yard.