SSTC 2 Bed House - Semi-Detached
Jamison Avenue, Redcar £140,000
Property Features
Jamison Avenue, Redcar, TS10 4RQ
Contact Agent
Redcar65 High Street
Redcar
TS10 3DD
Tel: 01642 688814
redcar@phestateagents.co.uk
About the Property
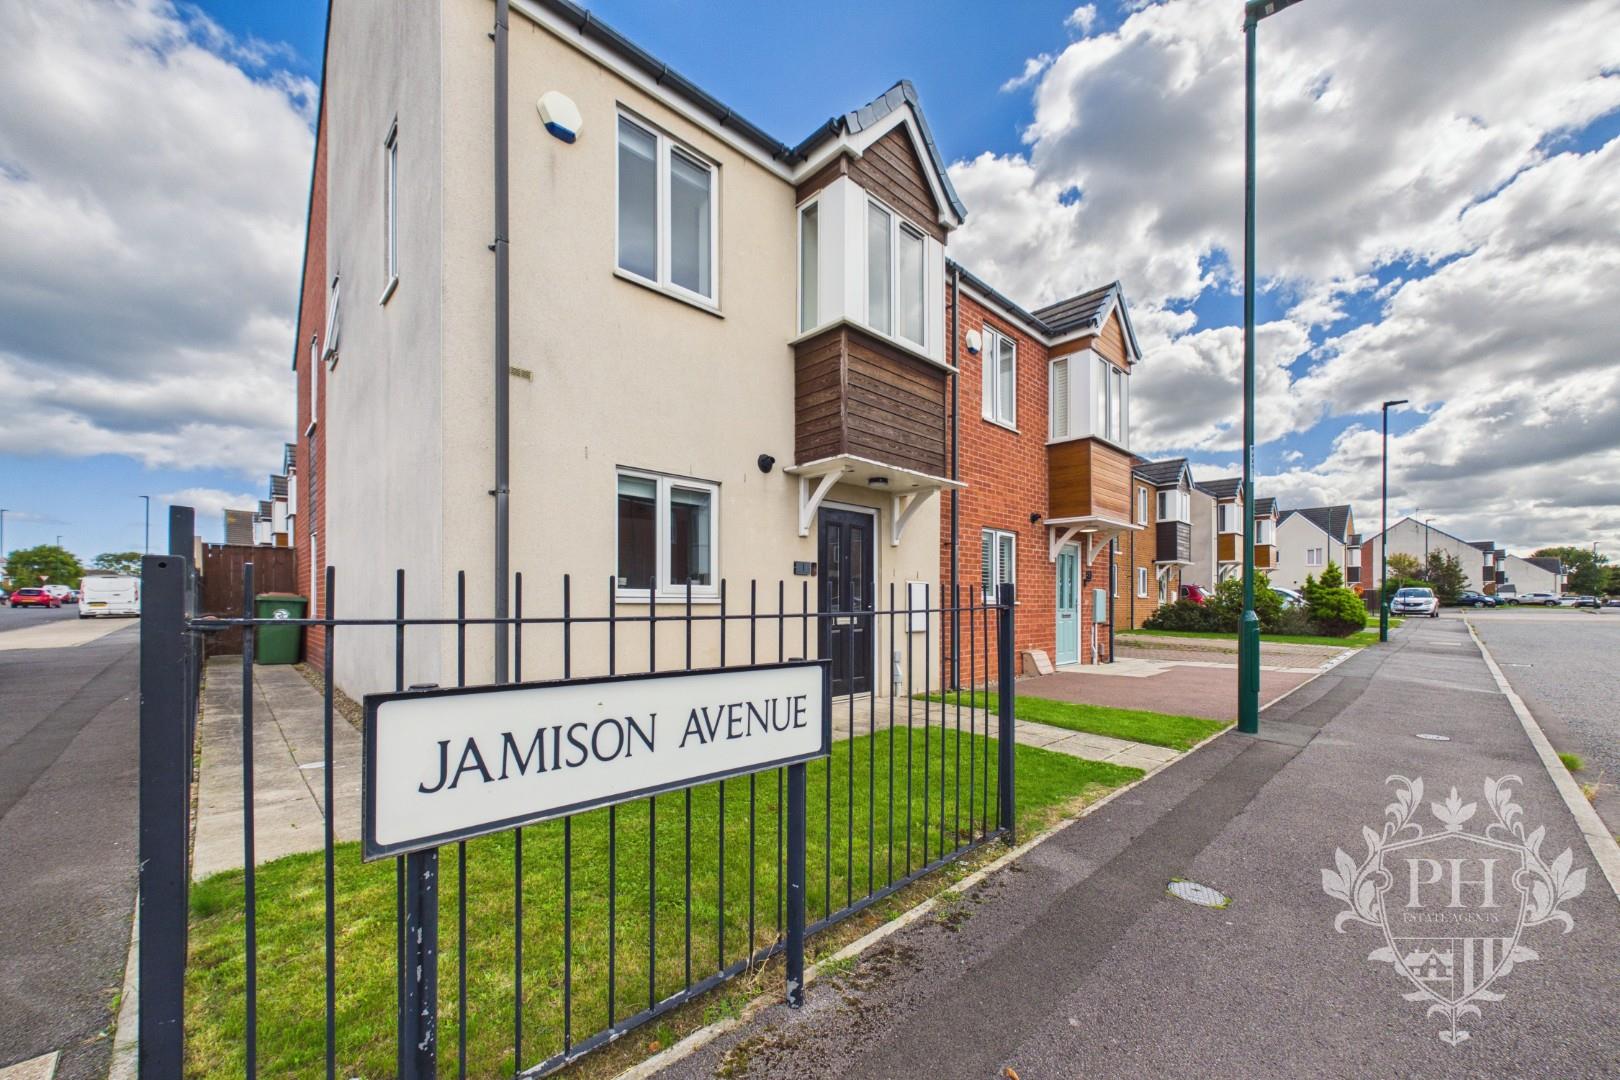
A fantastic opportunity to acquire this modern and well-presented two-bedroom property, ideally situated on Jamison Avenue in the popular TS10 area. The property is offered in turn-key condition, allowing the new owner to move in and enjoy the home with minimal further work required.
- MODERN SEMI-DETACHED HOUSE
- TURN KEY READY
- LARGE BEDROOMS
- GROUND FLOOR W.C
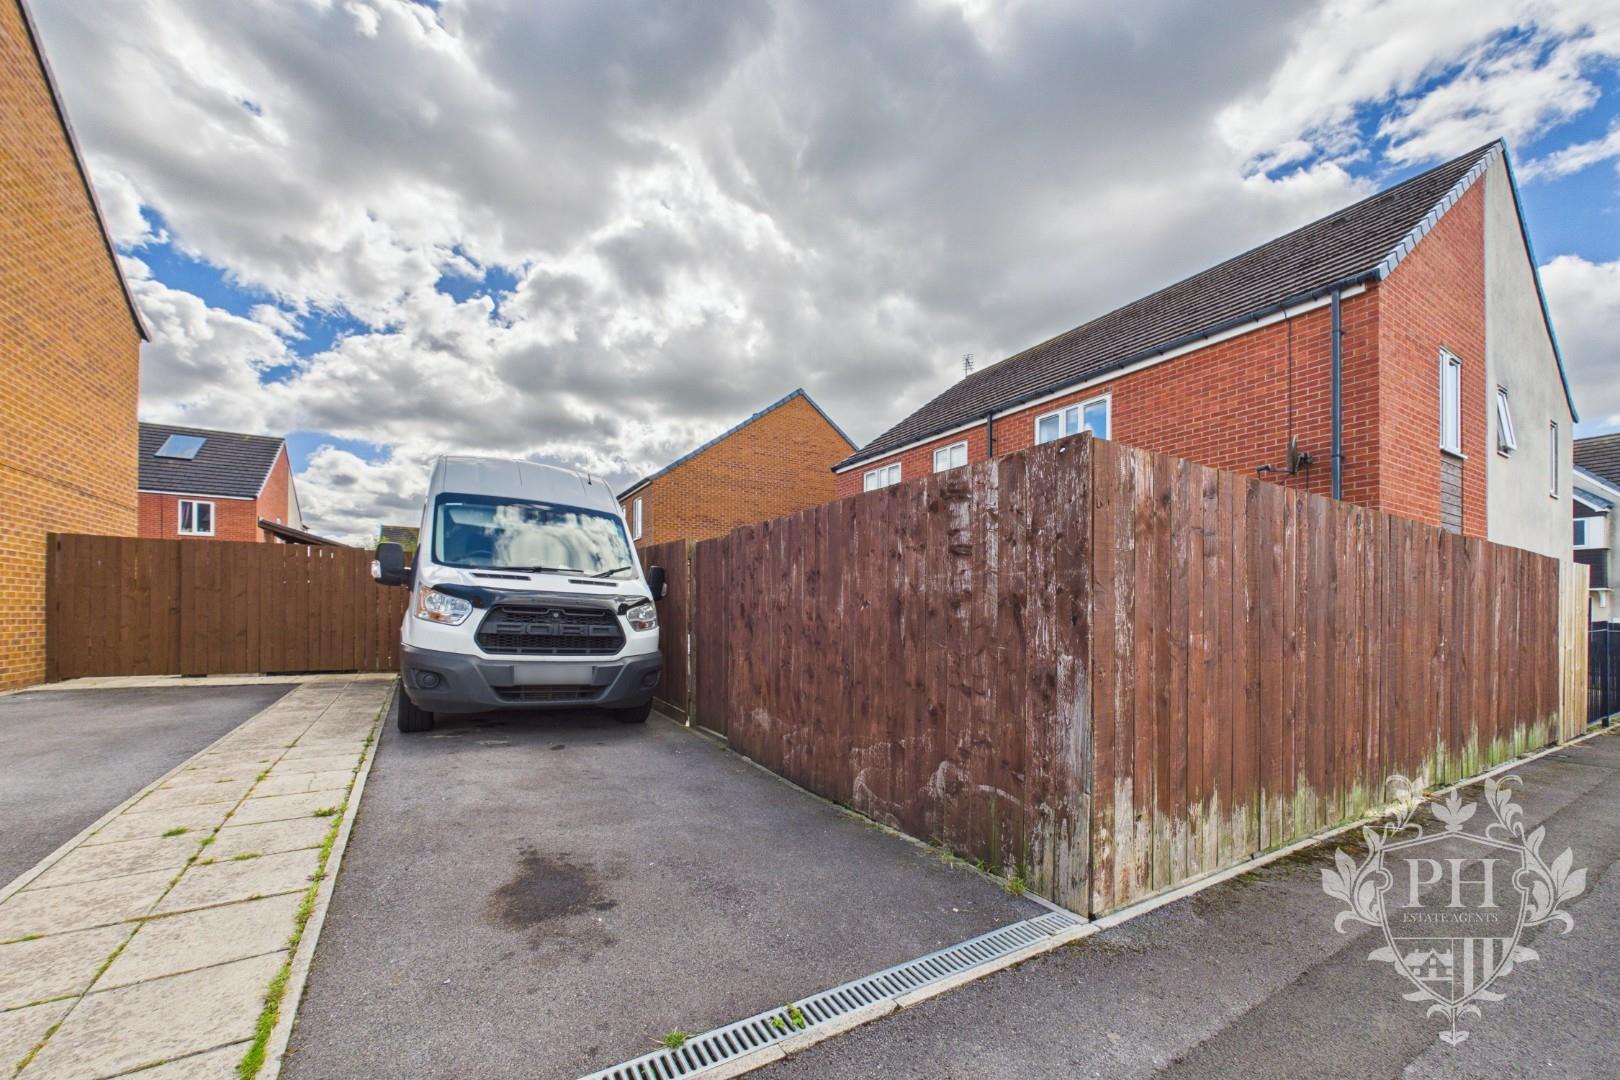
- REAR DRIVEWAY
- CLOSE BY TO CENTRAL REDCAR
- NO ONWARD CHAIN
Property Details
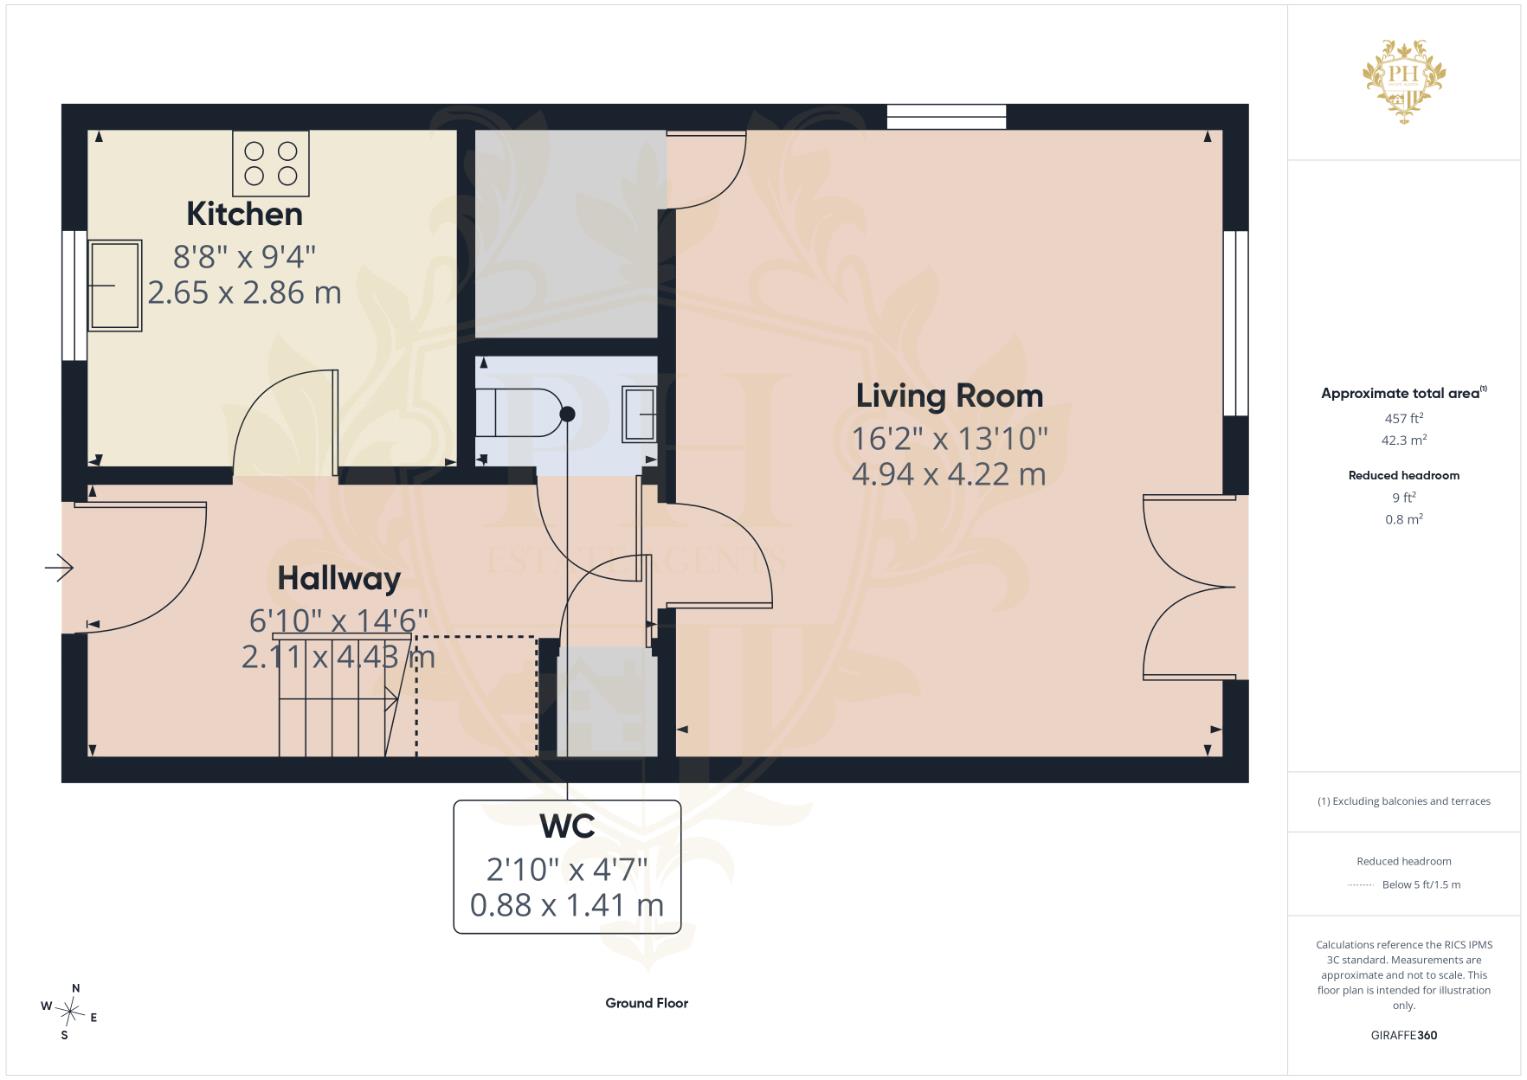
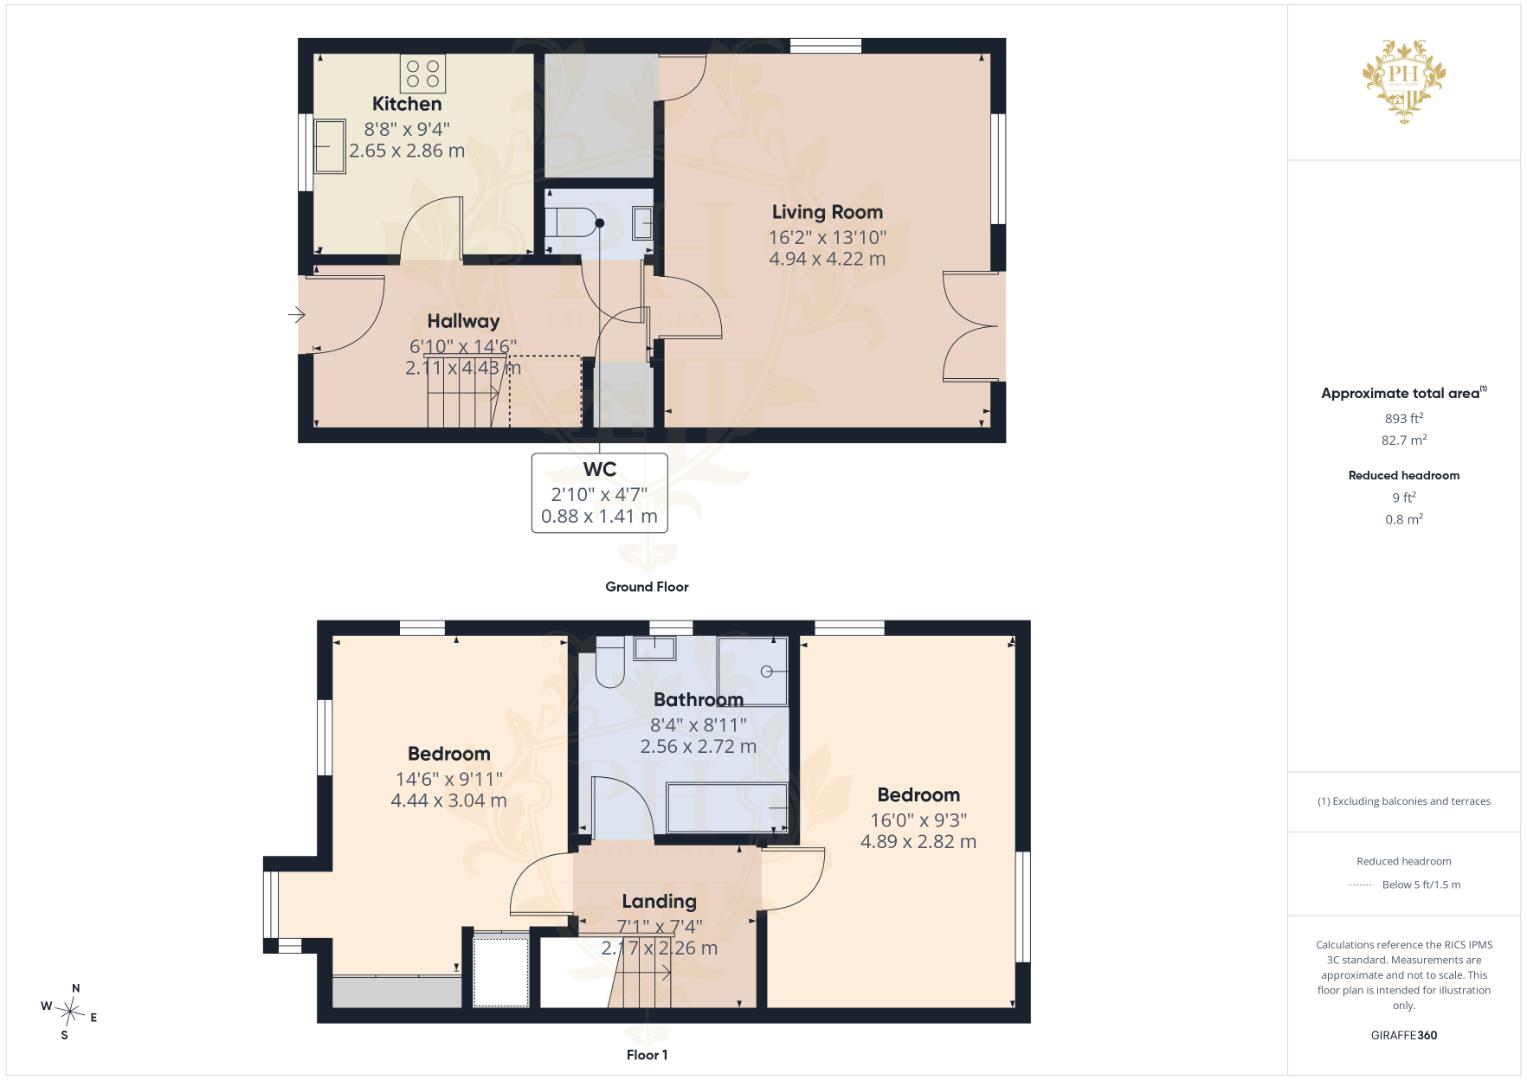
HALLWAY
2.08m x 4.42m (6'10" x 14'6")
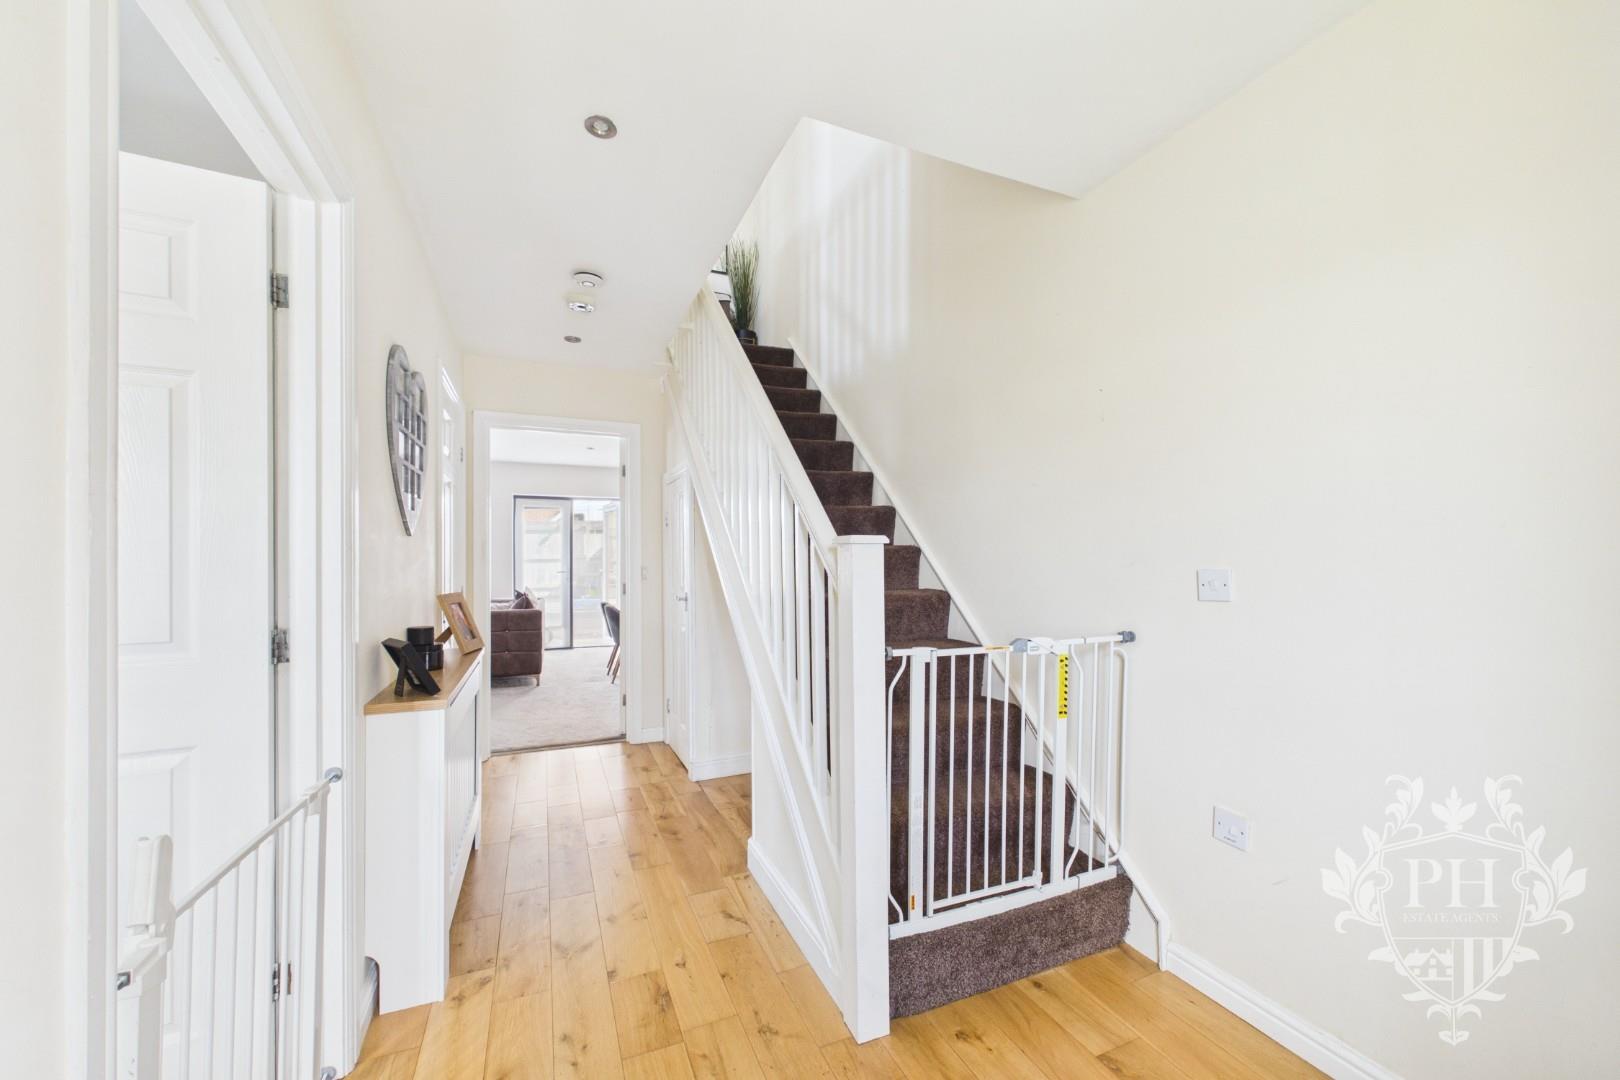
Entering through a stylish black composite front door, you are welcomed into a bright and modern hallway, providing access to the reception/dining room, contemporary kitchen, convenient ground-floor W.C. and staircase leading to the first floor. The hallway is finished with attractive laminate flooring and benefits from a radiator and inset spotlights, creating a warm and welcoming entrance to the home. There is also useful under-stair storage, providing additional practical space for coats, shoes and household essentials.
RECEPTION DINER
4.93m x 4.22m (16'2" x 13'10" )
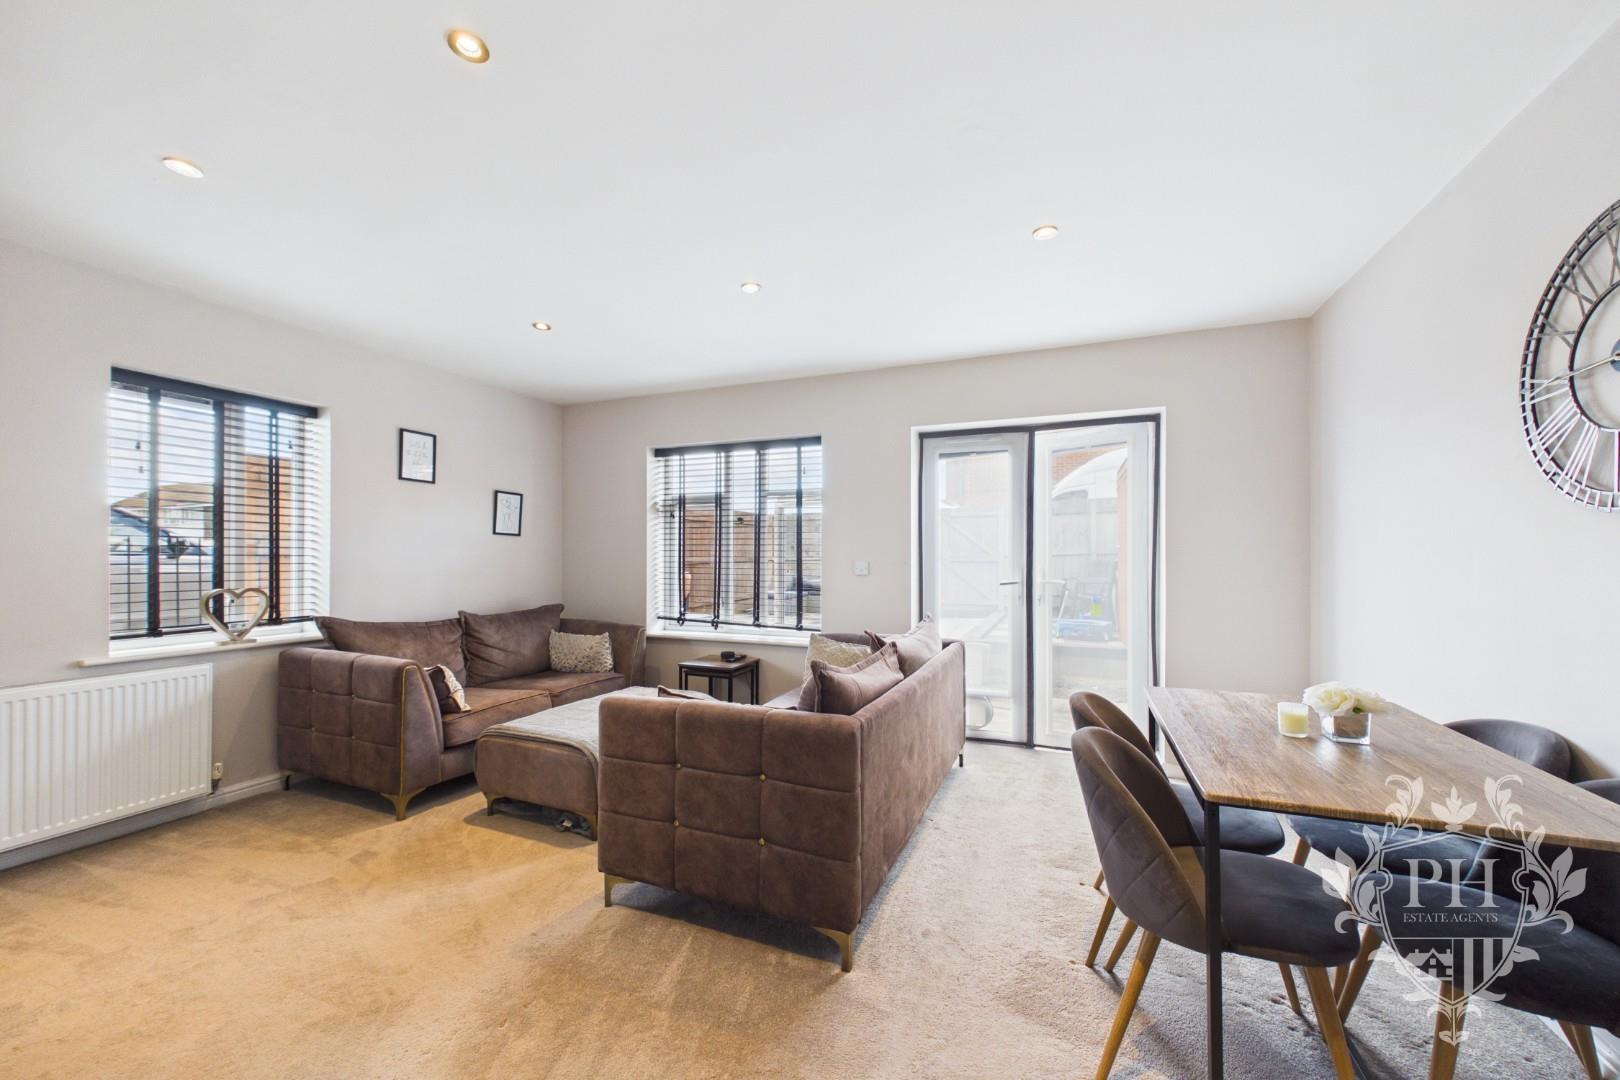
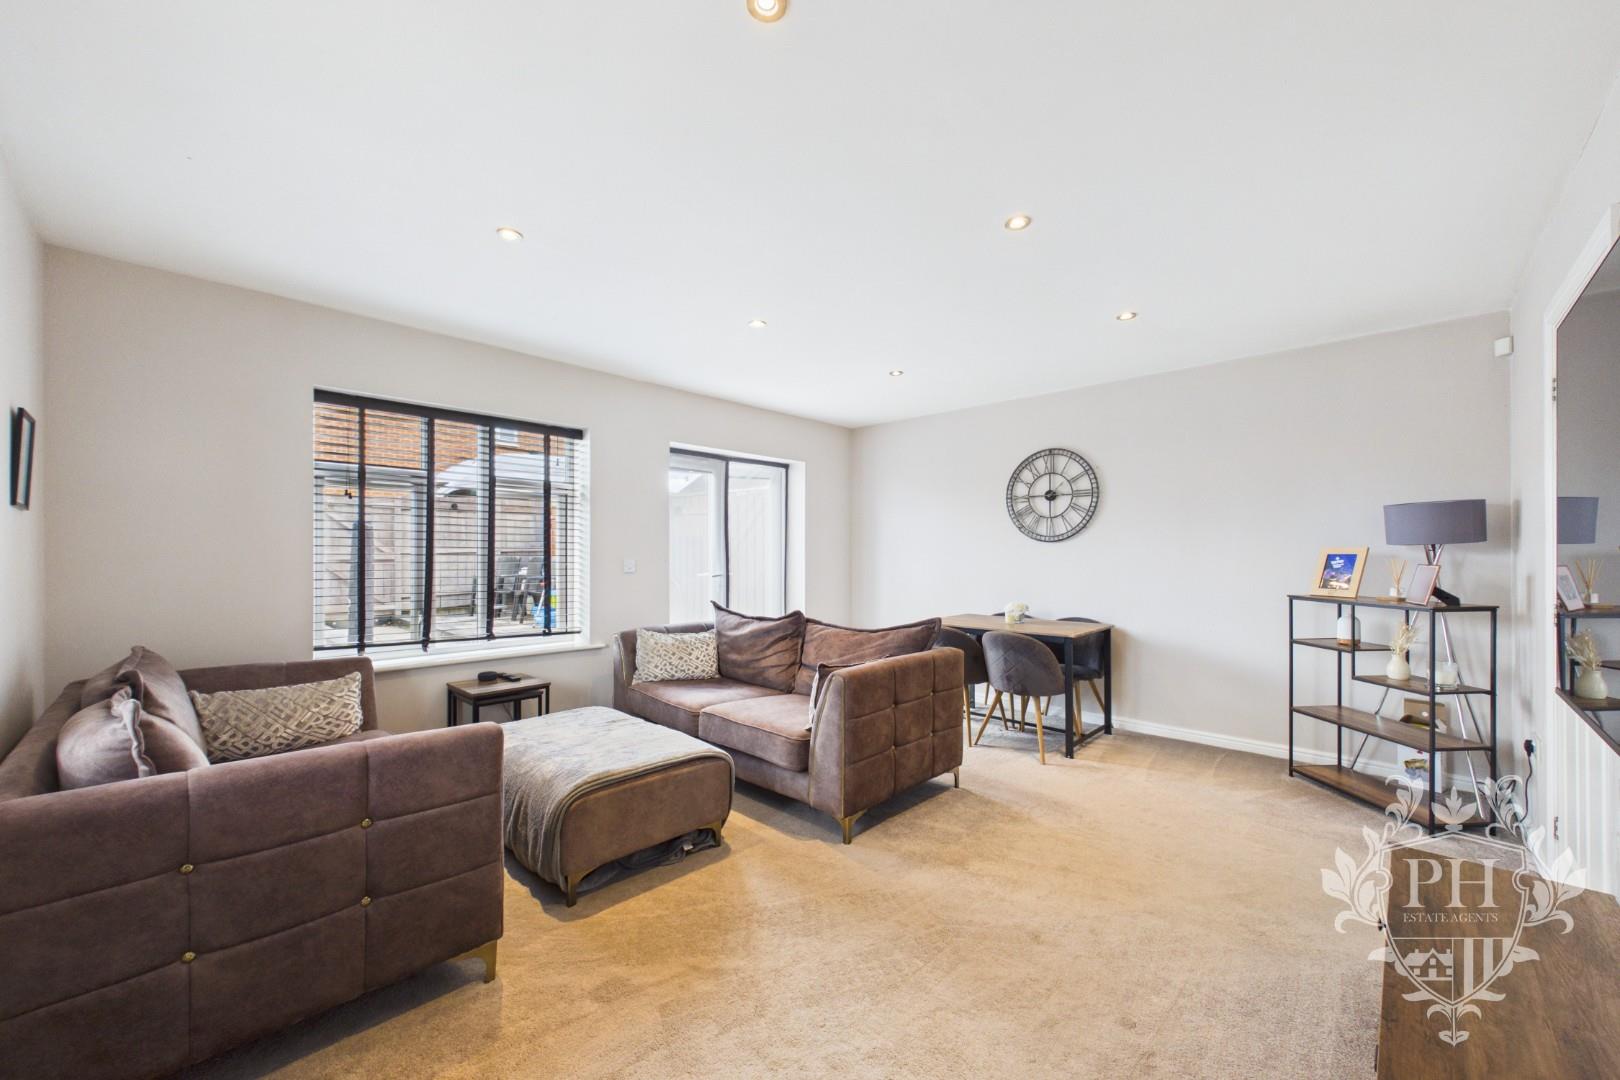
To the left of the room is the spacious reception area, offering ample room for a two-piece suite along with additional freestanding storage units. The area benefits from UPVC double-glazed windows to both the side and rear aspects, allowing plenty of natural light to flow into the room and creating a bright and inviting living space.
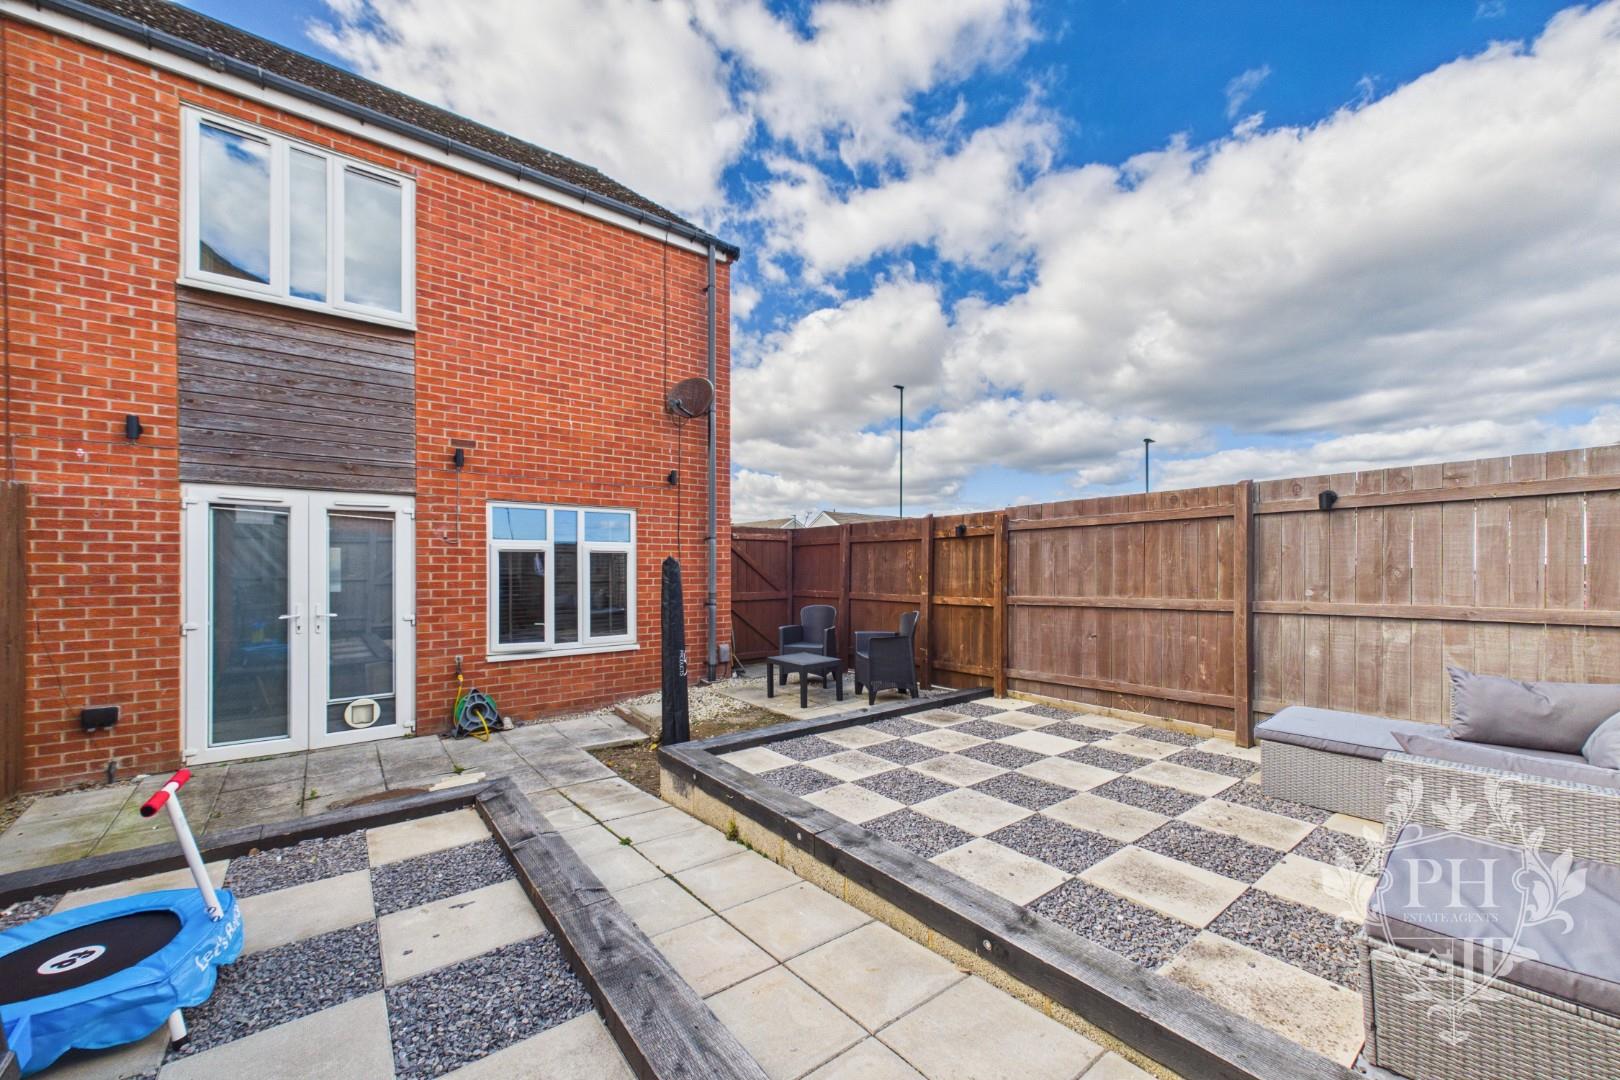
To the right is the well-proportioned dining area, comfortably accommodating a dining table and chairs, making it an ideal space for both everyday dining and entertaining guests. French doors provide direct access to the rear garden, creating a seamless connection between the indoor and outdoor spaces and allowing further natural light into the room.
The room is finished with fitted carpeting and benefits from a radiator, recessed lighting and a useful built-in storage cupboard, providing additional practical storage while maintaining the room's clean and spacious feel.
KITCHEN
2.64m x 2.84m (8'8" x 9'4")
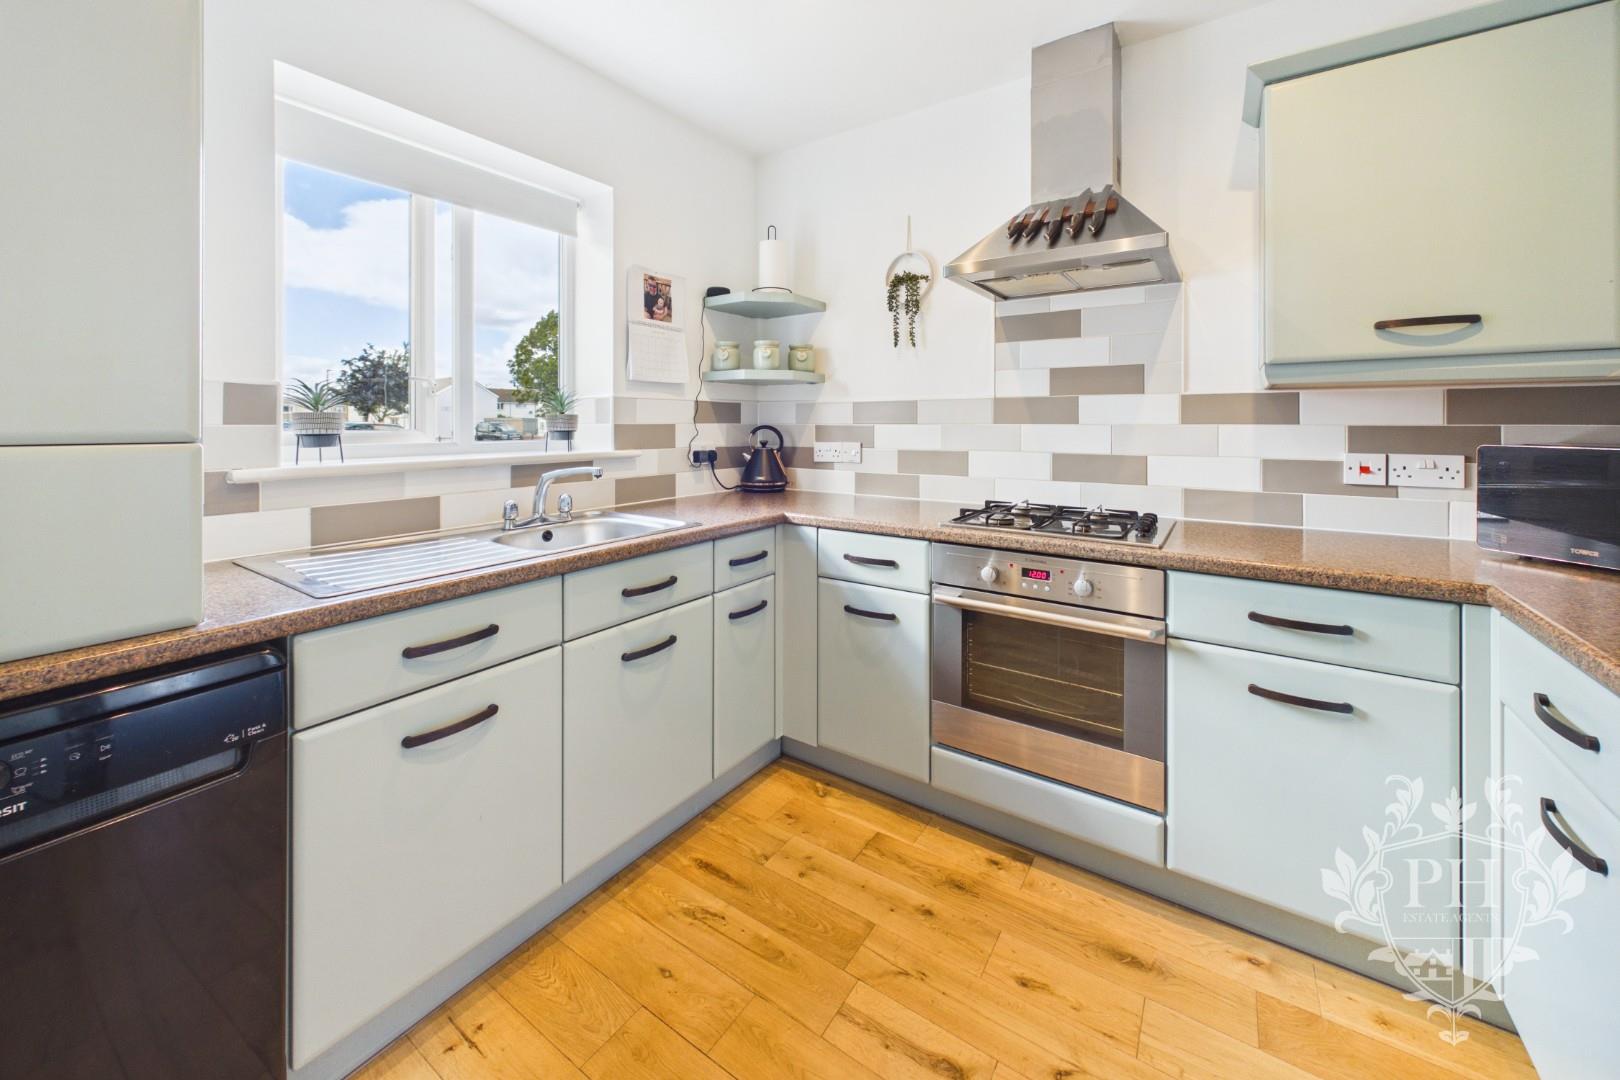
The well-appointed kitchen is fitted with an attractive range of light-coloured wall, base and drawer units, complemented by granite-effect worktops, providing ample preparation space and practical storage. Integrated appliances include a built-in electric oven with a gas hob and extractor hood positioned above, while additional space is provided for freestanding appliances.
A UPVC double-glazed window allows plenty of natural light into the room, creating a bright and pleasant environment. The kitchen further benefits from stylish wood-effect flooring, which continues seamlessly through from the hallway, providing a cohesive finish throughout the ground floor.
GROUND FLOOR W.C
0.61m;3.05m x 1.40m (2;10" x 4'7")
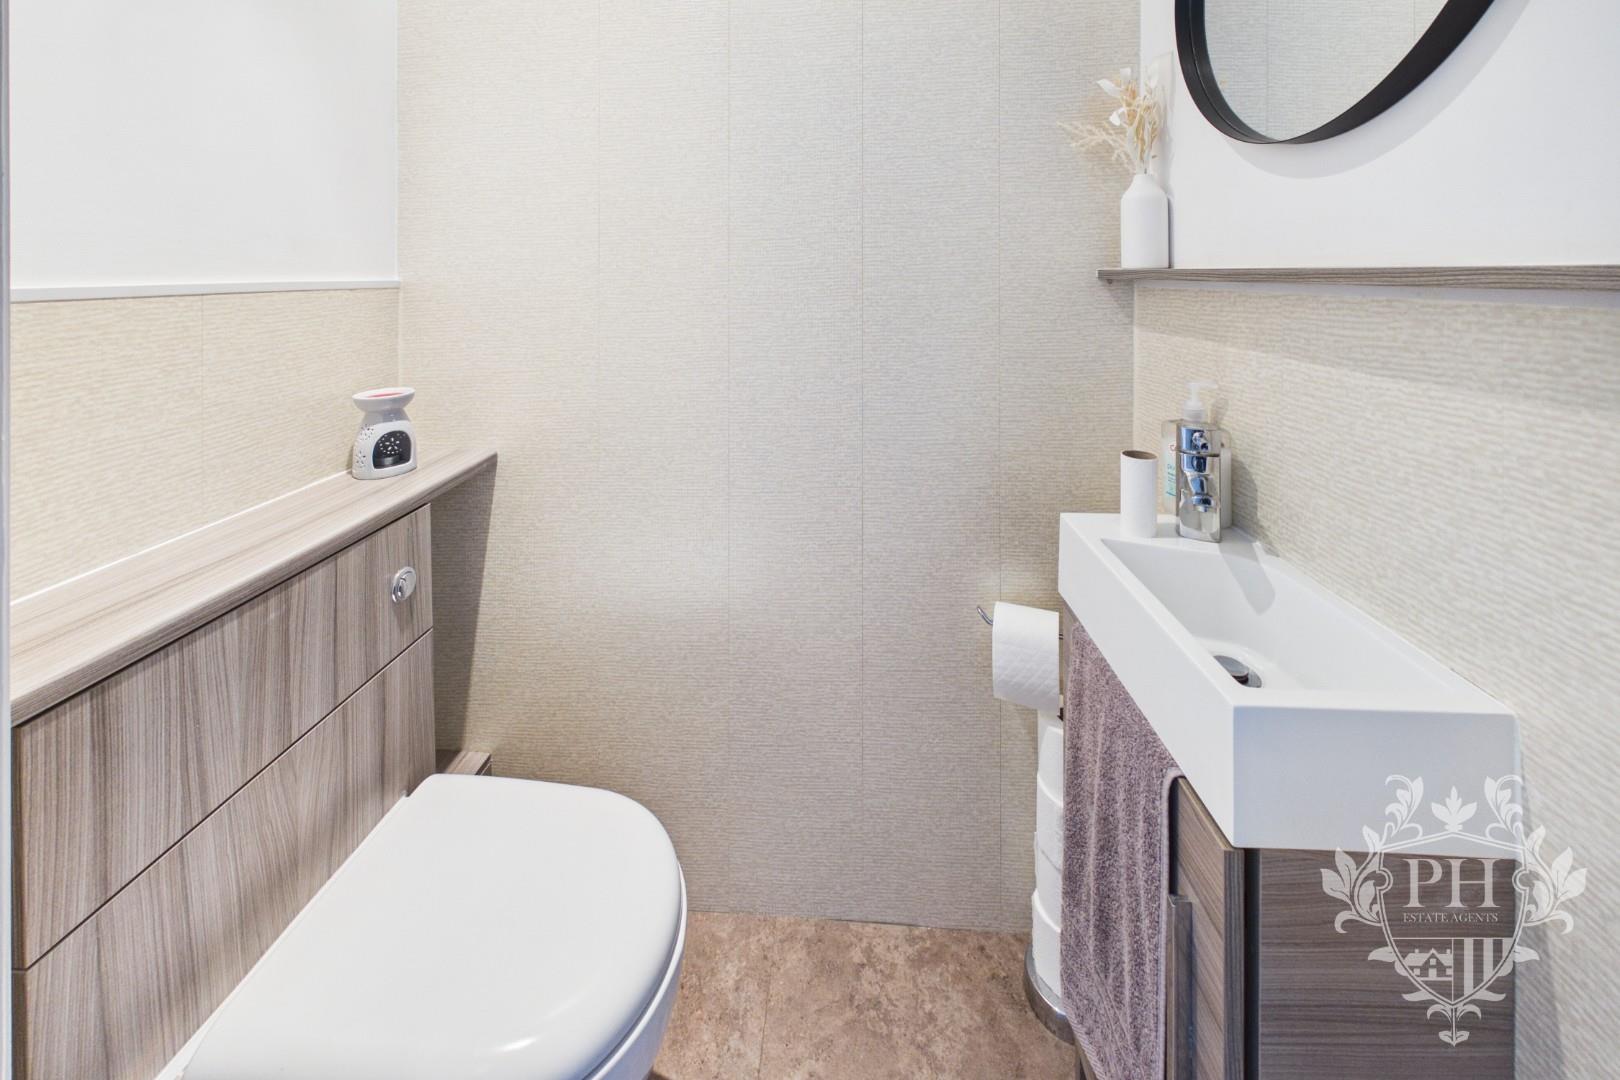
The ground floor W.C. is conveniently located off the entrance hallway and comprises a modern two-piece suite, including a low-level W.C. and a hand basin with useful built-in storage beneath, providing a practical solution for keeping everyday essentials neatly tucked away.
The room is finished with contemporary wall cladding, creating a clean and modern aesthetic, while inset spotlights provide bright and effective illumination. The overall design offers a stylish yet practical addition to the ground floor.
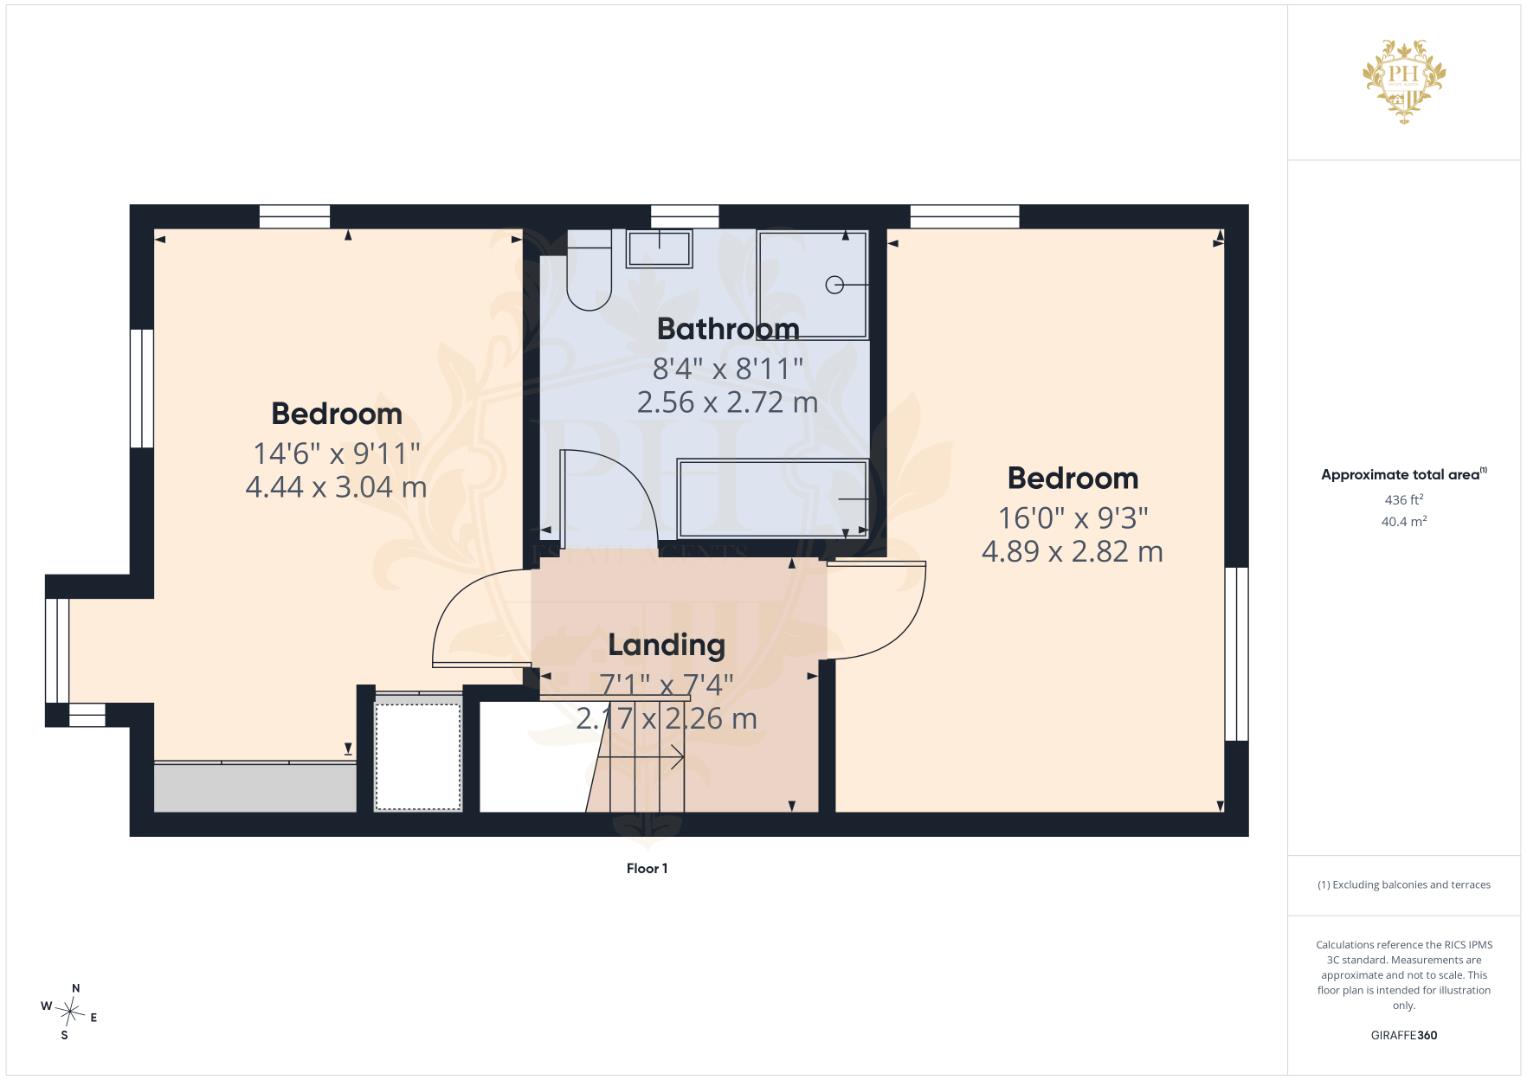
LANDING
2.16m x 2.24m (7'1" x 7'4")
The first-floor landing provides access to the property's two well-proportioned bedrooms and the family bathroom. The area is finished with neutral, light-coloured walls and fitted carpeting, creating a bright, fresh and welcoming space. The landing also provides a natural transition between the bedrooms and bathroom, with a simple and practical layout.
BEDROOM ONE
4.42m x 3.02m (14'6" x 9'11" )
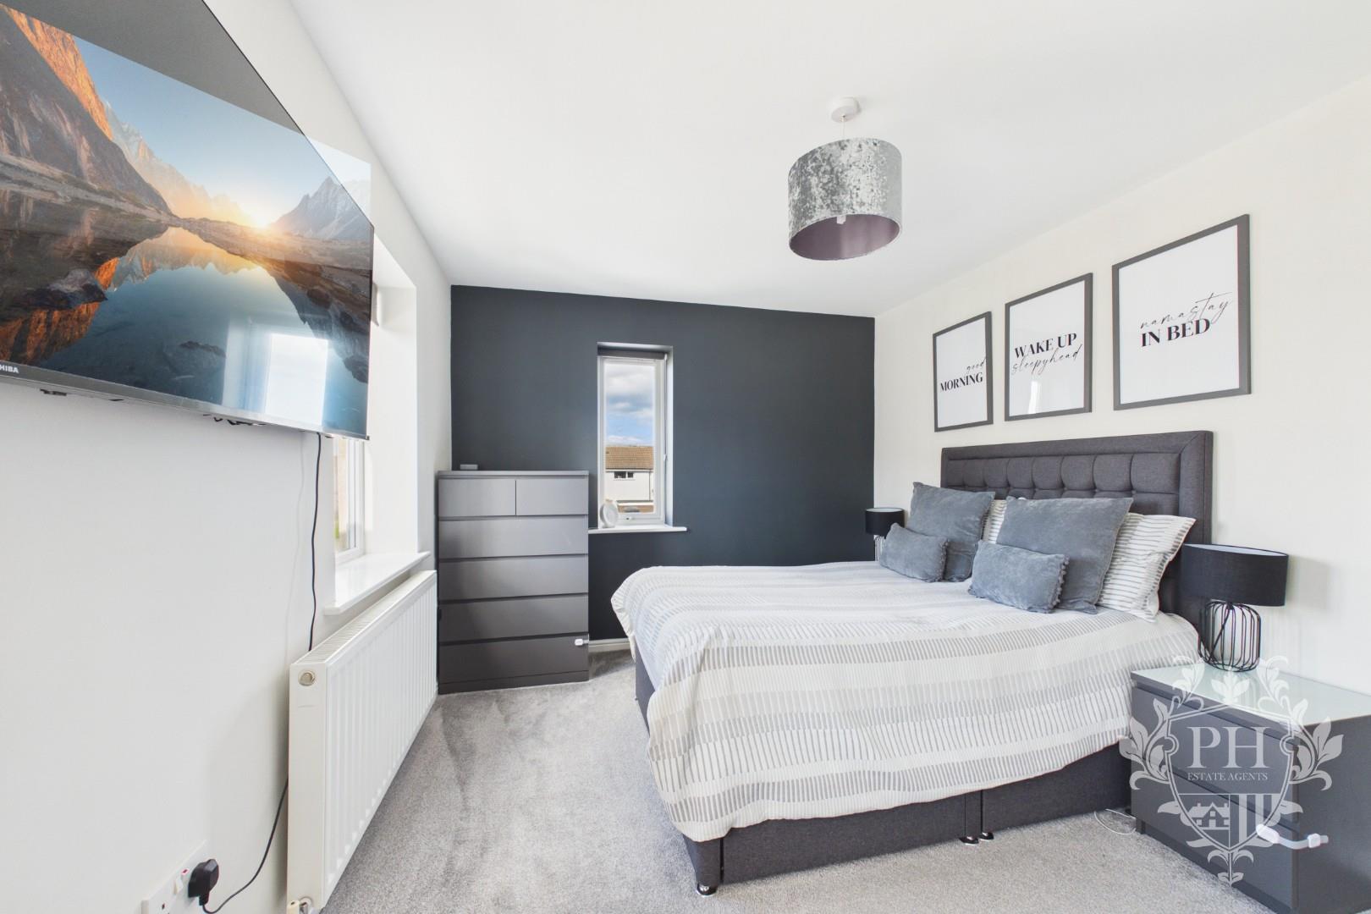
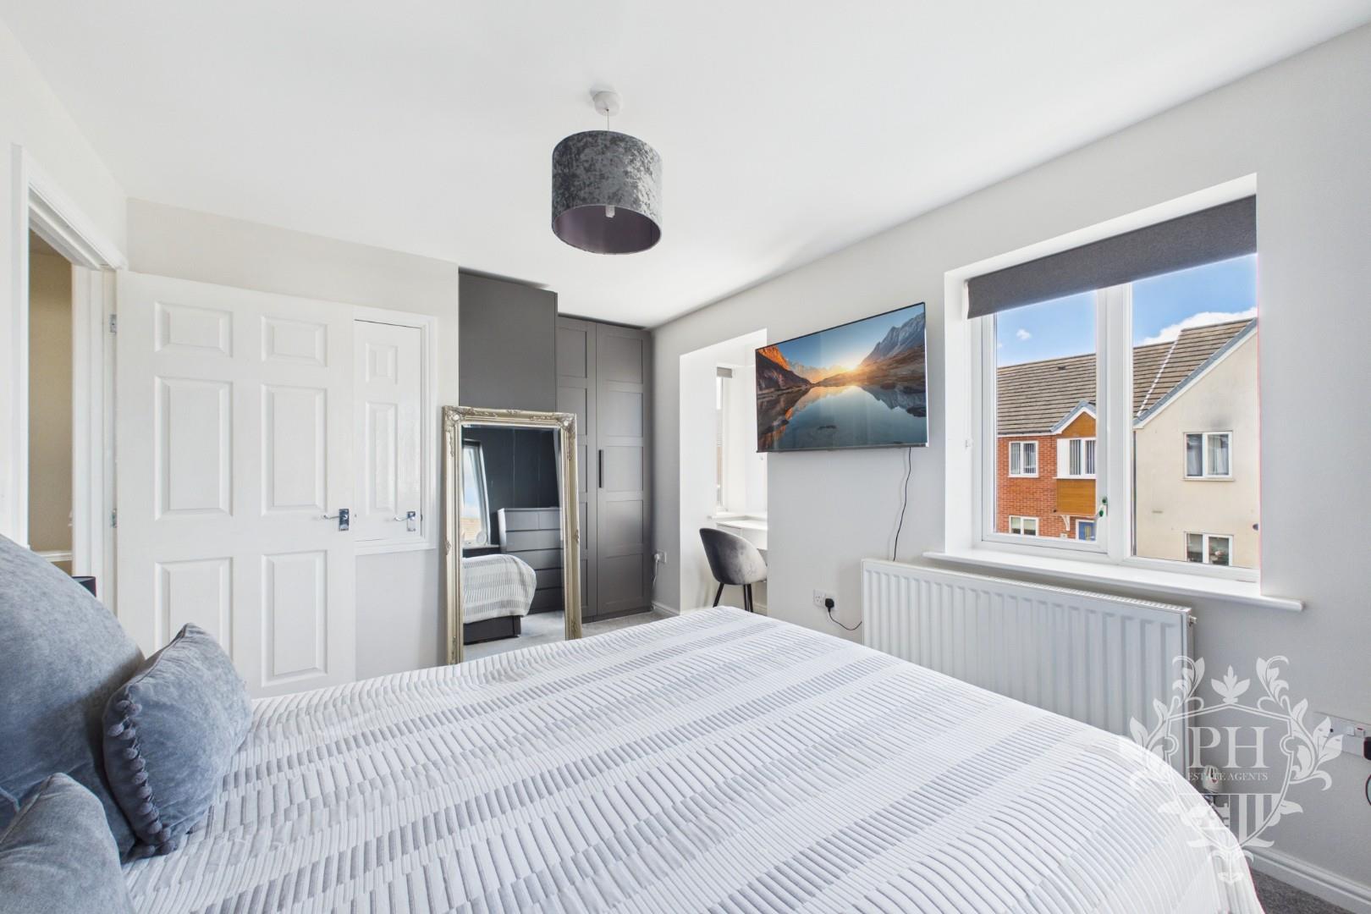
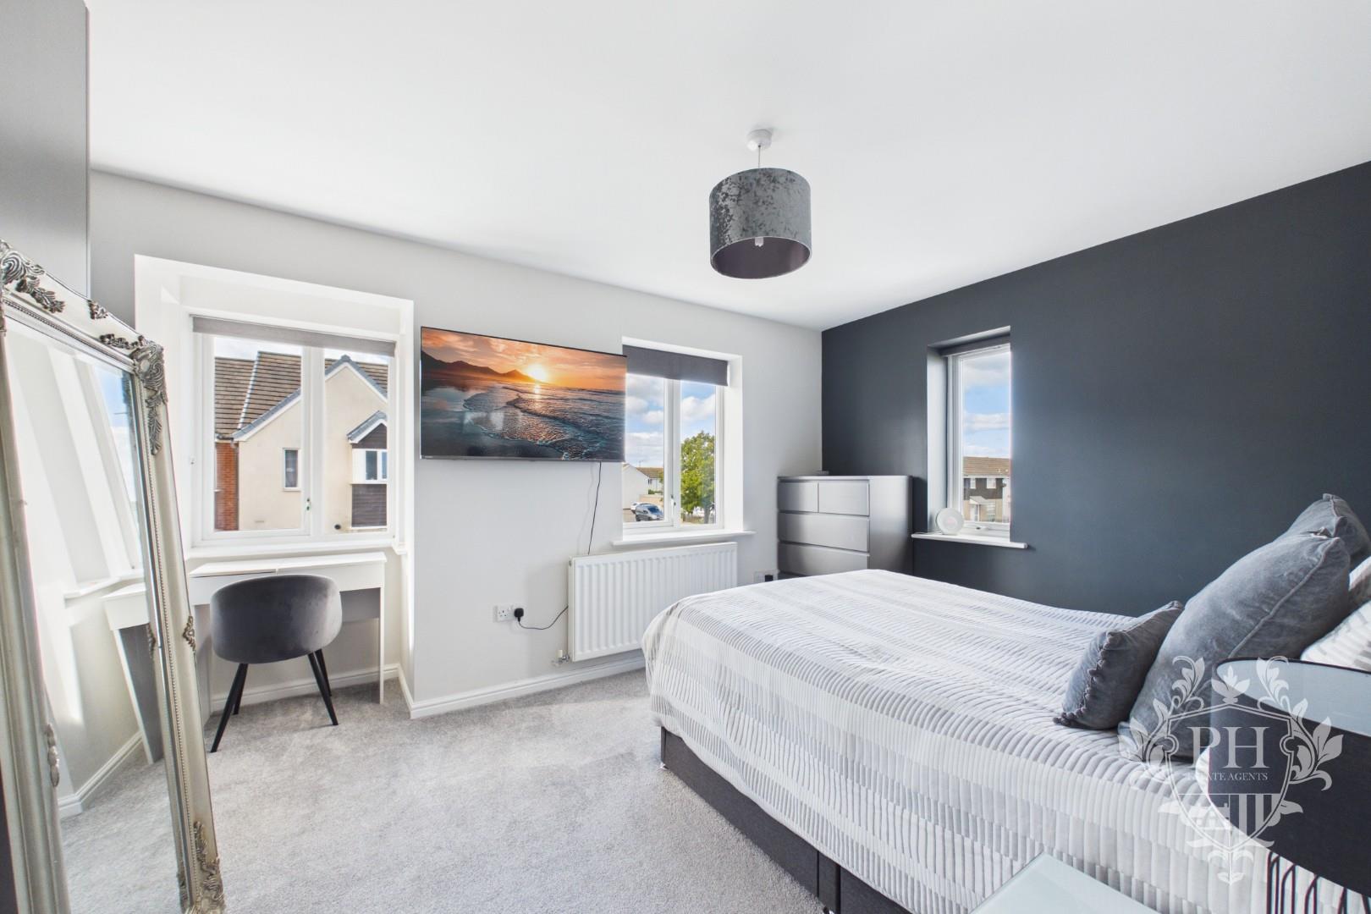
Bedroom One is situated to the front aspect of the property and is a generously proportioned room, comfortably accommodating a king-size bed together with larger freestanding storage units, making it an ideal principal bedroom.
The room enjoys an abundance of natural light courtesy of two UPVC double-glazed windows to the front aspect, complemented by an additional window to the side aspect. The neutral white walls are enhanced by a stylish feature grey wall, adding a contemporary touch to the room. Further benefits include fitted carpeting, a useful built-in storage cupboard and a radiator, creating a comfortable and practical bedroom space.
BEDROOM TWO
4.88m x 2.82m (16'0" x 9'3" )
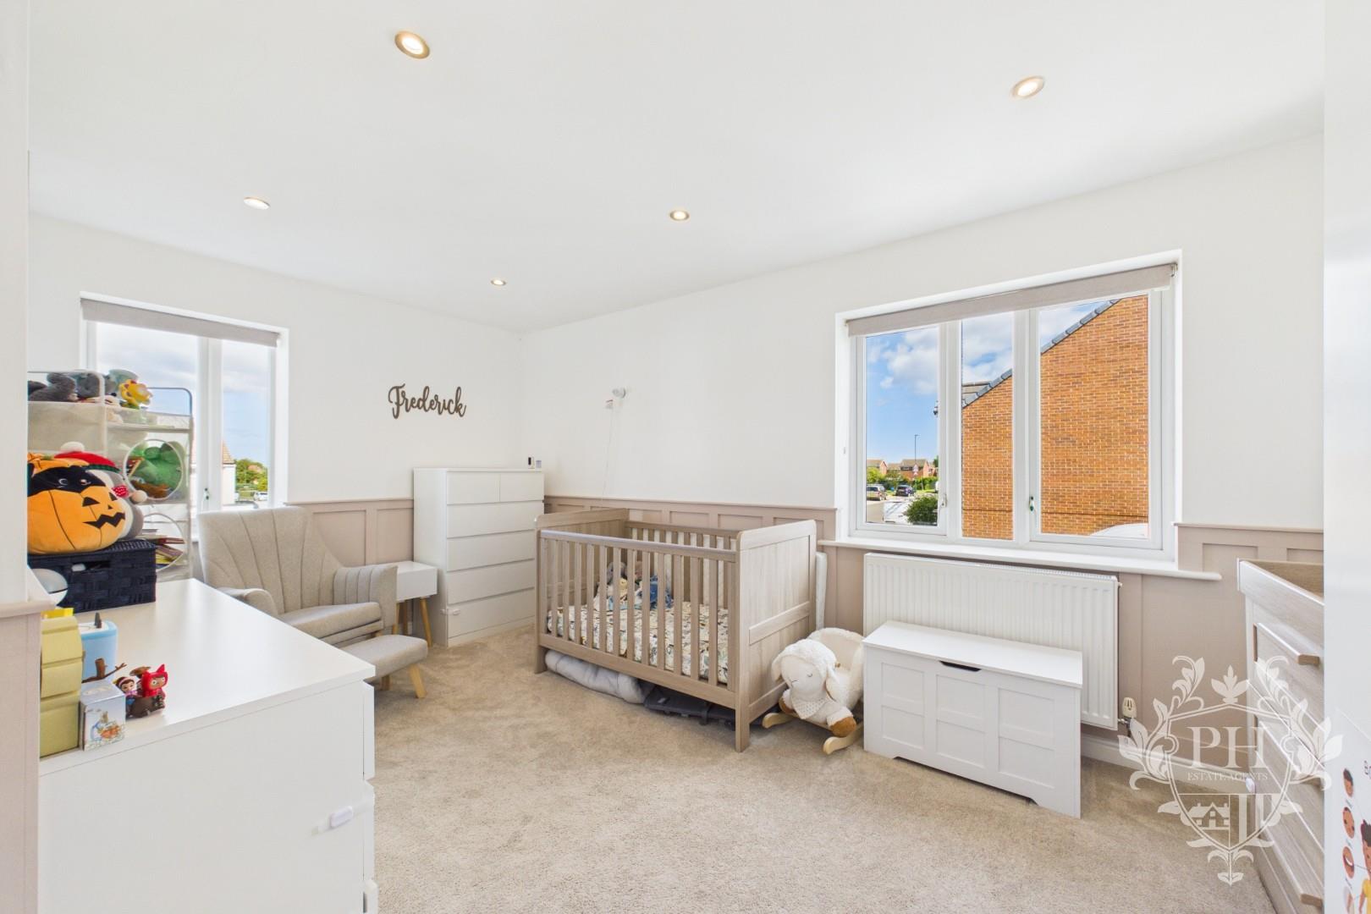
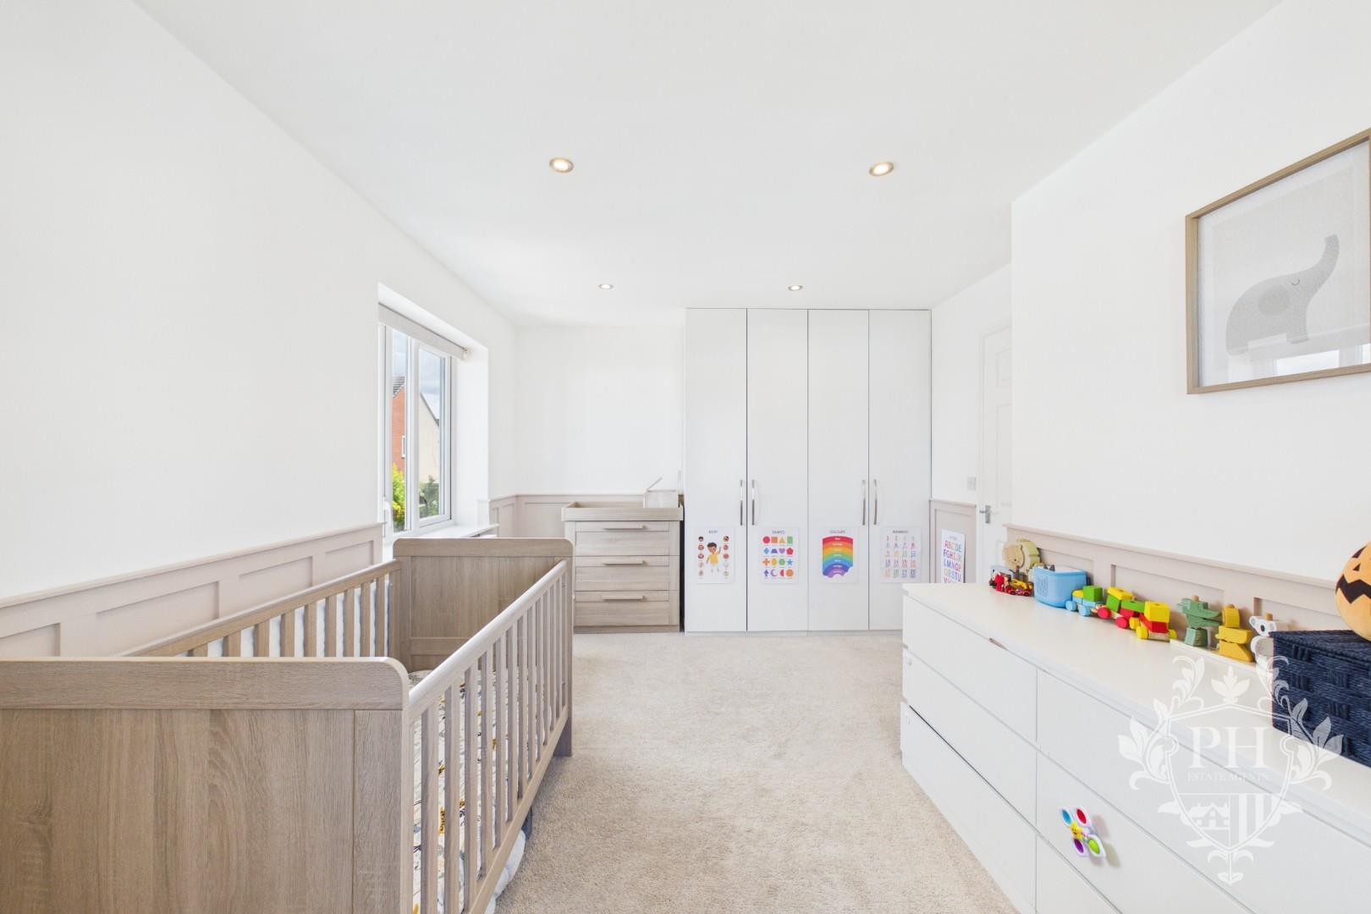
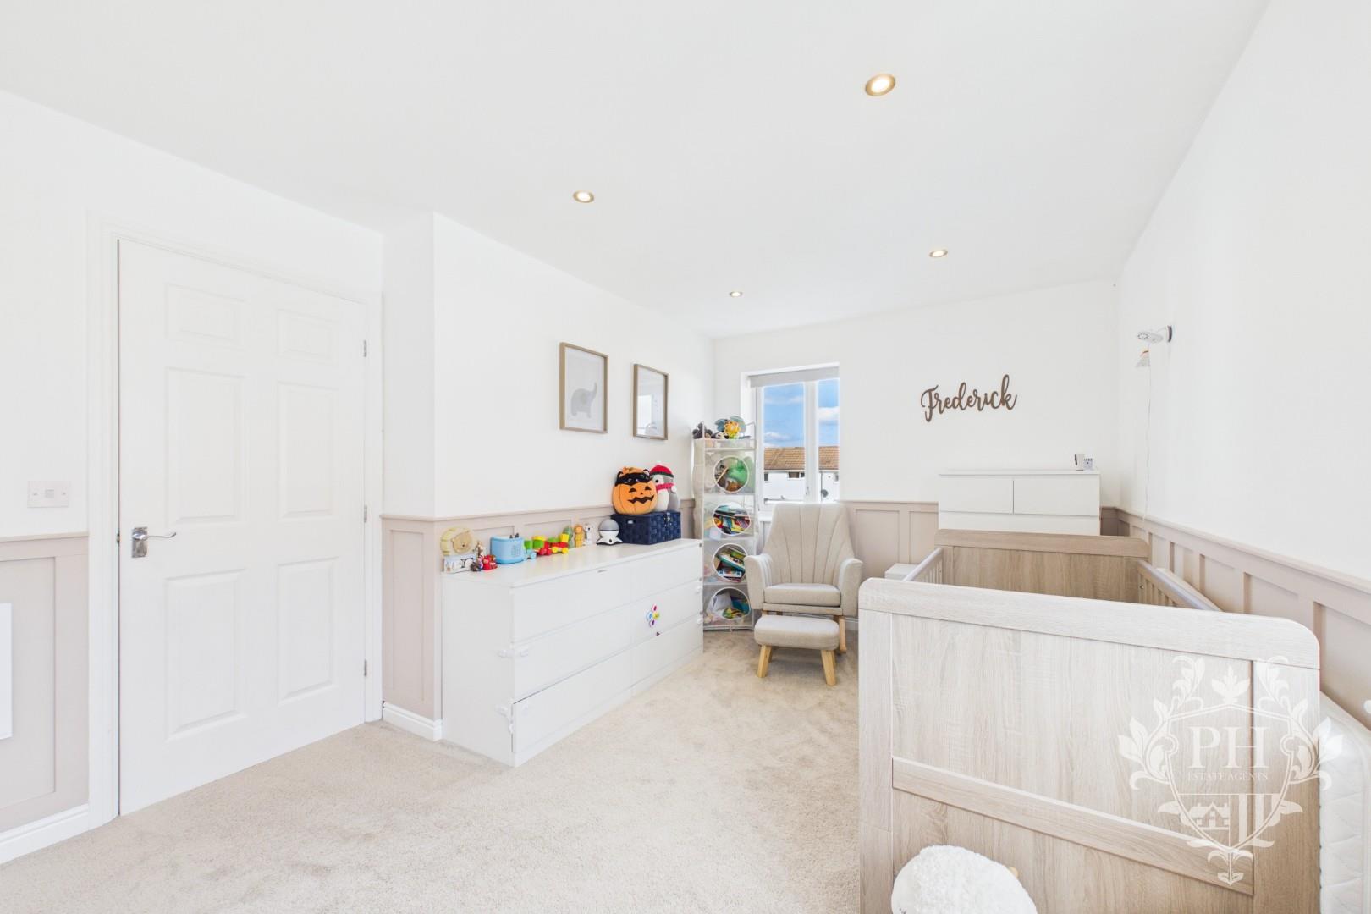
Bedroom Two is a spacious double bedroom, currently utilised as a nursery, but offering excellent versatility to suit a variety of needs. The generous proportions allow ample space for a king-size bed together with larger storage units, making it equally well suited as a comfortable guest bedroom or principal bedroom.
The room benefits from plenty of natural light provided by two UPVC double-glazed windows, with one overlooking the rear aspect and the other to the side. Further features include contemporary wall cladding, fitted carpeting and a radiator, creating a comfortable and practical space with a modern finish.
FAMILY BATHROOM
2.54m x 2.72m (8'4" x 8'11" )
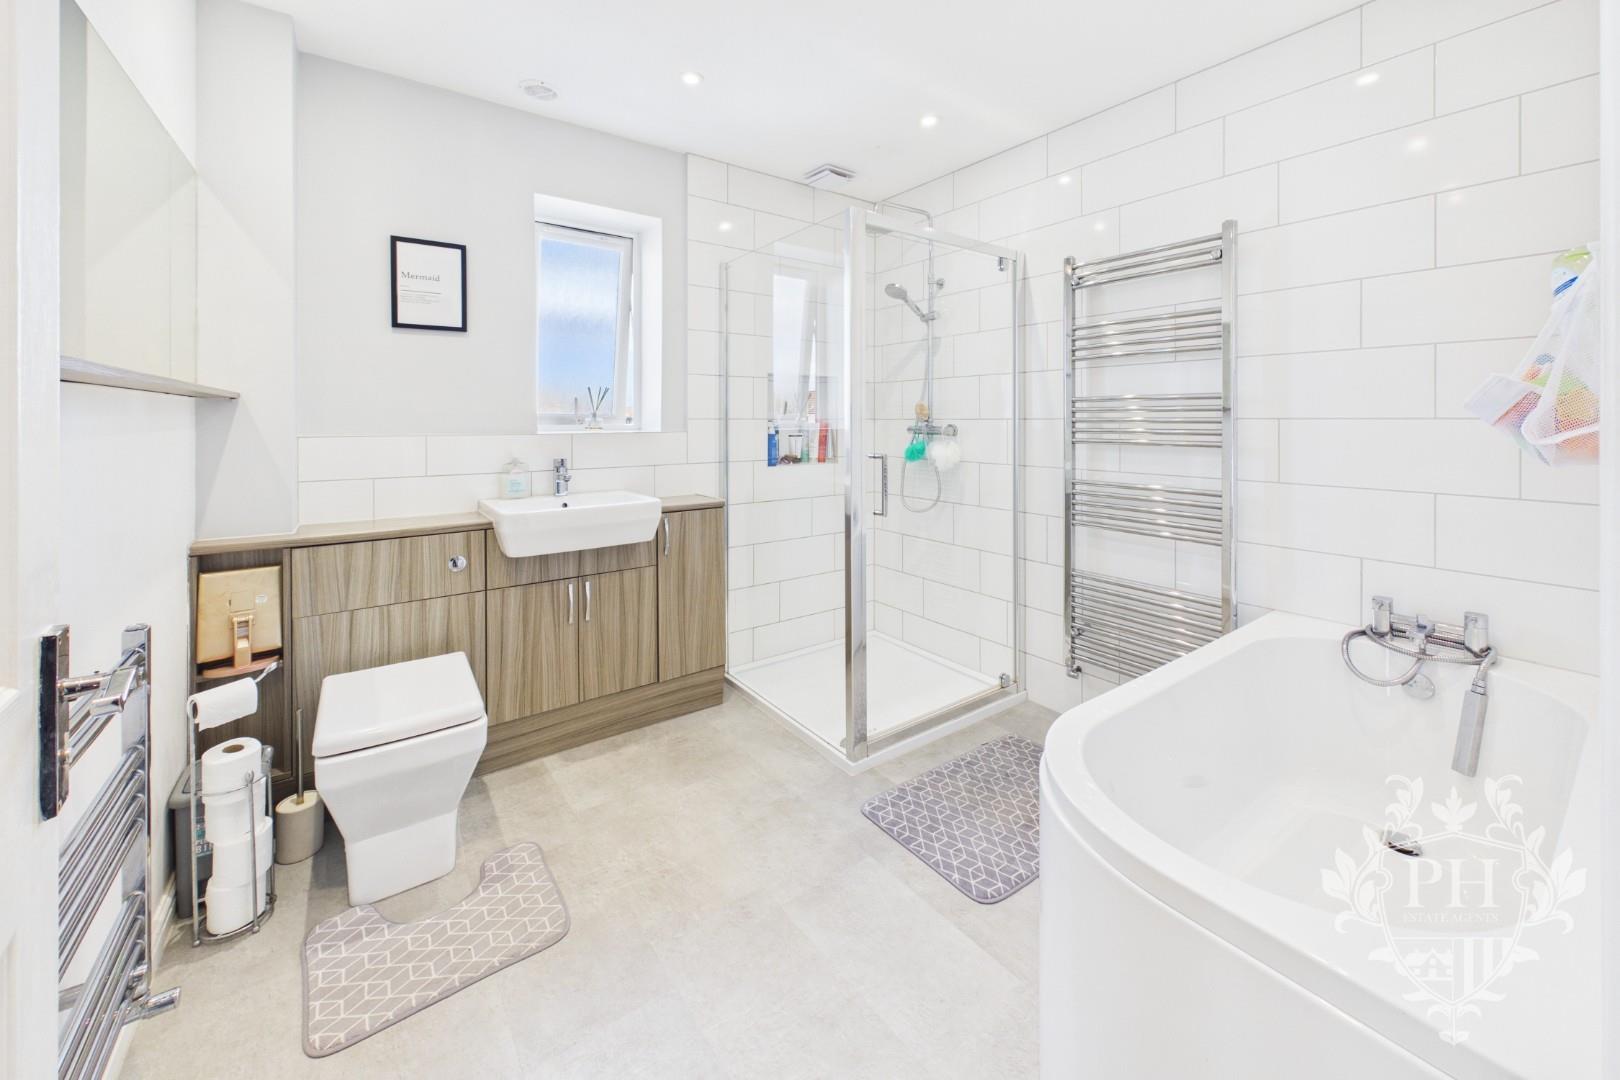
The family bathroom is well appointed with a modern four-piece suite, comprising a panelled bath with shower attachment, a separate step-in shower cubicle with glass surround and thermostatically controlled shower, together with a contemporary basin and W.C. combination incorporating useful built-in storage.
The room is finished with partially tiled walls, providing a practical and stylish finish, while two chrome heated towel rails offer both warmth and convenience. A frosted UPVC double-glazed window allows natural light into the room while maintaining privacy, complemented by a wall-mounted mirror. Overall, the bathroom provides a bright, modern and practical space for everyday use.
EXTERNAL
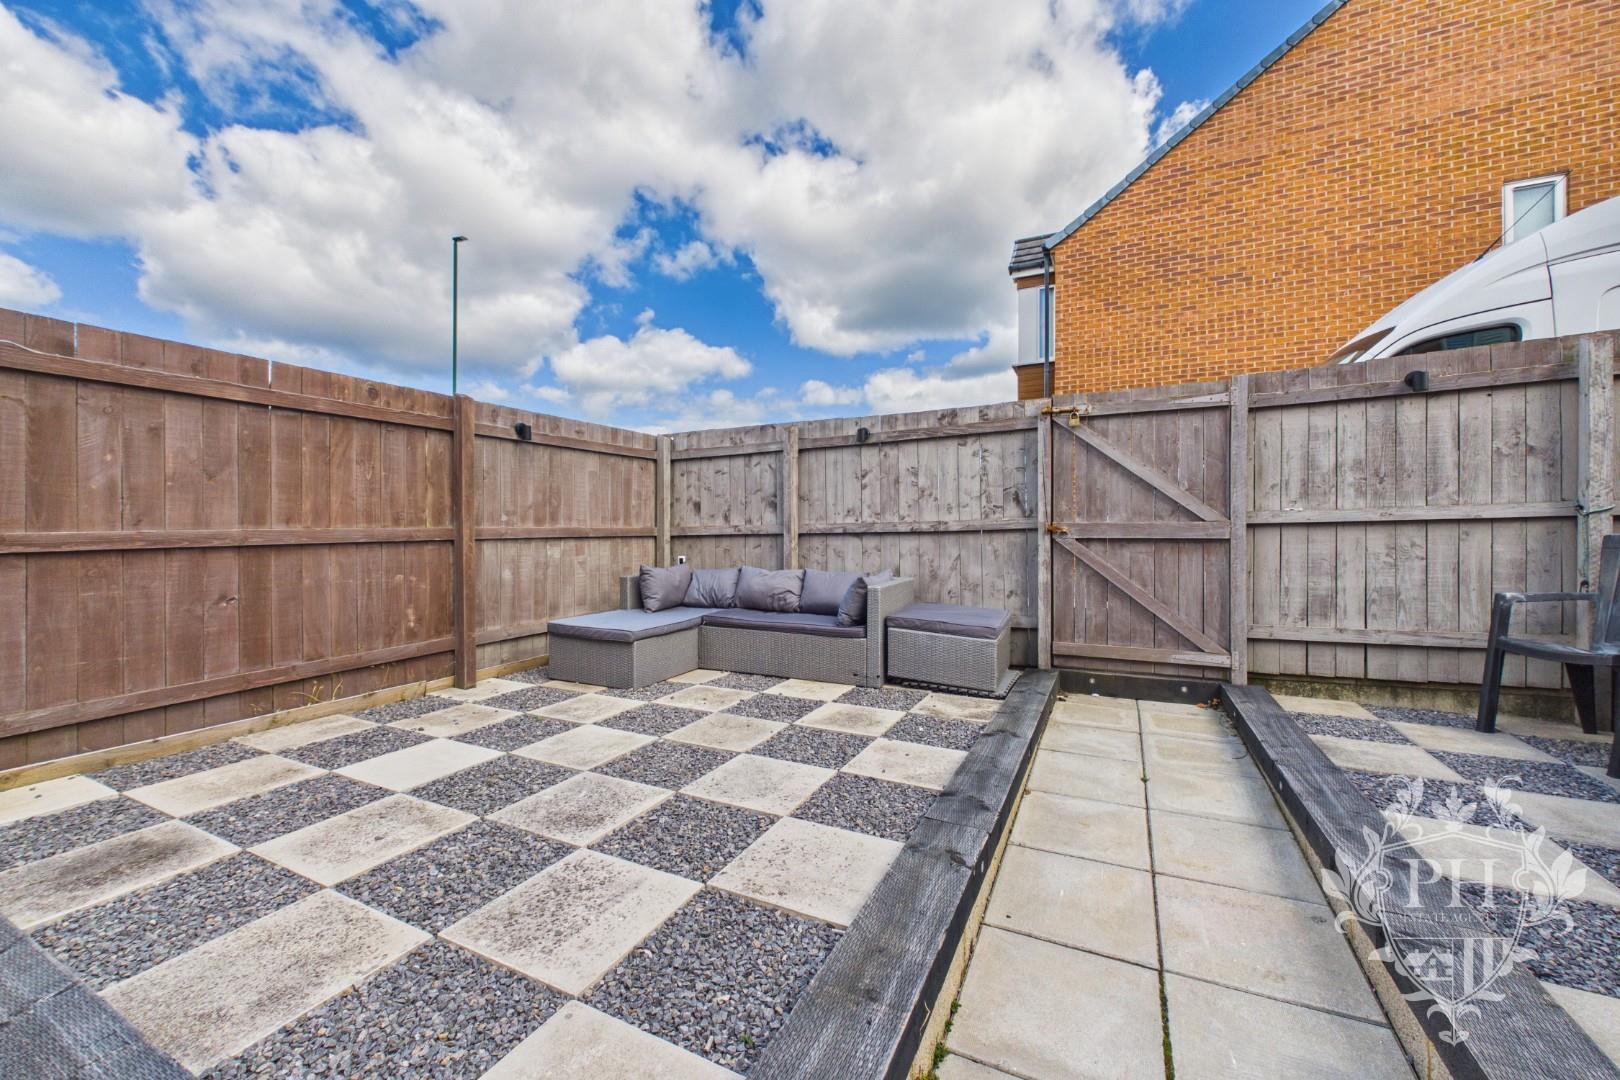
Externally, the property benefits from both front and rear gardens, providing attractive outdoor space for relaxing, entertaining and family use. The rear of the property also benefits from a private driveway, offering convenient off-road parking.
The property is ideally positioned within easy reach of a range of local amenities, schools and everyday conveniences. Central Redcar is just a short drive away, providing access to a wider selection of shops, restaurants, leisure facilities and transport links. Redcar Urgent Care is also conveniently located nearby, adding further practicality to the property's desirable location.