For Sale 2 Bed Bungalow - Semi Detached
Hesleden Avenue, Middlesbrough £169,950
Property Features
Hesleden Avenue, Middlesbrough, TS5 8RD
Contact Agent
Middlesbrough144 High Street
Eston
Middlesbrough
TS6 9EN
Tel: 01642462153
info@phestateagents.co.uk
About the Property
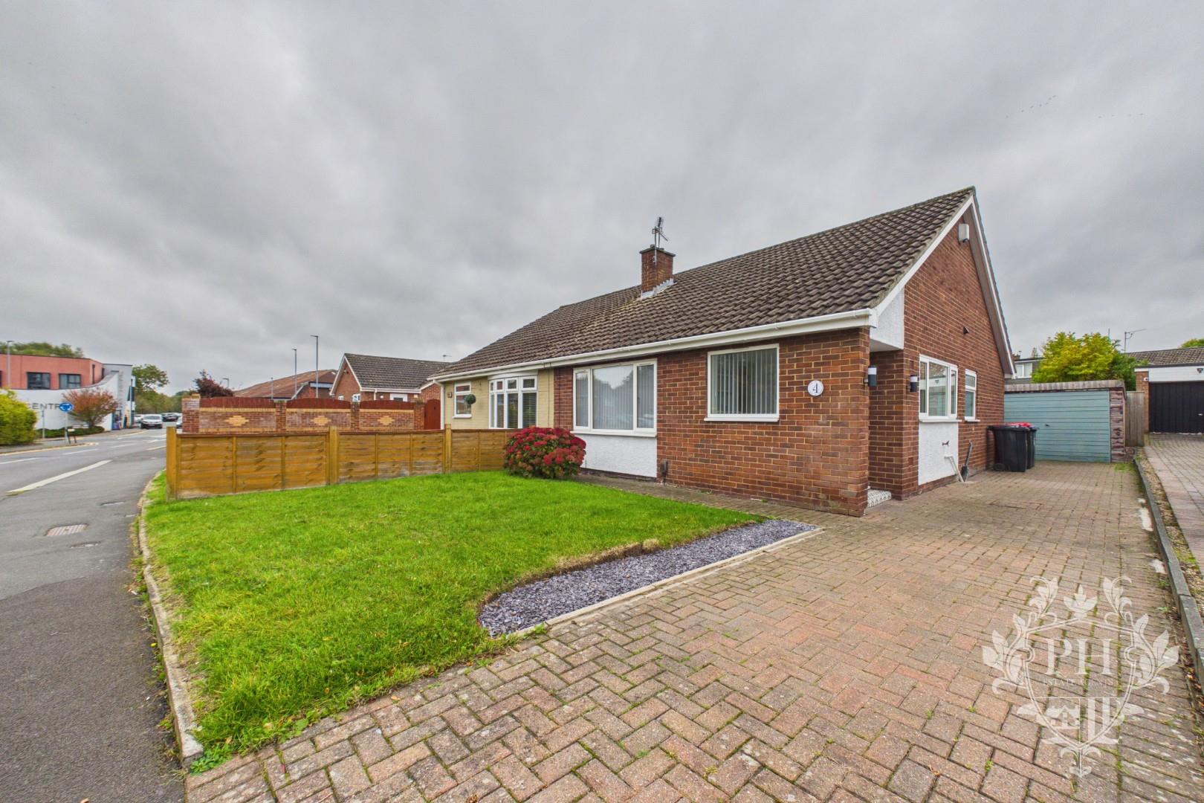
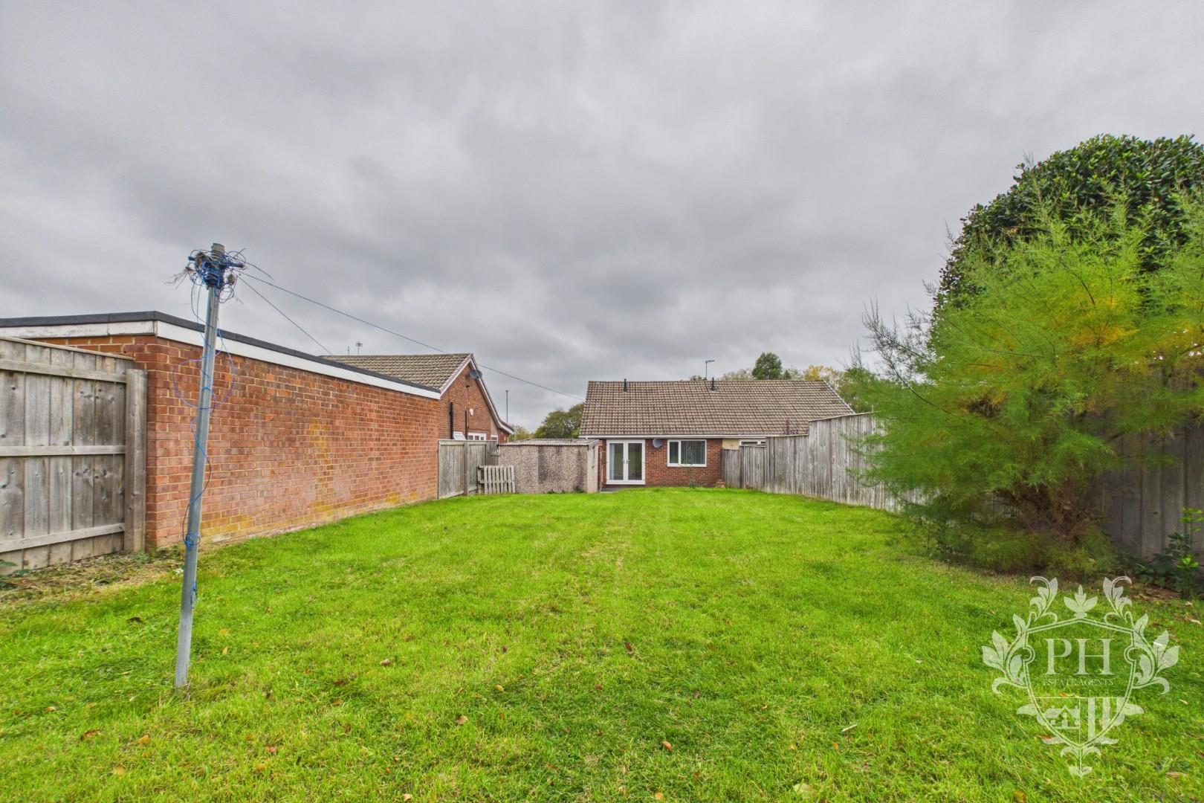
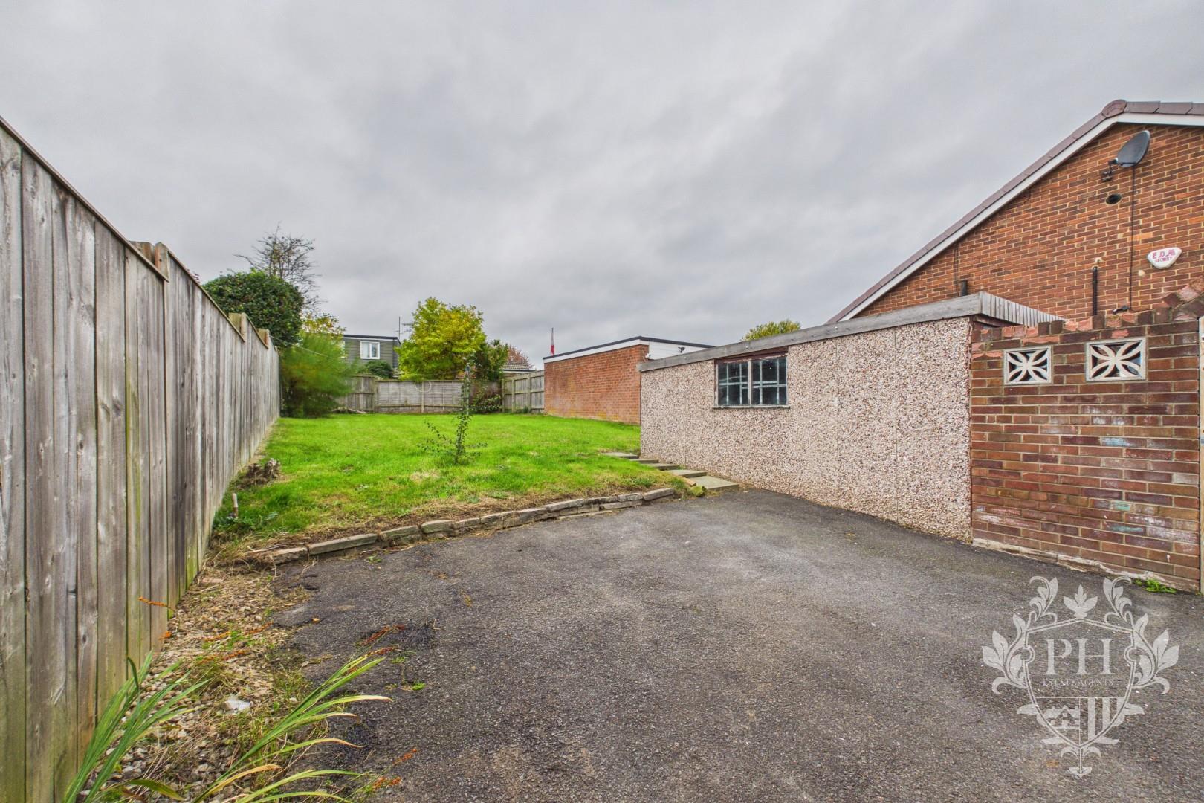
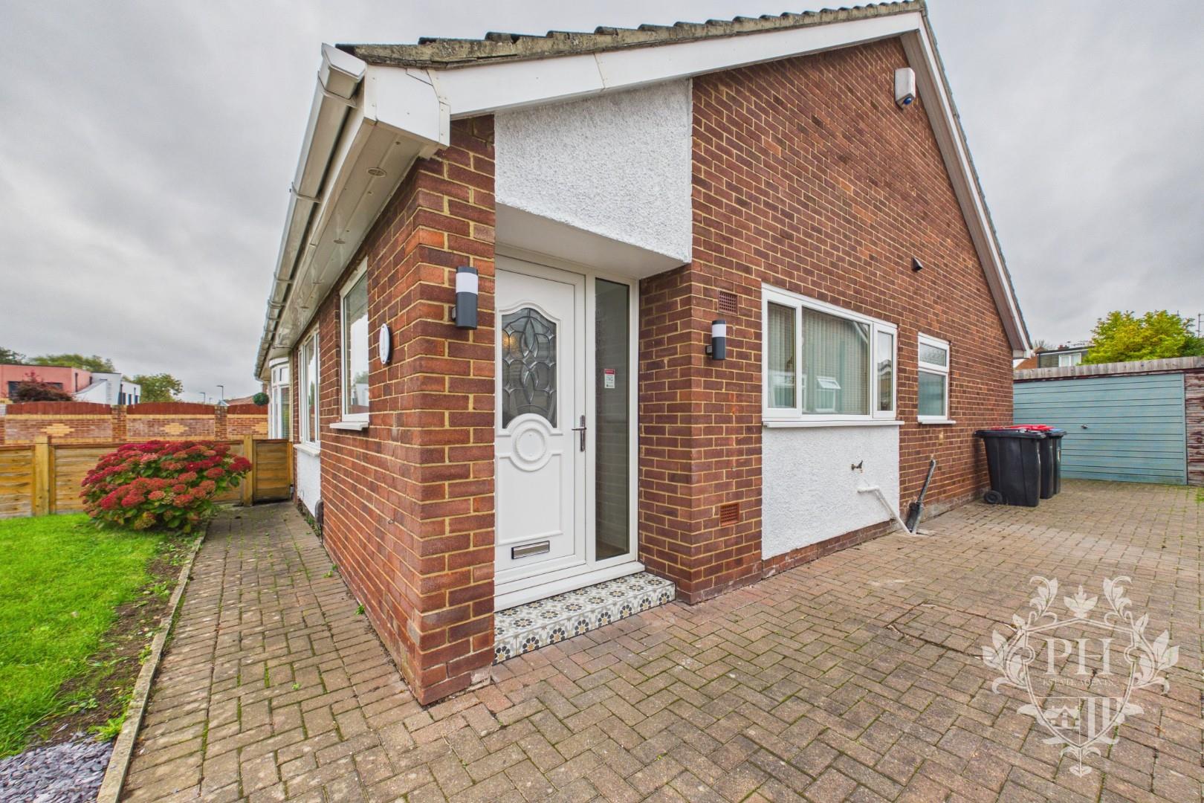
Situated on Hesleden Avenue, TS5, this well-presented home offers two comfortable bedrooms, a spacious reception room and a practical fitted kitchen, with modern touches throughout including freshly laid carpets and contemporary finishes. Externally, the property benefits from a front garden, a generous driveway leading to a detached garage and a spacious rear garden with excellent potential for further landscaping or extension, subject to the necessary permissions. Ideally located close to local shops, schools, a doctors’ surgery and the A19, the property offers convenient access to everyday amenities and commuter routes.
- ATTENTION FIRST TIME BUYERS
- MOVE IN READY
- NEW FLOORING THROUGHOUT
- MODERN INTERNAL DOORS
- NO ONWARD CHAIN
- DRIVEWAY & GARAGE
Property Details
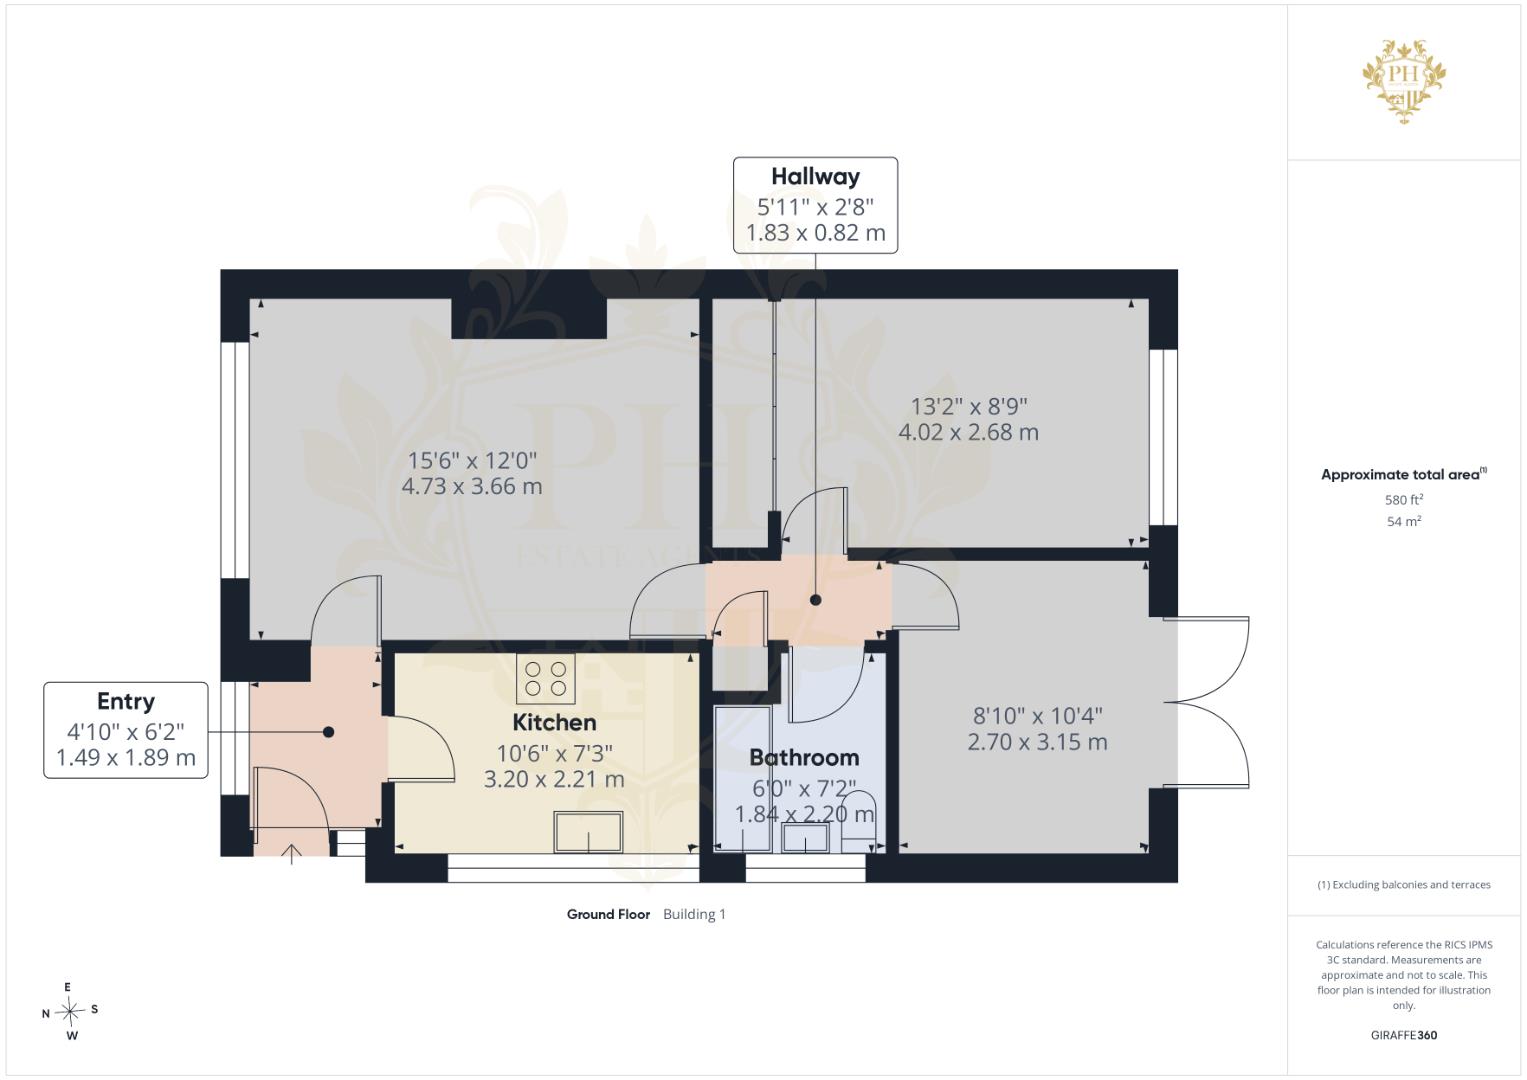
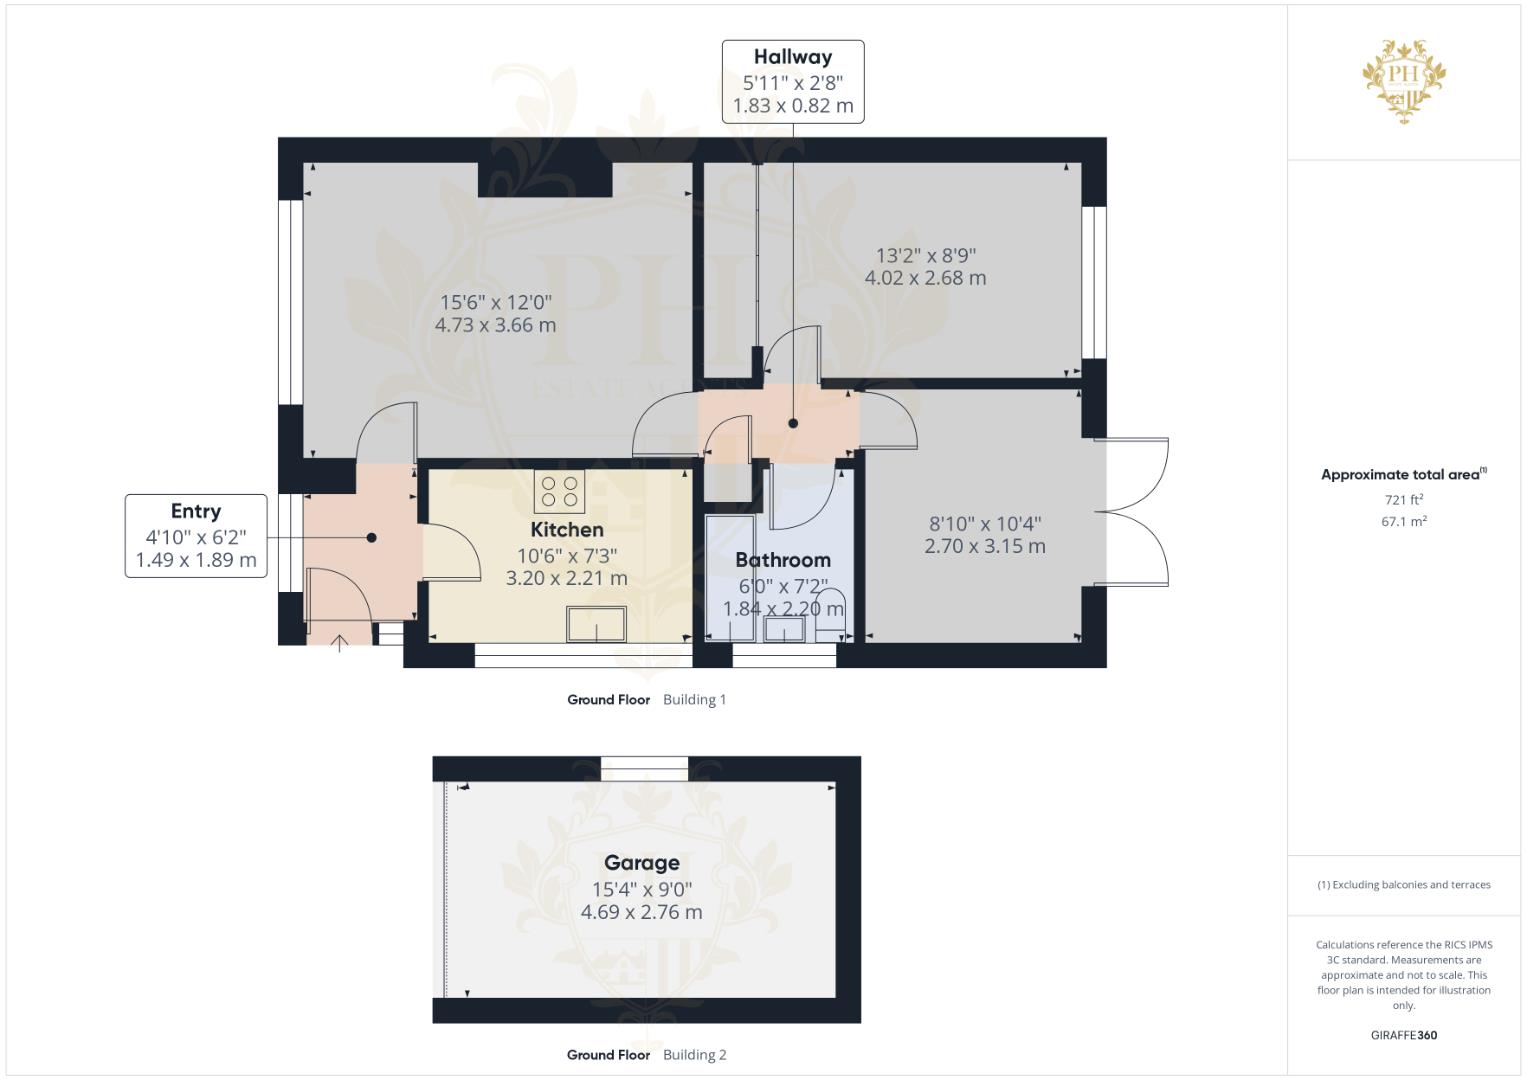
HALLWAY
1.47m x 1.88m (4'10" x 6'2")
Accessed via the side driveway, the property welcomes you through a white UPVC double-glazed entrance door into a bright and inviting entrance hallway. The space is finished with modern flooring, contemporary internal doors and a practical shelving system, providing useful storage while maintaining a clean and organised feel. A UPVC double-glazed window allows natural light to flow into the entrance area, creating a light and airy first impression. From here, access is provided to both the reception room and kitchen, offering a convenient and practical layout for everyday living.
RECEPTION ROOM
4.72m x 3.66m (15'6" x 12'0")
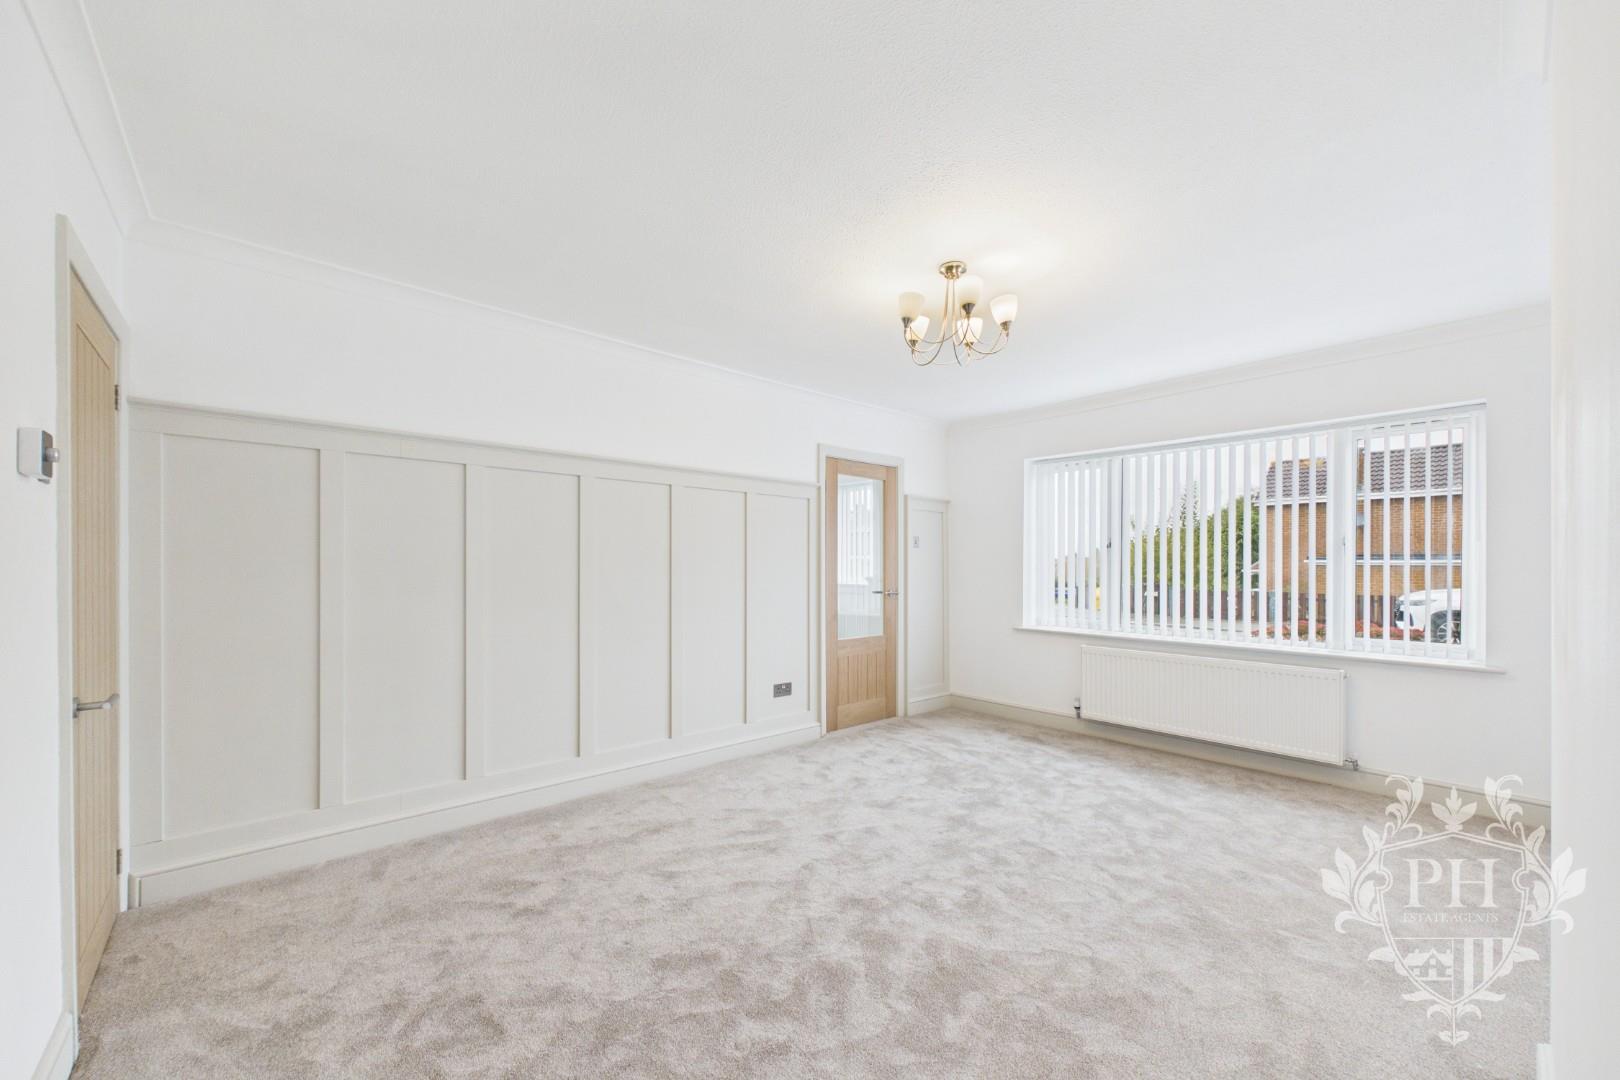
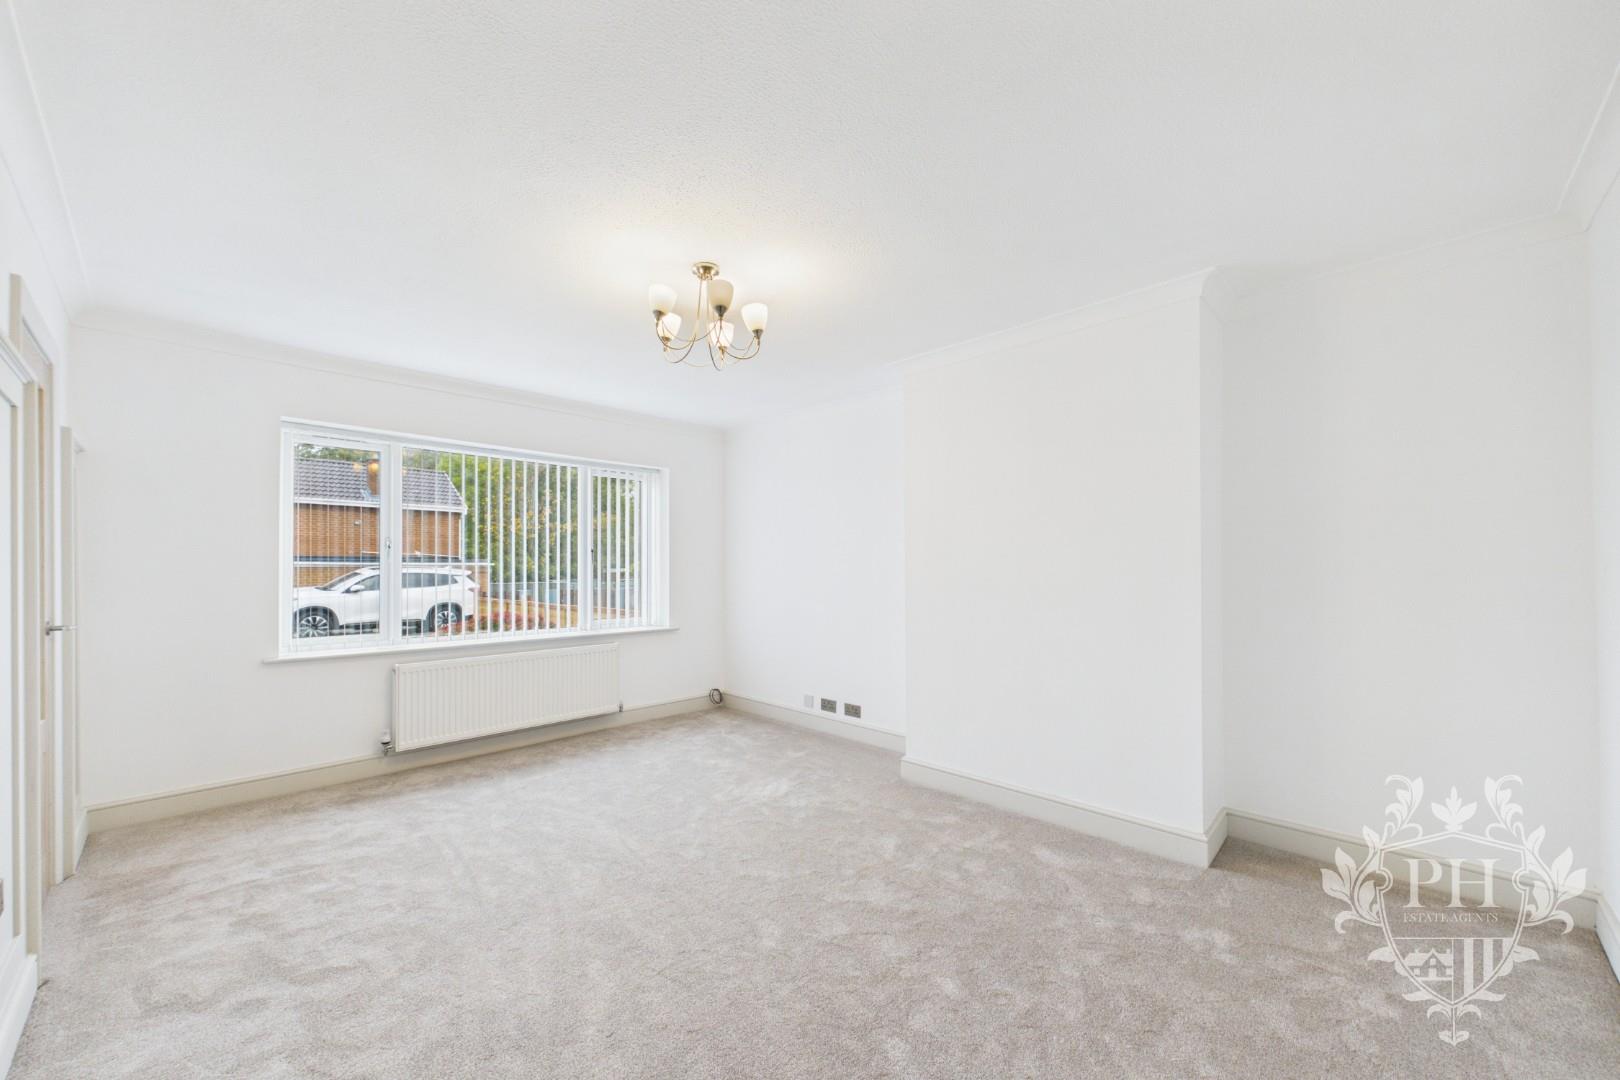
The generously sized reception room is positioned to the front aspect of the property, offering a spacious and comfortable living area with ample room to accommodate a two-piece suite alongside additional storage units or occasional furniture with ease. The room has been tastefully decorated in neutral tones, complemented by contemporary wall panelling which adds a stylish and modern touch to the space. Further benefits include a UPVC double-glazed window allowing plenty of natural light to enter, a radiator and newly fitted carpeting, creating a fresh and inviting atmosphere. From the reception room, access is provided to the central hallway, which leads through to the remainder of the property.
KITCHEN
3.20m x 2.21m (10'6" x 7'3" )
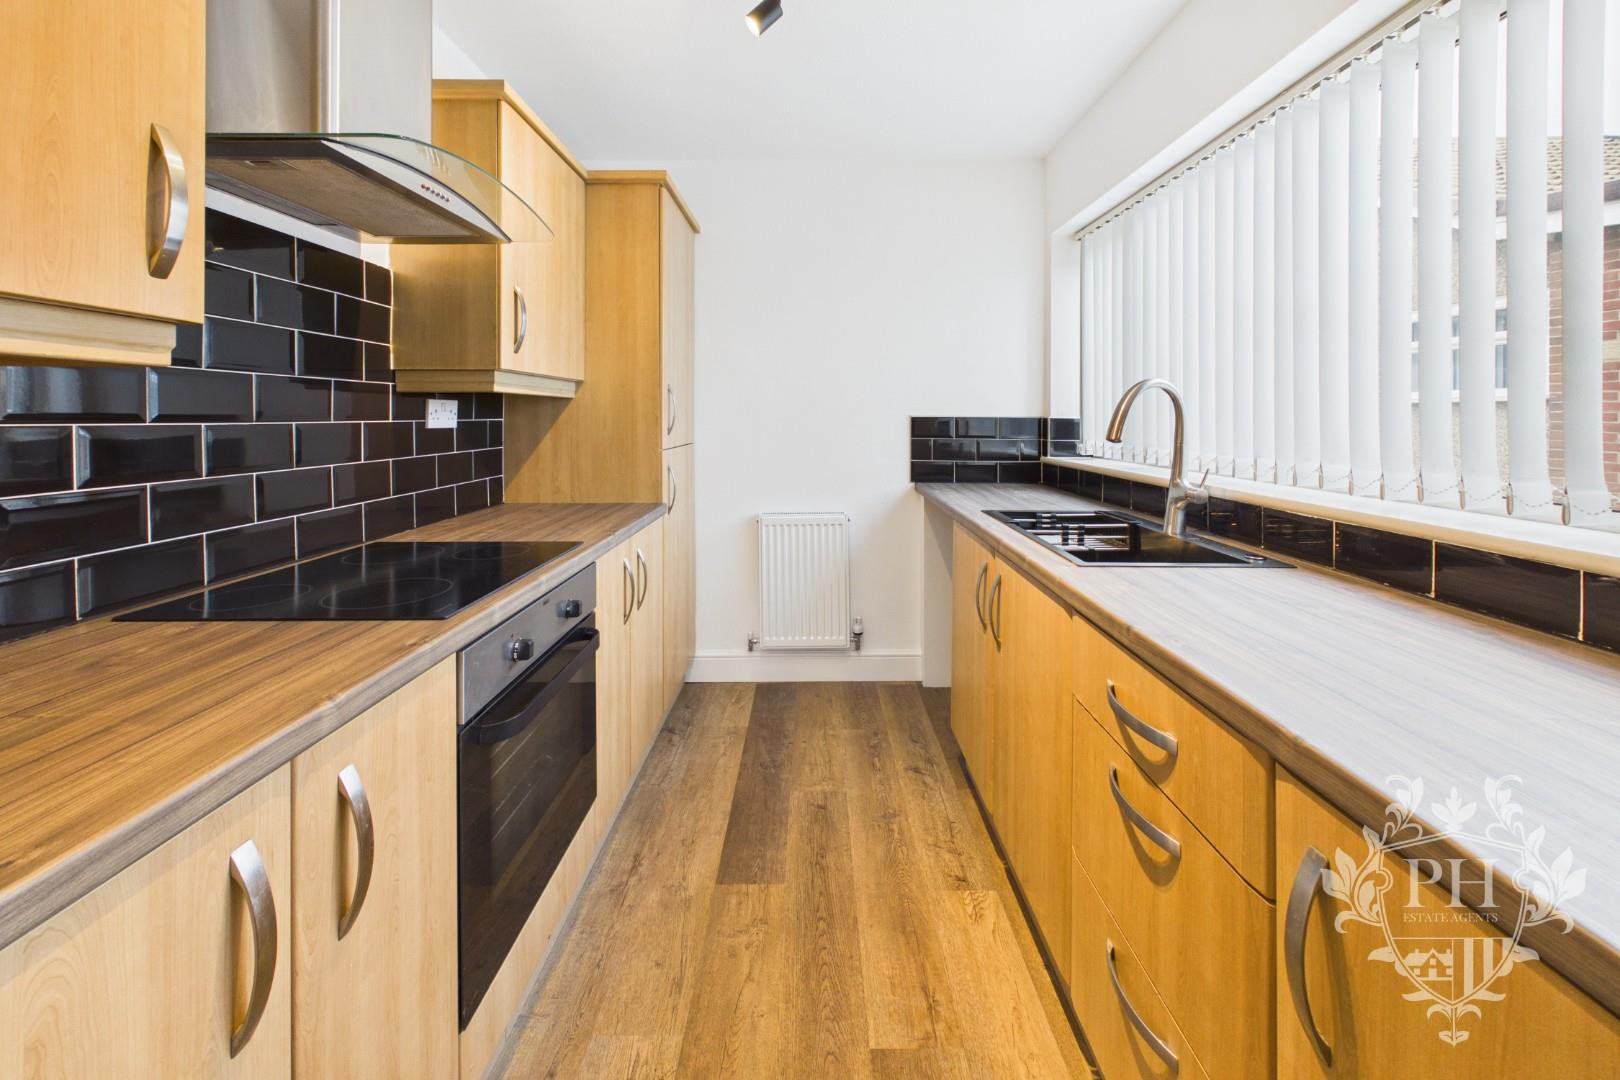
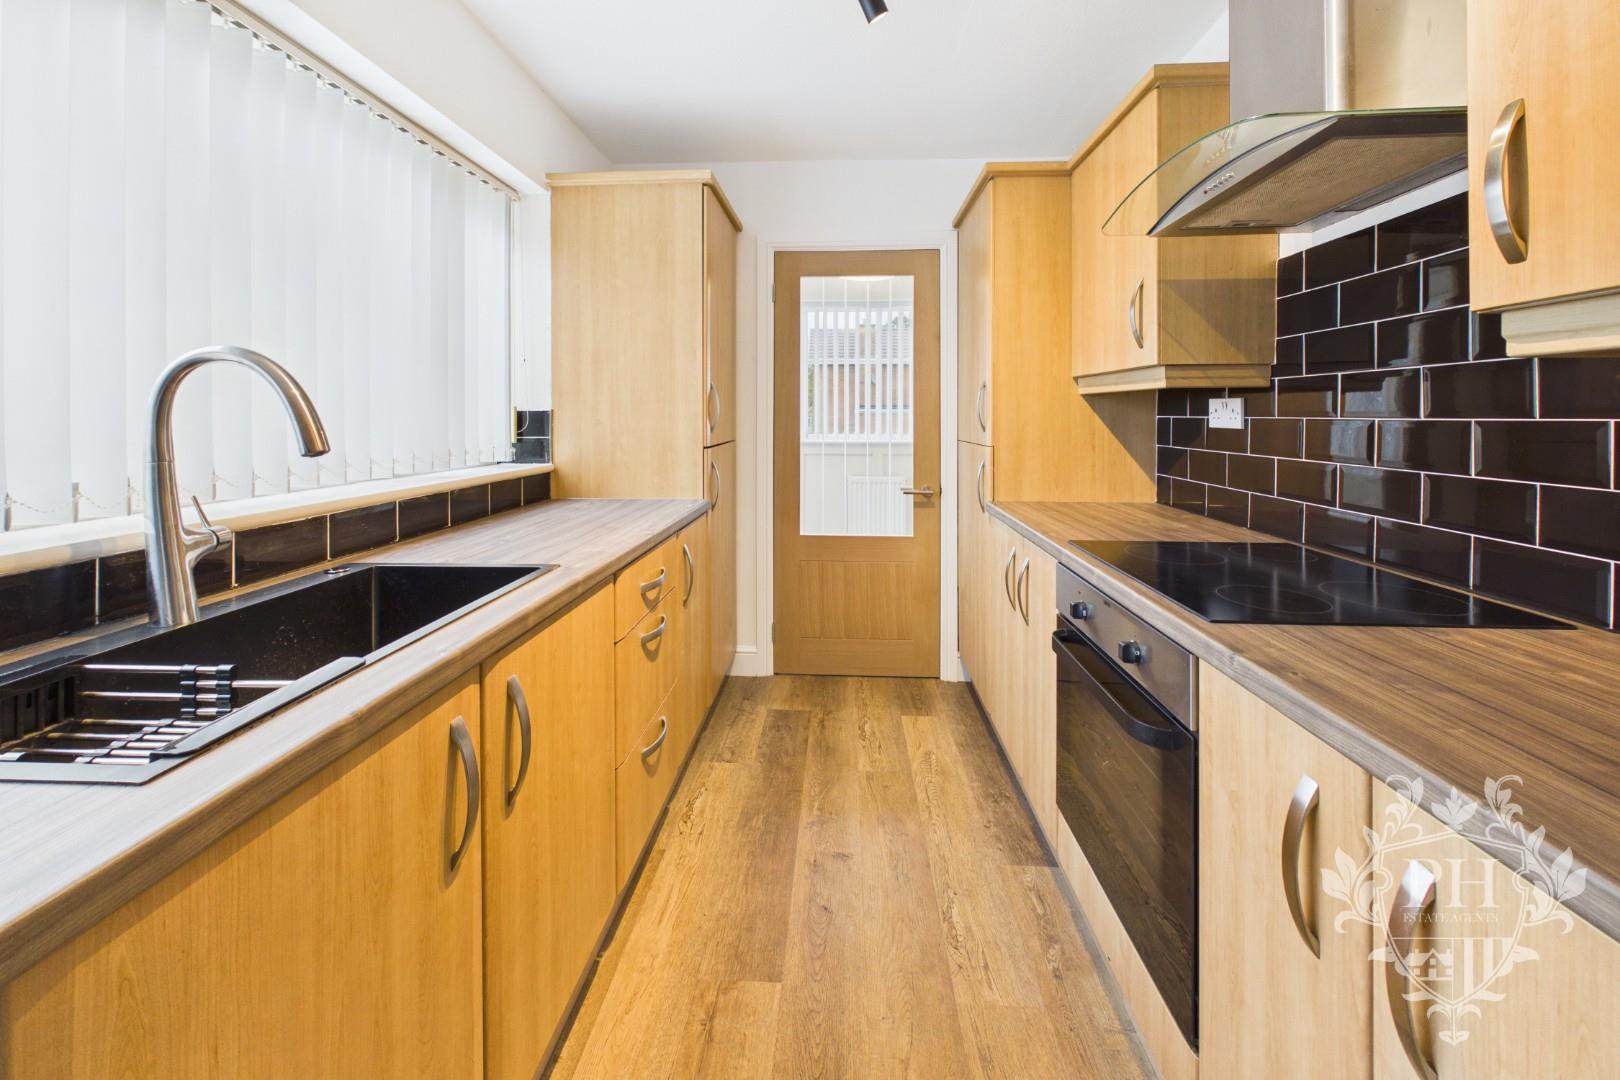
The kitchen is fitted with an array of wood-effect wall, base and drawer units, providing ample storage and worktop space for everyday cooking and meal preparation. The cooking area is positioned to the left-hand side and incorporates a built-in electric oven and ceramic hob, alongside additional integrated appliances for a practical and streamlined finish. A striking black high-gloss brick-effect tiled splashback adds a contemporary touch, contrasting beautifully with the wood-effect cabinetry. The room is further complemented by a UPVC double-glazed window, allowing natural light to brighten the space, and a radiator for added comfort.
CENTRAL HALLWAY
1.80m x 0.81m (5'11" x 2'8")
The central hallway continues the property's fresh and modern feel, benefiting from newly laid carpeting and contemporary internal doors throughout. The hallway provides access to both bedrooms, the family bathroom and a useful airing cupboard, offering additional storage for household essentials. There is also access to the loft, providing further practical storage potential. The layout offers convenient access to the principal rooms of the property while maintaining a bright and well-presented interior.
BEDROOM ONE
4.01m x 2.67m (13'2" x 8'9")
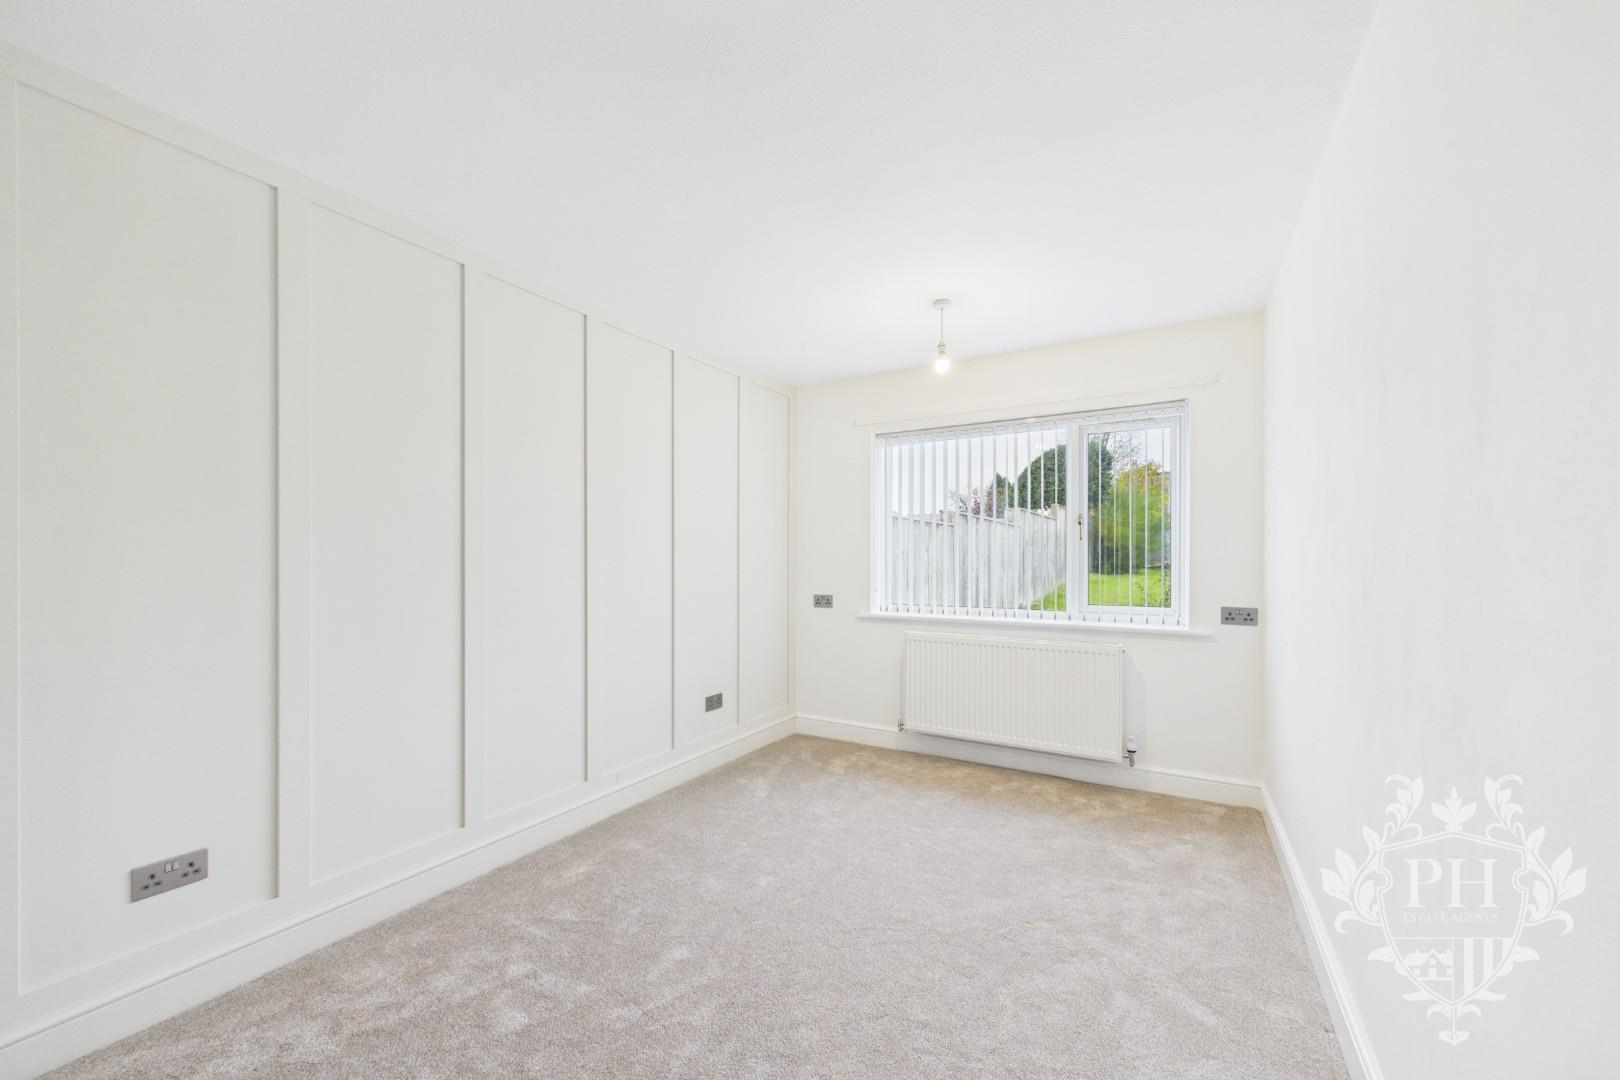
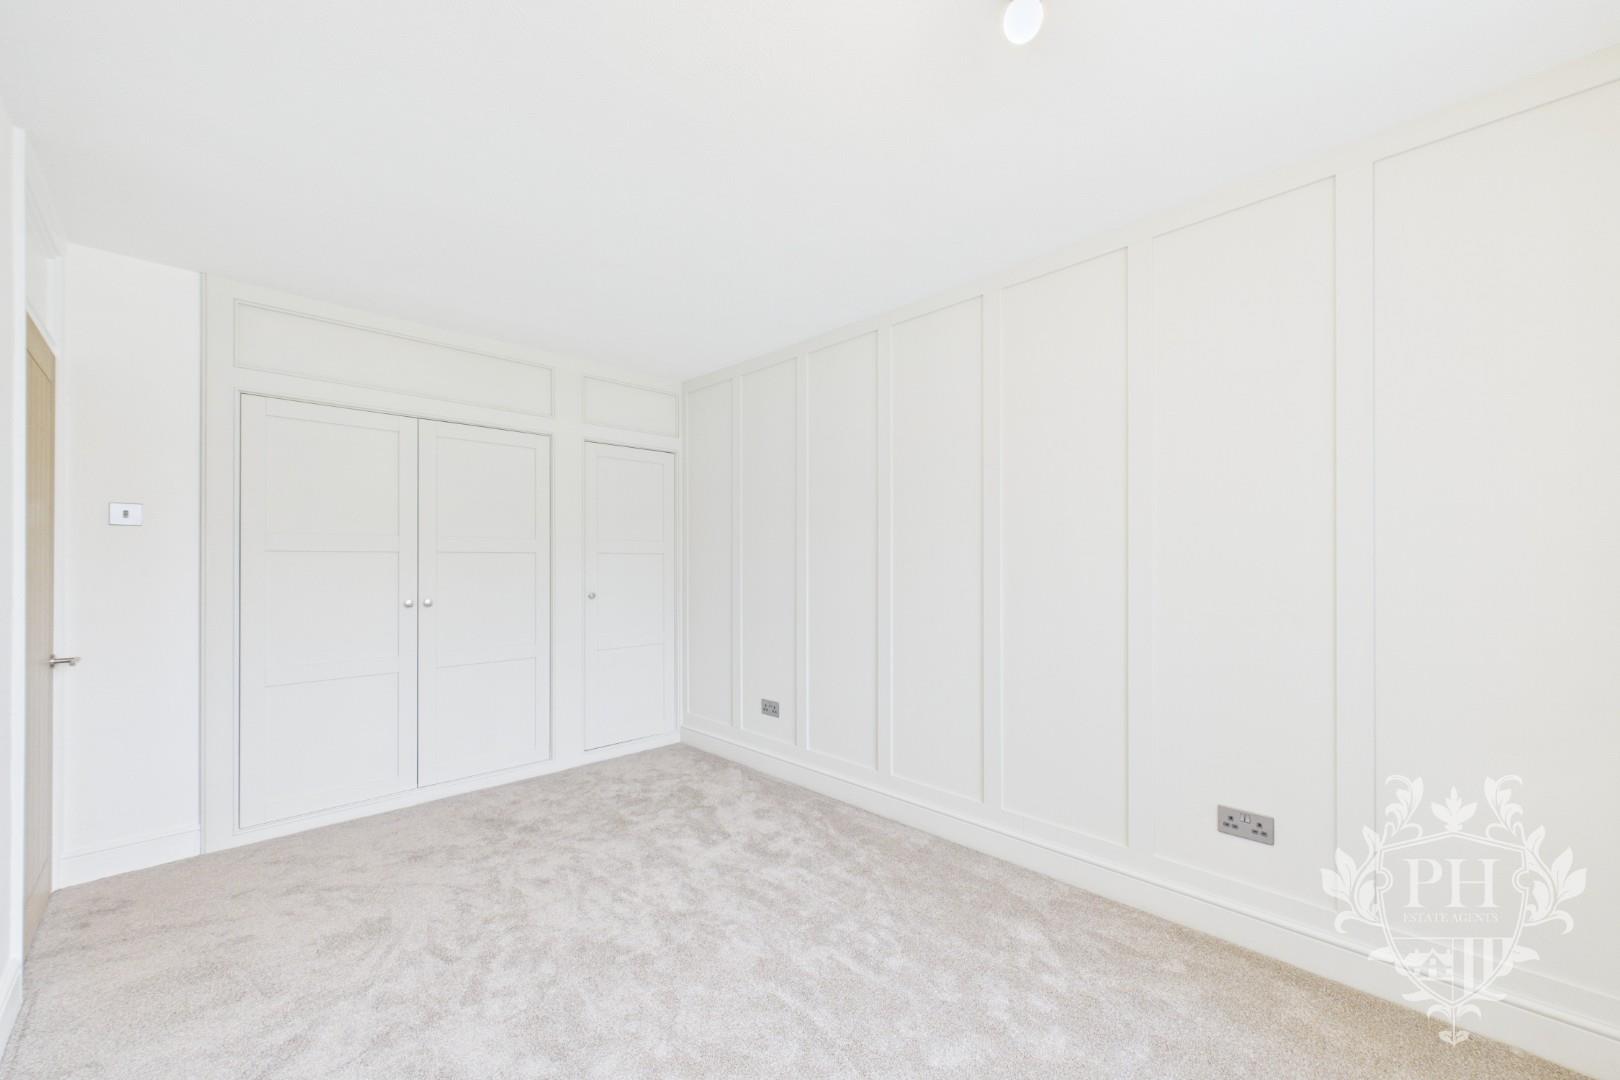
The first bedroom is positioned to the rear of the property and offers a comfortable and well-presented space, accommodating a double bed alongside additional storage furniture. The room benefits from modern built-in wardrobes, providing practical storage while complementing the stylish wall panelling, which has been designed to coordinate with the wardrobe finish for a cohesive and contemporary look. Further features include freshly laid carpeting, a UPVC double-glazed window allowing natural light to fill the room and a radiator for added comfort. Overall, the bedroom offers a modern and inviting retreat, finished with both style and practicality in mind.
BEDROOM TWO
2.69m x 3.15m (8'10" x 10'4")
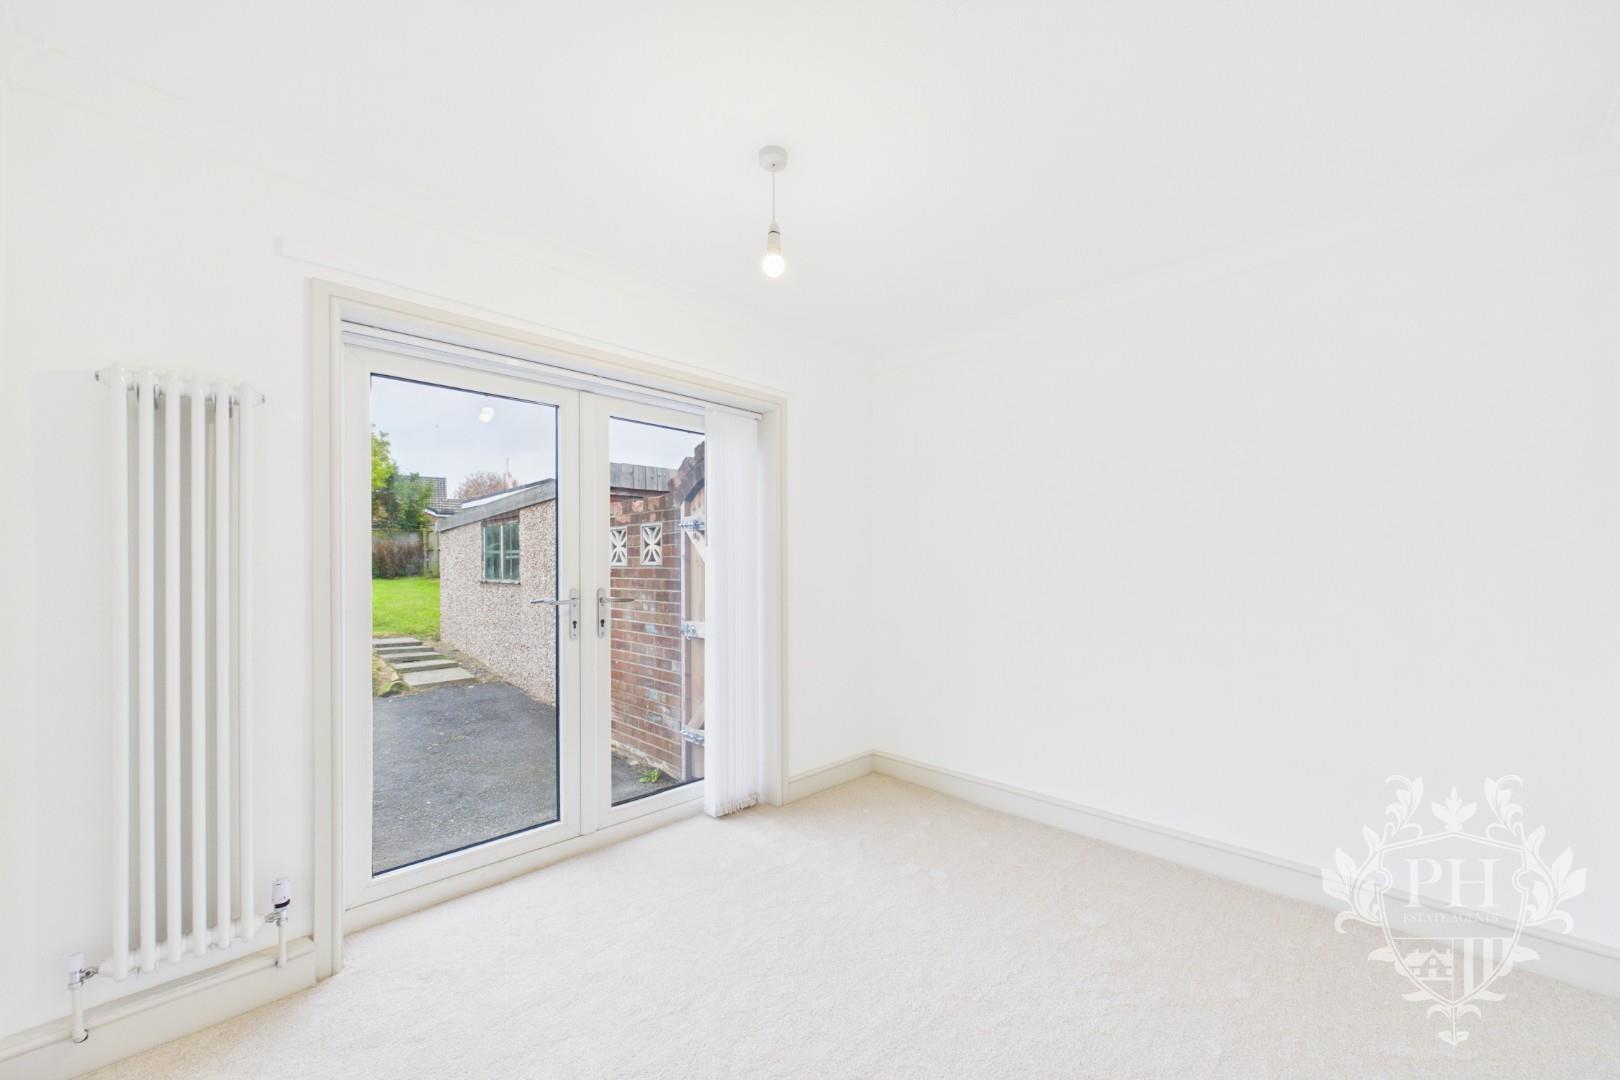
The second bedroom is also positioned to the rear of the property and offers a well-proportioned space, comfortably accommodating a double bed alongside additional storage units or bedroom furniture. The room has been finished with freshly laid carpeting and neutral white walls, creating a bright and versatile setting that can easily be personalised to suit individual tastes. A modern vertical radiator adds a contemporary touch while providing warmth and comfort. A standout feature of this bedroom is the French doors, which open directly onto the rear garden, allowing natural light to flood the room and providing convenient access to the outdoor space.
FAMILY BATHROOM
1.83m x 2.18m (6'0" x 7'2" )
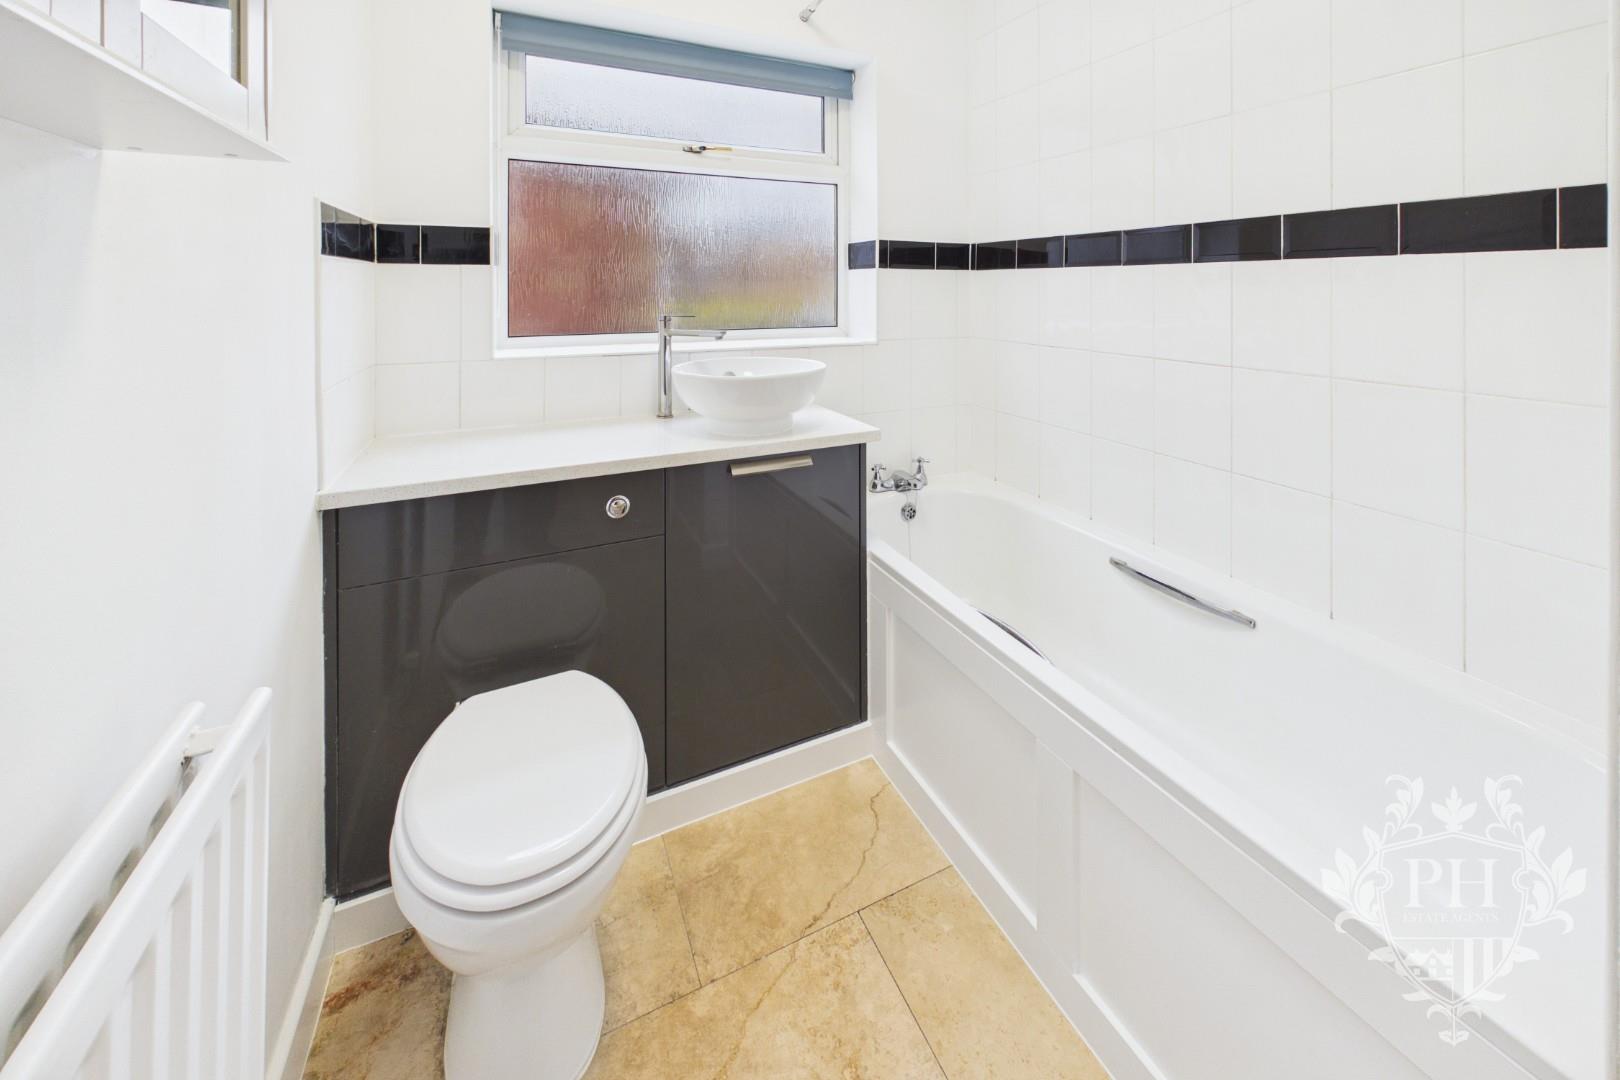
The family bathroom is fitted with a practical three-piece suite, comprising a panelled bath with an electric shower and shower curtain, alongside a combined hand basin and toilet unit with built-in storage, providing a convenient solution for keeping everyday essentials neatly tucked away. The bath area benefits from a tiled surround, offering a practical and easy-to-maintain finish while complementing the overall presentation of the room. Further features include a frosted UPVC double-glazed window, allowing natural light to enter while maintaining privacy, and a radiator for added warmth and comfort.
EXTERNAL
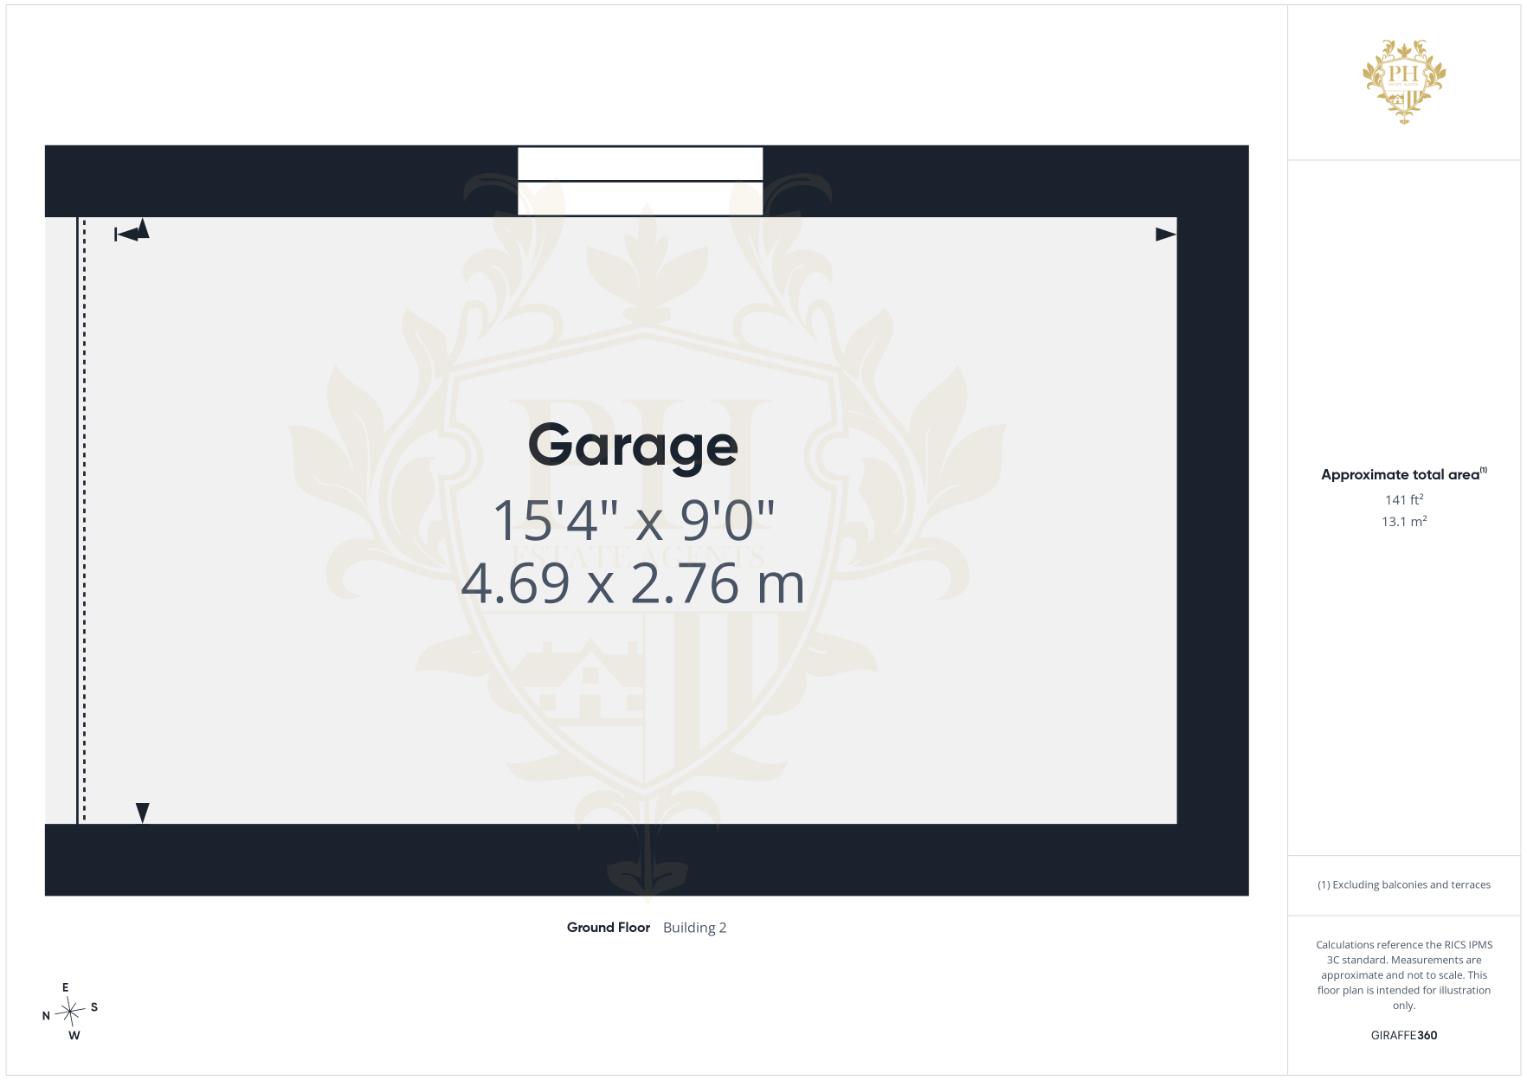
Externally, the property benefits from a grassed front garden and a spacious driveway which sweeps down the side of the property, leading to a detached garage to the rear and providing ample off-street parking for multiple vehicles. To the rear, there is a patio area ideal for outdoor seating and entertaining, alongside a generous grassed garden offering plenty of outdoor space to enjoy. The garden also presents excellent potential for further landscaping or a possible extension, subject to the necessary planning permissions and building regulations, with ample space to explore a variety of options.
Conveniently located within a short distance of Trimdon shops, local schools and a nearby doctors' surgery, the property is well placed for everyday amenities. The A19 is also easily accessible, making it a practical choice for commuters travelling to surrounding towns and further afield.