For Sale 4 Bed House - Detached
Redpath Gardens, South Bank £255,000
Property Features
Redpath Gardens, Middlesbrough, TS6 9FE
Contact Agent
Middlesbrough144 High Street
Eston
Middlesbrough
TS6 9EN
Tel: 01642462153
info@phestateagents.co.uk
About the Property
Situated on the popular Redpath Gardens development in Eston, TS6, this spacious family home offers four well-proportioned bedrooms, a modern family bathroom and a comfortable living environment throughout. Externally, the property benefits from a double block-paved driveway, an attached single garage and a generous south-facing rear garden with excellent potential to personalise. Ideally located close to local amenities, schools and the A66, the property is well suited to families and those seeking convenient access to surrounding areas.
- BEAUTIFULLY PRESENTED THROUGHOUT
- GROUND FLOOR W.C
- MOVE IN READY
- FOUR DOUBLE BEDROOMS
- DRIVEWAY & GARAGE
- AVAILABLE TO VIEW
Property Details
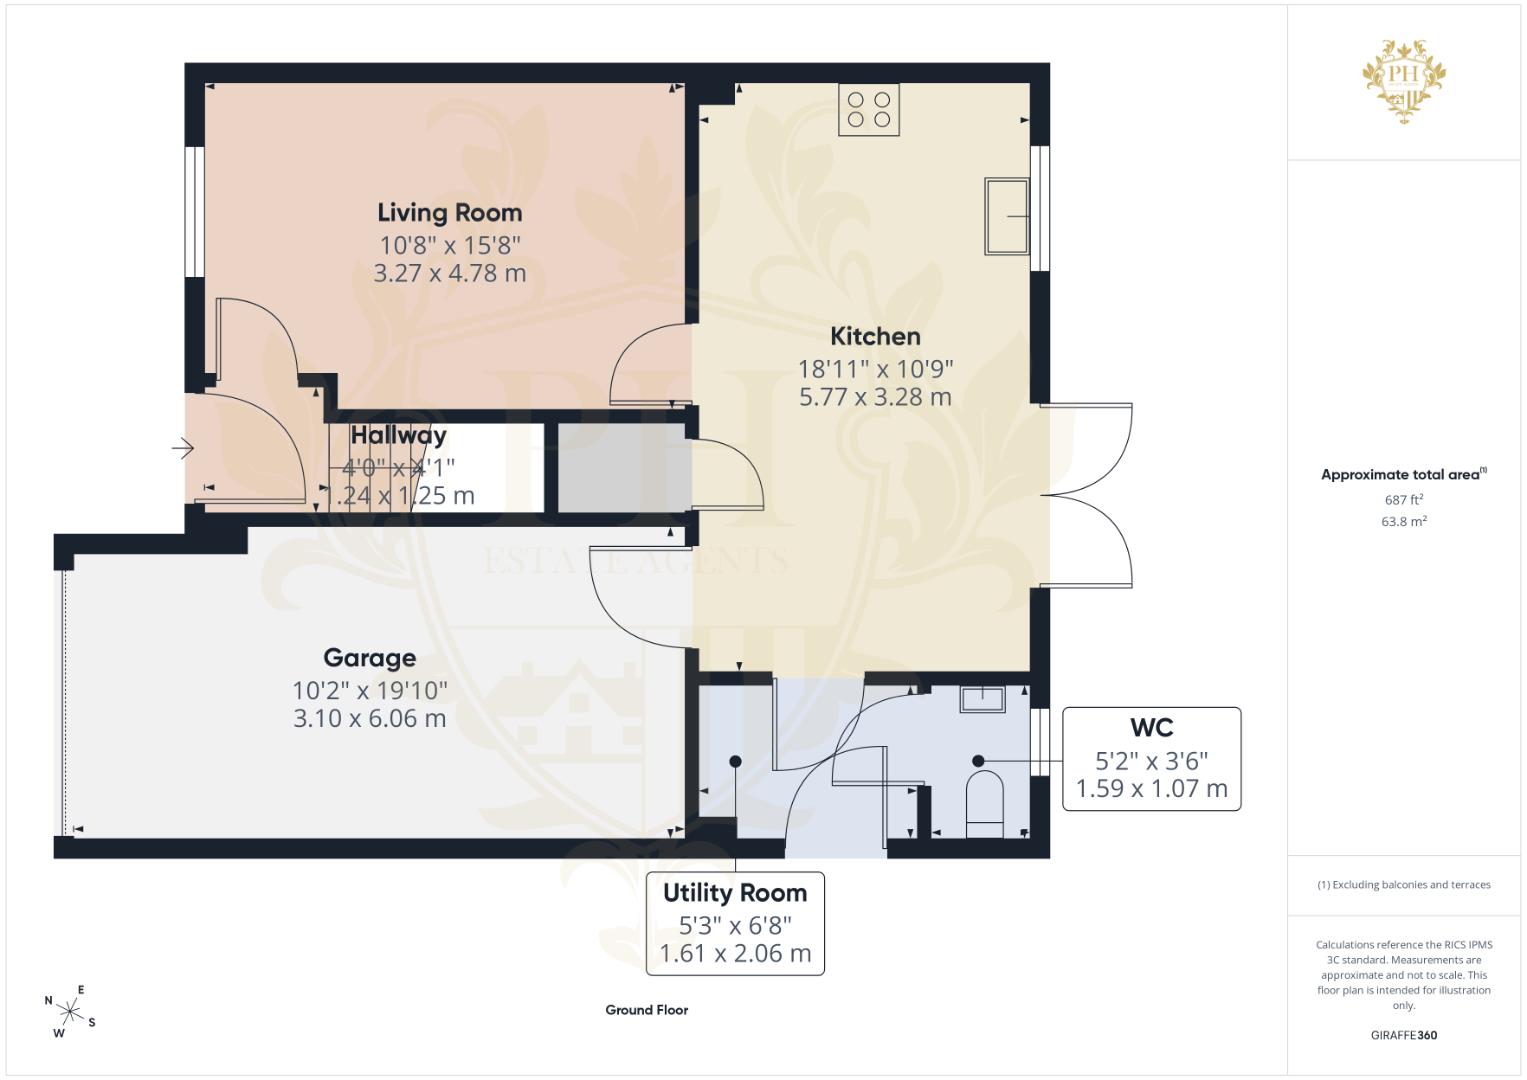
ENTRANCE
1.22m x 1.24m (4'0" x 4'1" )
Upon entering the property through the front garden, you are welcomed by a black composite entrance door leading into a bright and inviting hallway. The hallway features neutral white walls, fitted carpet and a radiator, creating a light and welcoming first impression. From here, there is convenient access to the reception room, along with stairs leading to the first floor, providing a practical layout and a natural flow throughout the home.
RECEPTION ROOM
3.25m x 4.78m (10'8" x 15'8" )
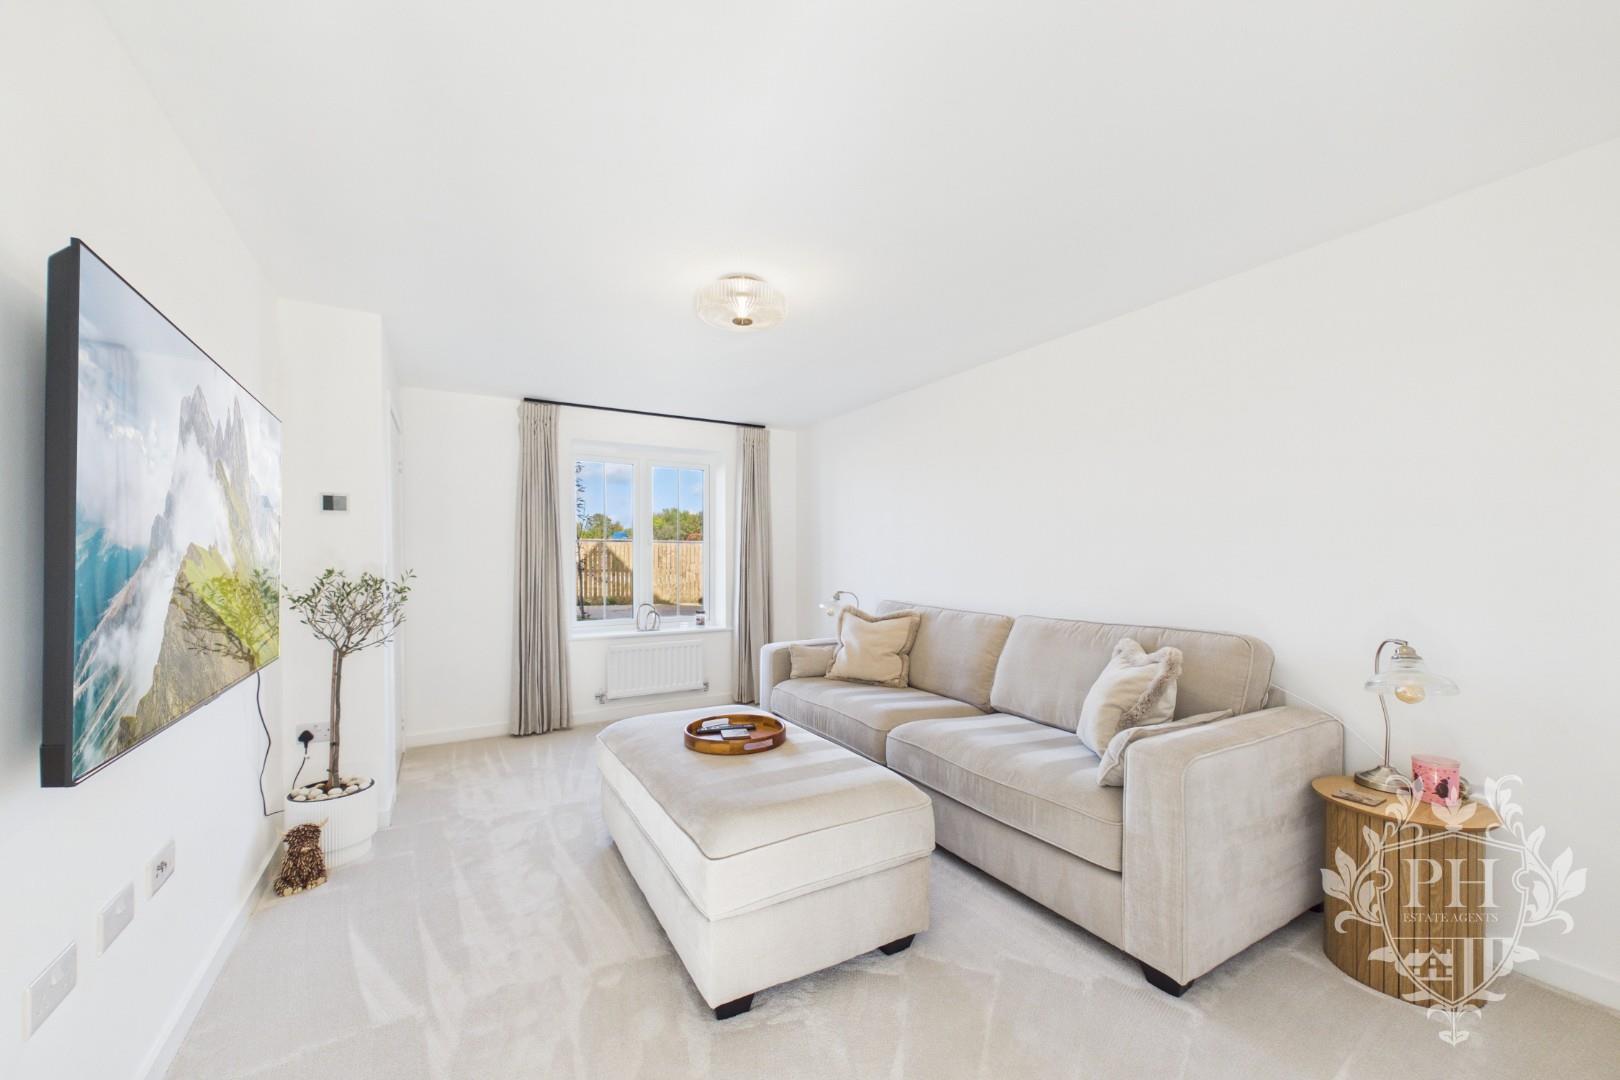
The property offers a spacious and beautifully presented reception room, situated to the front aspect of the property and providing a bright, welcoming space for relaxing and entertaining. The room is decorated in neutral tones, with crisp white walls and soft, fitted carpeting throughout, creating a fresh and contemporary feel. A large UPVC double-glazed window to the front allows plenty of natural light to flow into the room, enhancing the sense of space and complemented by a radiator positioned beneath.
The room offers ample space for a range of lounge furnishings, with the current layout showcasing a generous seating area, ideal for unwinding with family or hosting guests. The neutral décor provides a versatile backdrop, allowing prospective buyers to personalise the space to suit their own style. Conveniently, the reception room also benefits from access to both the hallway and the kitchen diner, allowing for a practical flow between the main living and dining areas of the home.
KITCHEN DINER
5.77m x 3.28m (18'11" x 10'9")
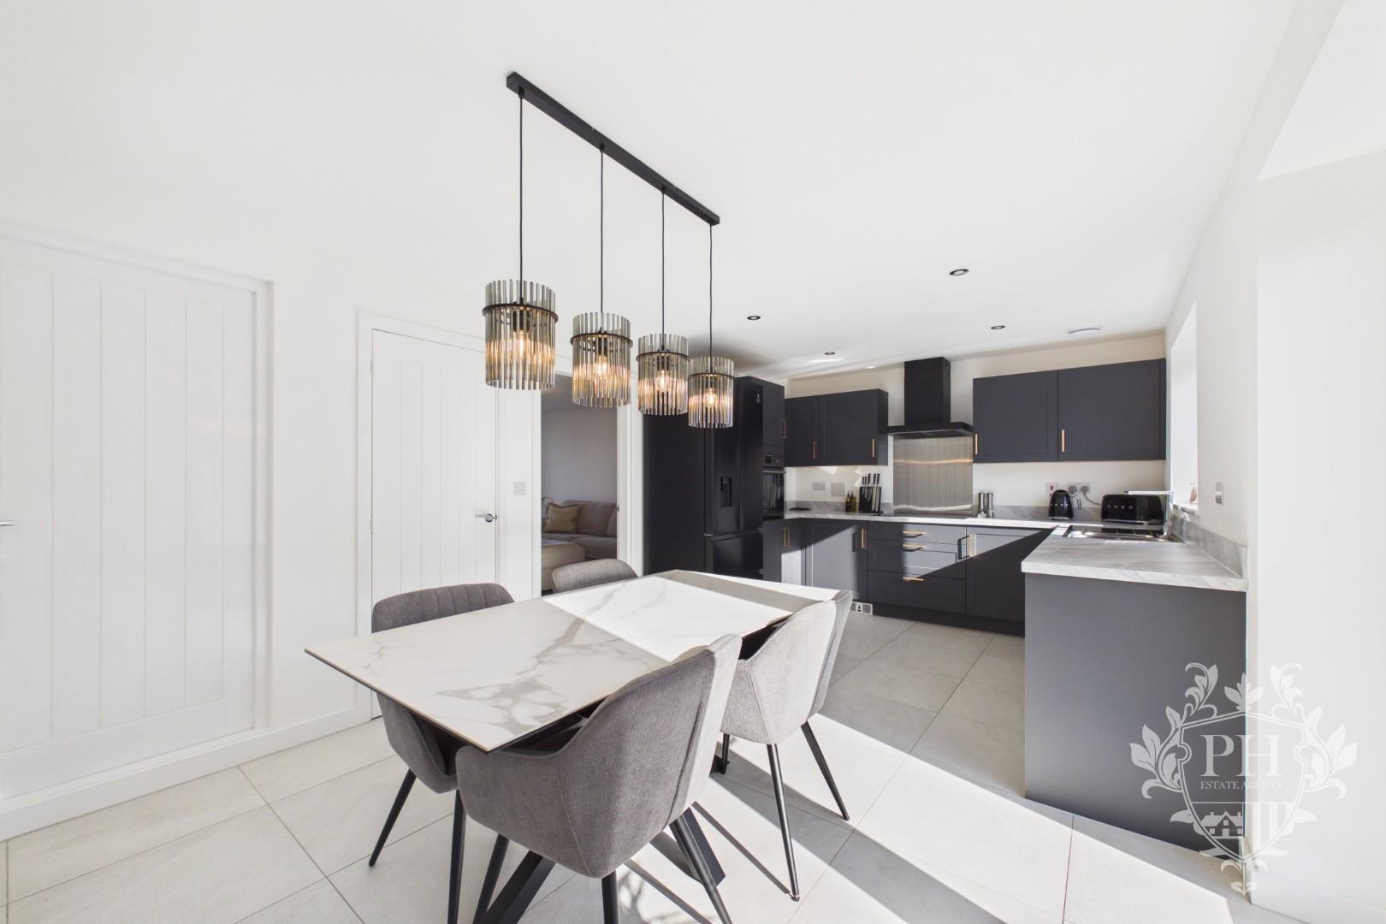
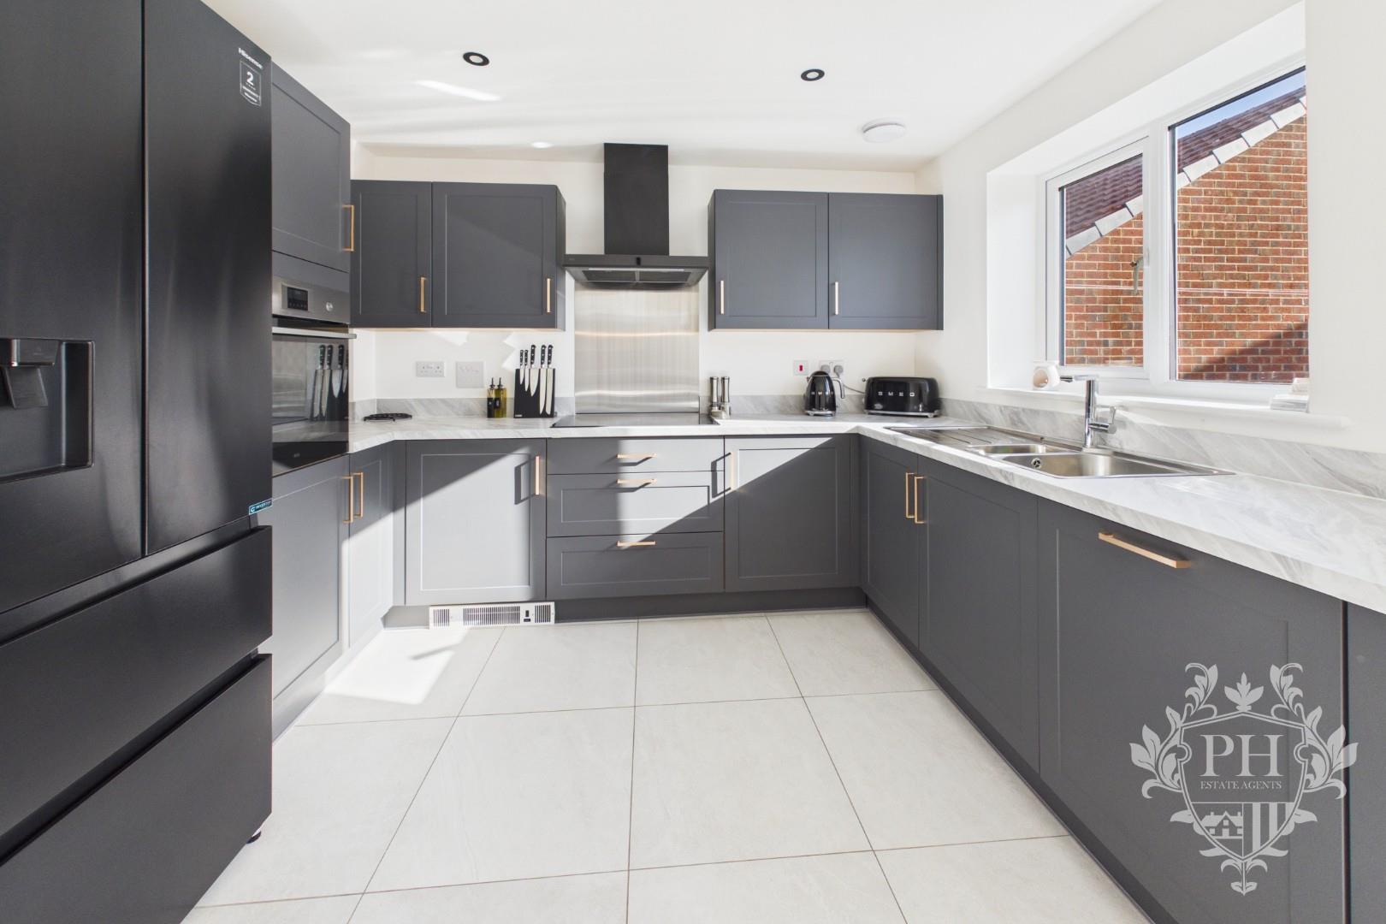
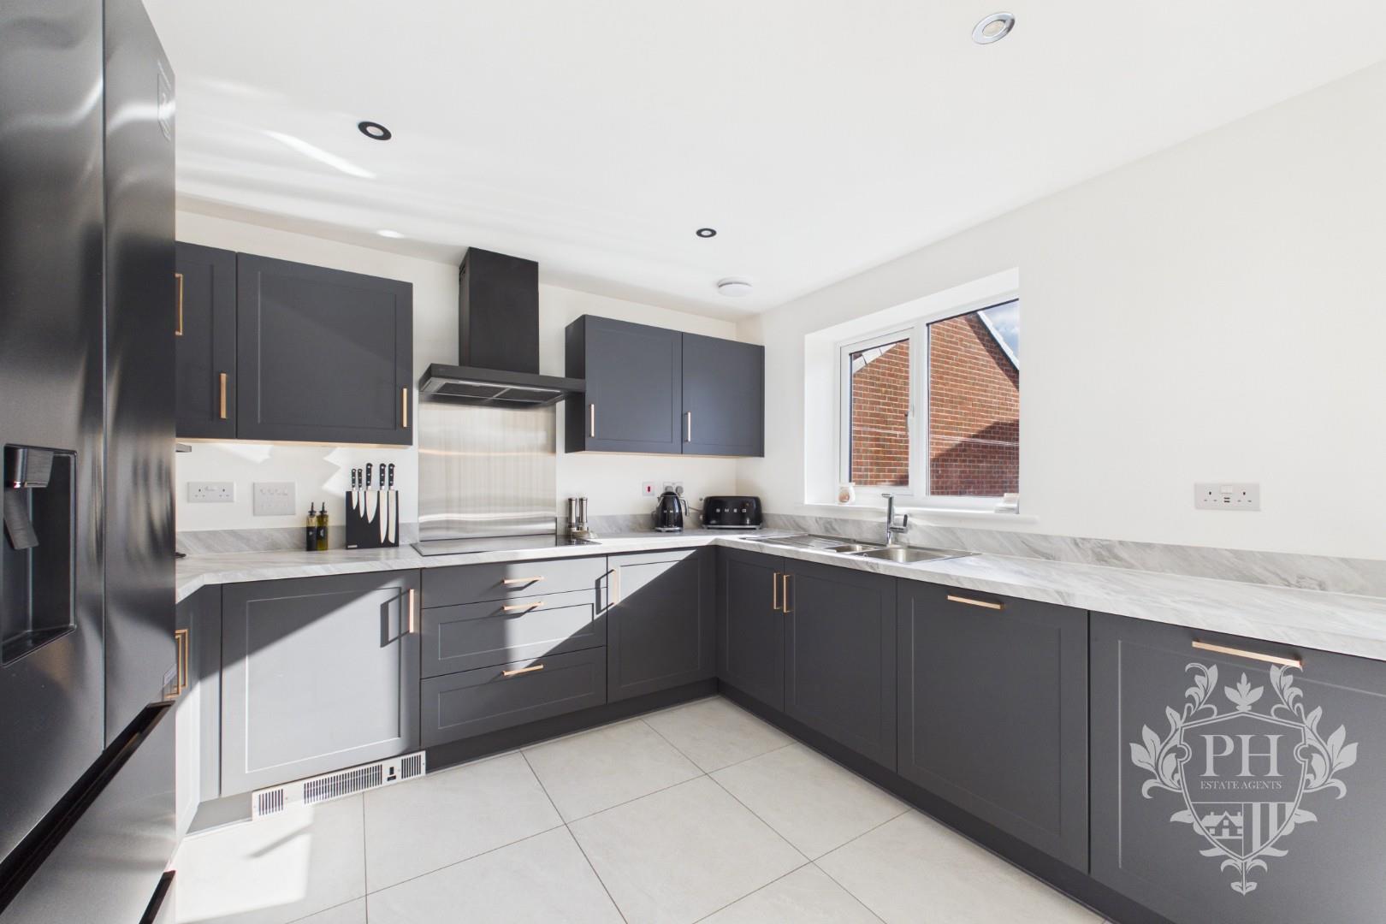
The property boasts a stylish and contemporary open-plan kitchen and dining area, finished to a high standard with a sleek range of dark grey fitted wall and base units, complemented by contrasting worktops and matching upstands. The kitchen benefits from an upgraded induction hob, modern splashback and extractor hood, alongside an integrated dishwasher, providing both practicality and a modern finish. There is ample worktop space for food preparation, with additional storage available throughout the fitted cabinetry.
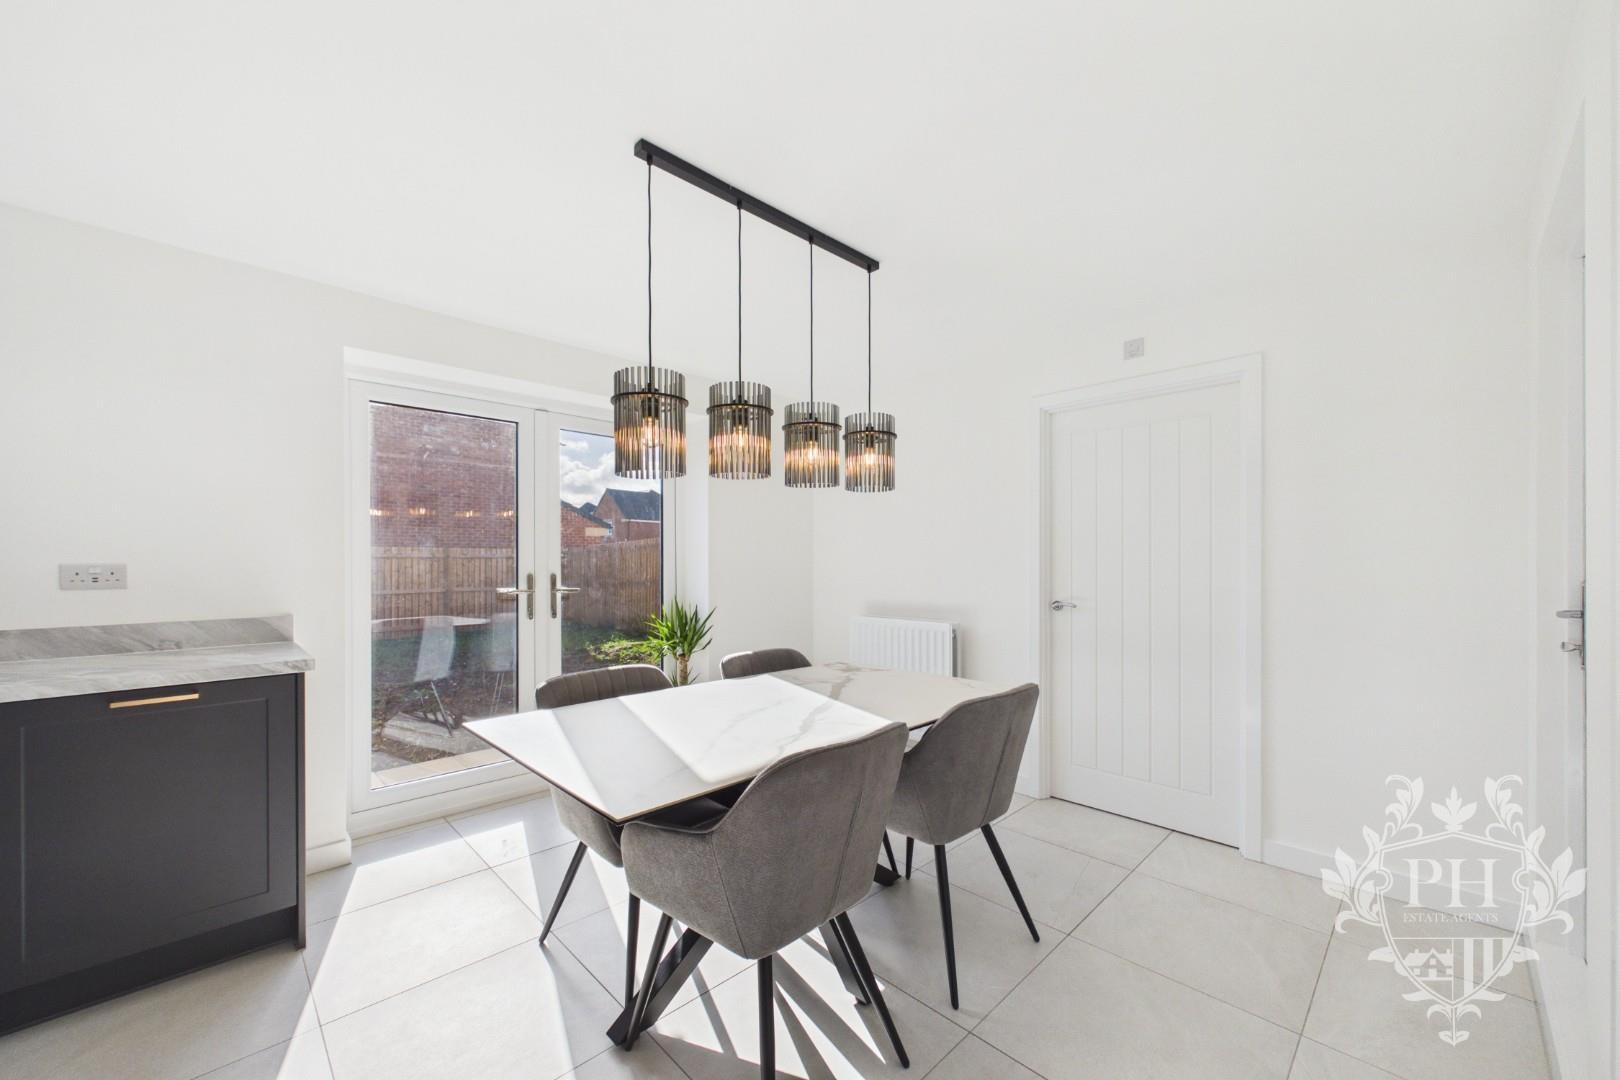
The spacious dining area comfortably accommodates a family dining table and chairs, creating an ideal setting for everyday meals and entertaining guests. Large white tiled flooring flows throughout the space, enhancing the bright and airy feel, while the white walls and recessed ceiling spotlights contribute to the clean, contemporary aesthetic. Feature pendant lighting above the dining table adds a stylish finishing touch, and French-style UPVC double-glazed doors allow plenty of natural light to enter while providing access to the rear garden. The kitchen also benefits from a UPVC double-glazed window, further enhancing the natural light.
For added convenience, the room provides access to the utility room, garage and an understairs storage cupboard, offering excellent additional storage and functionality for modern family living.
UTILITY ROOM
1.60m x 2.03m (5'3" x 6'8")
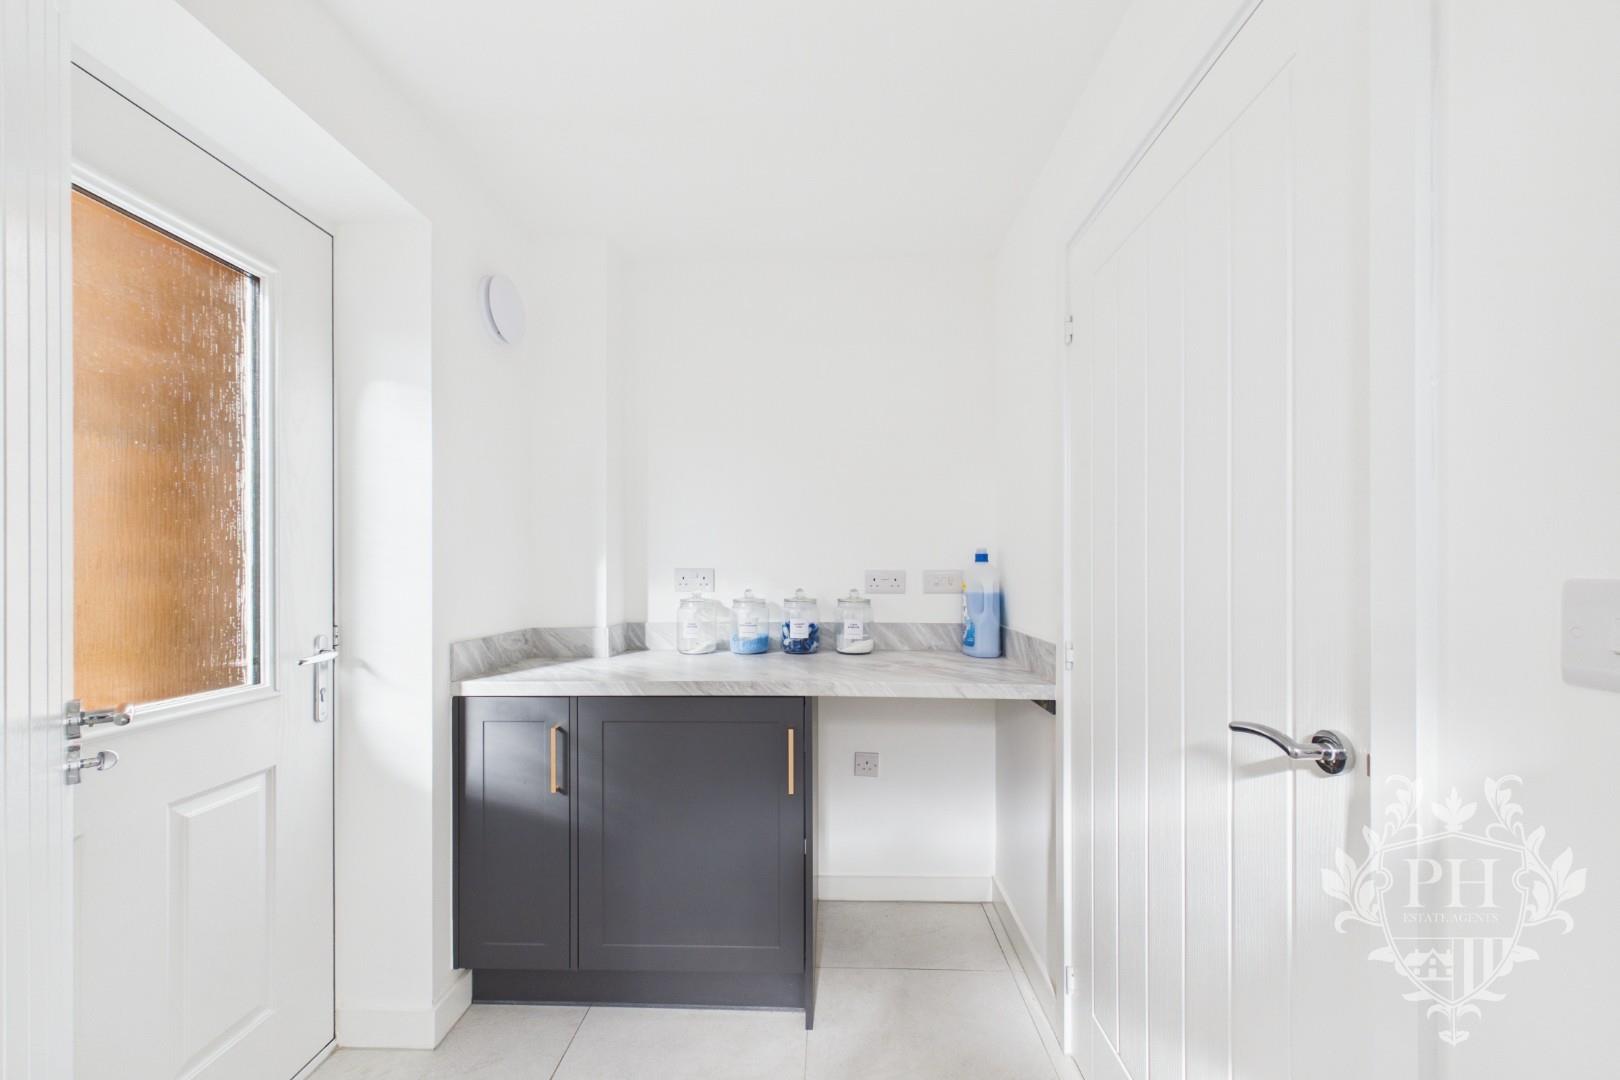
The utility room is conveniently accessed from the kitchen diner and provides valuable additional storage and practicality for everyday living. The space benefits from fitted storage units and additional worktop space, offering a useful area for household tasks, alongside an integrated washing machine for added convenience. The utility room also provides access to the ground floor WC and features a composite door leading out to the side aspect of the property, offering further practicality and convenient external access.
GROUND FLOOR W.C
1.57m x 1.07m (5'2" x 3'6")
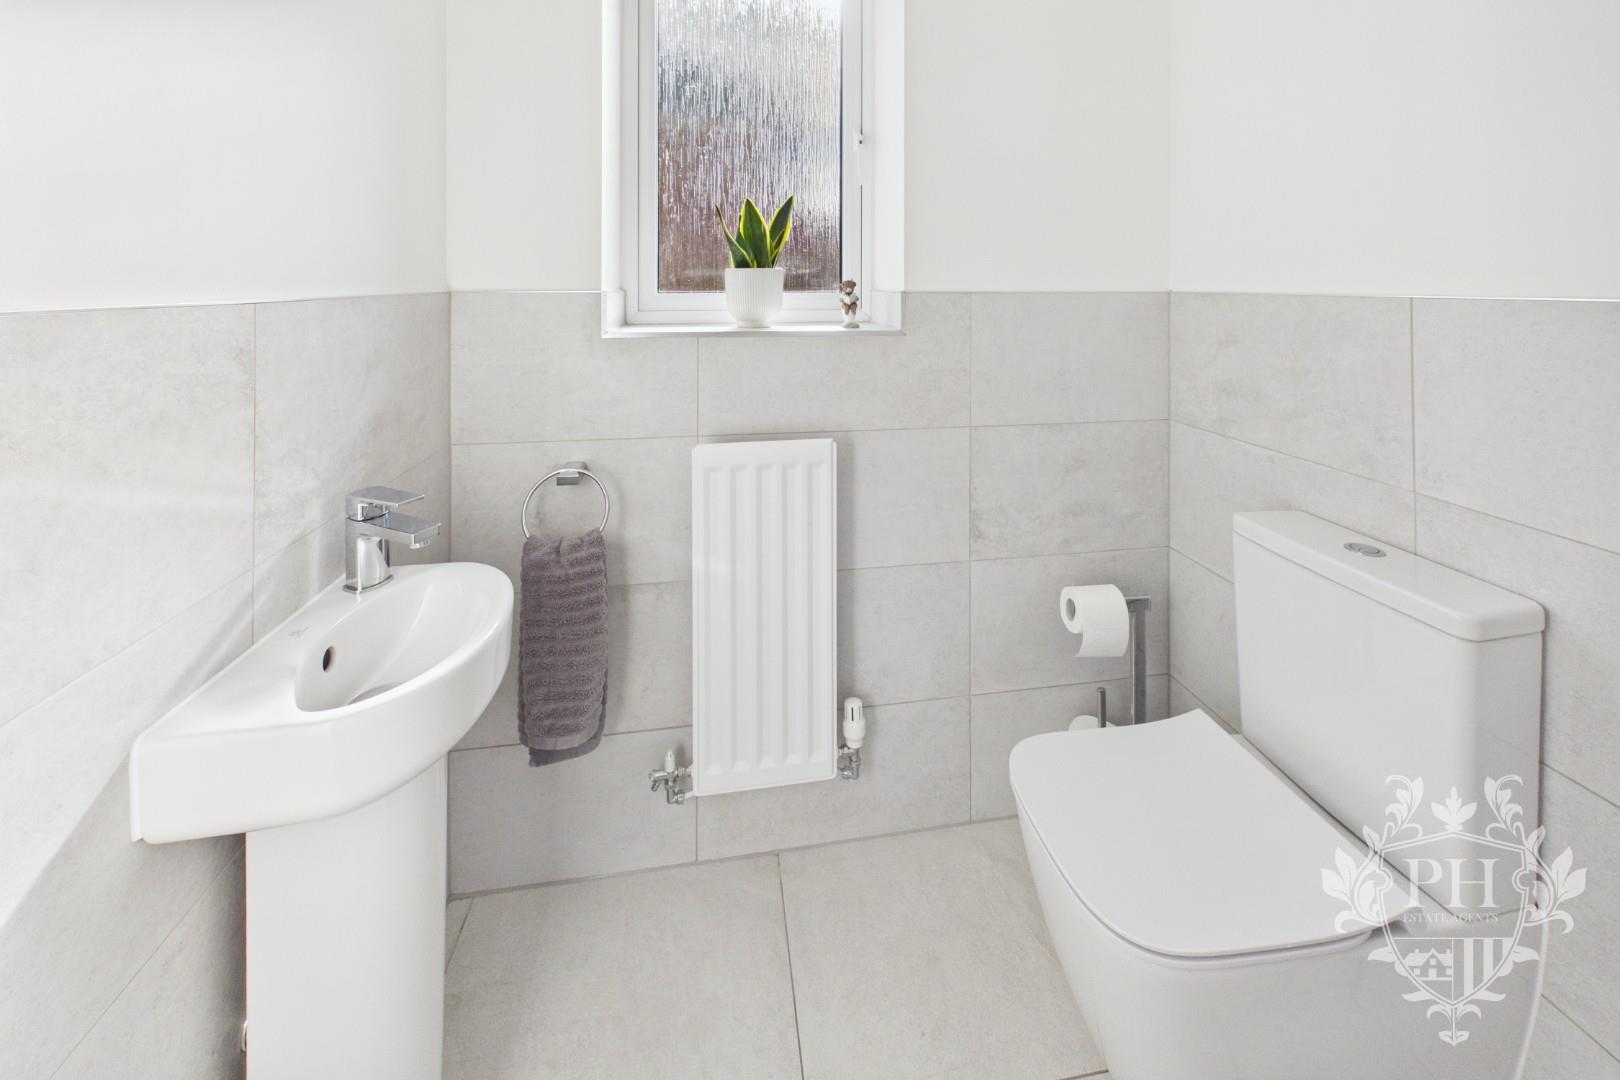
The ground floor WC is conveniently accessed from the utility room and comprises a modern white two-piece suite, including a hand basin and low-level WC. The room is finished with contemporary grey wall and floor tiles, creating a clean and practical space that is easy to maintain. Additional features include a frosted UPVC double-glazed window, allowing natural light to enter while maintaining privacy, along with a single radiator for added comfort. This useful addition provides convenient facilities on the ground floor, ideal for family living and visiting guests.
LANDING
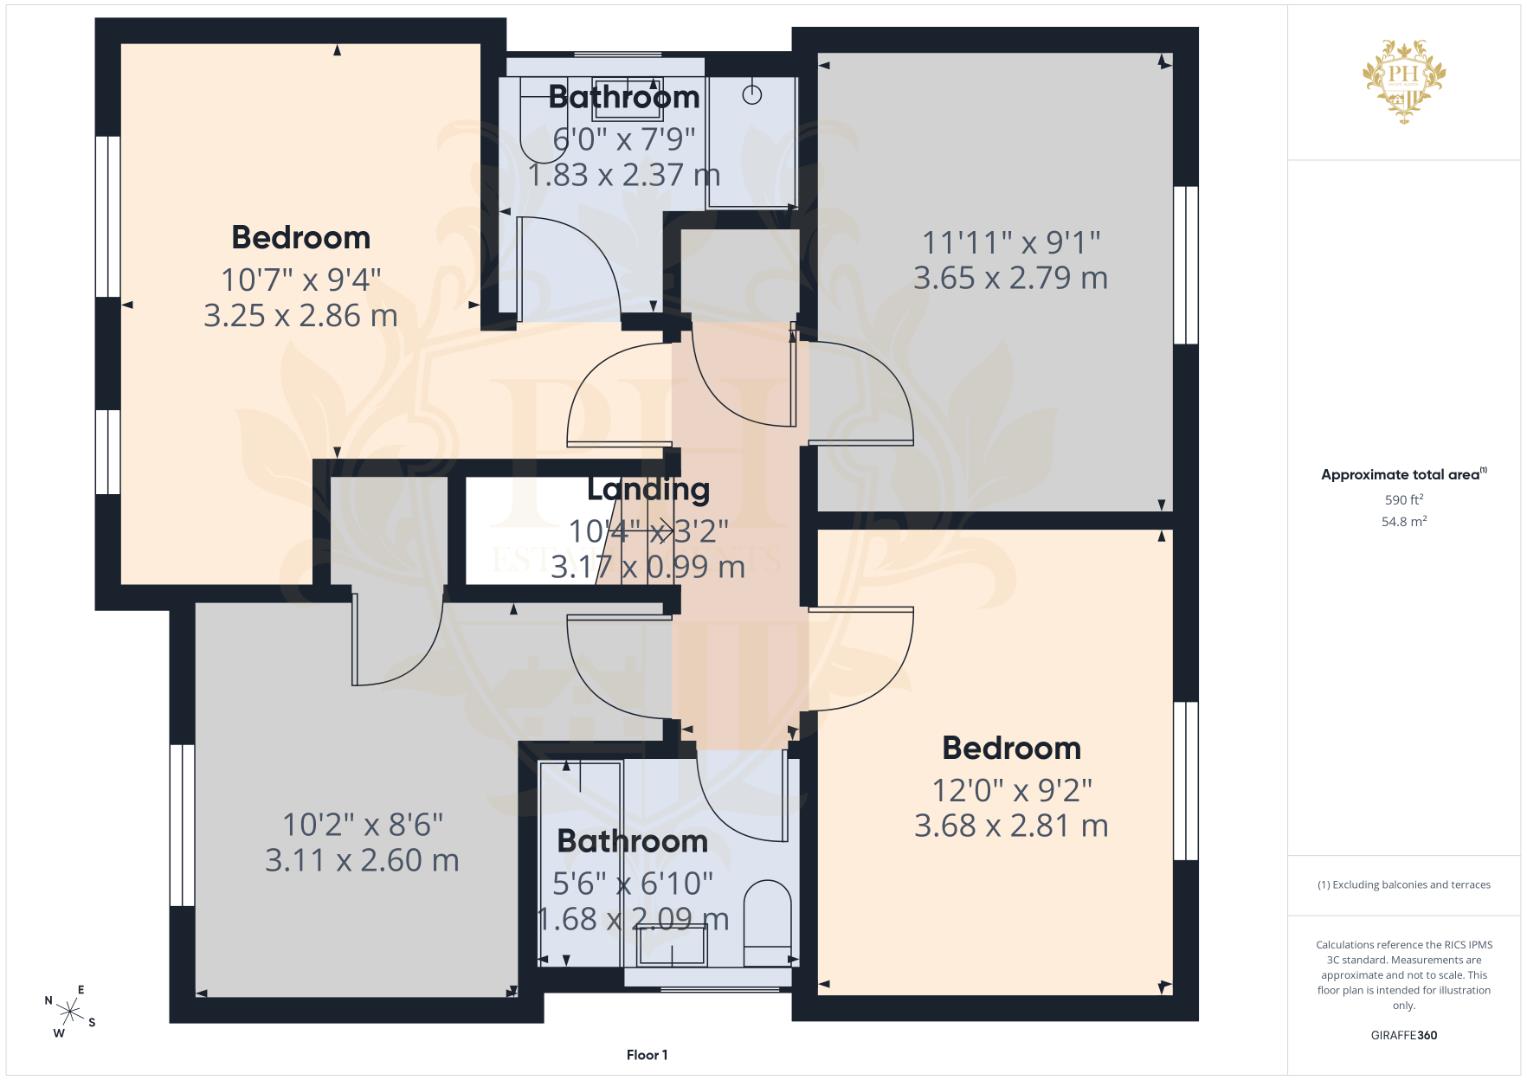
3.15m x 0.97m (10'4" x 3'2")
The first-floor landing continues the property's light and neutral décor, featuring crisp white walls and a thick, soft cream-beige carpet underfoot, creating a warm and welcoming feel throughout the upper floor. The landing provides access to all four bedrooms and the family bathroom, making it a practical central space for family living. There is also access to the loft, offering potential for additional storage, along with an airing cupboard providing useful household storage.
BEDROOM ONE
3.23m x 2.84m (10'7" x 9'4")
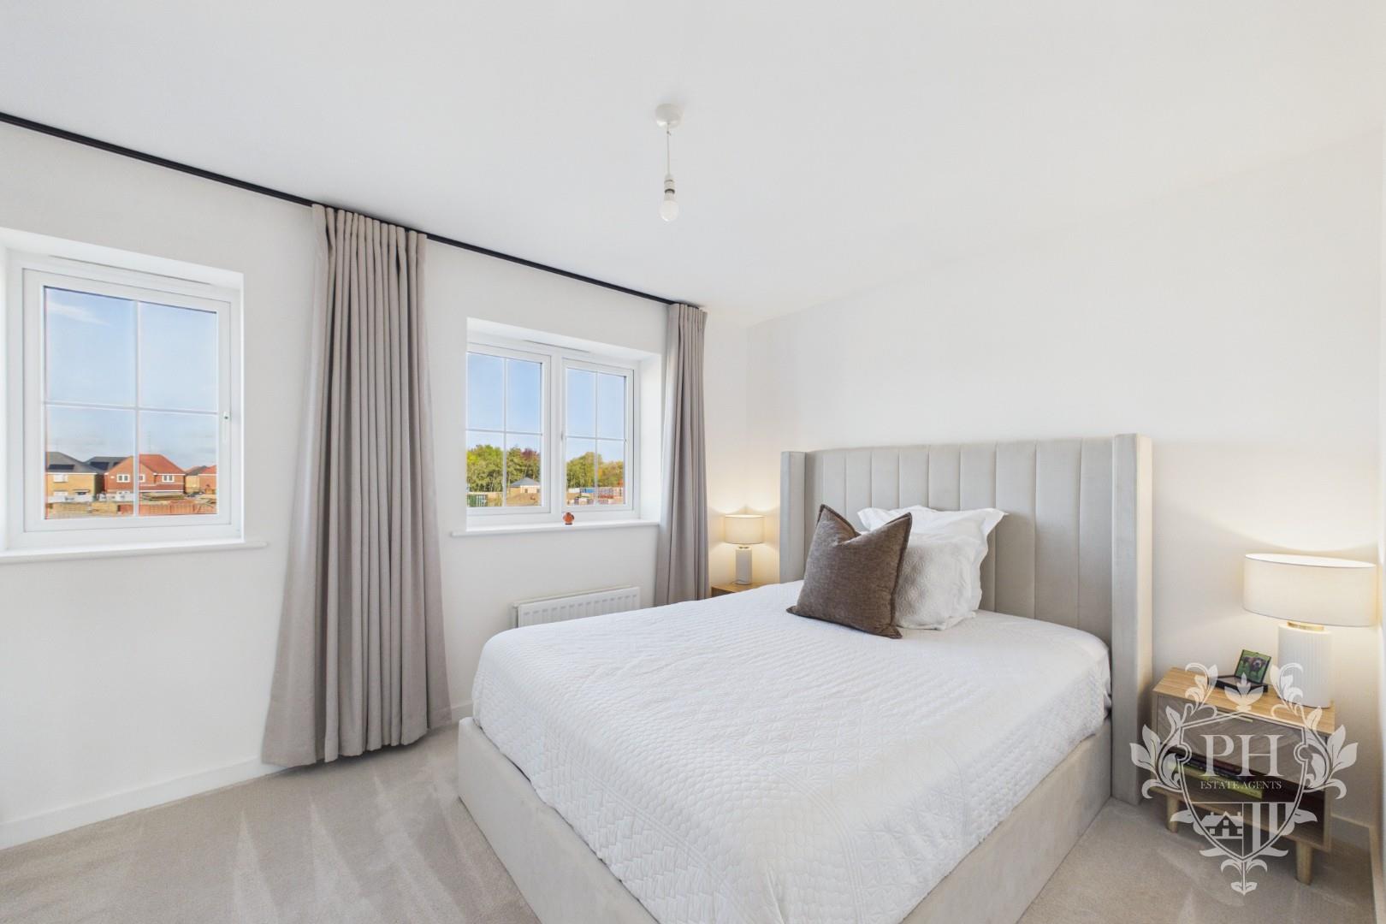
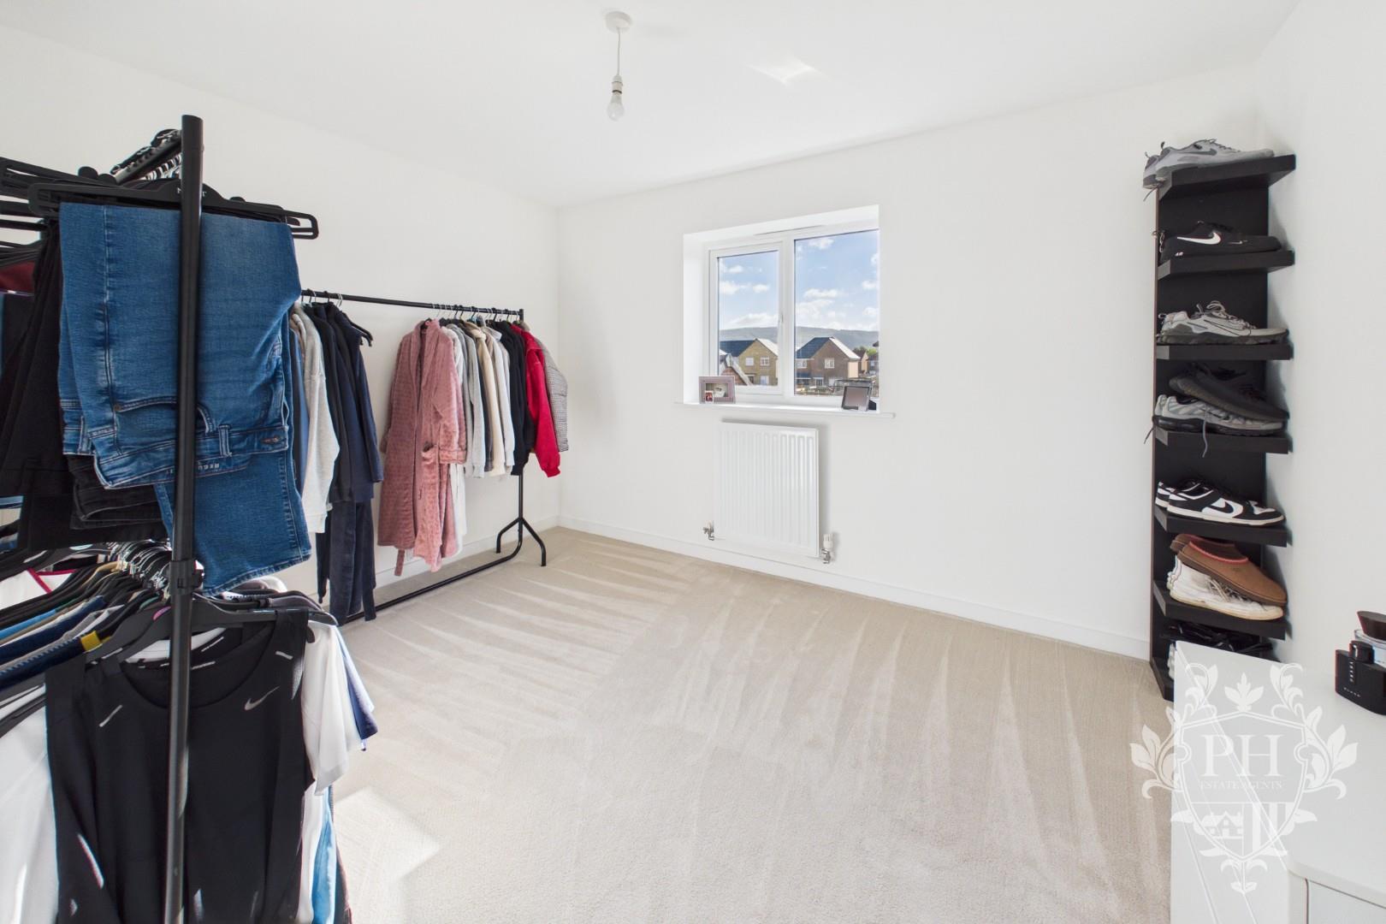
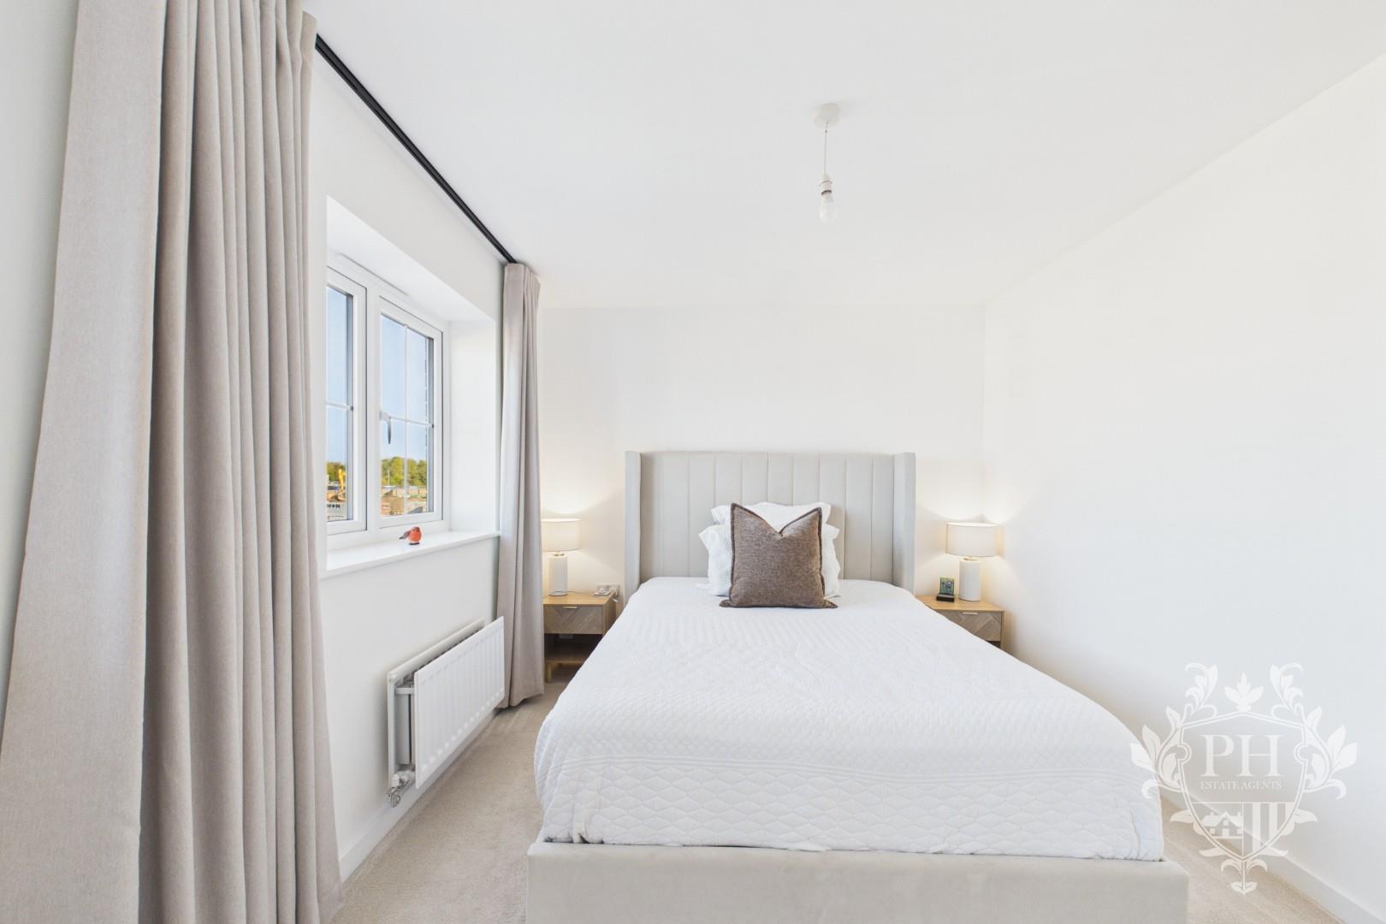
The neutral décor continues into the generously proportioned first bedroom, which is positioned to the front aspect of the property. The room offers ample space to comfortably accommodate a king-size bed, along with larger freestanding wardrobes and additional bedroom furnishings, making it an ideal principal bedroom. Two UPVC double-glazed windows allow plenty of natural light to flow into the room, creating a bright and airy atmosphere, while a radiator provides warmth and comfort. Further enhancing the appeal of this bedroom, the room benefits from its own private en-suite, offering added convenience and a touch of privacy.
EN-SUITE
1.83m x 2.36m (6'0" x 7'9")
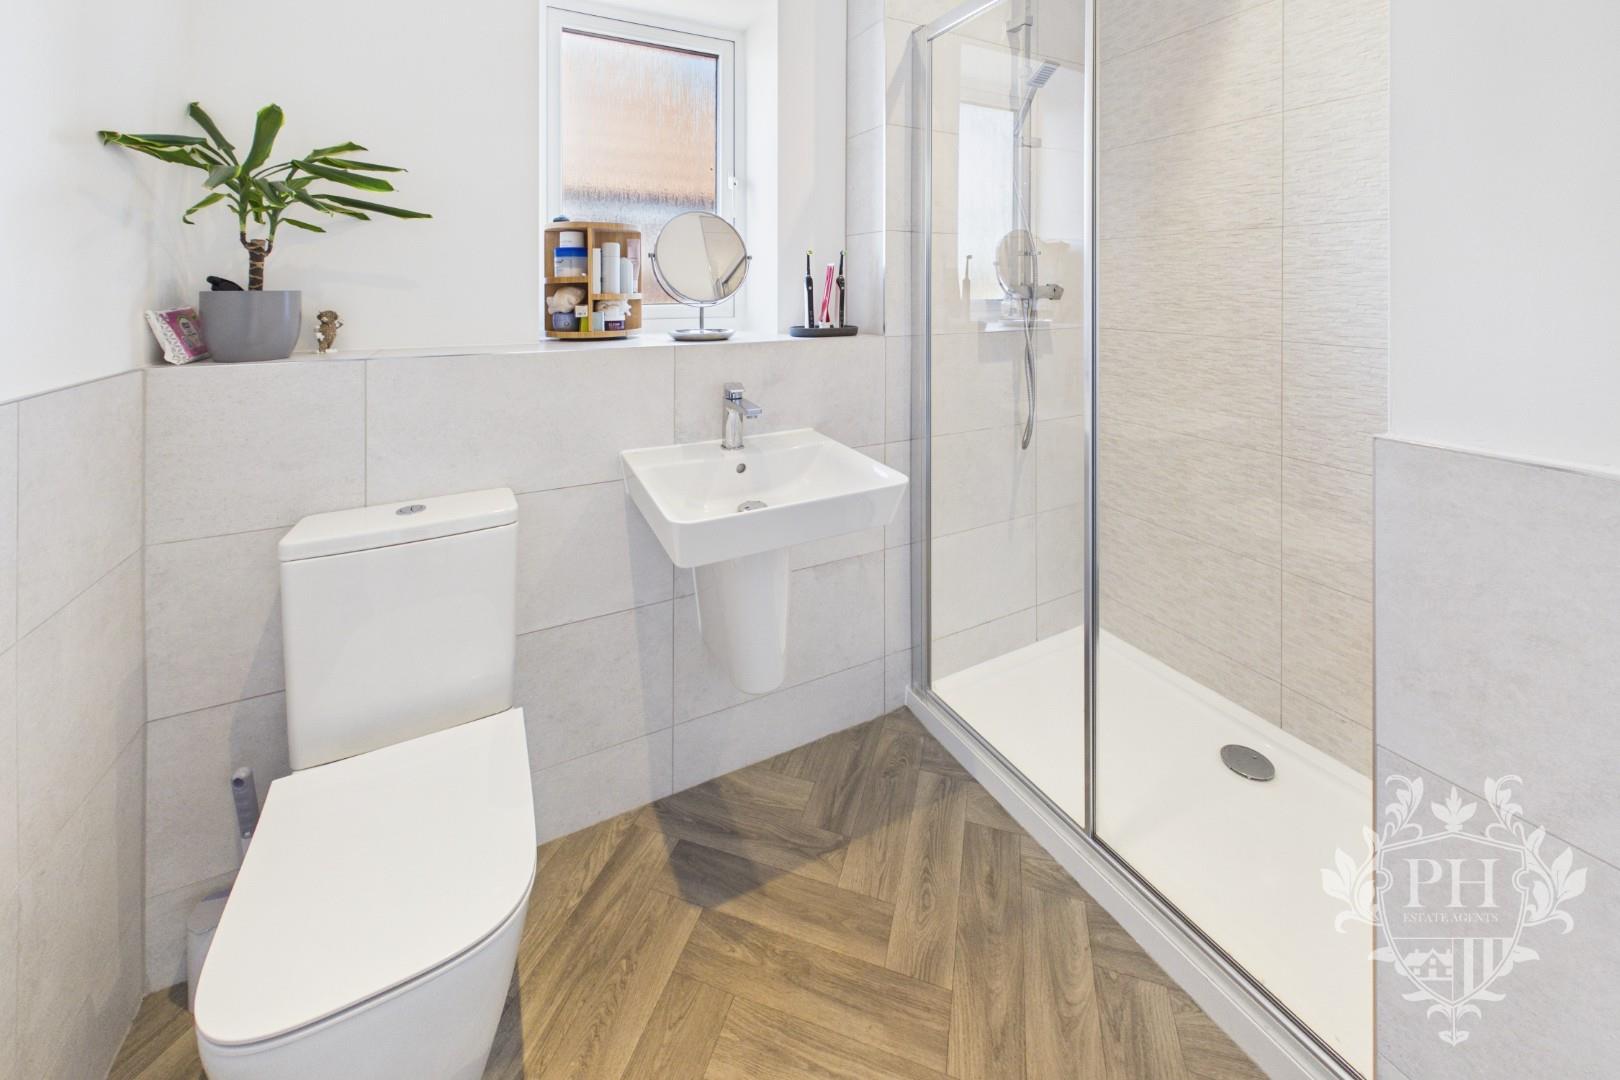
The spacious en-suite is generously sized and fitted with a contemporary white three-piece suite, comprising a walk-in shower with a thermostatic shower system and glass screen, a hand basin and a low-level WC. The shower area is enhanced by upgraded wall tiling, adding a stylish and modern finish to the space. Further benefits include modern flooring, a chrome heated towel rail and a frosted UPVC double-glazed window, allowing natural light to enter while maintaining privacy. Offering both comfort and practicality, this well-appointed en-suite provides a private and convenient addition to the principal bedroom.
BEDROOM TWO
3.63m x 2.77m (11'11" x 9'1" )
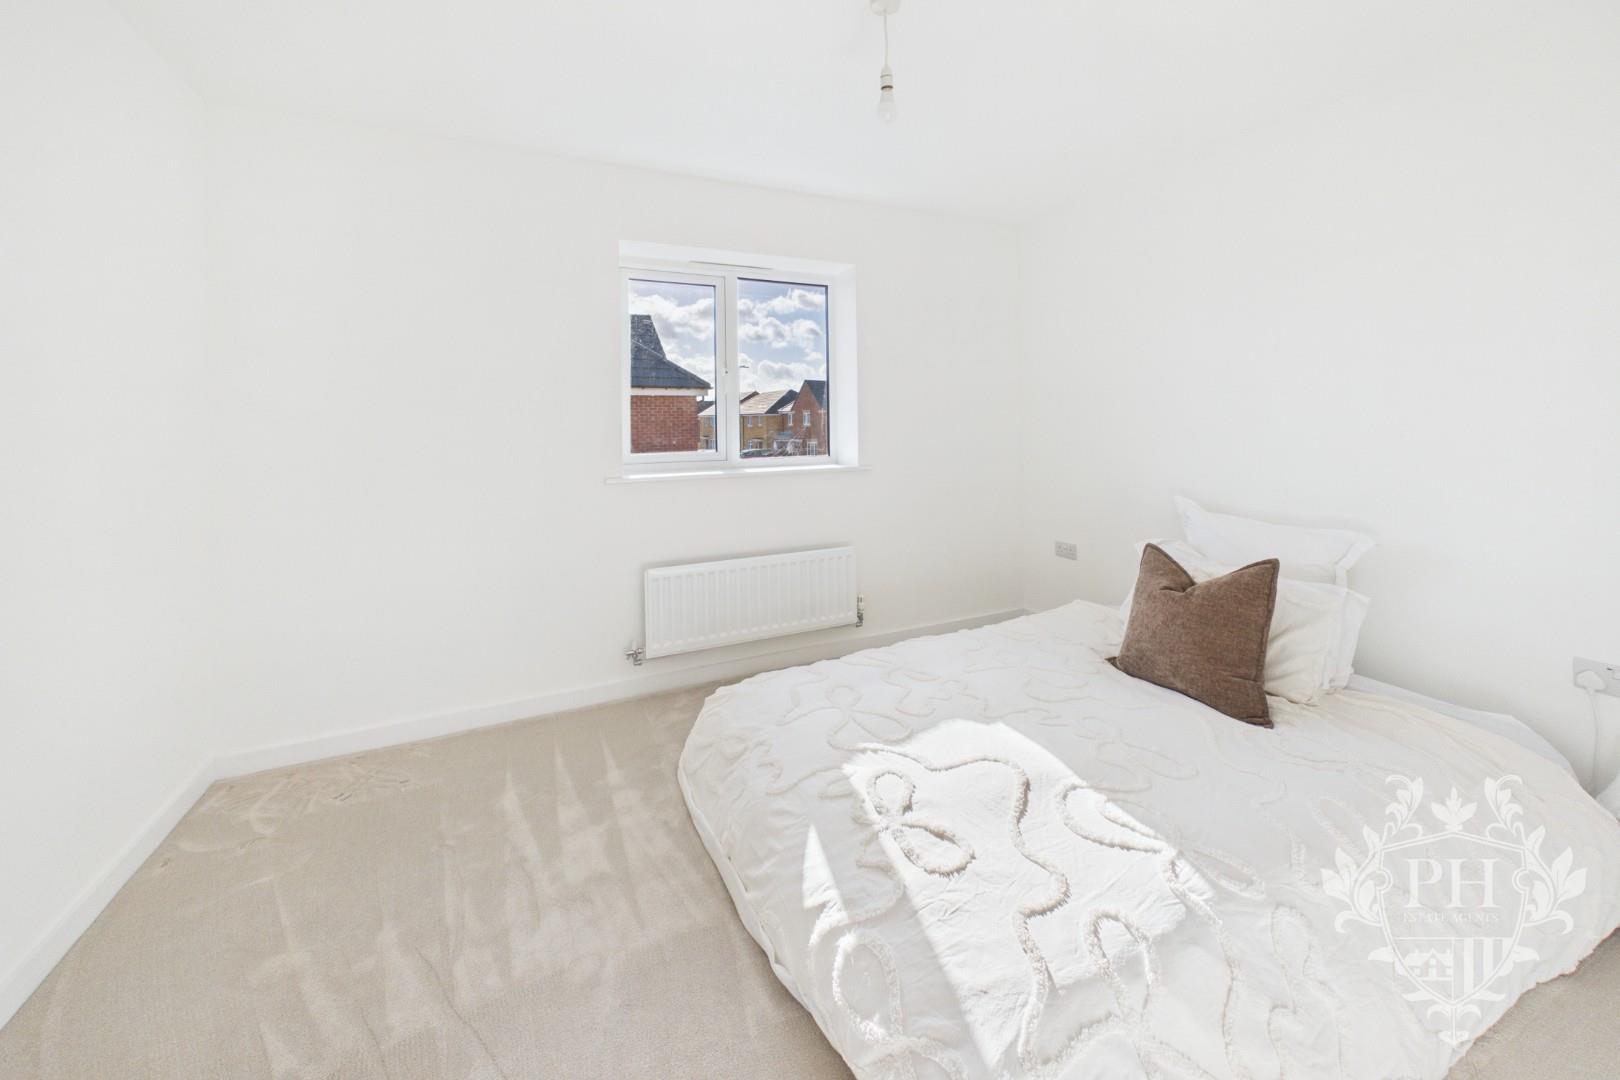
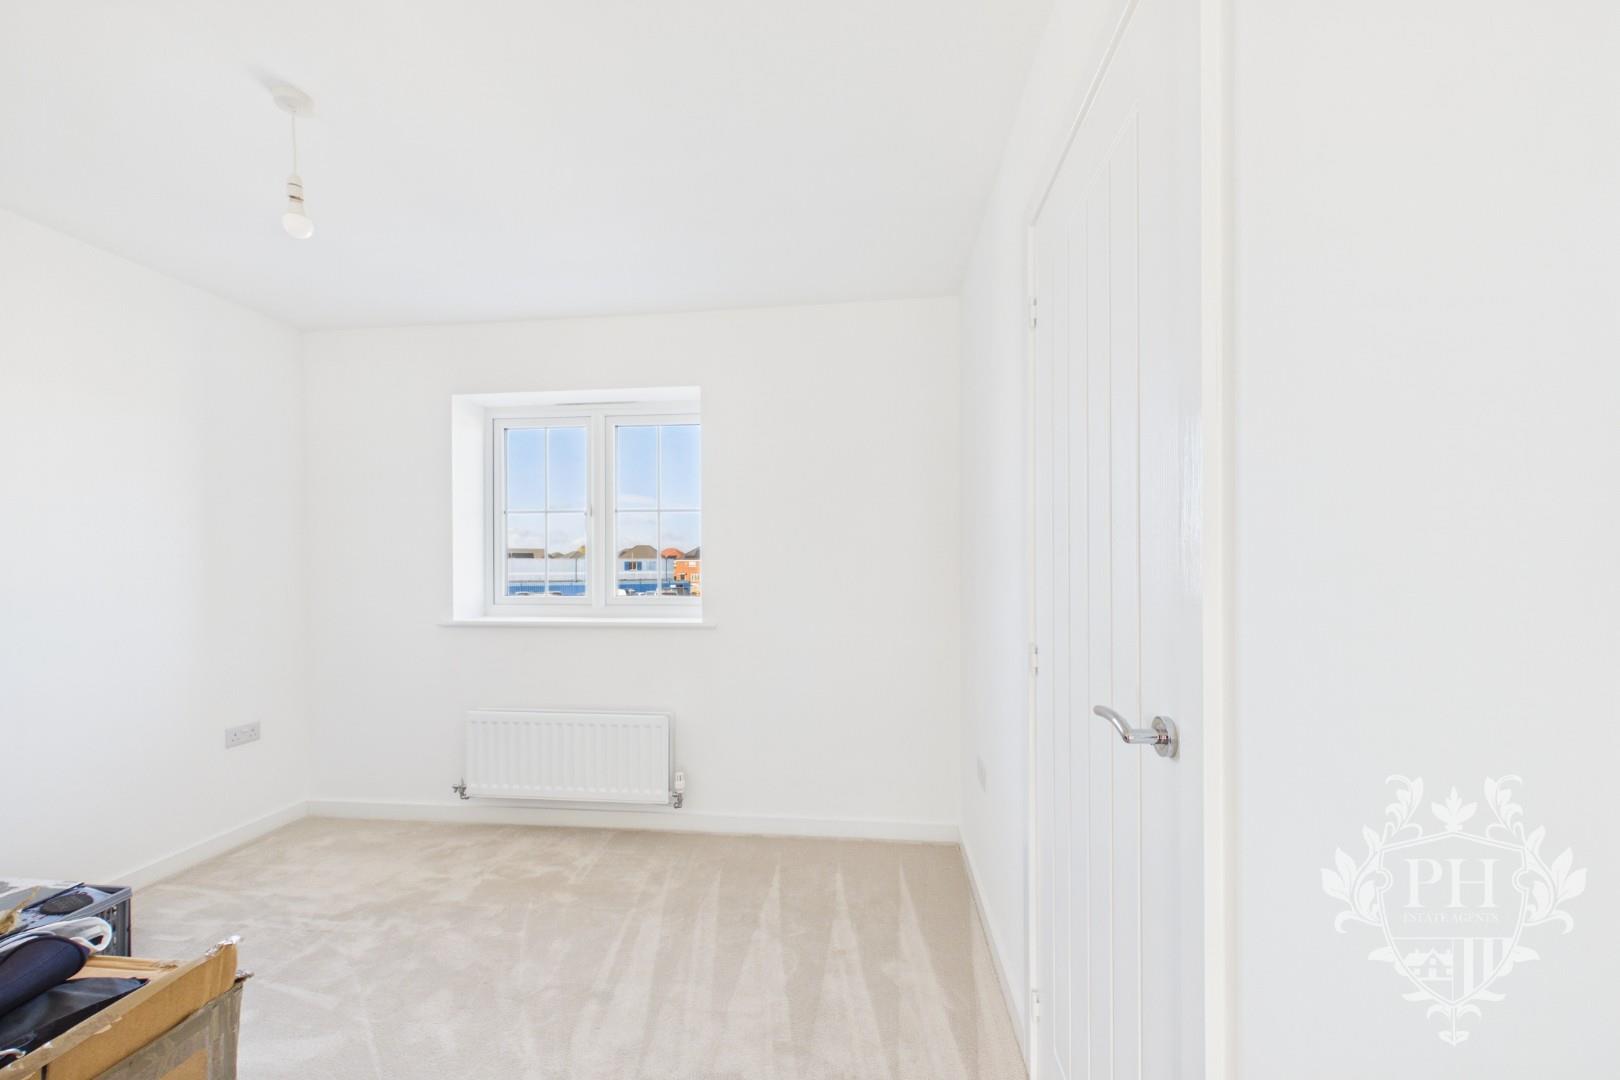
The second bedroom is situated to the rear aspect of the property and offers a generously sized, well-proportioned space, ideal for use as a double bedroom. The room comfortably accommodates a double bed alongside larger freestanding wardrobes and additional bedroom furnishings, providing plenty of flexibility to suit a variety of needs. The neutral décor continues throughout, with crisp white walls and fitted carpeting creating a bright and versatile environment that prospective buyers can easily personalise to their own taste. A UPVC double-glazed window allows natural light to enter the room, while a radiator provides warmth and comfort, making this an ideal bedroom for family members or guests.
BEDROOM THREE
3.66m x 2.79m (12'0" x 9'2" )
The third bedroom is positioned to the rear of the property and offers a well-proportioned space, comfortably accommodating a double bed alongside larger storage units or additional bedroom furniture. The room benefits from a UPVC double-glazed window, allowing natural light to brighten the space, while a radiator provides warmth and comfort. Finished with neutral white walls and fitted carpeting, the bedroom offers a clean and versatile setting that can easily be personalised to suit individual tastes and requirements.
BEDROOM FOUR
3.10m x 2.59m (10'2" x 8'6" )
The fourth bedroom is positioned to the front aspect of the property and offers a versatile space, comfortably accommodating a double bed alongside selected storage furniture. The room benefits from a UPVC double-glazed window, allowing natural light to flow throughout, and a radiator for added comfort. Finished with neutral white walls and fitted carpeting, the bedroom also features a useful built-in storage cupboard, providing additional practicality while helping to maximise the available floor space.
FAMILY BATHROOM
1.68m x 2.08m (5'6" x 6'10")
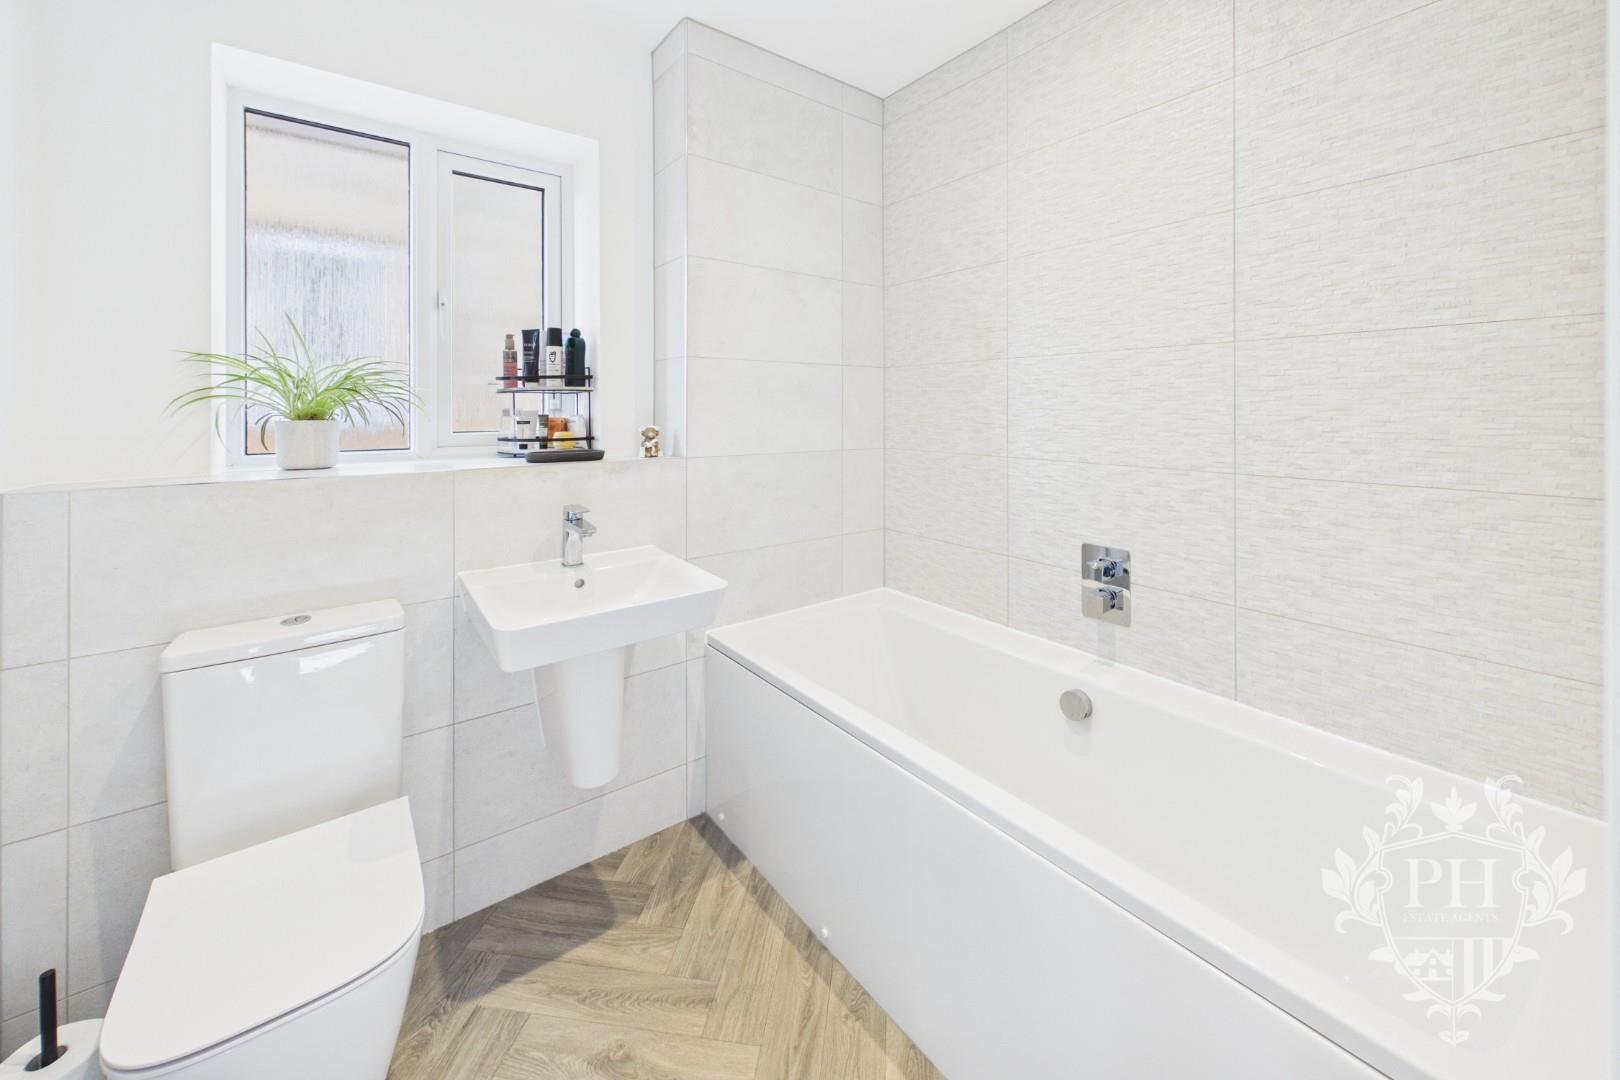
The family bathroom is fitted with a modern three-piece suite, comprising a panelled bath with chrome taps, a contemporary floating hand basin and a low-level W.C. The room features partially tiled walls, providing a practical finish while complementing the overall presentation, alongside modern flooring for a clean and stylish appearance. Further benefits include a frosted UPVC double-glazed window, allowing natural light to enter while maintaining privacy, and a chrome heated towel warmer, adding both warmth and convenience to the space.
EXTERNAL
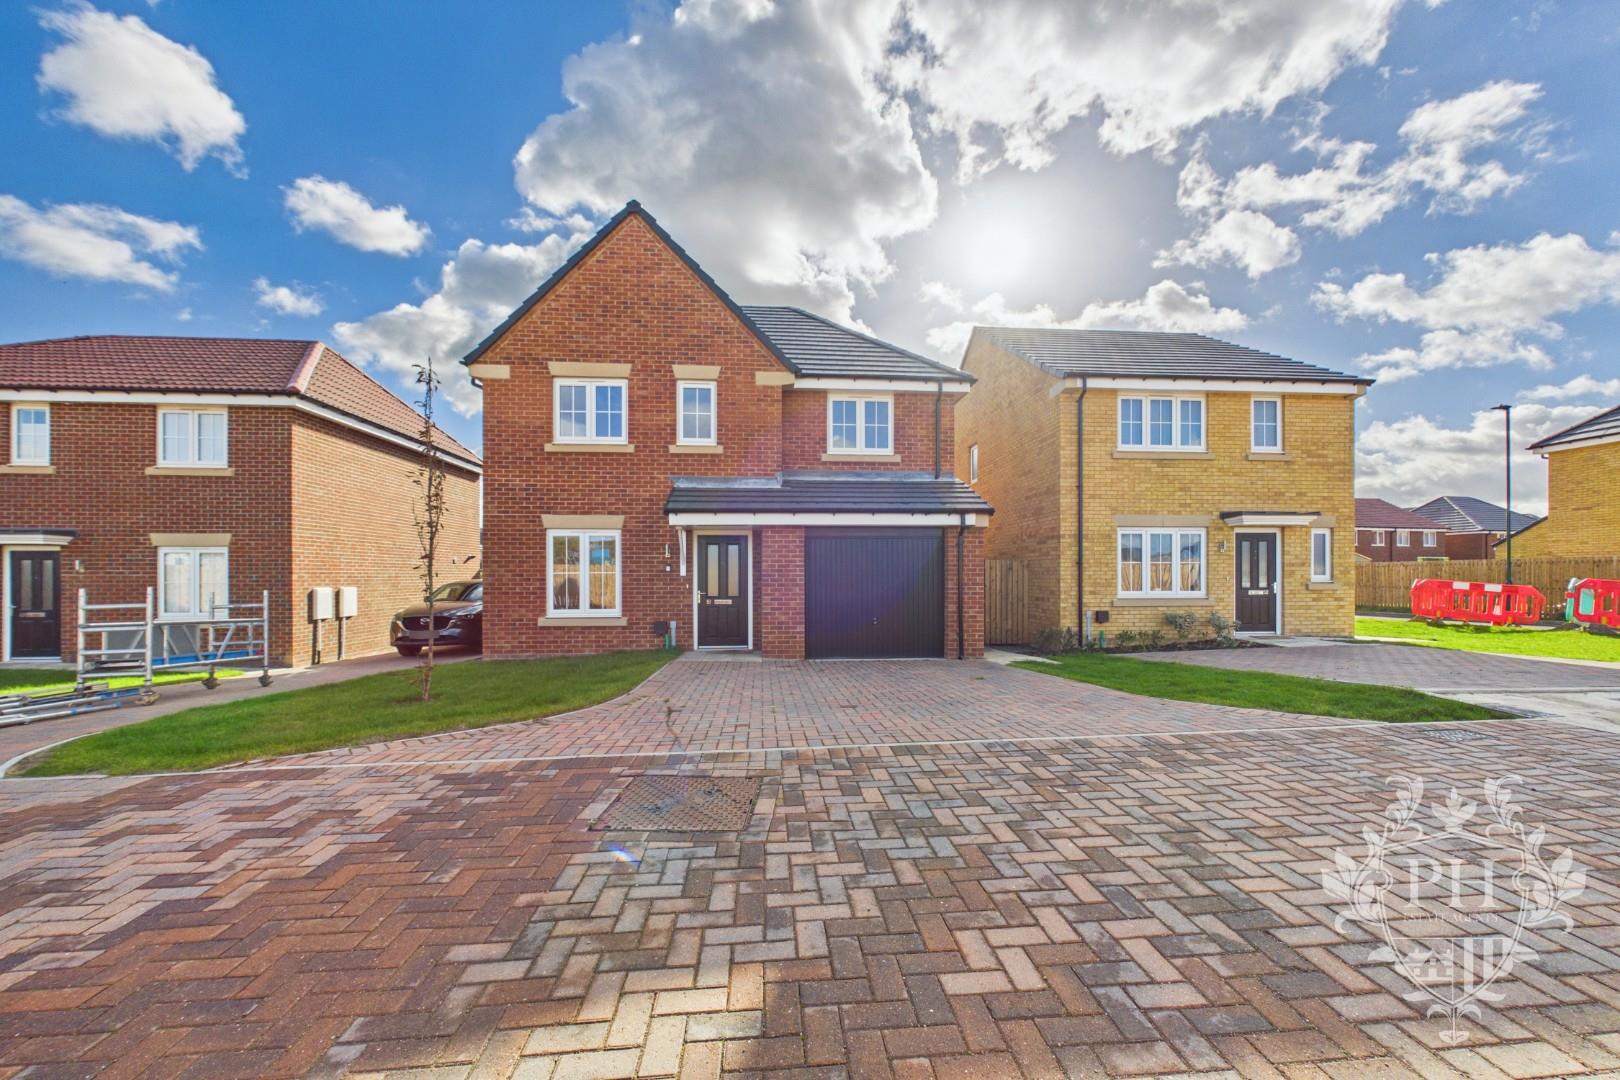
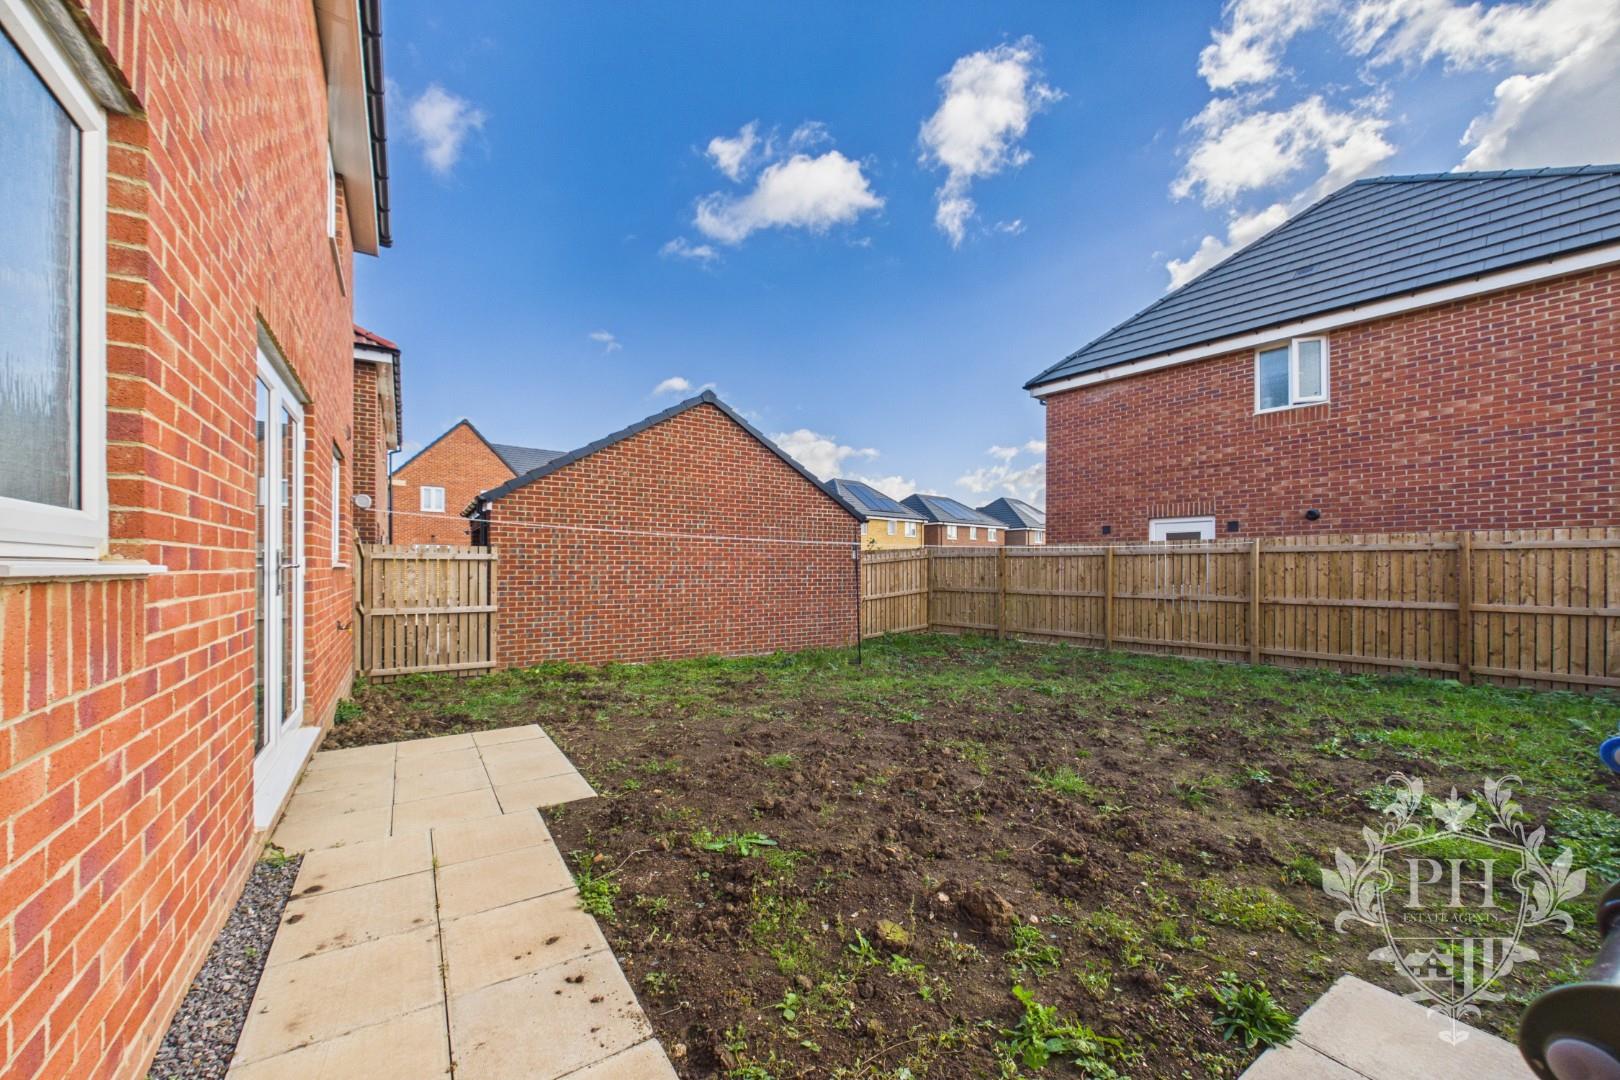
Externally, the property benefits from a double block-paved driveway to the front, providing off-street parking for multiple vehicles, alongside a grassed area to the left and a single attached garage with an electric door offering additional storage or parking potential. To the rear, there is a generously sized, south-facing garden enclosed by fencing, providing an excellent outdoor space with plenty of potential to be landscaped and personalised to suit individual preferences. The garden would benefit from turfing, allowing prospective buyers to create an attractive outdoor area ideal for relaxing, entertaining and enjoying the sunshine.
Conveniently situated within a short distance of a range of local amenities, schools and the A66, the property is well placed for everyday essentials, educational facilities and commuter links to surrounding areas.