For Sale 2 Bed Bungalow
The Parklands, Redcar Offers In The Region Of £115,000
Property Features
The Parklands, Redcar, TS10 4NE
Contact Agent
Redcar65 High Street
Redcar
TS10 3DD
Tel: 01642 688814
redcar@phestateagents.co.uk
About the Property
Mid-Terraced Bungalow | The Parklands, TS10 | No Onward Chain
A well-presented mid-terraced bungalow situated on The Parklands, TS10, offered for sale with no onward chain.
- MID-TERRACED BUNGALOW
- TWO BEDROOM
- COMMUNAL PARKING
- SOLD WITH NO CHAIN
- MODERN KITCHEN
- AVAILABLE TO VIEW
Property Details
ENTRANCE
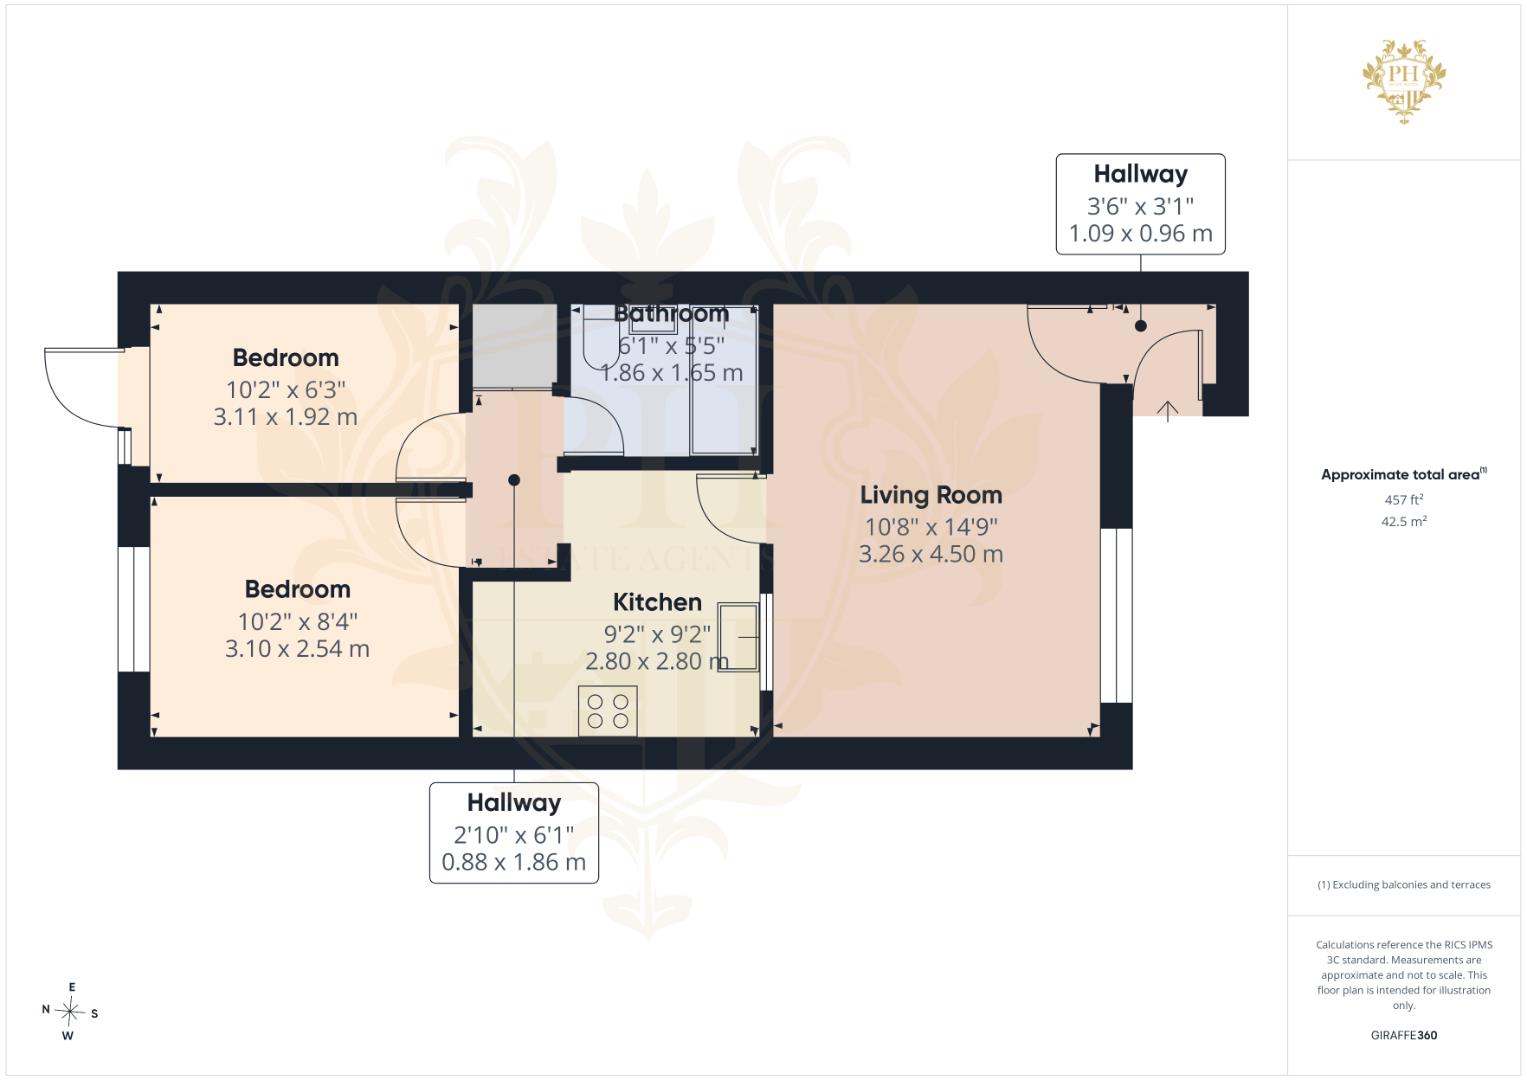
1.07m x 0.94m (3'6" x 3'1" )
Entering the property from the well-maintained, enclosed front garden, you are welcomed into a spacious entrance hall. The entrance hall provides direct access to the reception and dining room, creating a practical and inviting first impression of the property.
RECEPTION/ DINING ROOM
3.25m x 4.50m (10'8" x 14'9")
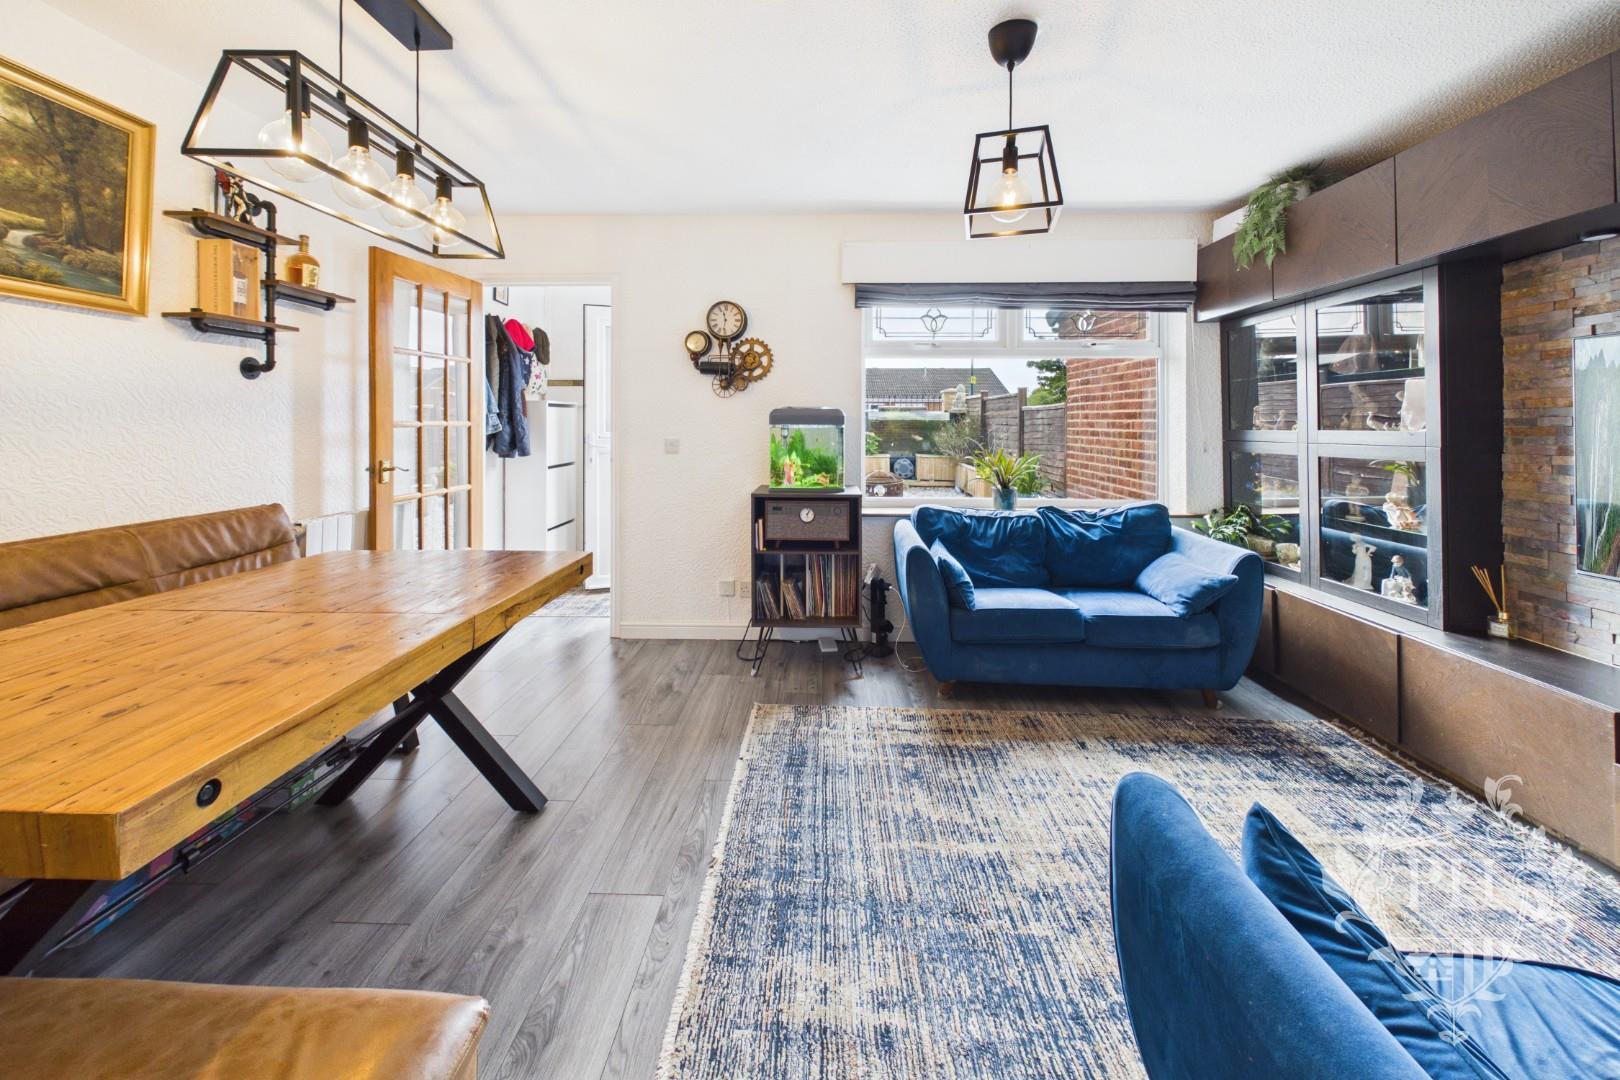
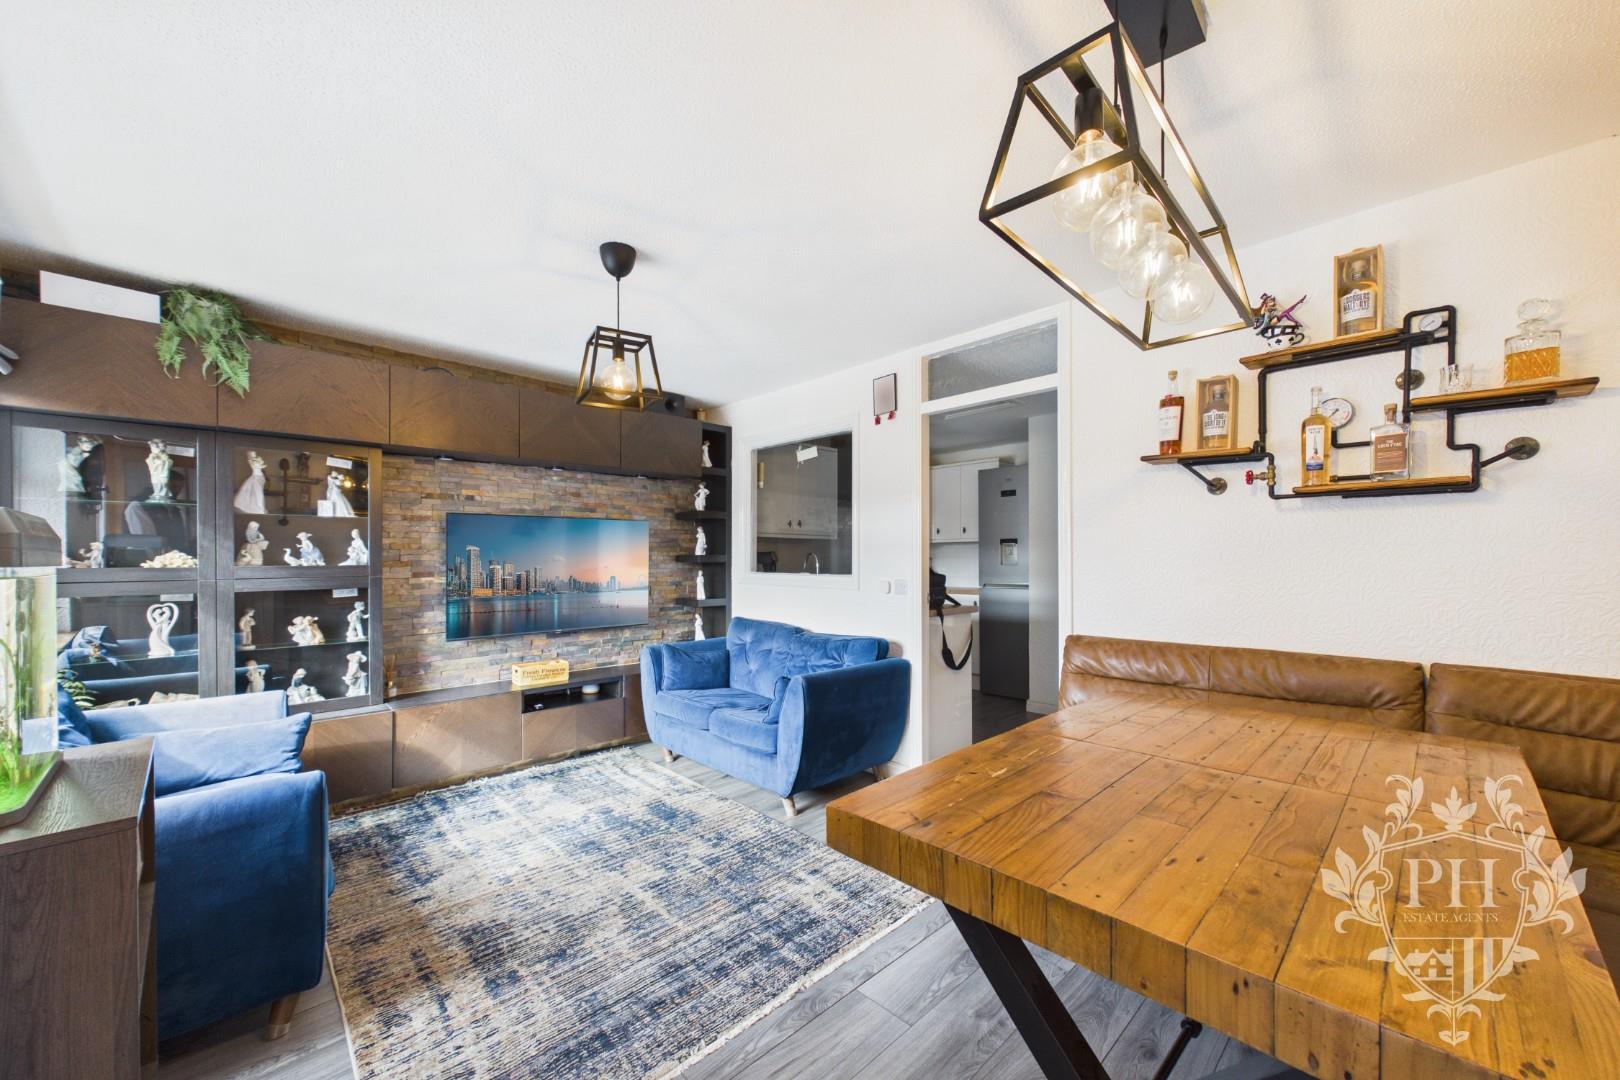
To the right of the room, there is ample space to accommodate a dining table and chairs, creating a practical area for dining and entertaining. To the left, the reception area provides sufficient space for a two-piece suite, offering a comfortable and welcoming setting for relaxation. The reception area benefits from a contemporary media wall, a UPVC double-glazed window providing natural light, and an electric radiator. The room also provides direct access to the kitchen, creating a convenient and functional flow between the main living spaces.
KITCHEN
2.79m x 2.79m (9'2" x 9'2" )
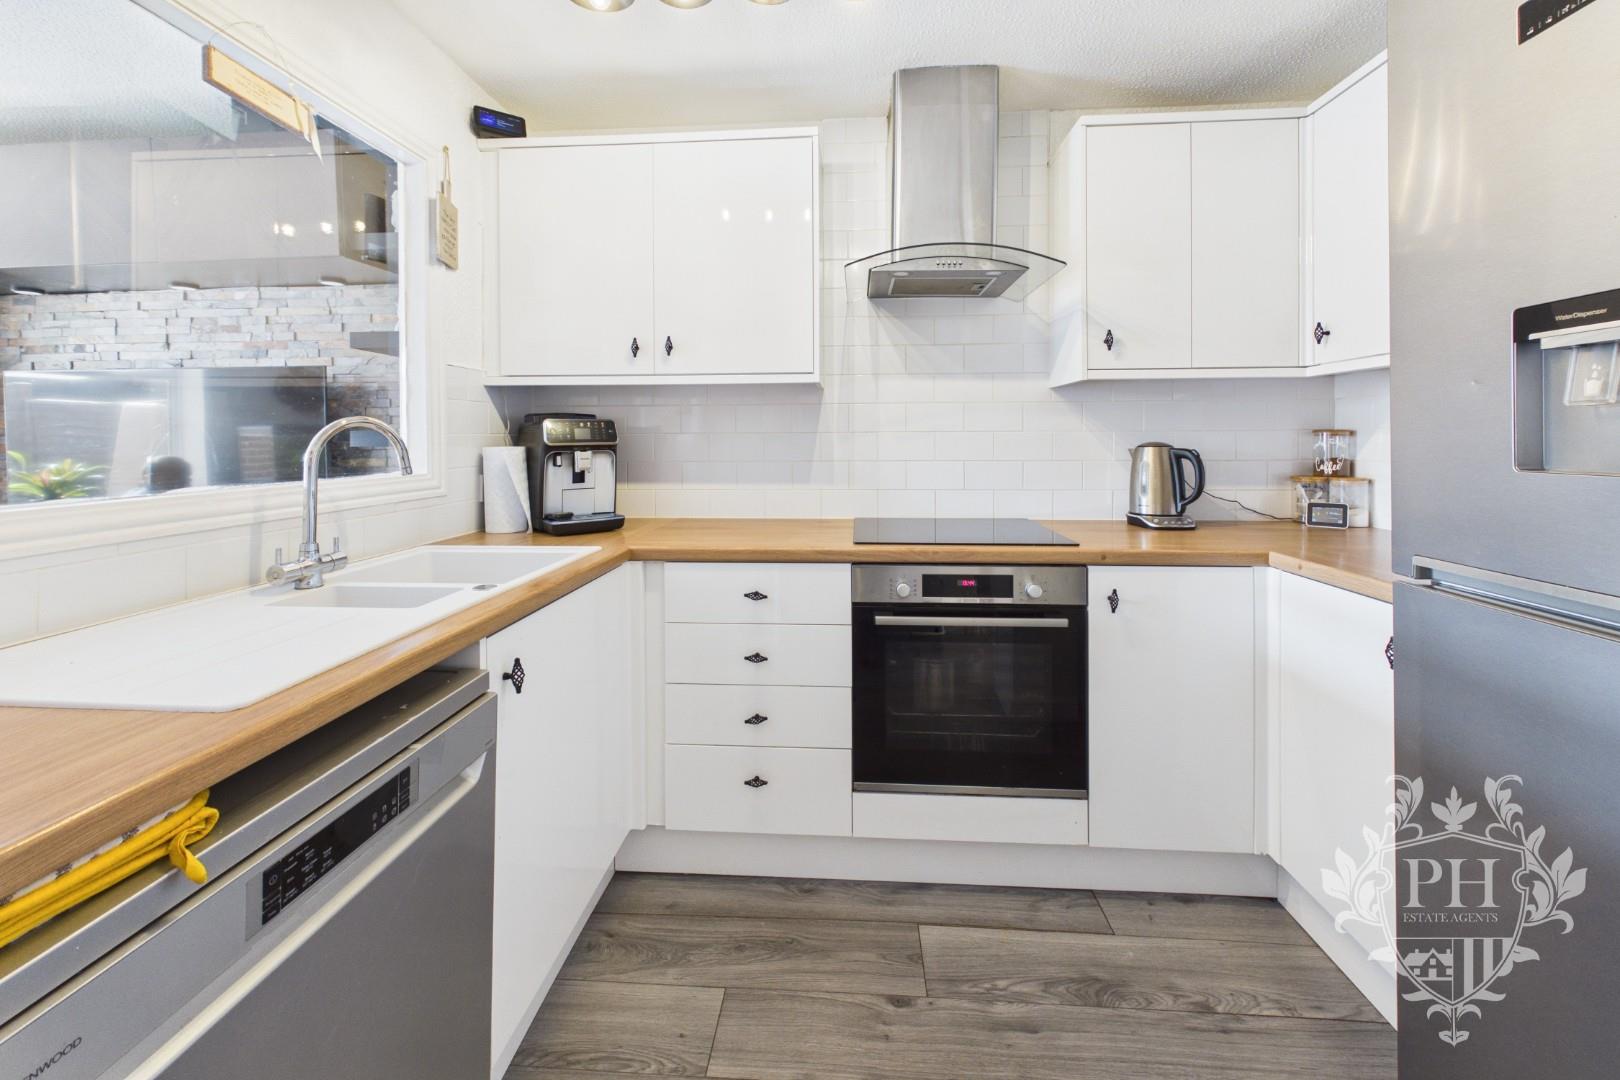
The kitchen is fitted with an attractive range of contemporary white high-gloss wall, base and drawer units, complemented by wood-effect work surfaces. The walls are finished with a stylish white brick-effect tiled surround, creating a bright and modern feel. Integrated appliances include an electric oven, ceramic hob and extractor fan positioned above. There is also designated space for additional freestanding appliances, providing practicality and flexibility for everyday living. The room is further enhanced by modern flooring and benefits from direct access to the rear hallway, providing convenient connectivity to the remainder of the property.
HALLWAY
0.86m x 1.85m (2'10" x 6'1" )
The central hallway provides convenient access to the two bedrooms and family bathroom, creating a practical and well-connected layout throughout the property. The hallway benefits from an electric radiator, providing additional warmth, while a built-in storage cupboard offers useful space for household essentials and belongings.
BEDROOM ONE
3.10m x 2.54m (10'2" x 8'4" )
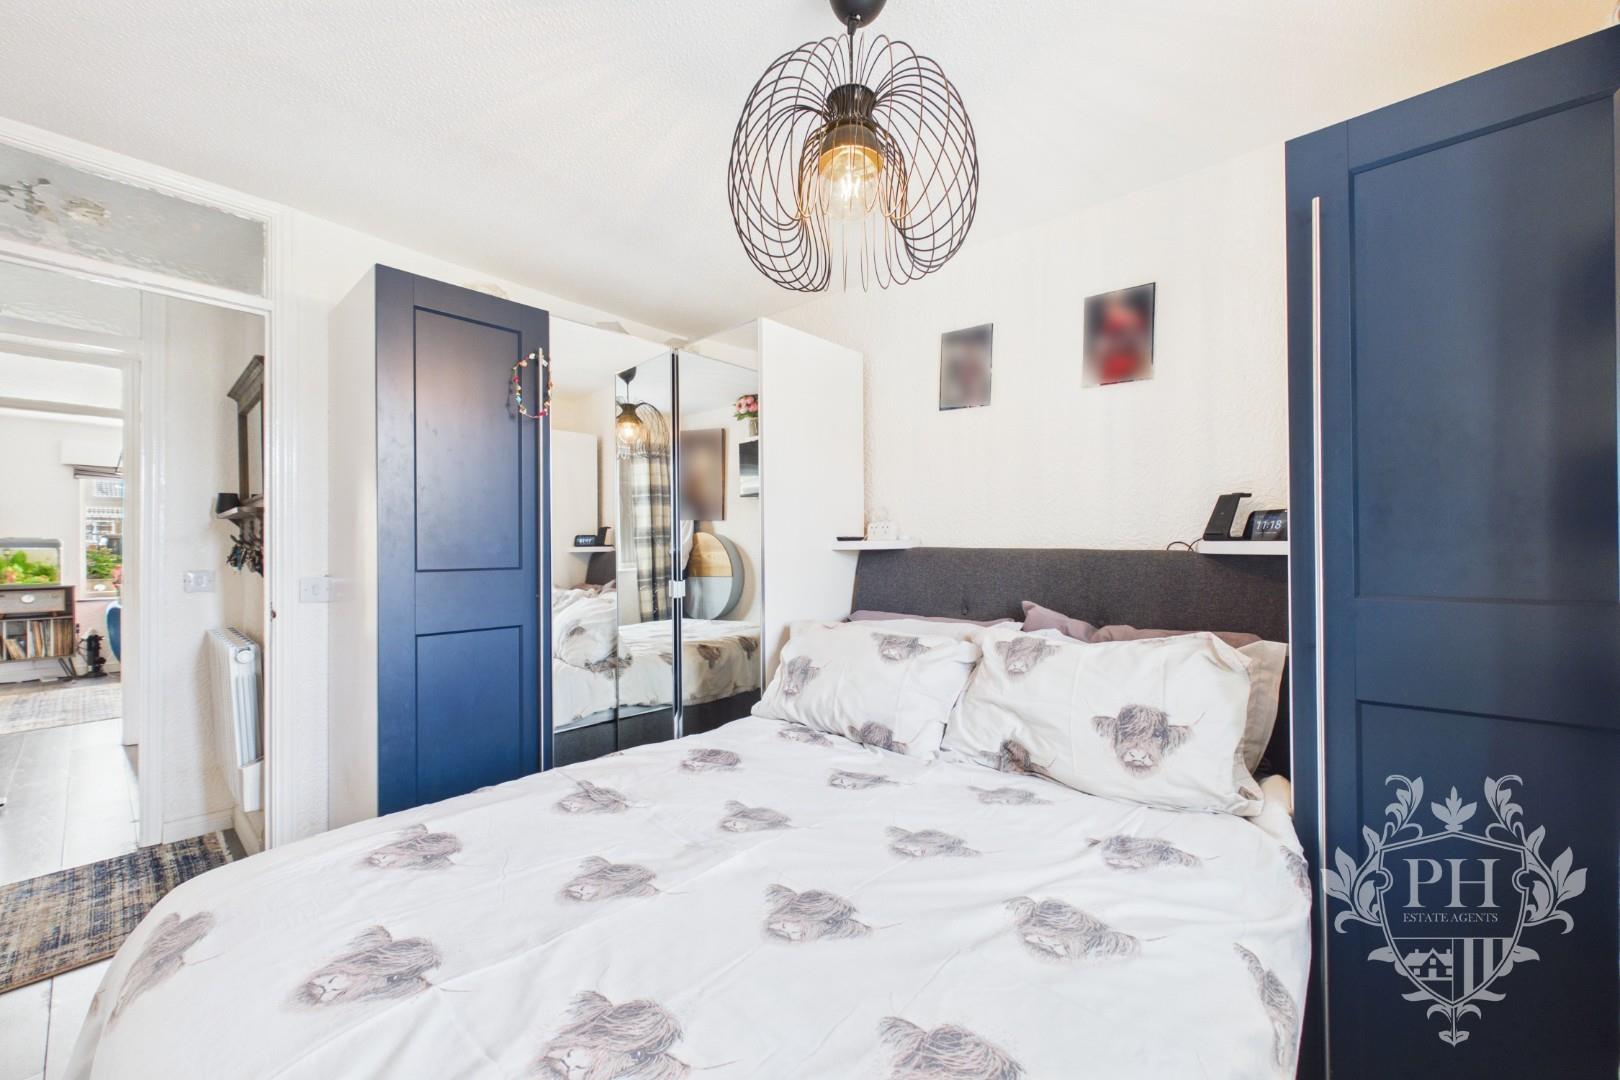
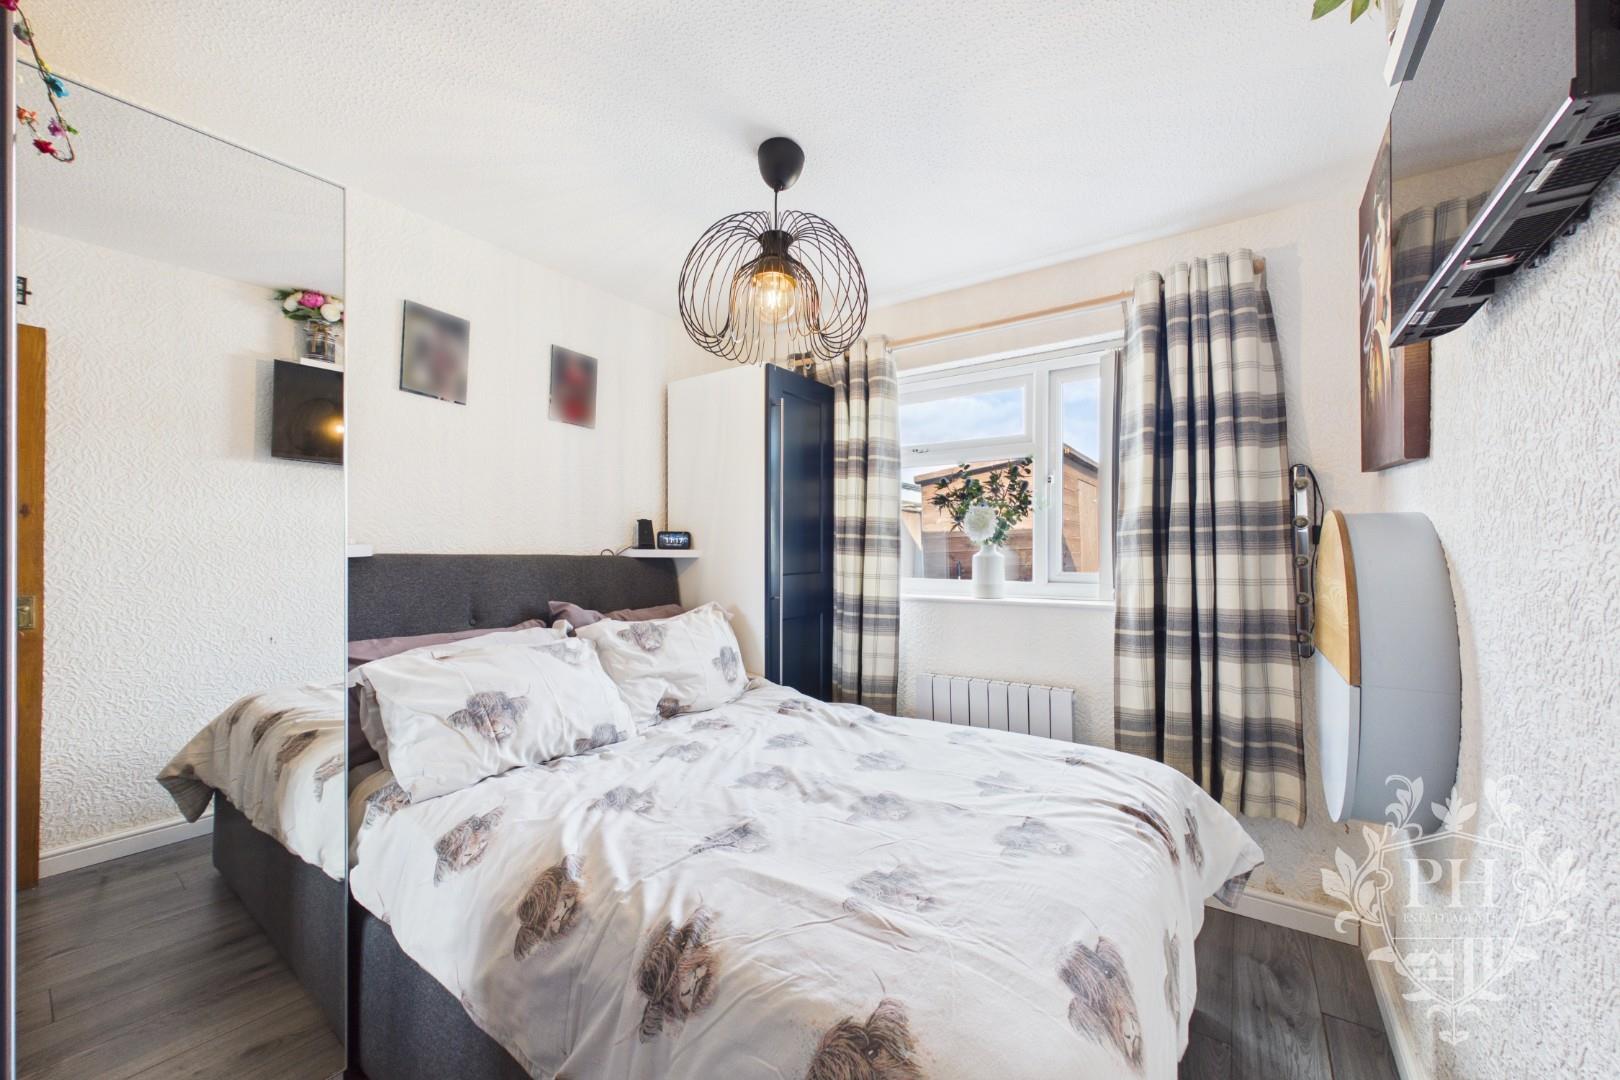
The first bedroom is situated to the rear of the property and offers a well-proportioned space, comfortably accommodating a double bed along with larger freestanding storage units. The room benefits from a UPVC double-glazed window, allowing plenty of natural light into the space, while an electric radiator provides warmth and comfort. The bedroom is further complemented by modern flooring, creating a contemporary and practical finish.
BEDROOM TWO
3.10m x 1.91m (10'2" x 6'3" )
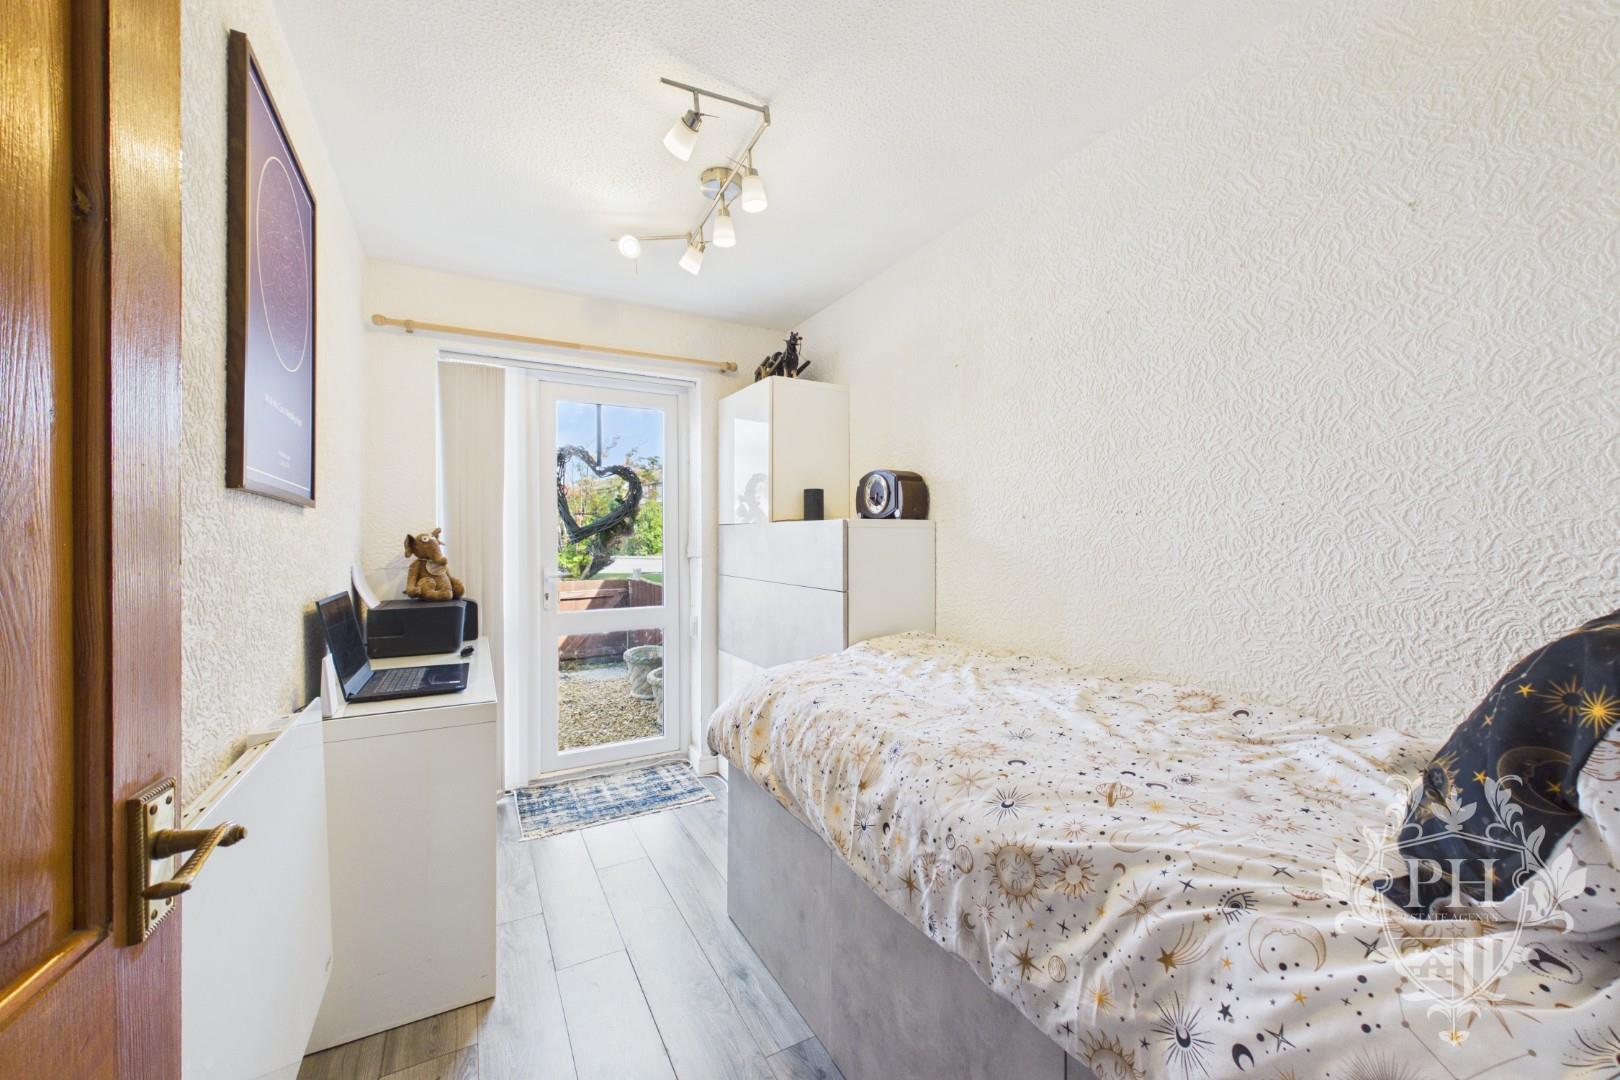
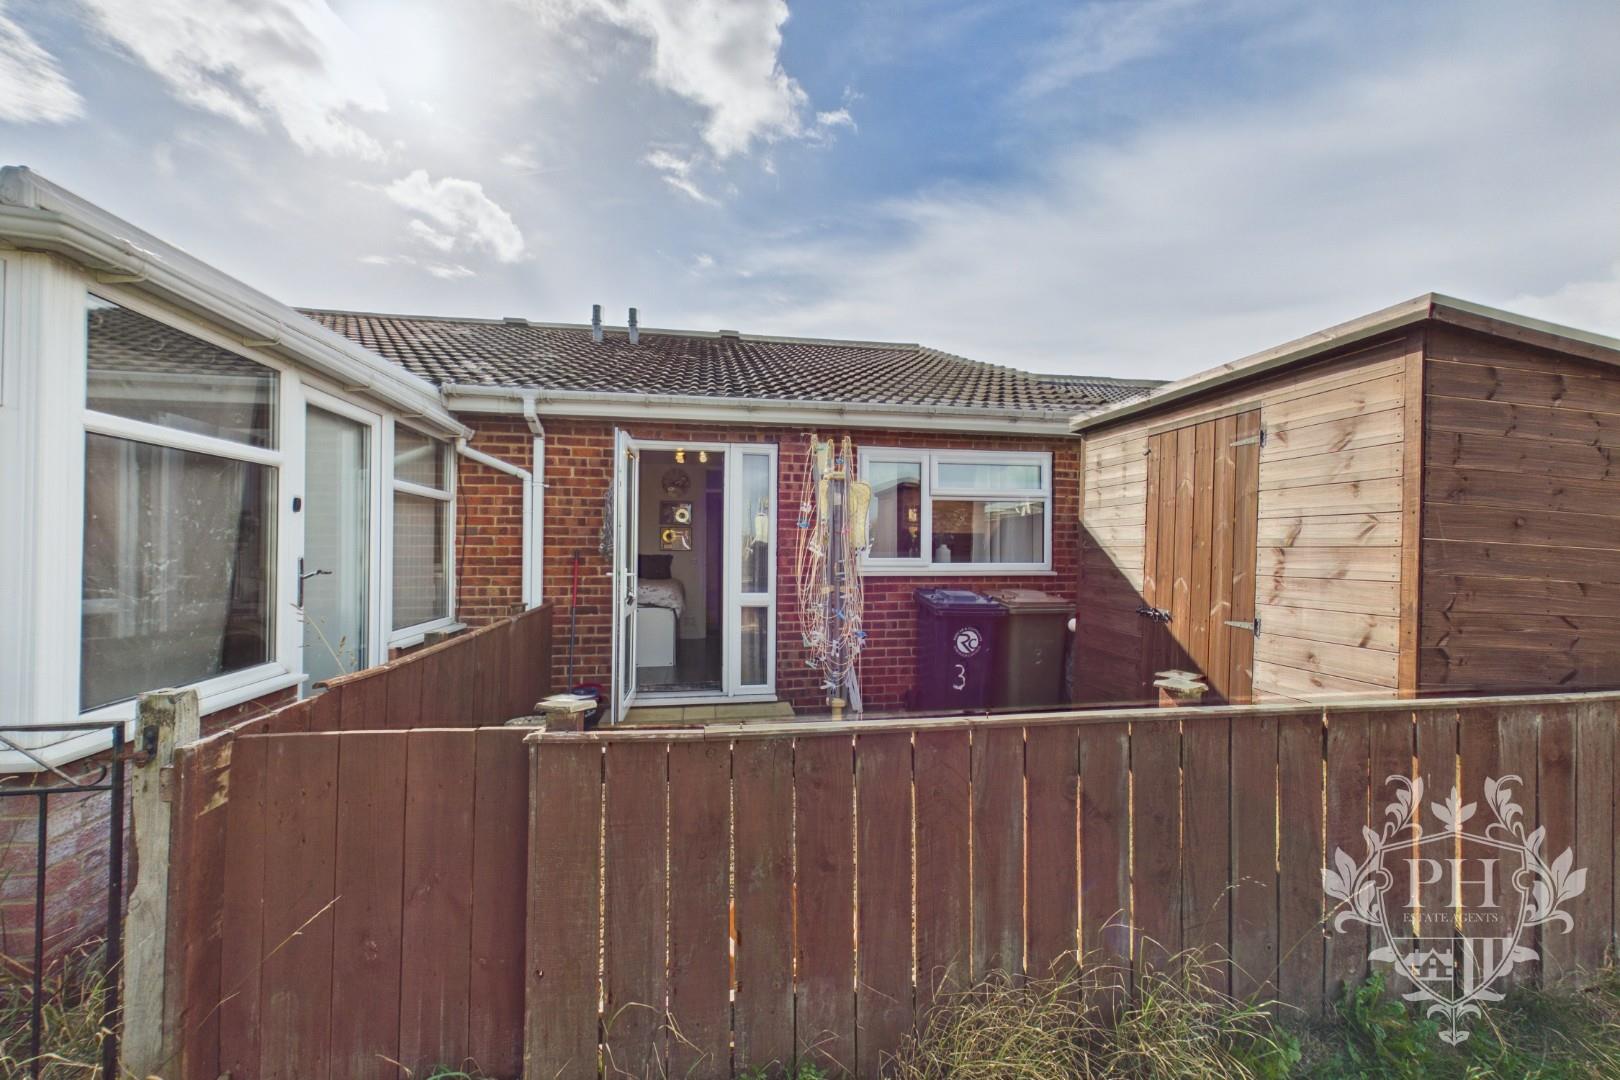
The second bedroom is also positioned to the rear of the property and offers a comfortable and versatile space, suitable for a single bed along with smaller storage units. The room benefits from a UPVC double-glazed window, allowing natural light to enter, while a UPVC double-glazed door provides direct access to the rear garden. This convenient feature offers easy access to the outdoor space and further enhances the practicality of the room.
FAMILY BATHROOM
1.85m x 1.65m (6'1" x 5'5")
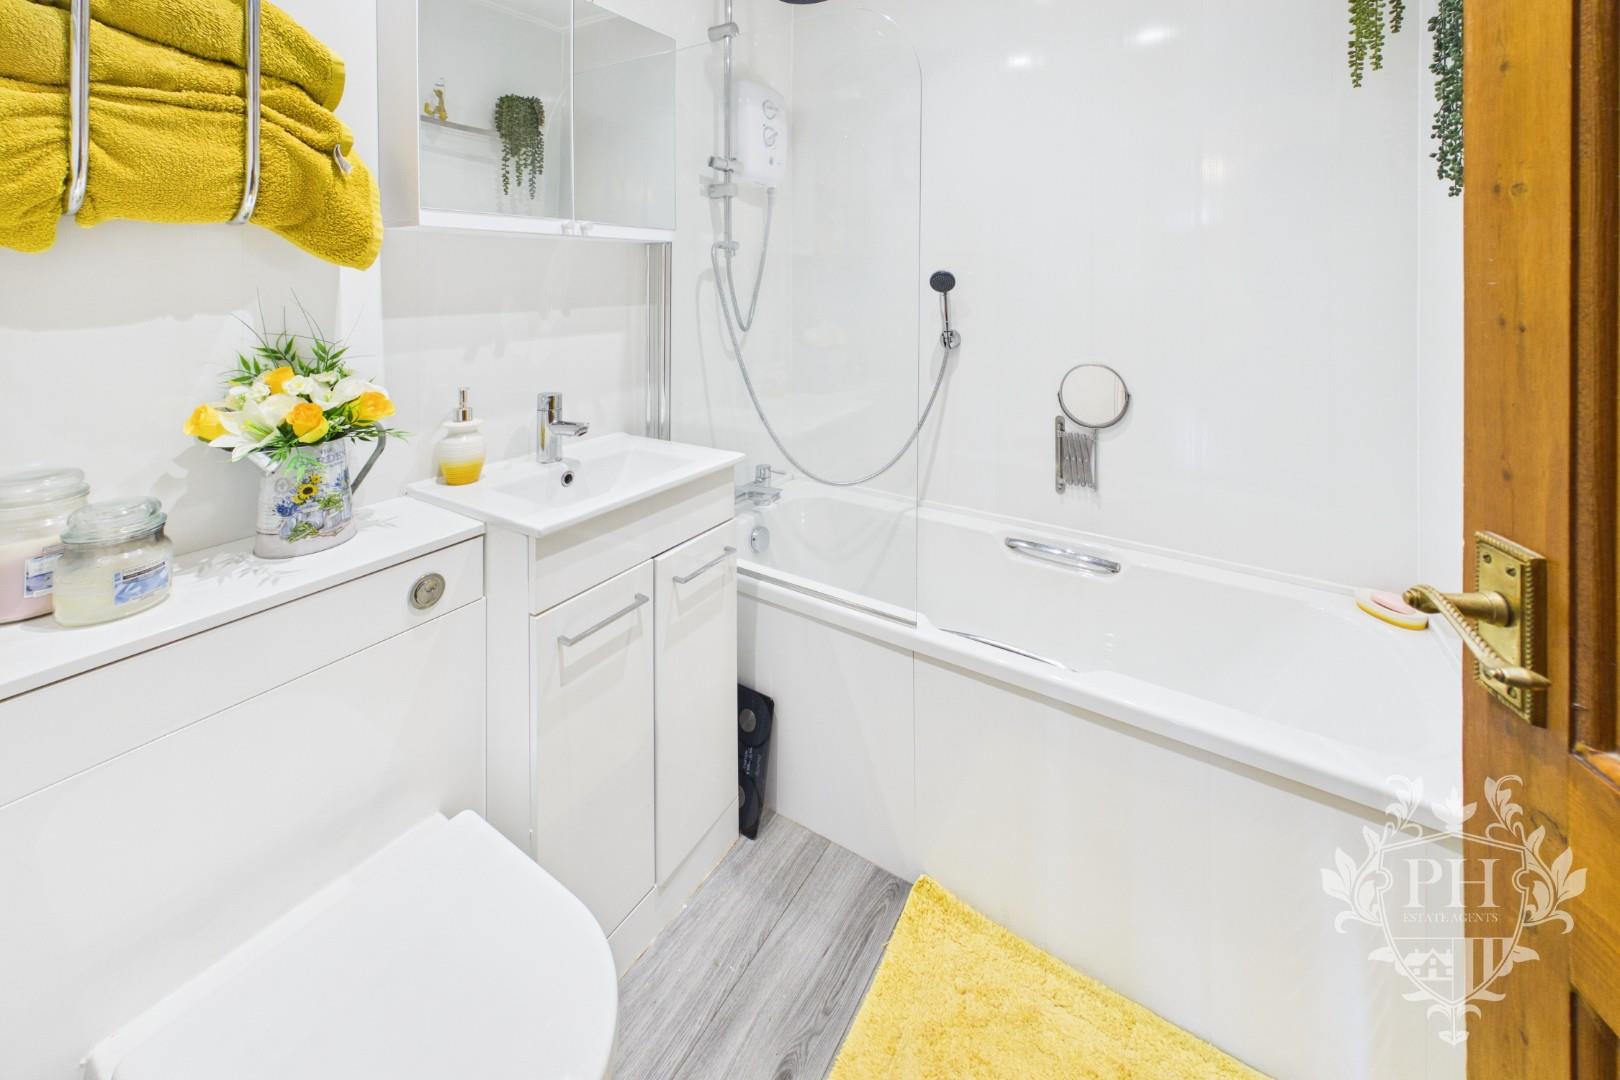
The family bathroom is fitted with a modern three-piece suite, comprising a panelled bath with an electric shower and glass shower screen, a contemporary hand wash basin and a low-level WC. The basin and WC are incorporated into a practical vanity-style combination unit, providing useful built-in storage. The room is finished with modern wall cladding throughout, creating a clean and contemporary appearance, and further benefits from an electric towel warmer and recessed spotlights, providing both comfort and a stylish finish.
EXTERNAL
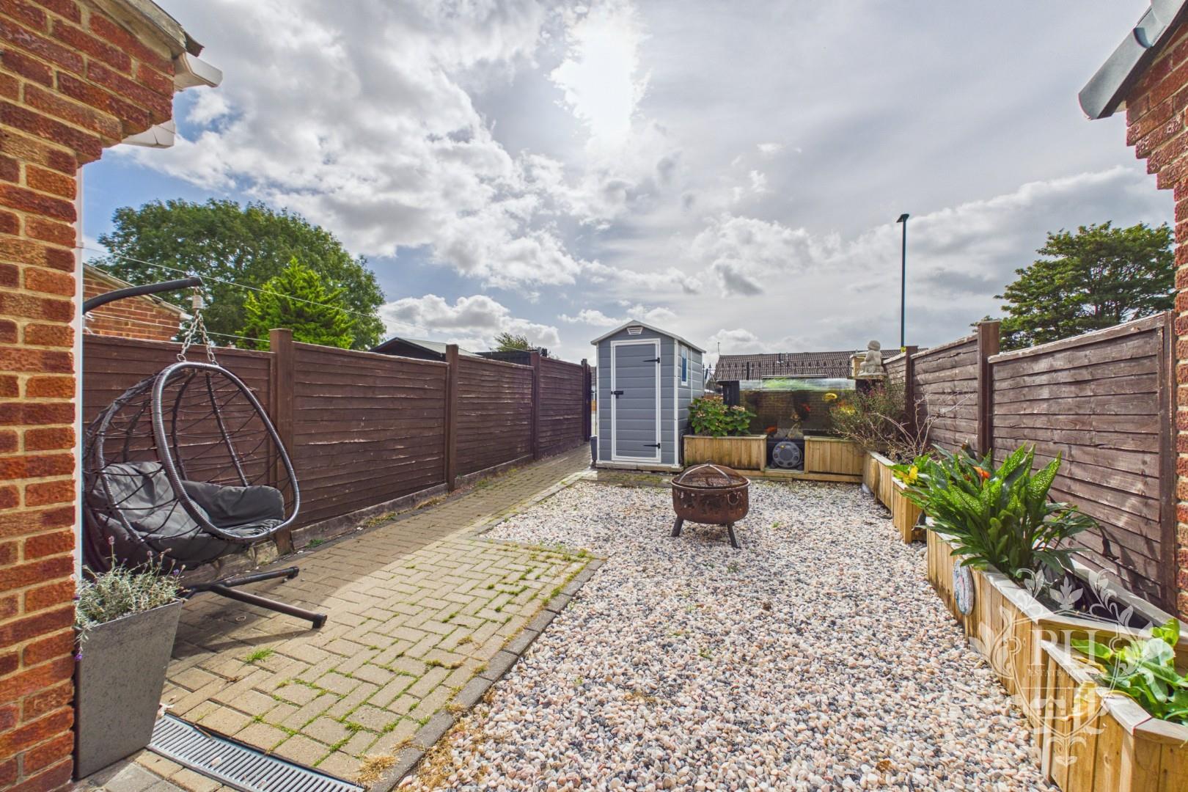
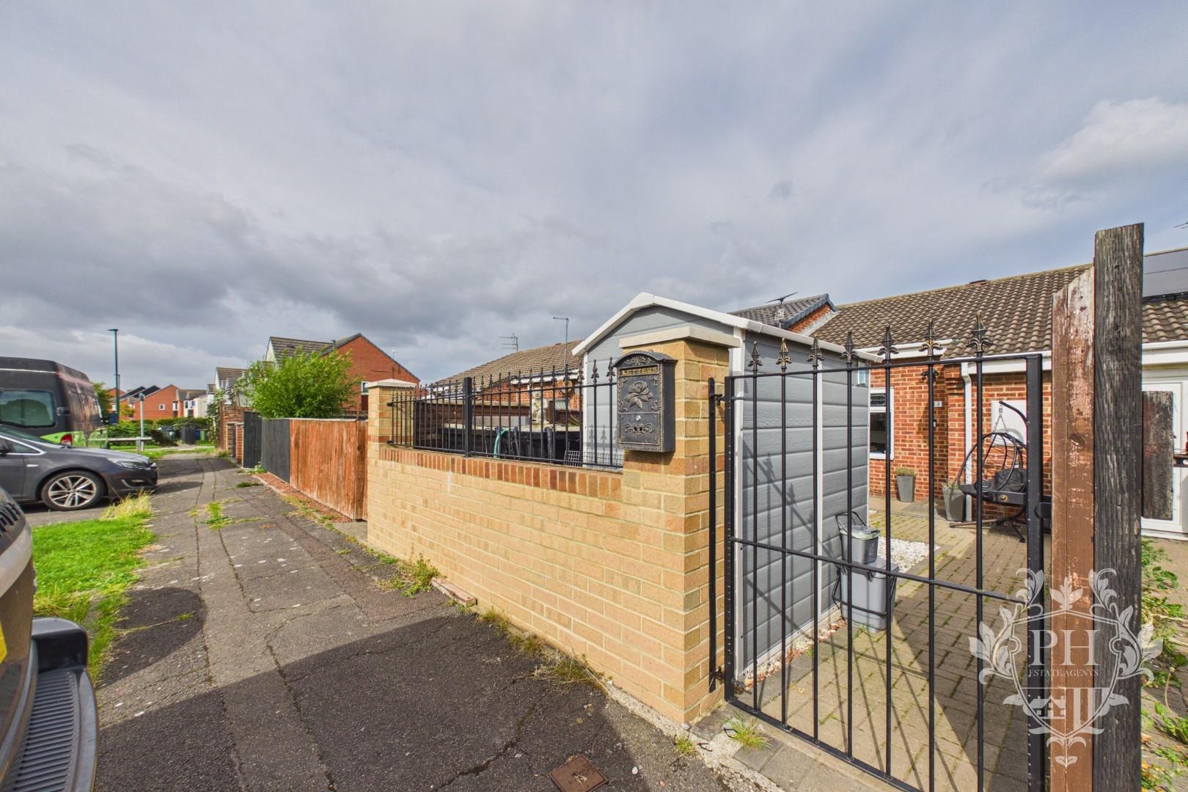
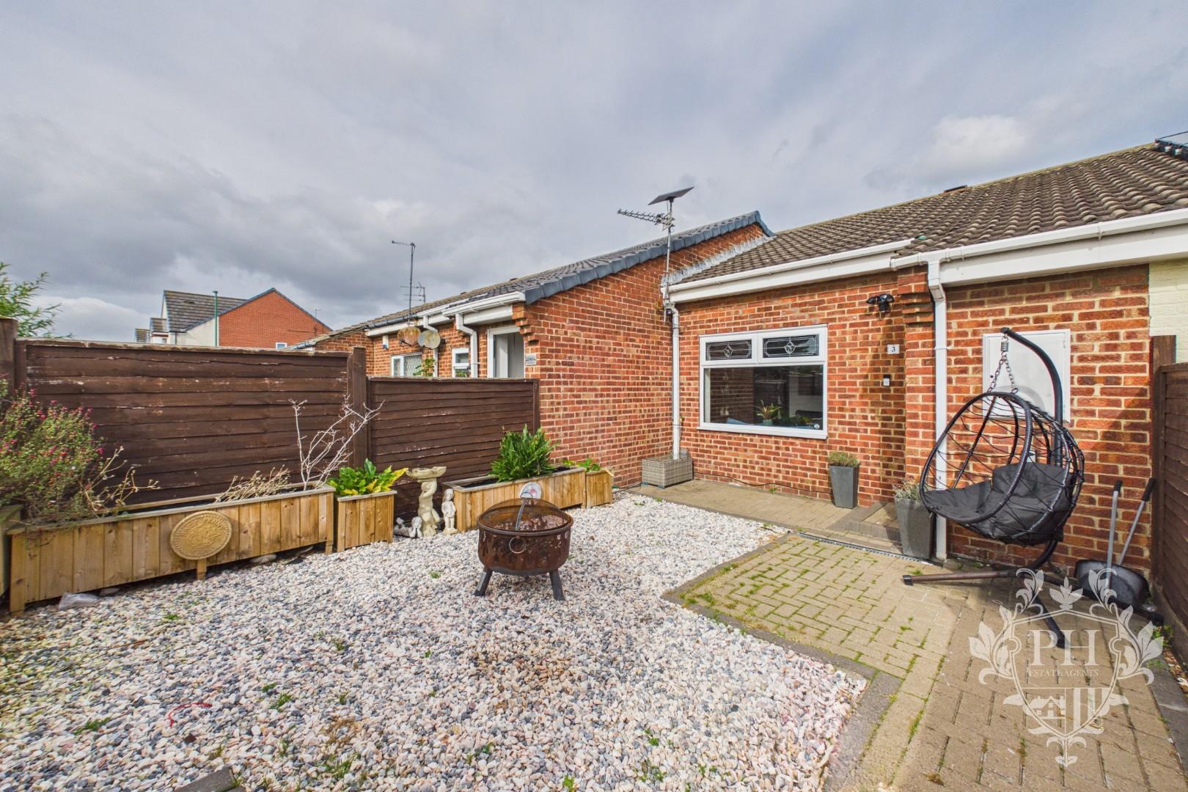
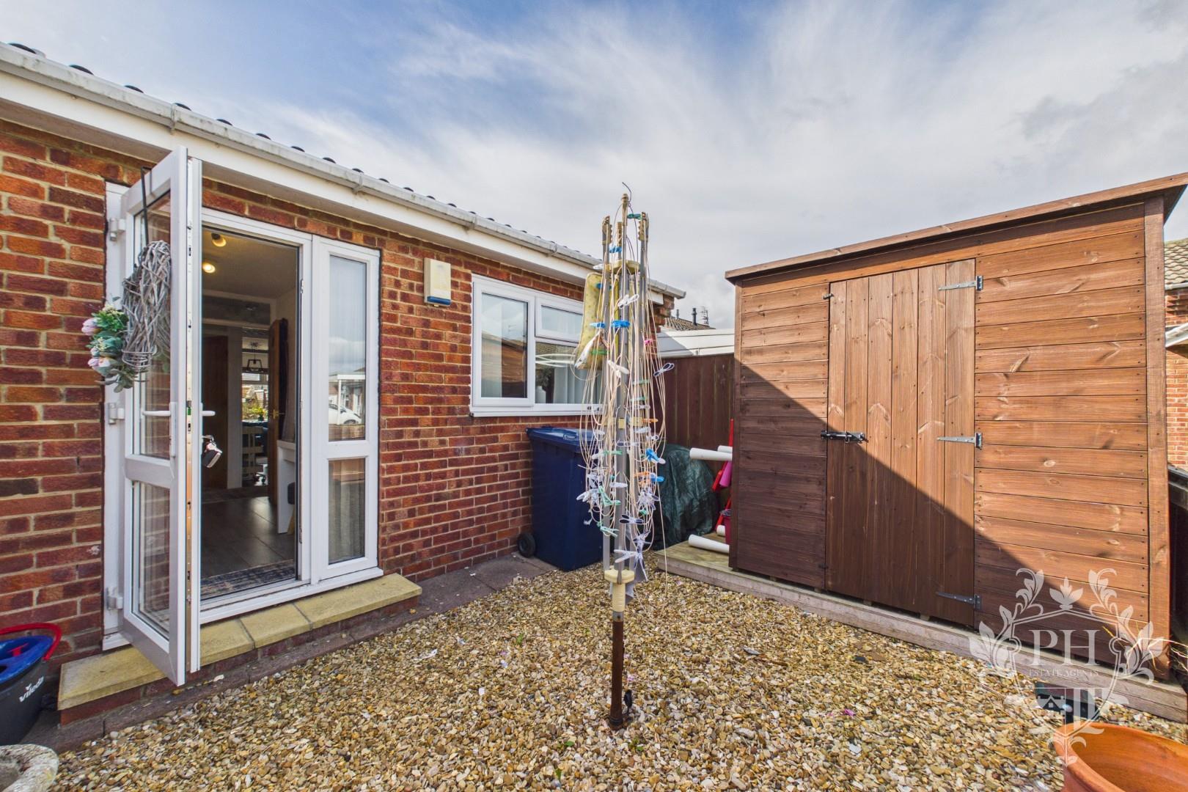
Externally, the property benefits from a well-maintained enclosed front garden, featuring attractive block-paved and pebbled areas, providing a low-maintenance yet versatile outdoor space that is ideal for entertaining guests or enjoying the warmer months. To the rear, there is a smaller private garden accompanied by a useful storage shed, offering additional outdoor storage.
The property is conveniently situated within a short drive of a range of local amenities, schools and Redcar town centre, providing easy access to everyday conveniences and services. The property also benefits from extensive communal parking, providing ample parking facilities for residents and visitors alike.