
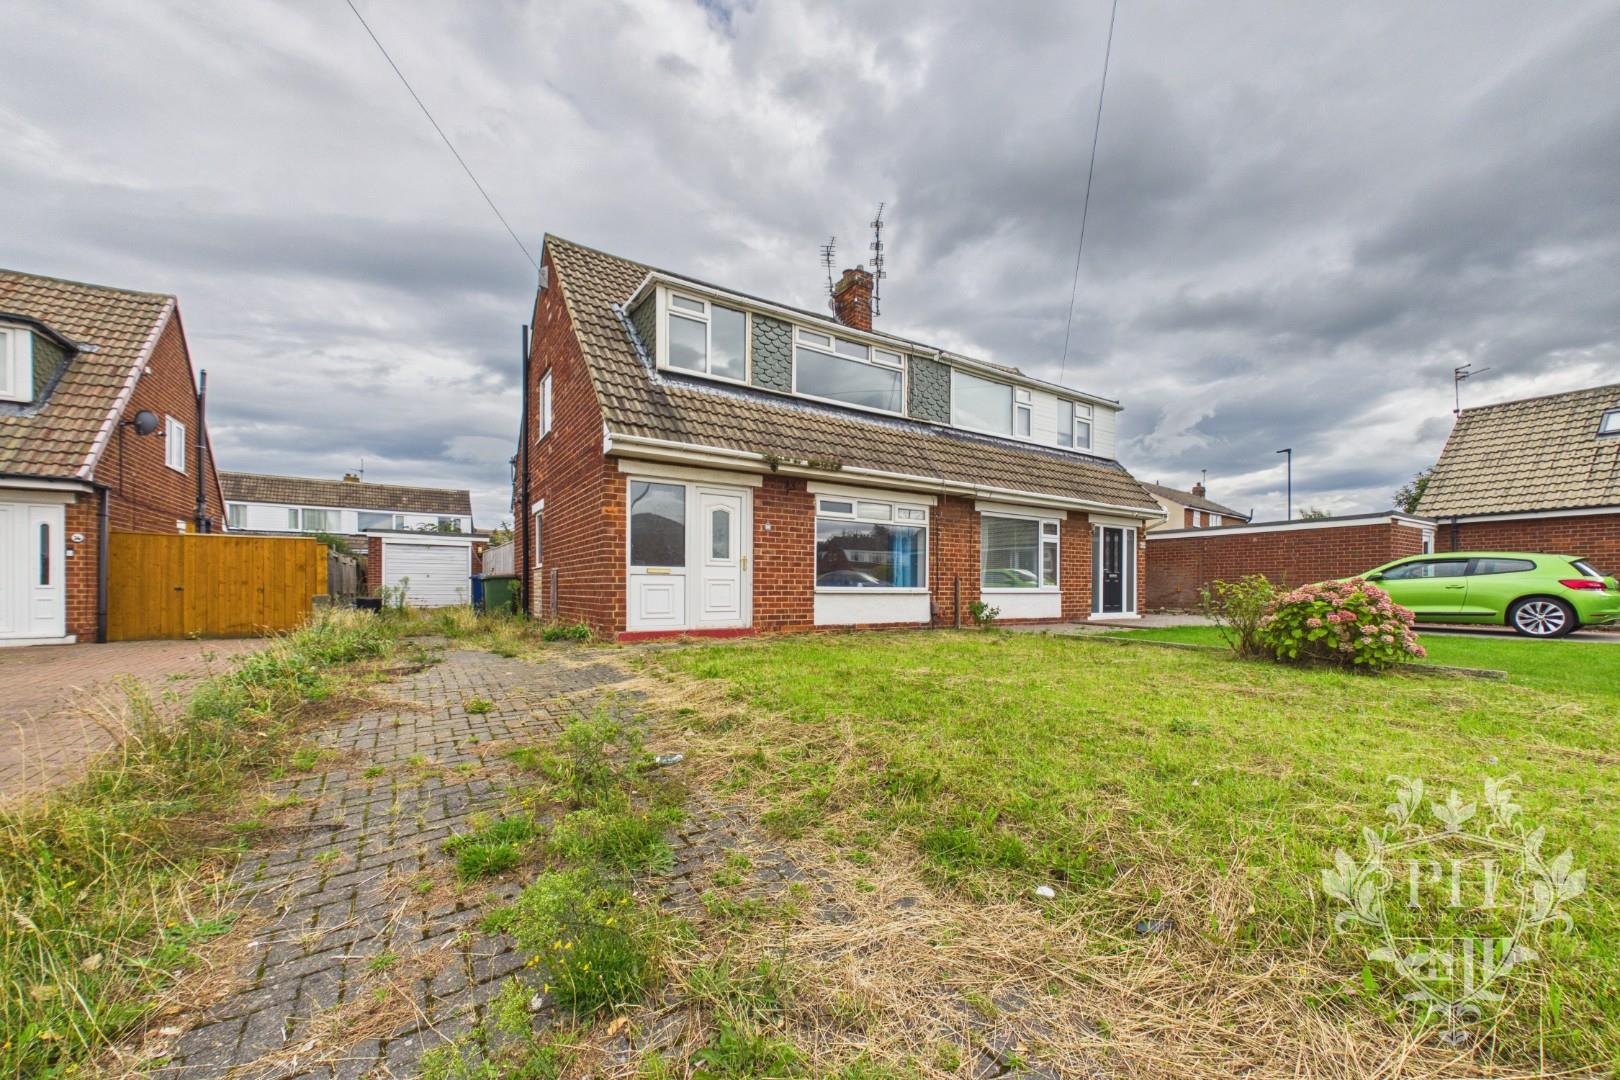
For Sale 3 Bed House - Semi-Detached
Churchill Drive, Marske-By-The-Sea, Redcar £165,000
Property Features
Churchill Drive, Marske-By-The-Sea, Redcar, TS11 6AX
Contact Agent
Redcar65 High Street
Redcar
TS10 3DD
Tel: 01642 688814
redcar@phestateagents.co.uk
About the Property
GREAT OPPORTUNITY TO PURCHASE THIS THREE-BEDROOM PROPERTY ON CHURCHILL DRIVE, MARSKE, TS11 – OFFERED FOR SALE WITH NO ONWARD CHAIN, DRIVEWAY AND DETACHED GARAGE!
- NO GAS OR ELECTRICAL APPLIANCES WILL BE CHECKED IN THIS SALE
- DRIVEWAY & GARAGE
- VACANT POSSESSION
- GREAT LOCATION
- NEEDING RENOVATIONS THROUGHOUT
- AVAILABLE TO VIEW
Property Details
HALLWAY
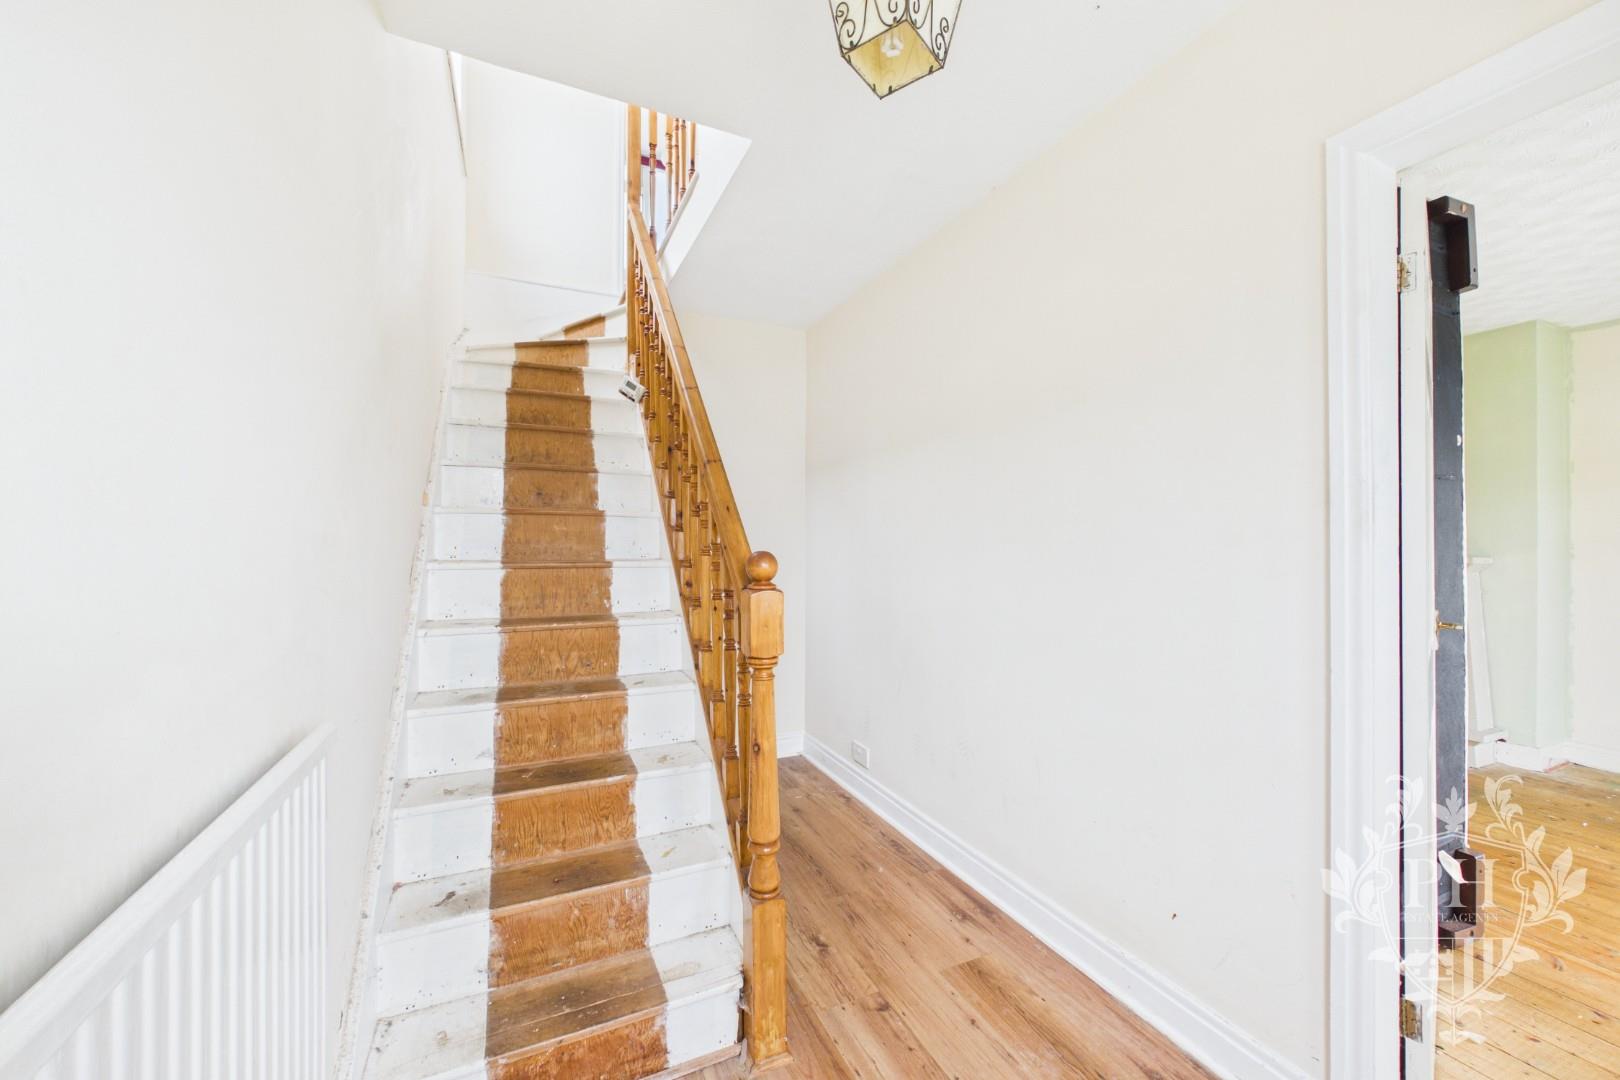
Entering the property through a UPVC double-glazed door from the front garden, the entrance hallway provides access to the reception/dining room and stairs leading to the first floor. The hallway benefits from a radiator and useful understairs storage space.
RECEPTION/ DINING ROOM
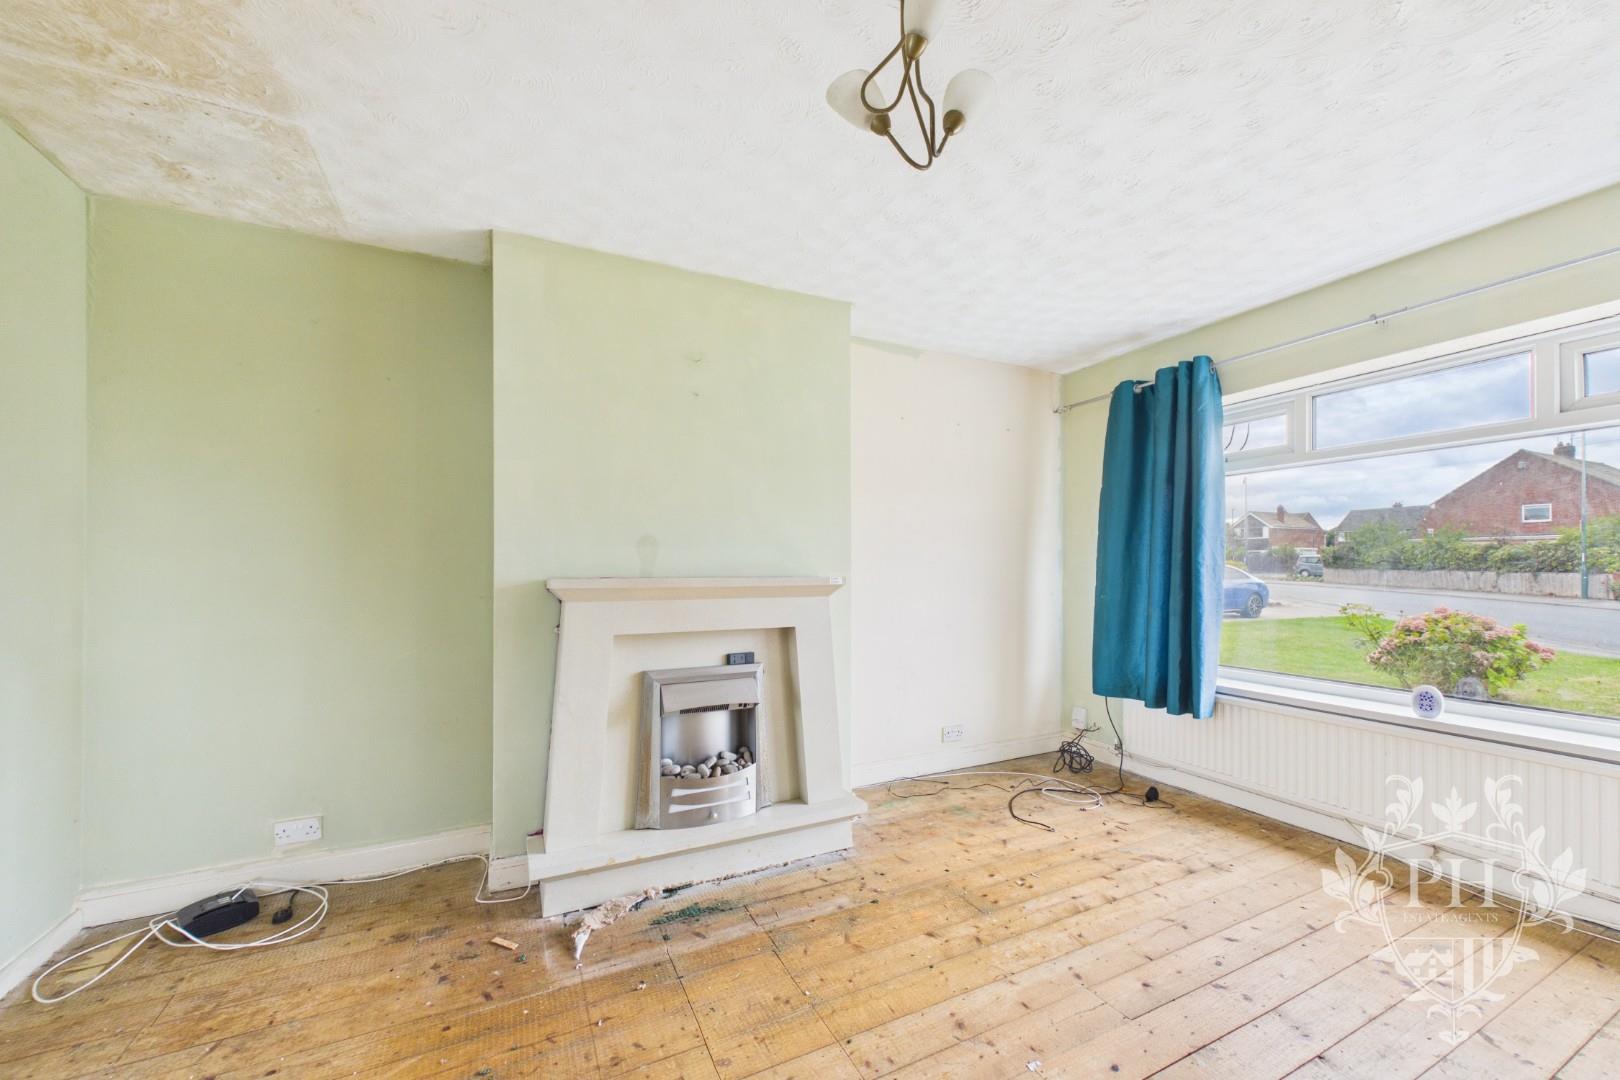
The reception/dining room is divided into two defined areas. To the right is the reception area, which provides space for a two-piece suite and additional storage units. This area benefits from a UPVC double-glazed window, radiator and existing fire surround.
To the left is the dining area, which provides sufficient space for a large dining table and benefits from a further UPVC double-glazed window and radiator. The room also provides access through to the kitchen.
KITCHEN
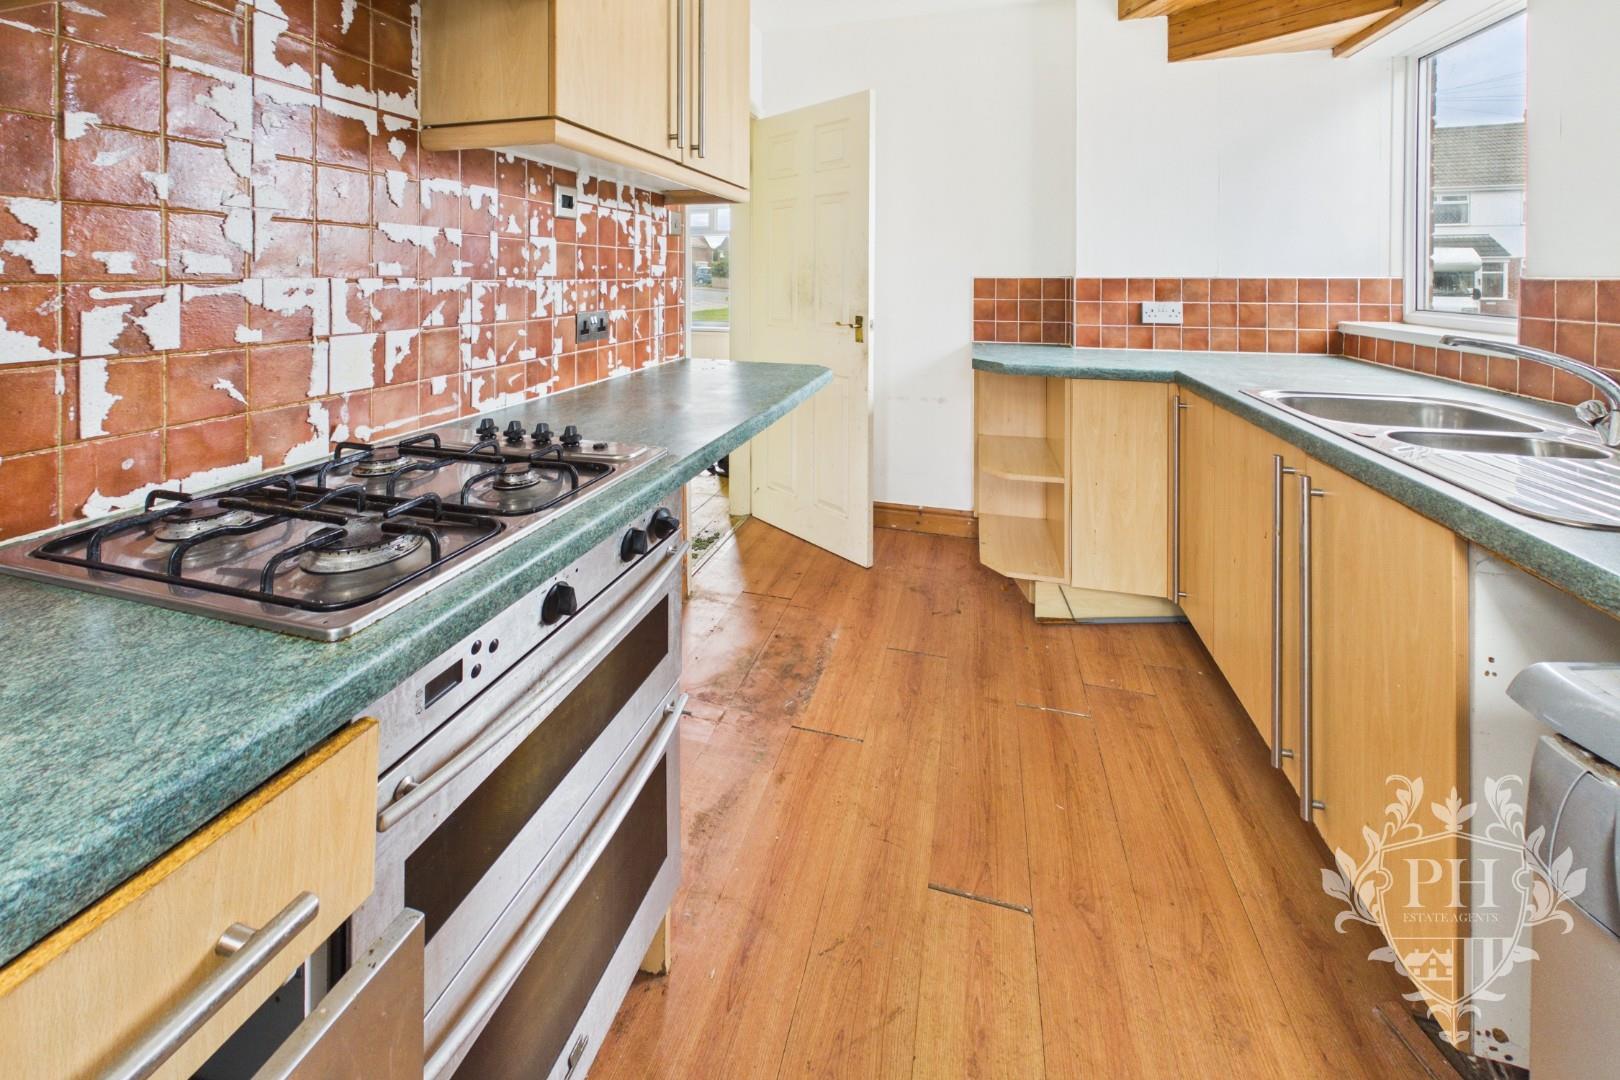
The kitchen is in need of renovation and currently comprises an array of wood-effect wall, base and drawer units with dark worktops. The kitchen is fitted with a built-in oven and gas hob, with additional space available for freestanding appliances. The room benefits from a UPVC double-glazed window to the side aspect, providing natural light, along with an external door leading through to the rear porch.
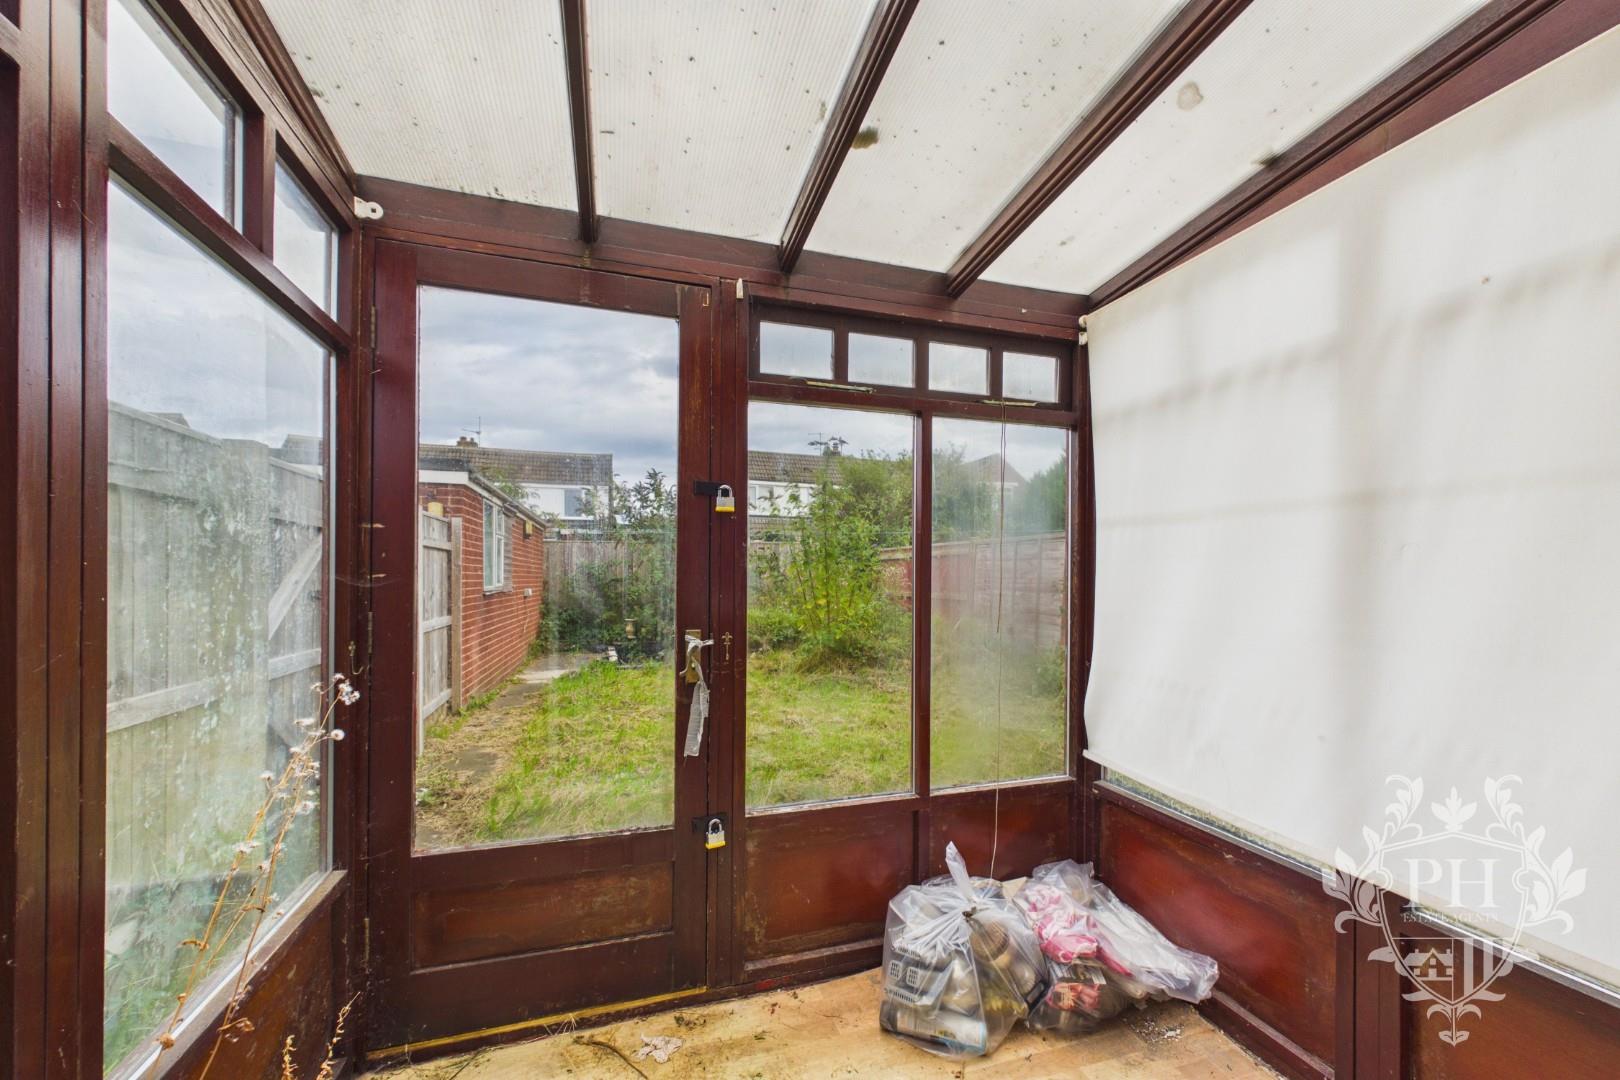
REAR PORCH
The rear porch is accessed directly from the kitchen and is of wooden construction, incorporating windows and an external door leading to the rear garden. The space could potentially be utilised as a small summer room or additional storage area, subject to the buyer’s requirements and any necessary improvements.
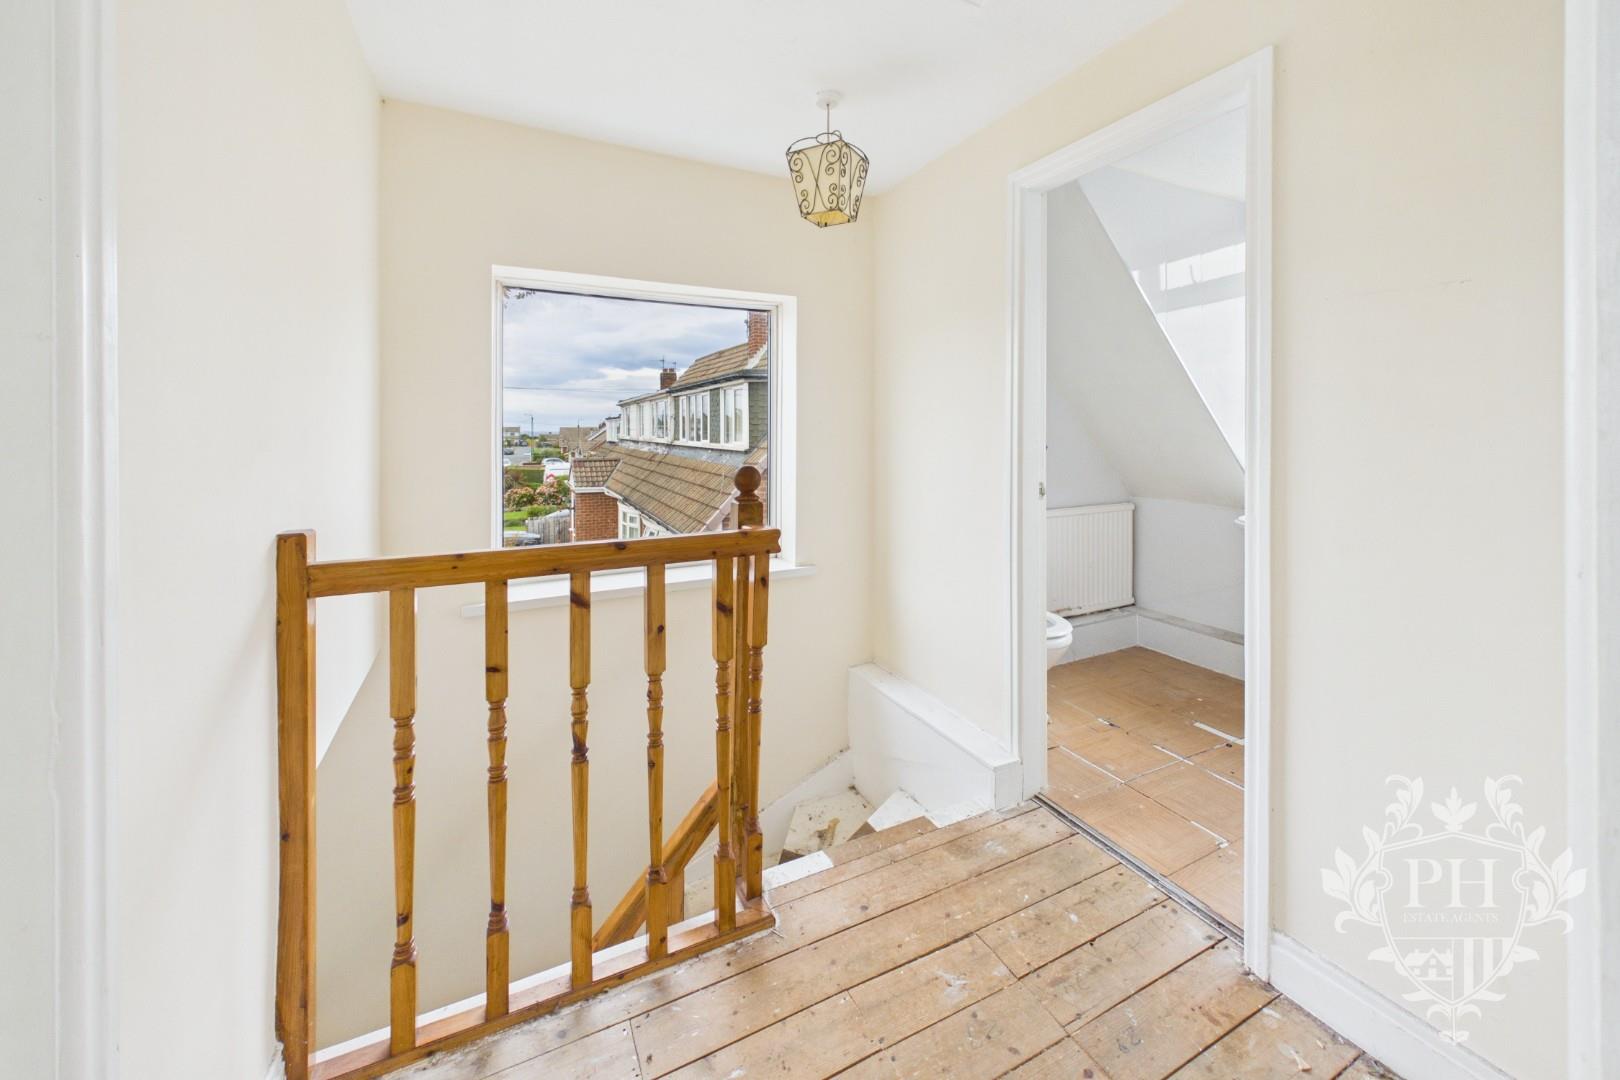
LANDING
The first-floor landing provides access to the property’s three bedrooms, family bathroom and loft space. The landing also benefits from a window to the side aspect, providing natural light to the area.
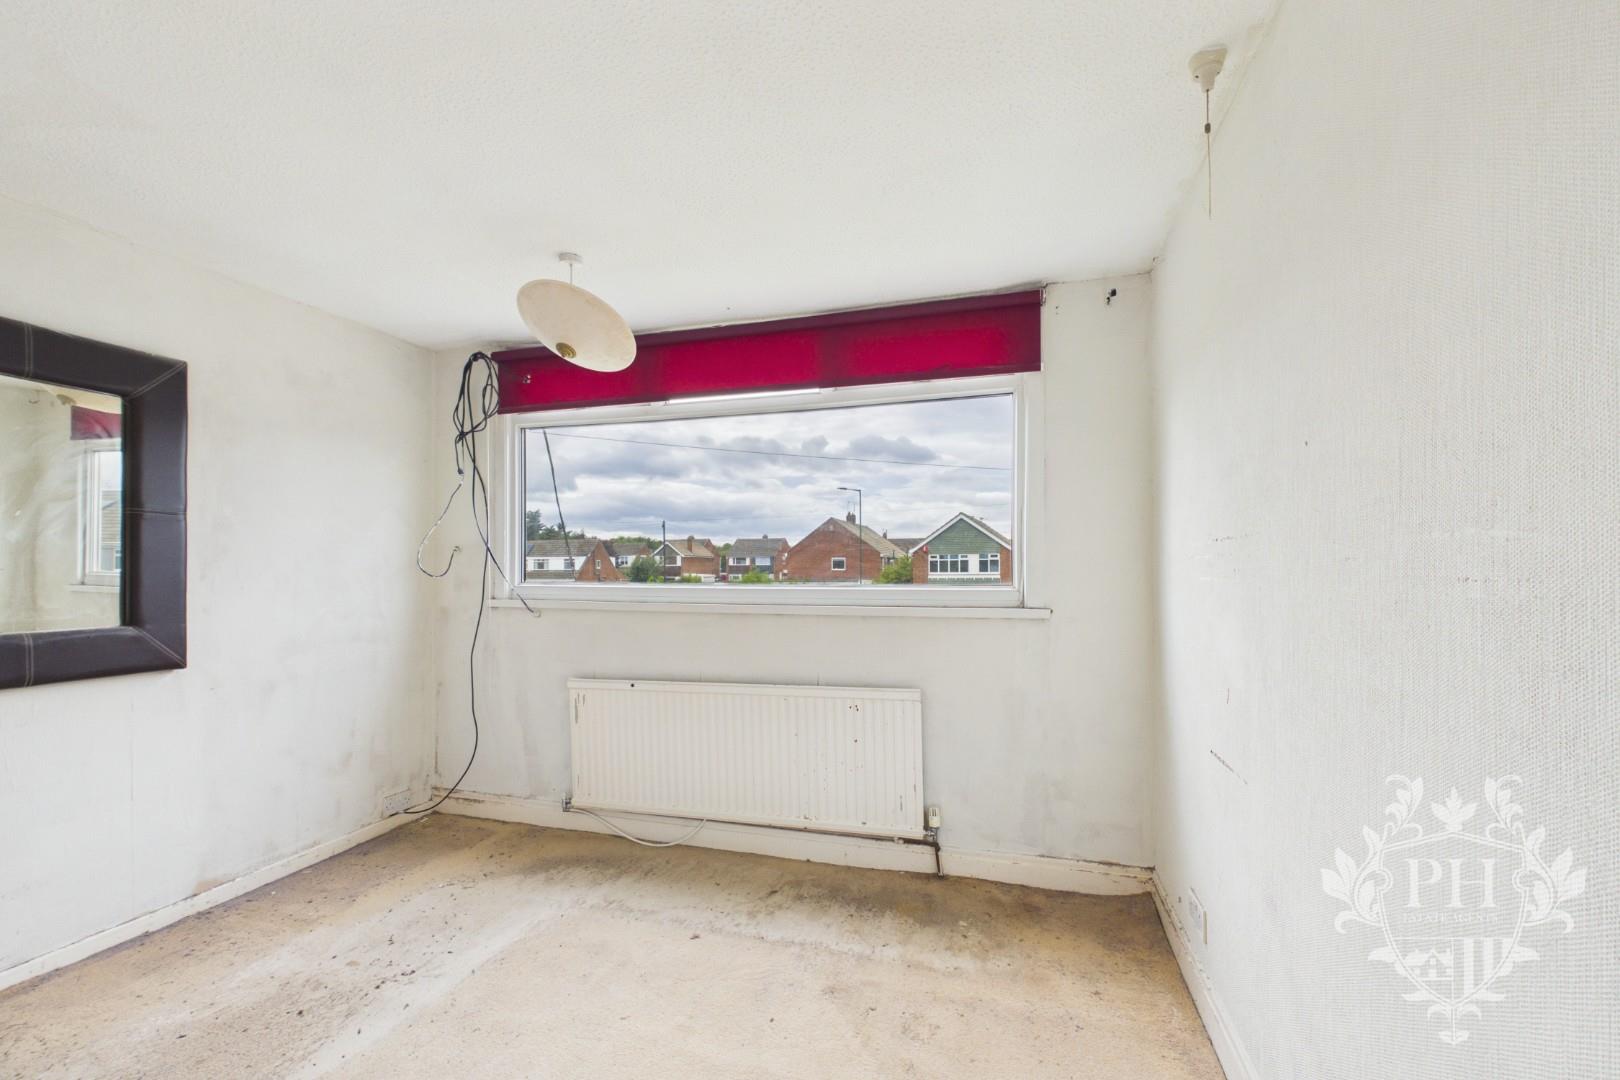
BEDROOM ONE
The first bedroom is positioned to the front aspect of the property and provides space for a double bed and larger storage units. The room benefits from a window to the front aspect and a radiator.
BEDROOM TWO
The second bedroom is positioned to the rear aspect of the property and provides space for a double bed and larger storage units. The room benefits from a window to the rear aspect and a radiator.
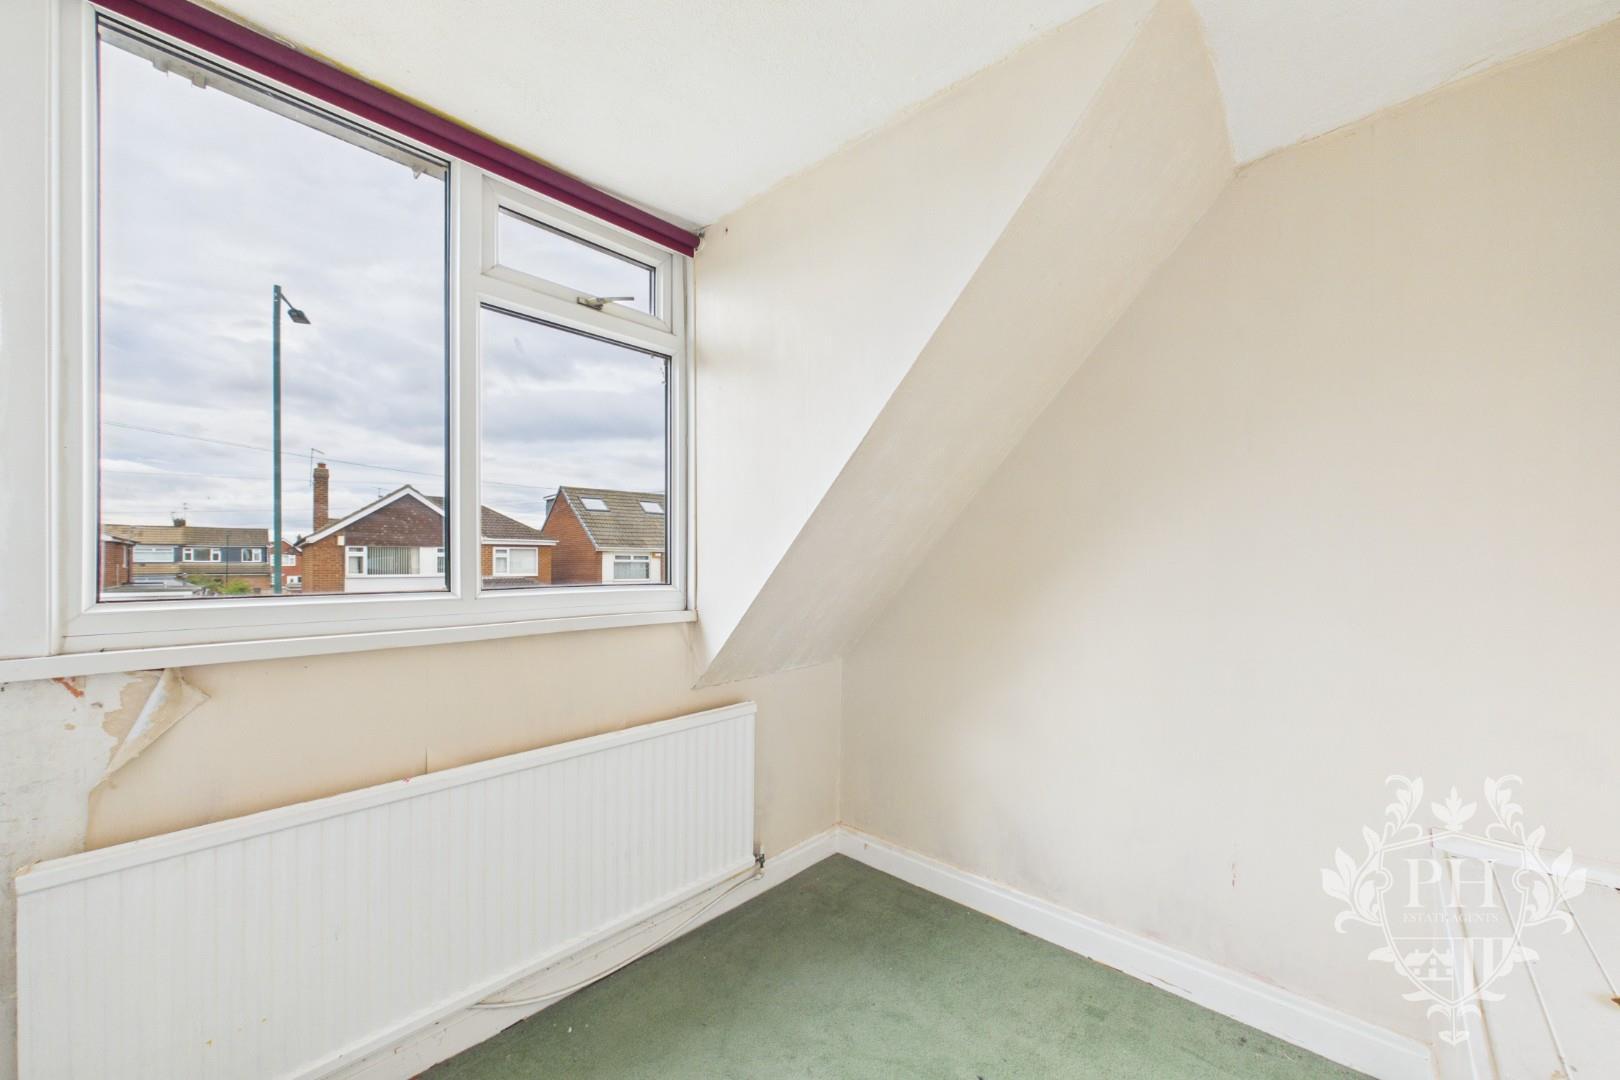
BEDROOM THREE
The third bedroom is positioned to the front aspect of the property and provides space for a single bed and limited larger storage furniture. The room benefits from a window to the front aspect and a radiator.
FAMILY BATHROOM
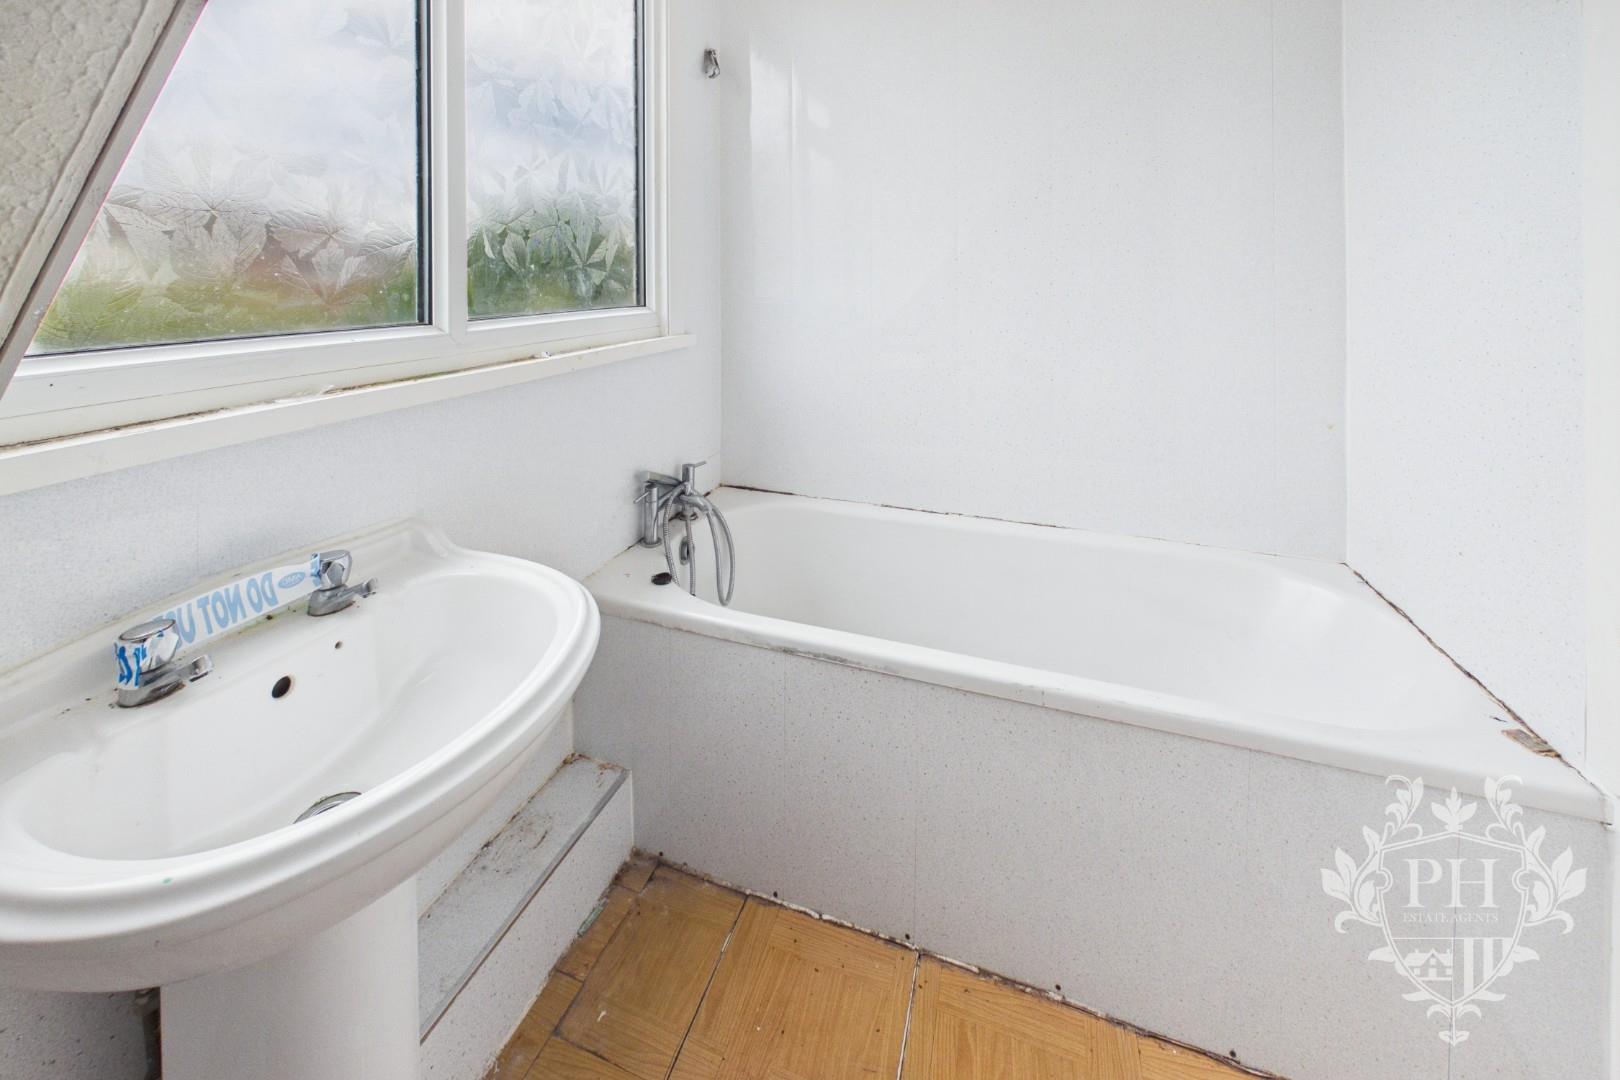
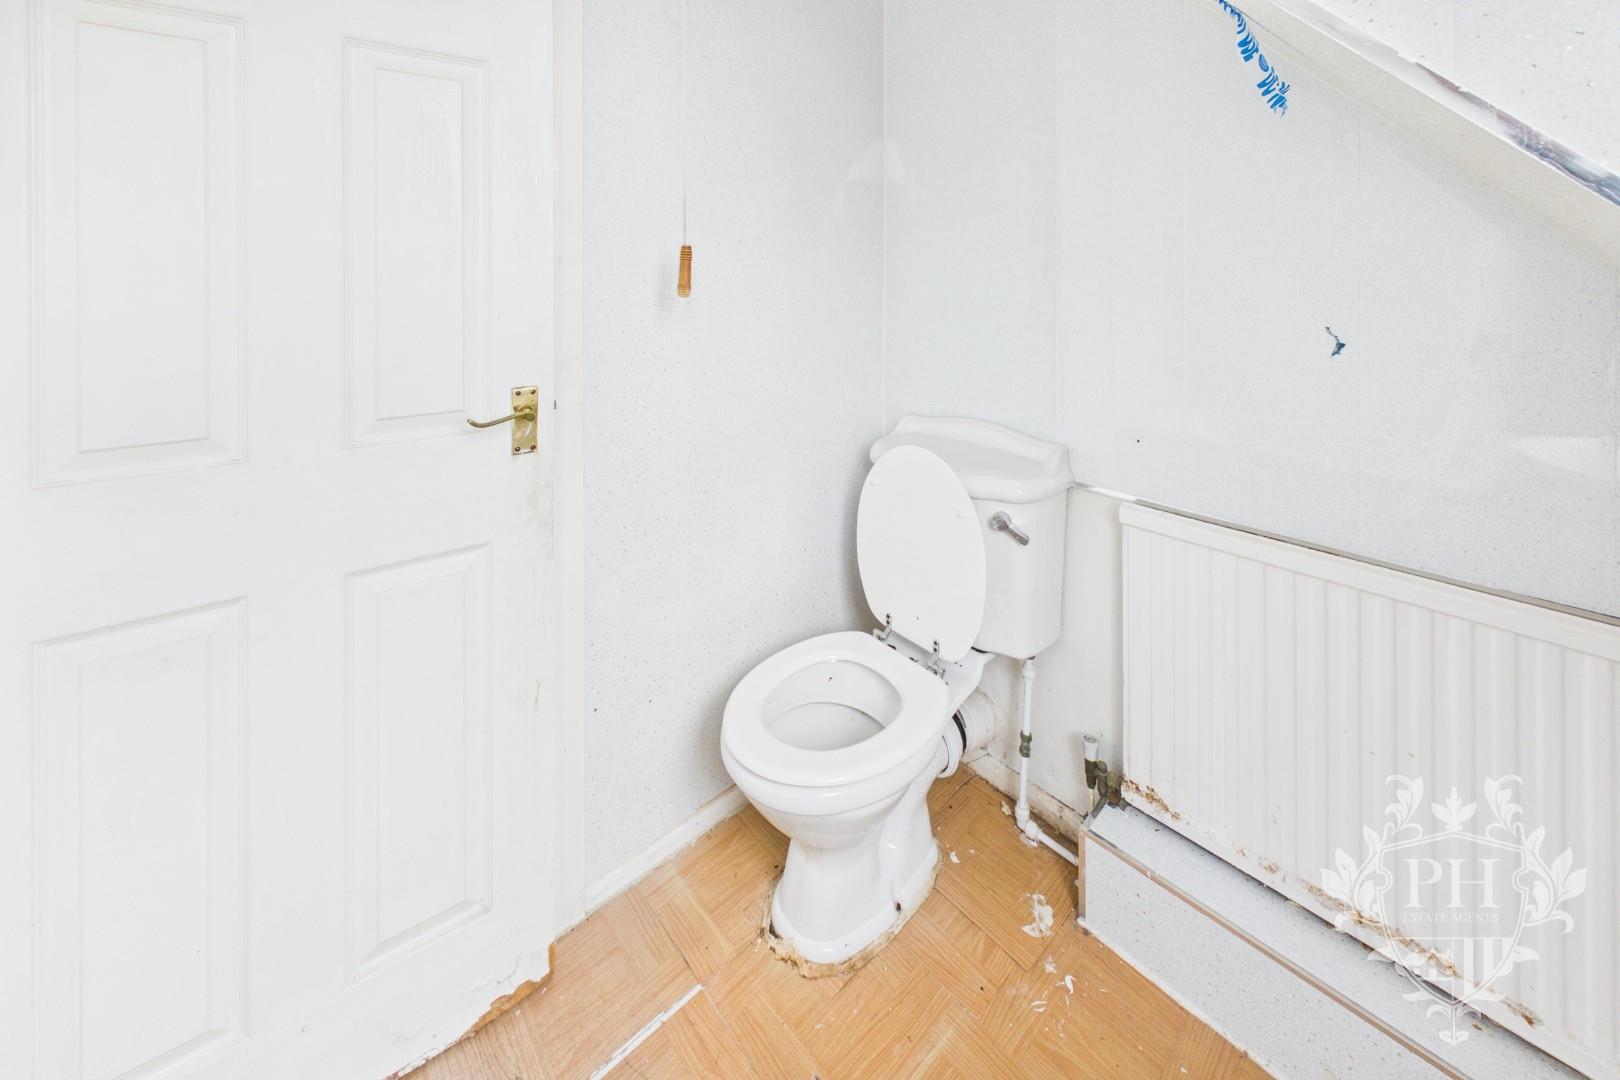
The family bathroom comprises a three-piece suite, including a panelled bath with shower attachment, hand basin and low-level WC. The room also benefits from a frosted window, radiator and wall cladding surrounding the bath area.
EXTERNAL
Externally, the property benefits from a grassed front garden, with a block-paved driveway providing off-road parking. The driveway sweeps around the side aspect of the property and leads to a detached single garage, offering additional parking or storage.
To the rear is a fenced garden area which would benefit from some maintenance and improvement. The property is situated within convenient reach of local amenities, schools and Marske High Street, all of which can be accessed by a short walk or drive.