For Sale 2 Bed House - Terraced
High Street, Saltburn-By-The-Sea £60,000
Property Features
High Street, Brotton, Saltburn-By-The-Sea, TS12 2PG
Contact Agent
Redcar65 High Street
Redcar
TS10 3DD
Tel: 01642 688814
redcar@phestateagents.co.uk
About the Property
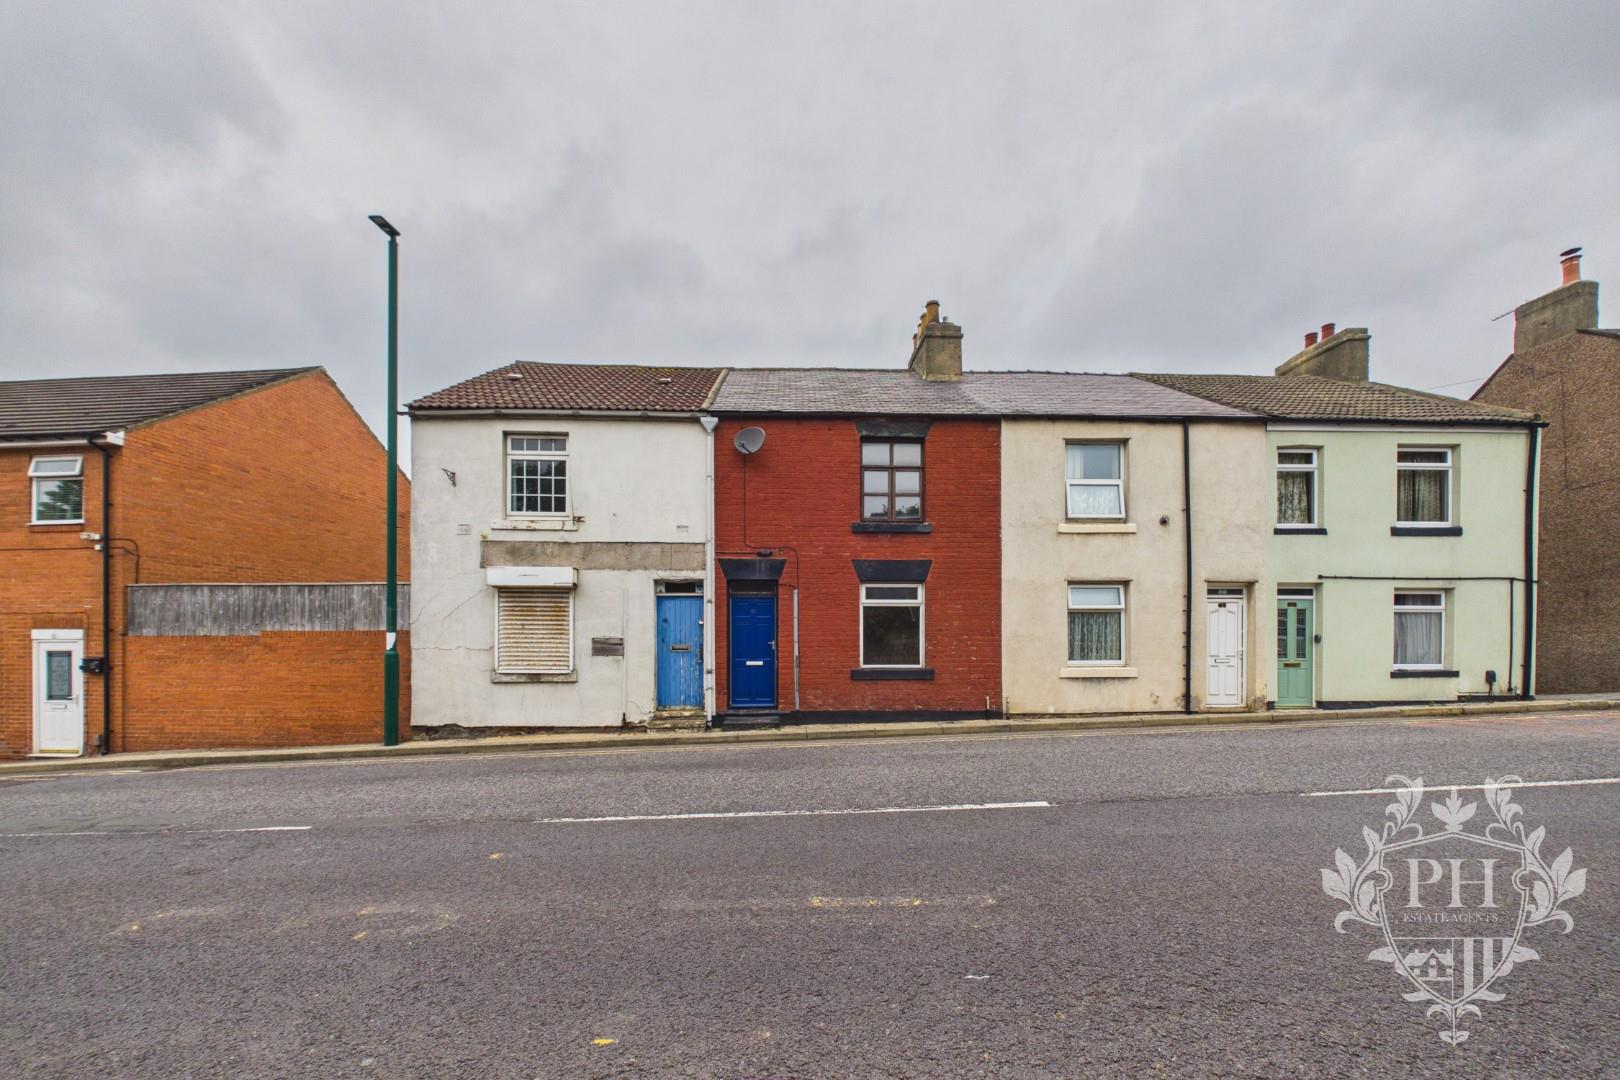
Great opportunity to purchase this mid-terraced House on High Street TS12! Sold with no onward chain making it the perfect purchase for first-time buyers or investors!
- ATTENTION FIRST-TIME BUYER
- TWO BEDROOM
- GROUND FLOOR W.C
- NO ONWARD CHAIN
- ATTENTION INVESTORS
- AVAILABLE TO VIEW
Property Details
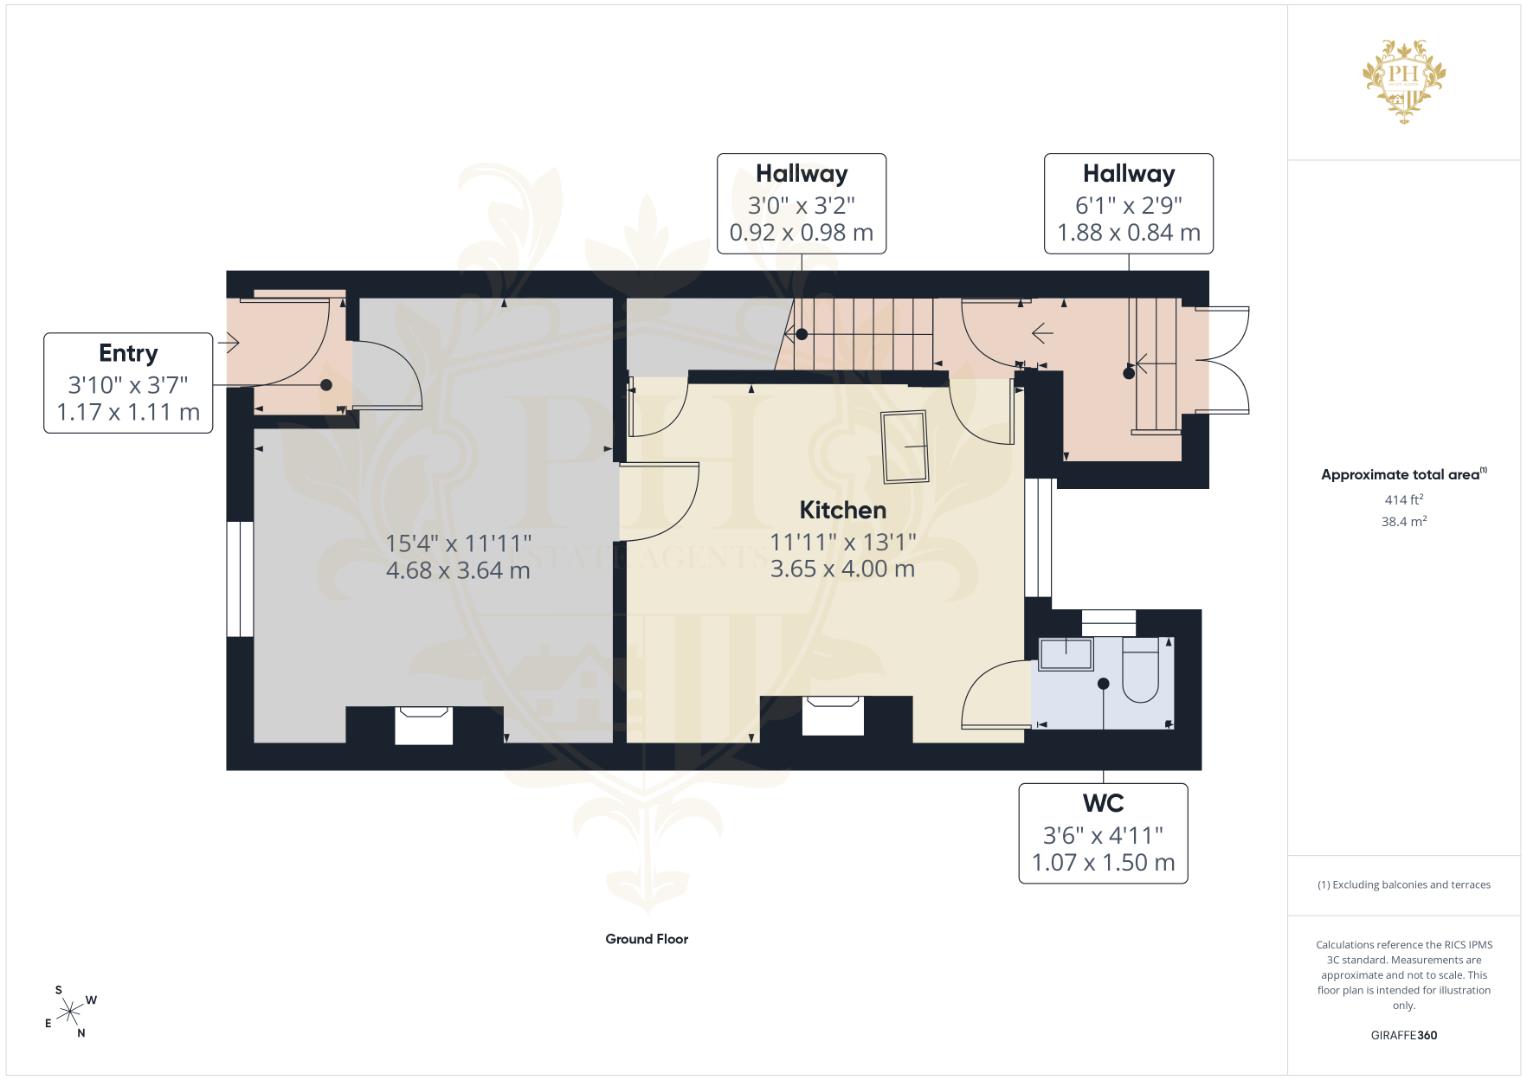
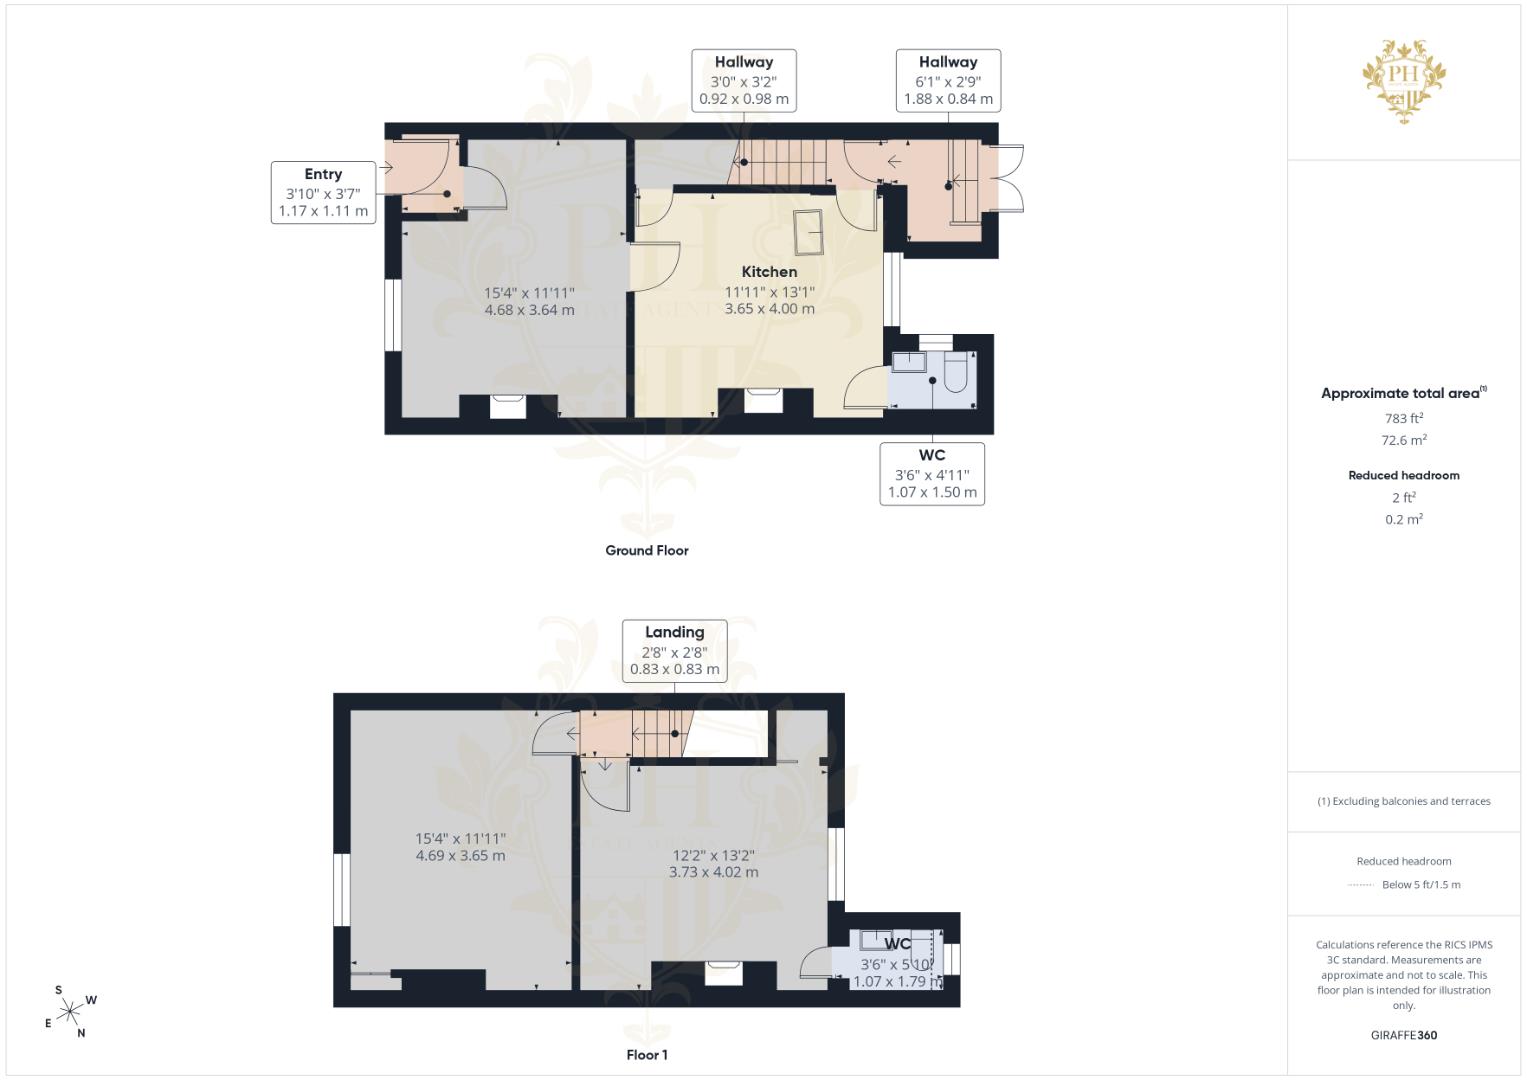
ENTRANCE
1.17m x 1.09m (3'10" x 3'7")
Stepping through the wooden front door, you are welcomed into a spacious and inviting entrance hallway, providing access to the main reception room and offering a pleasant introduction to the property.
RECEPTION ROOM
4.67m x 3.63m (15'4" x 11'11" )
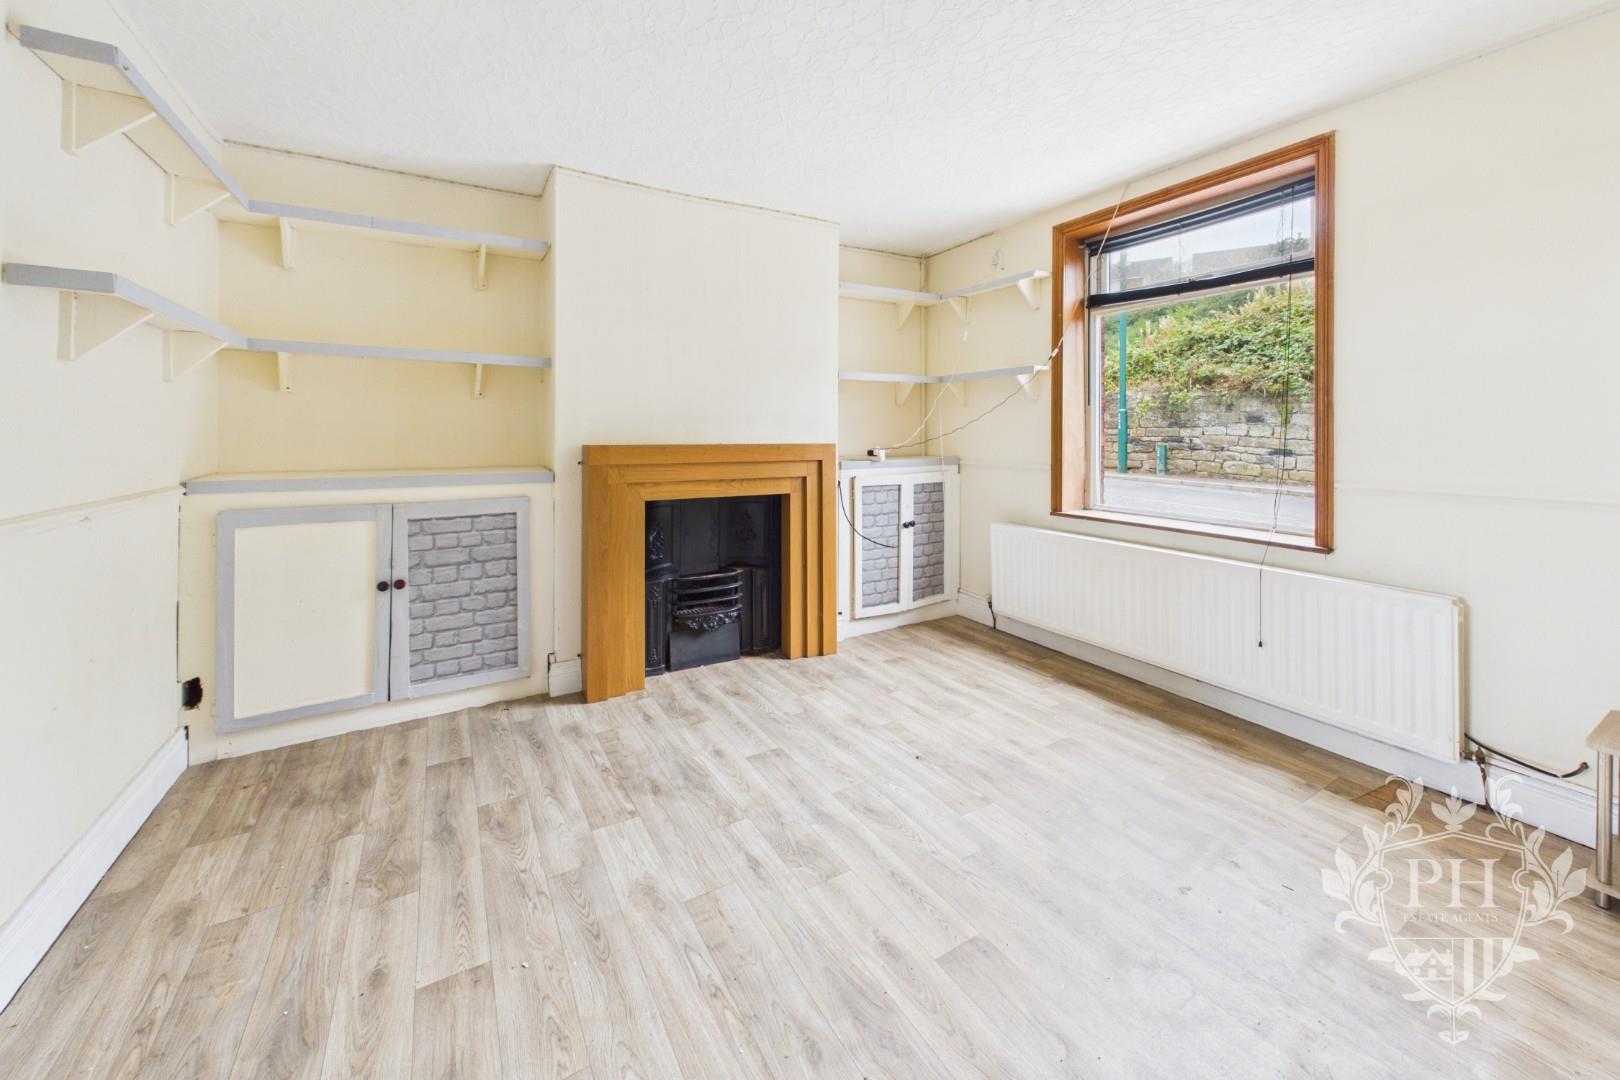
The reception room is situated to the front aspect of the property and offers a well-proportioned and versatile living space, comfortably accommodating a two-piece suite. The room benefits from attractive built-in cupboards positioned within the two alcoves, providing useful storage while complementing the character of the room. A front-facing window allows natural light to flow into the space, while a radiator provides warmth. The room is further enhanced by a traditional fire surround with a coal fire, creating a welcoming focal point. Access is provided through to the kitchen.
KITCHEN
3.63m x 3.99m (11'11" x 13'1" )
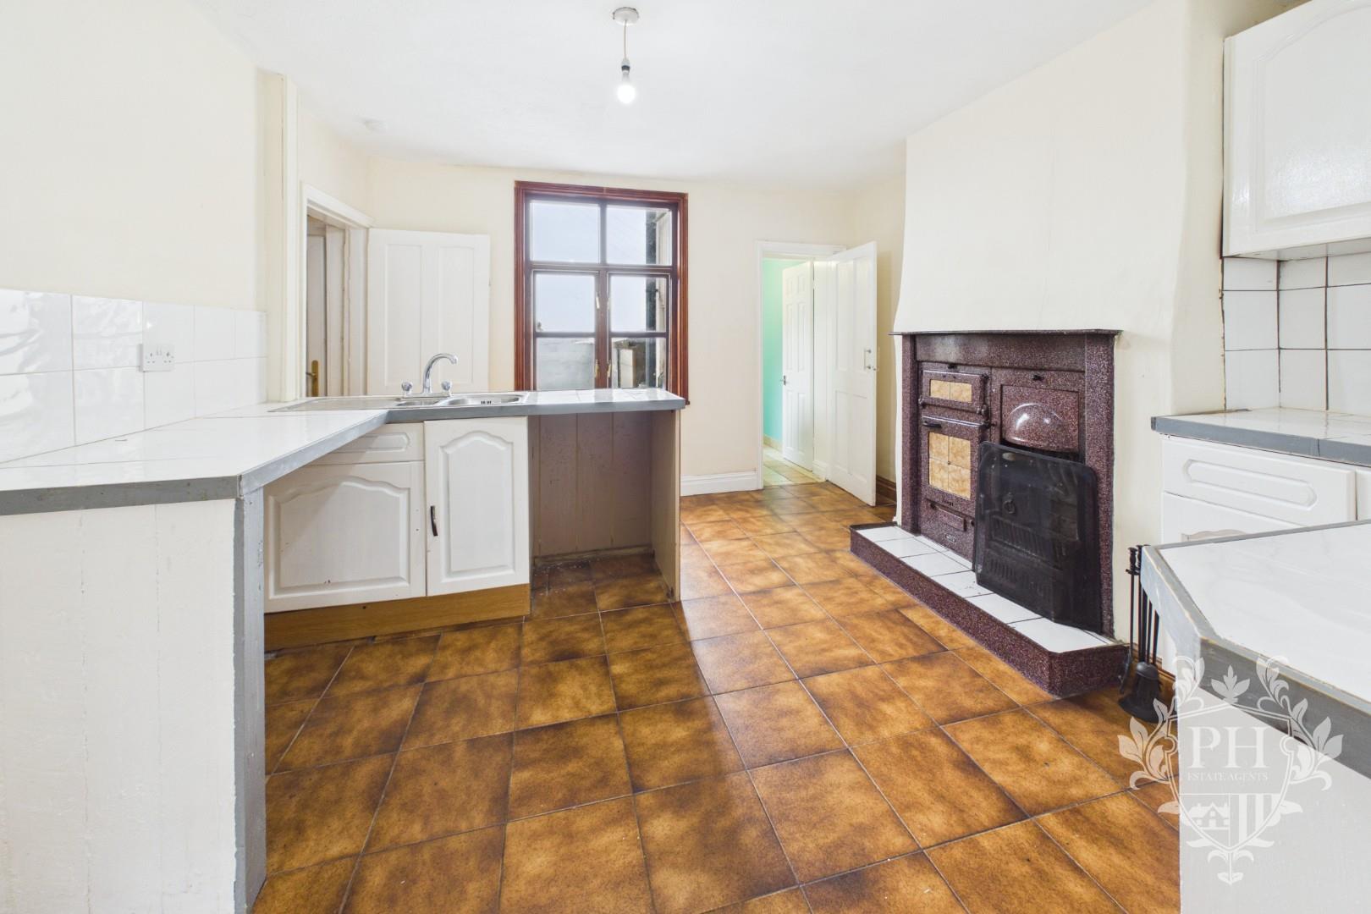
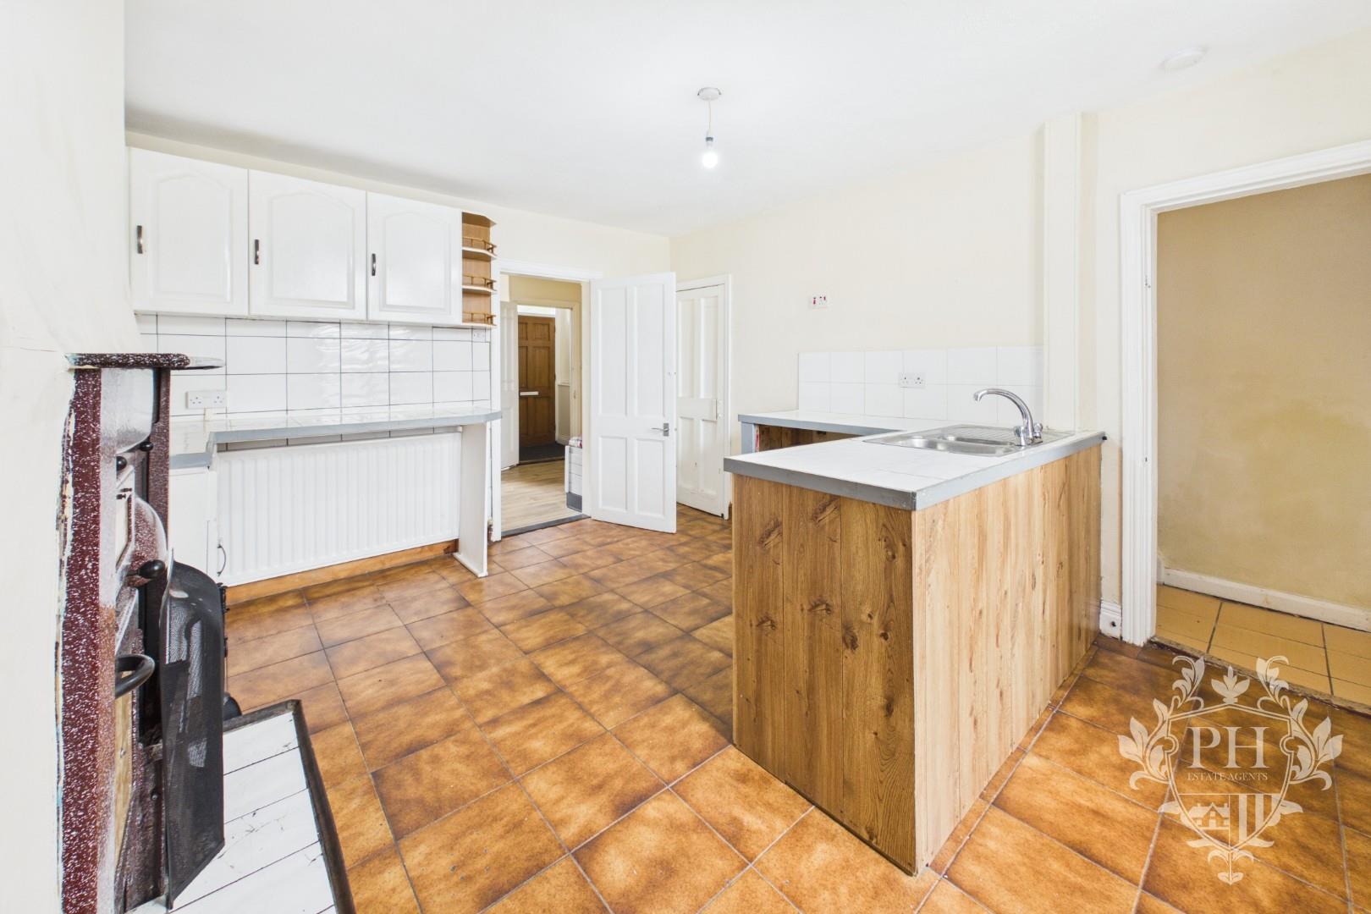
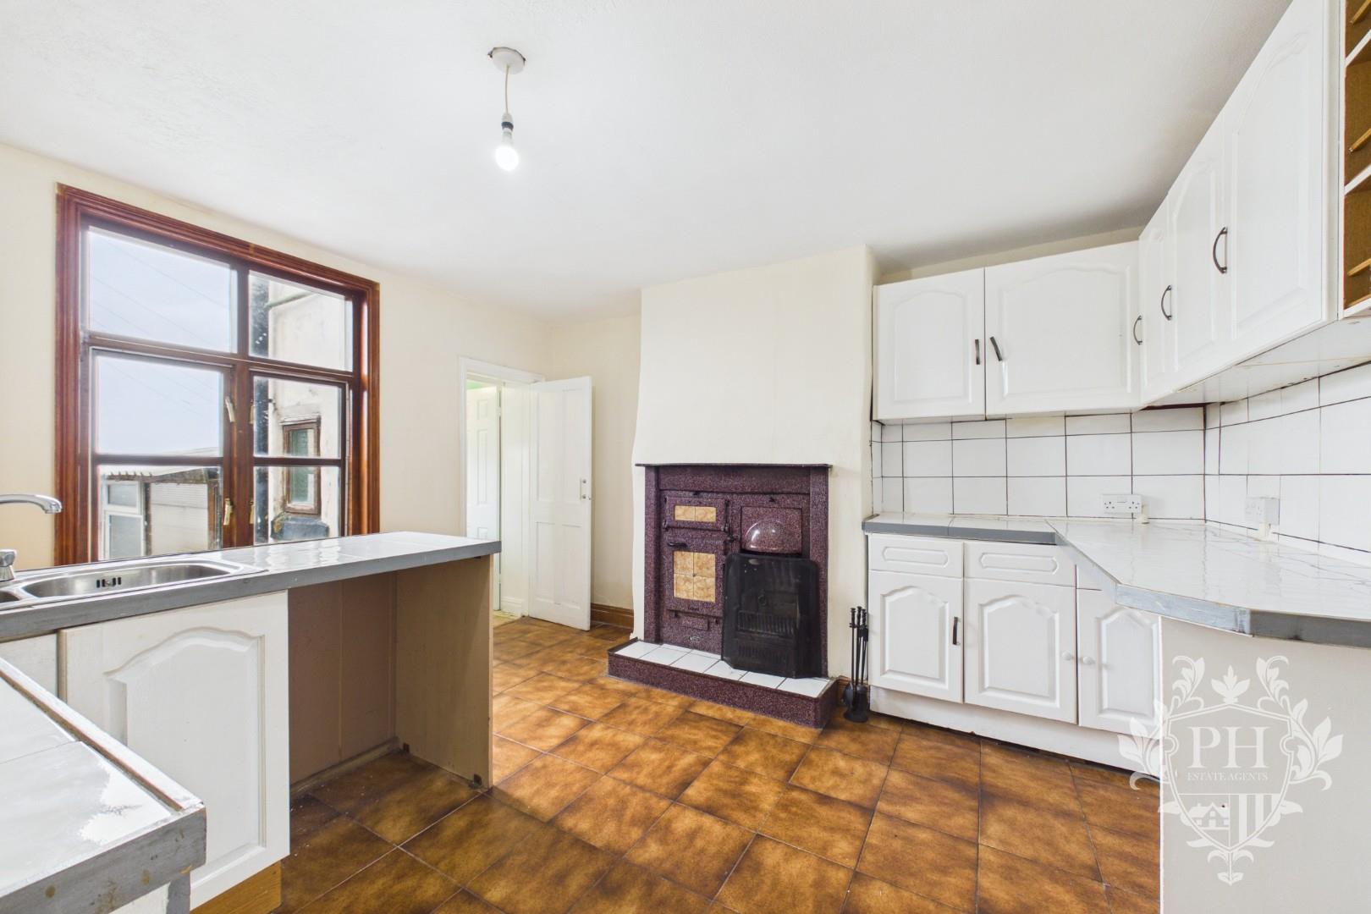
The kitchen is positioned to the rear aspect of the property and is fitted with a range of white wall, base and drawer units, complemented by tiled work surfaces and a matching tiled splashback. There is ample space for a selection of freestanding appliances, providing a practical and functional kitchen environment.
The room benefits from a rear-facing window, allowing natural light to enter, together with a radiator for warmth. A traditional coal fire provides an additional focal point and adds character to the space. The kitchen also provides access to the ground floor WC and the rear hallway, which in turn leads to the rear garden and first-floor accommodation.
GROUND FLOOR W.C
1.07m x 1.50m (3'6" x 4'11" )
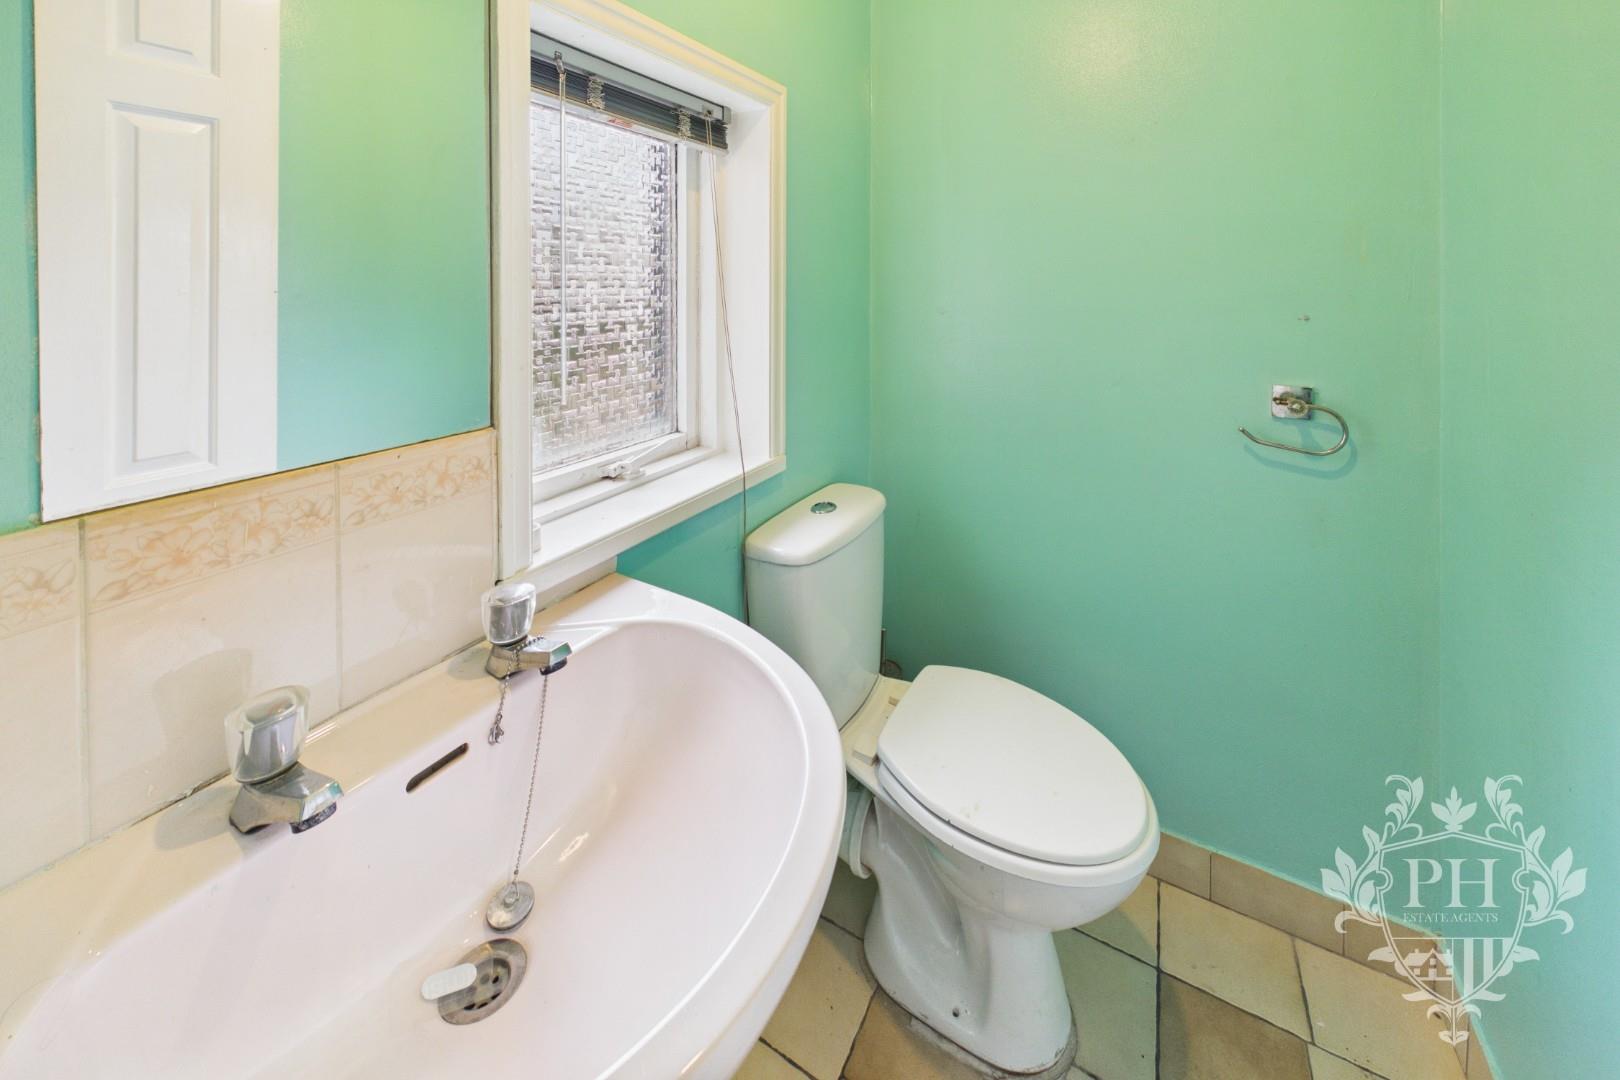
The ground floor WC is conveniently accessed from the kitchen and is fitted with a white two-piece suite comprising a hand wash basin and low-level WC. The room benefits from a frosted window, providing natural light while maintaining privacy, together with a radiator for added comfort.
REAR HALLWAY
1.85m x 0.84m (6'1" x 2'9" )
The rear hallway provides convenient access to the first floor, as well as direct access to the rear garden, creating a practical connection between the main living accommodation and the outdoor space.
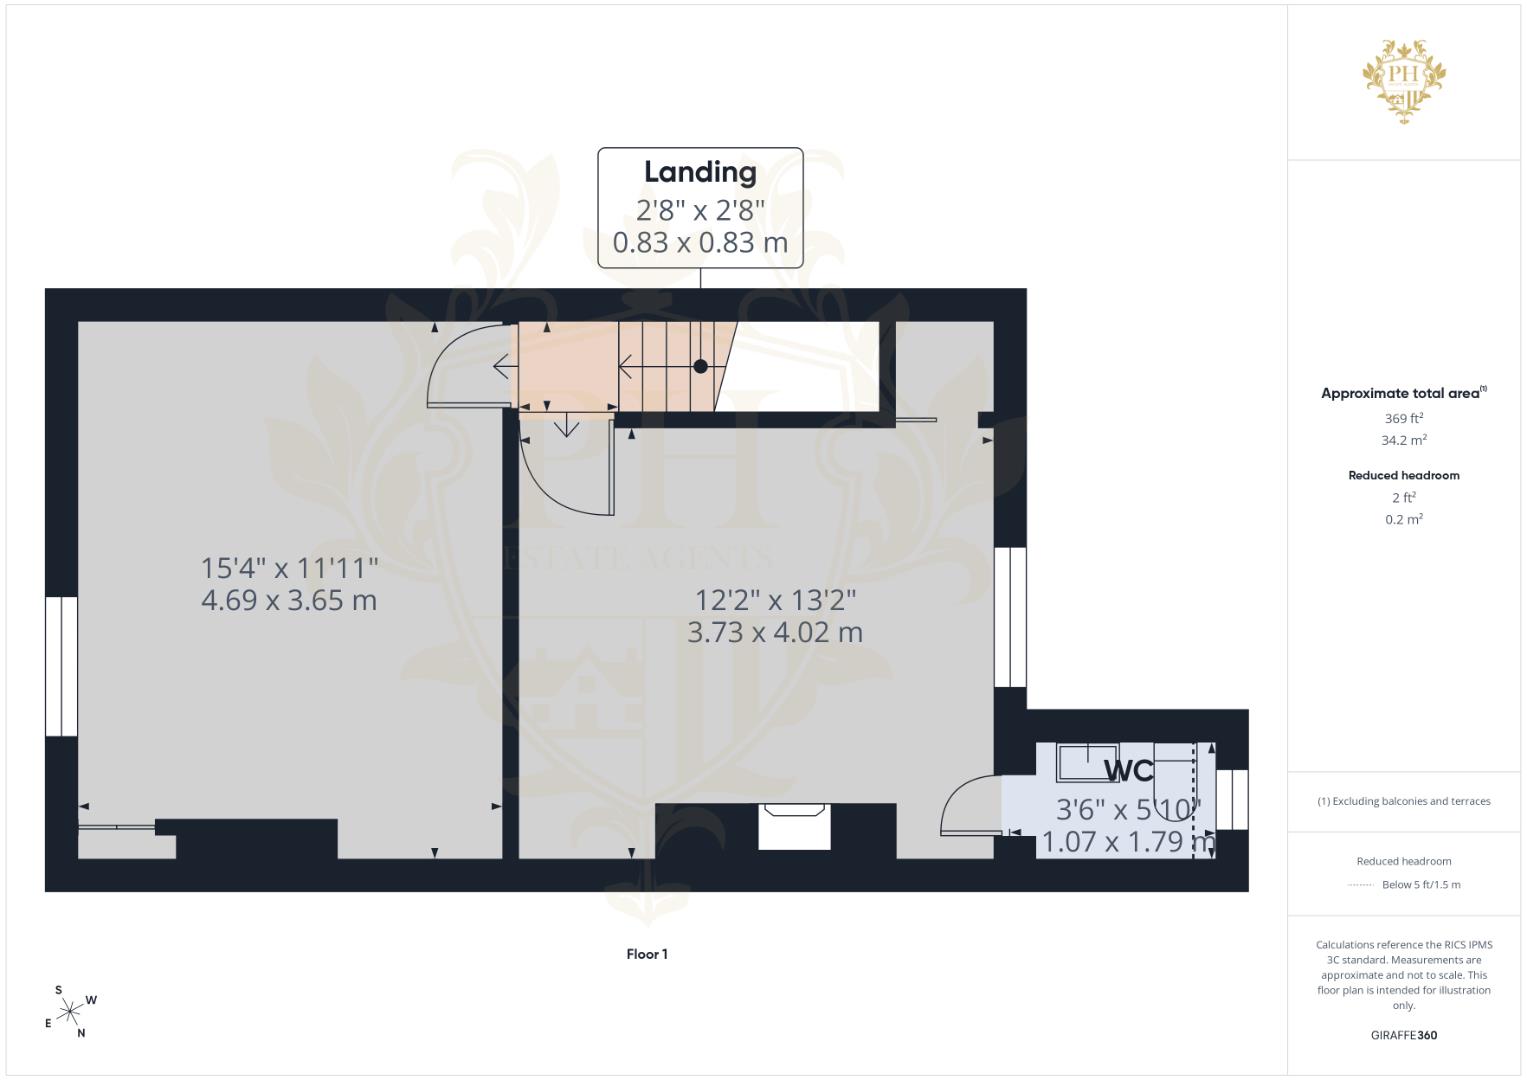
LANDING
The first-floor landing is compact yet practical, providing access to the property's two bedrooms. The landing is finished with carpet flooring, creating a warm and comfortable feel throughout the first-floor accommodation.
BEDROOM ONE
4.67m x 3.63m (15'4" x 11'11" )
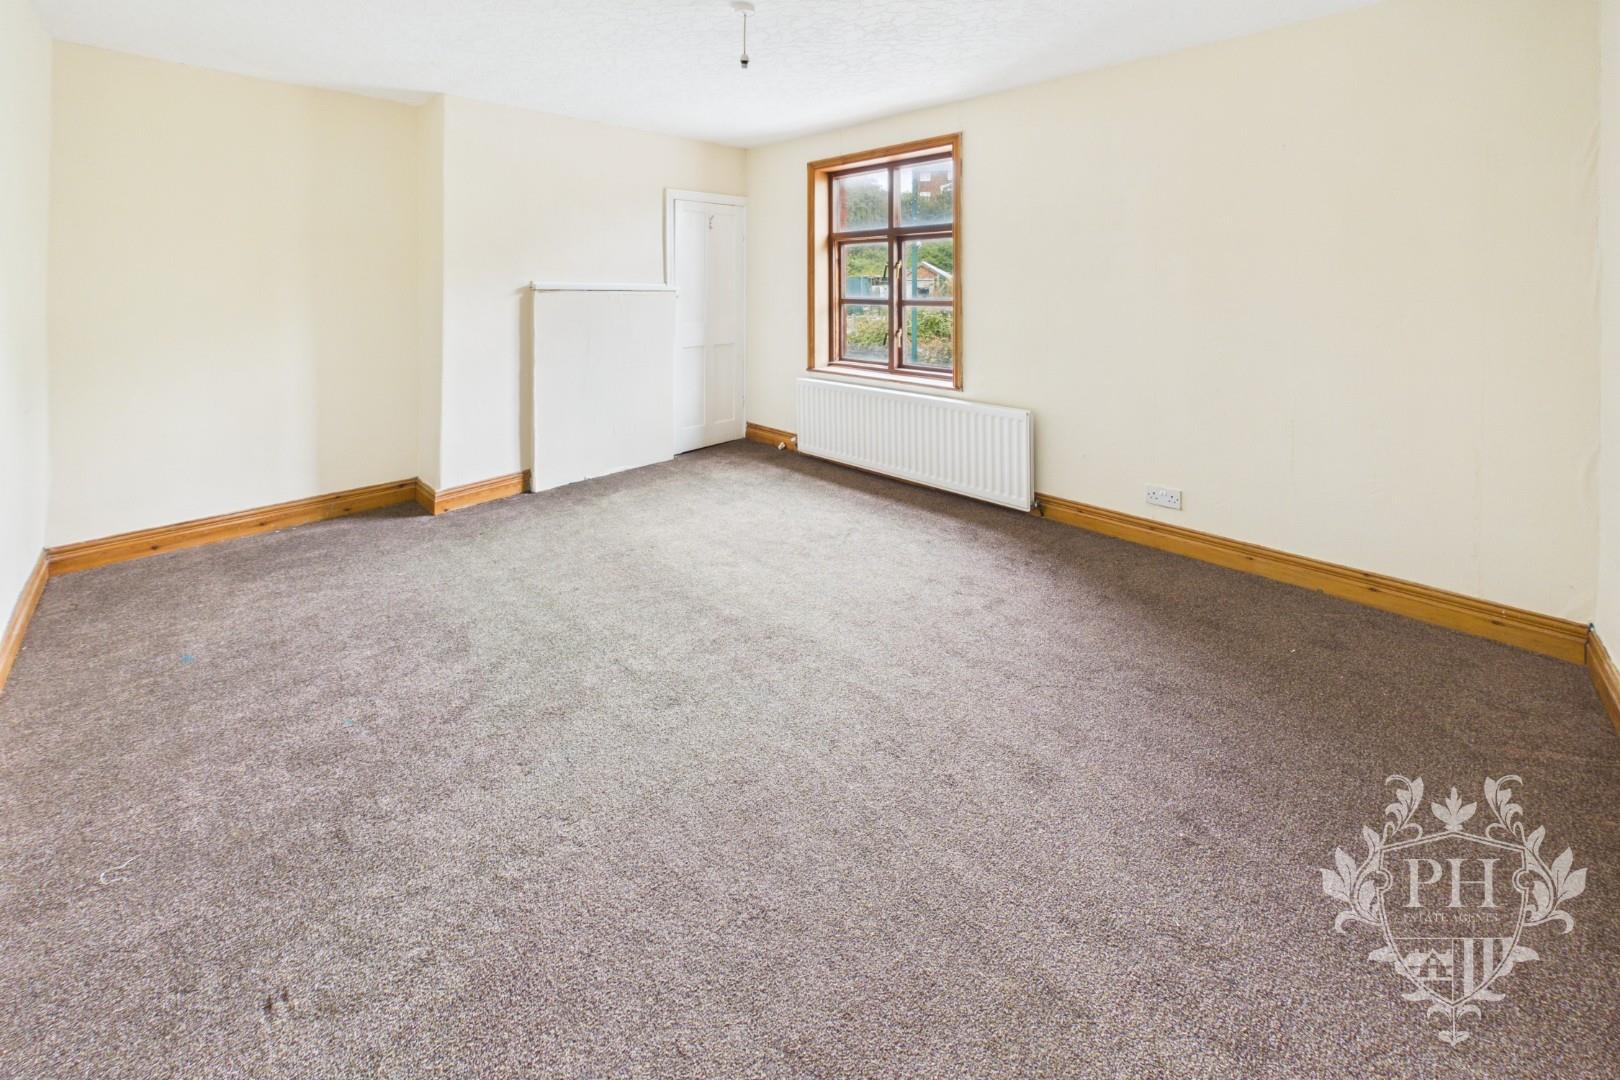
The first bedroom is positioned to the front aspect of the property and offers a well-proportioned space, comfortably accommodating a double bed along with larger freestanding storage units. The room benefits from a front-facing window, allowing plenty of natural light, while a radiator provides warmth. A built-in cupboard offers additional useful storage, and the room is finished with carpet flooring, creating a warm and inviting atmosphere.
BEDROOM TWO
3.71m x 4.01m (12'2" x 13'2" )
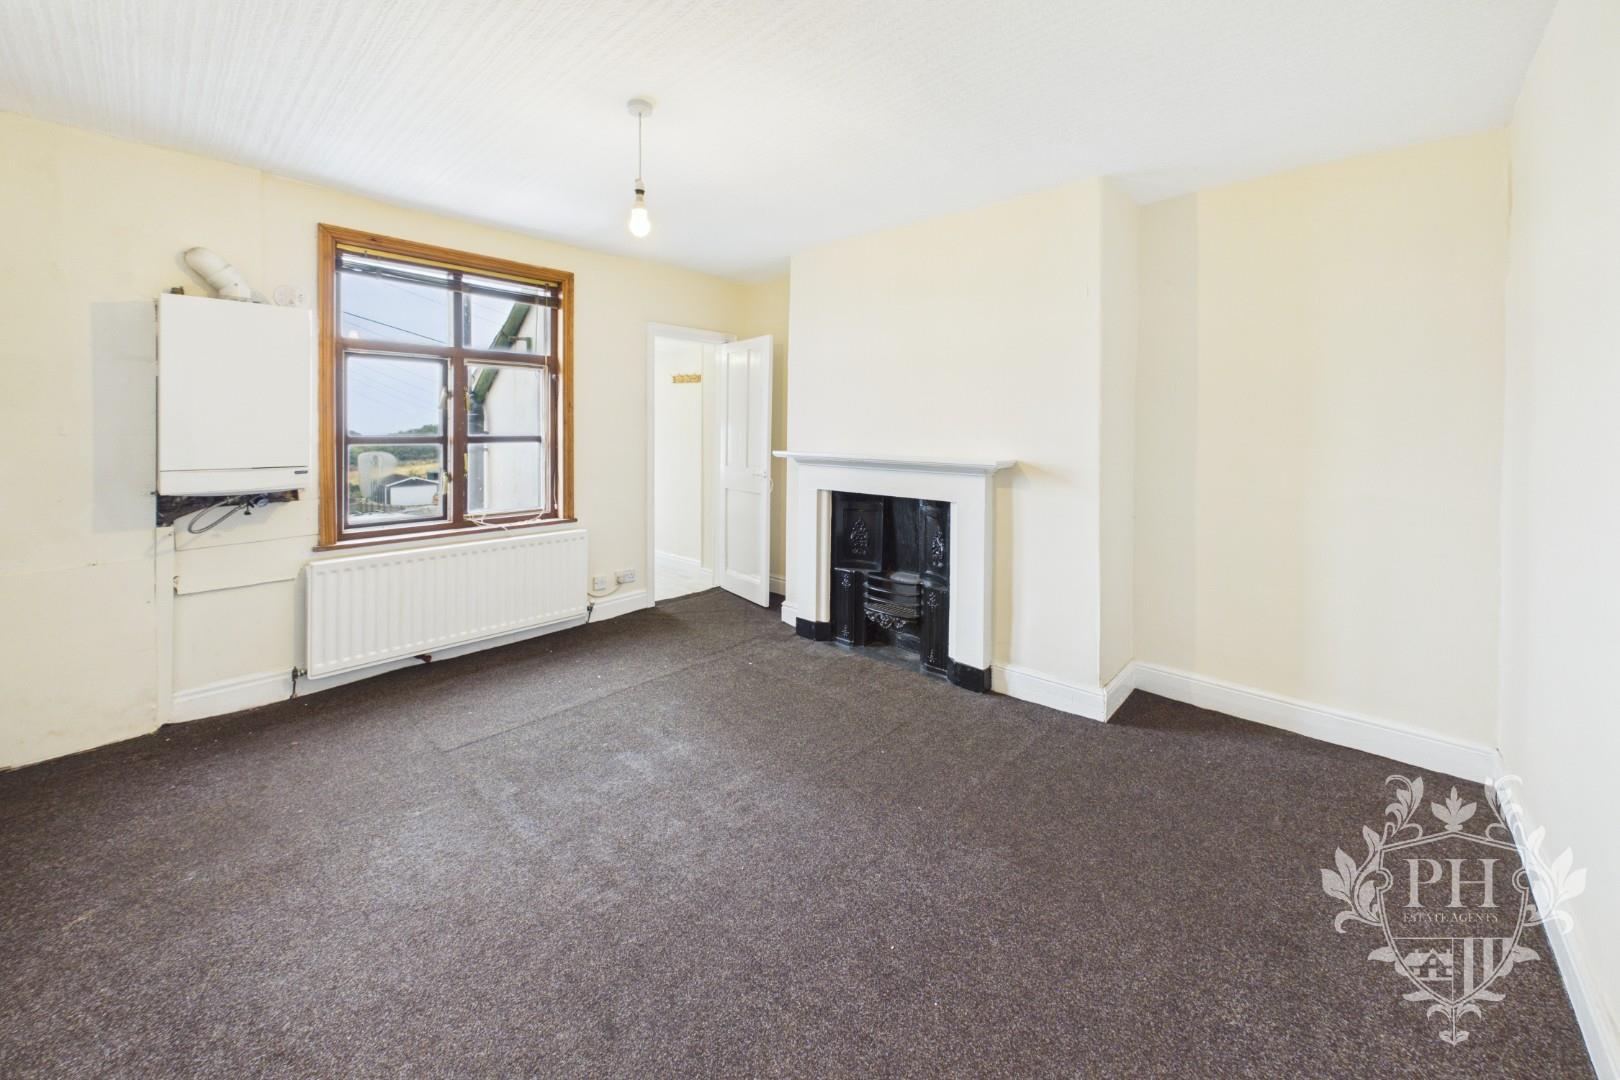
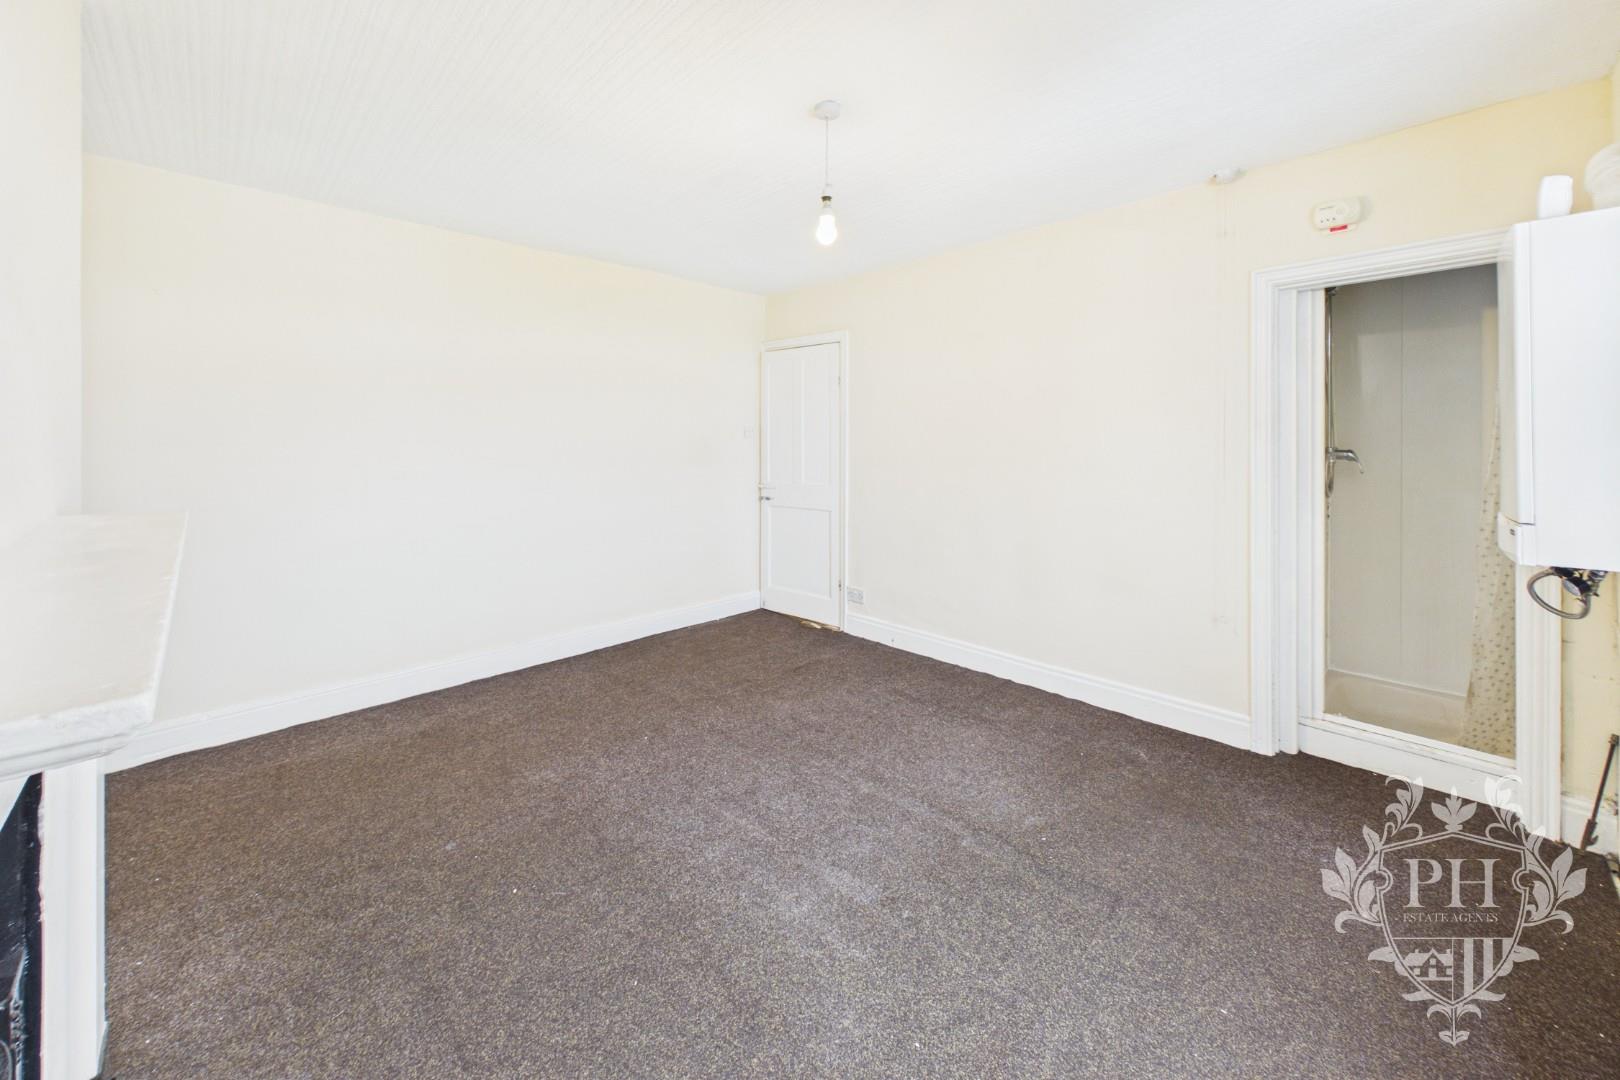
The second bedroom is situated to the rear aspect of the property and offers a generous and versatile space, comfortably accommodating a double bed along with larger freestanding storage units. The room benefits from a rear-facing window, allowing natural light into the space, together with a radiator providing warmth. A traditional coal fire adds character and creates an attractive focal point to the room, while a shower is also conveniently positioned within the bedroom.
The bedroom further benefits from direct access to the WC, providing additional convenience and practicality.
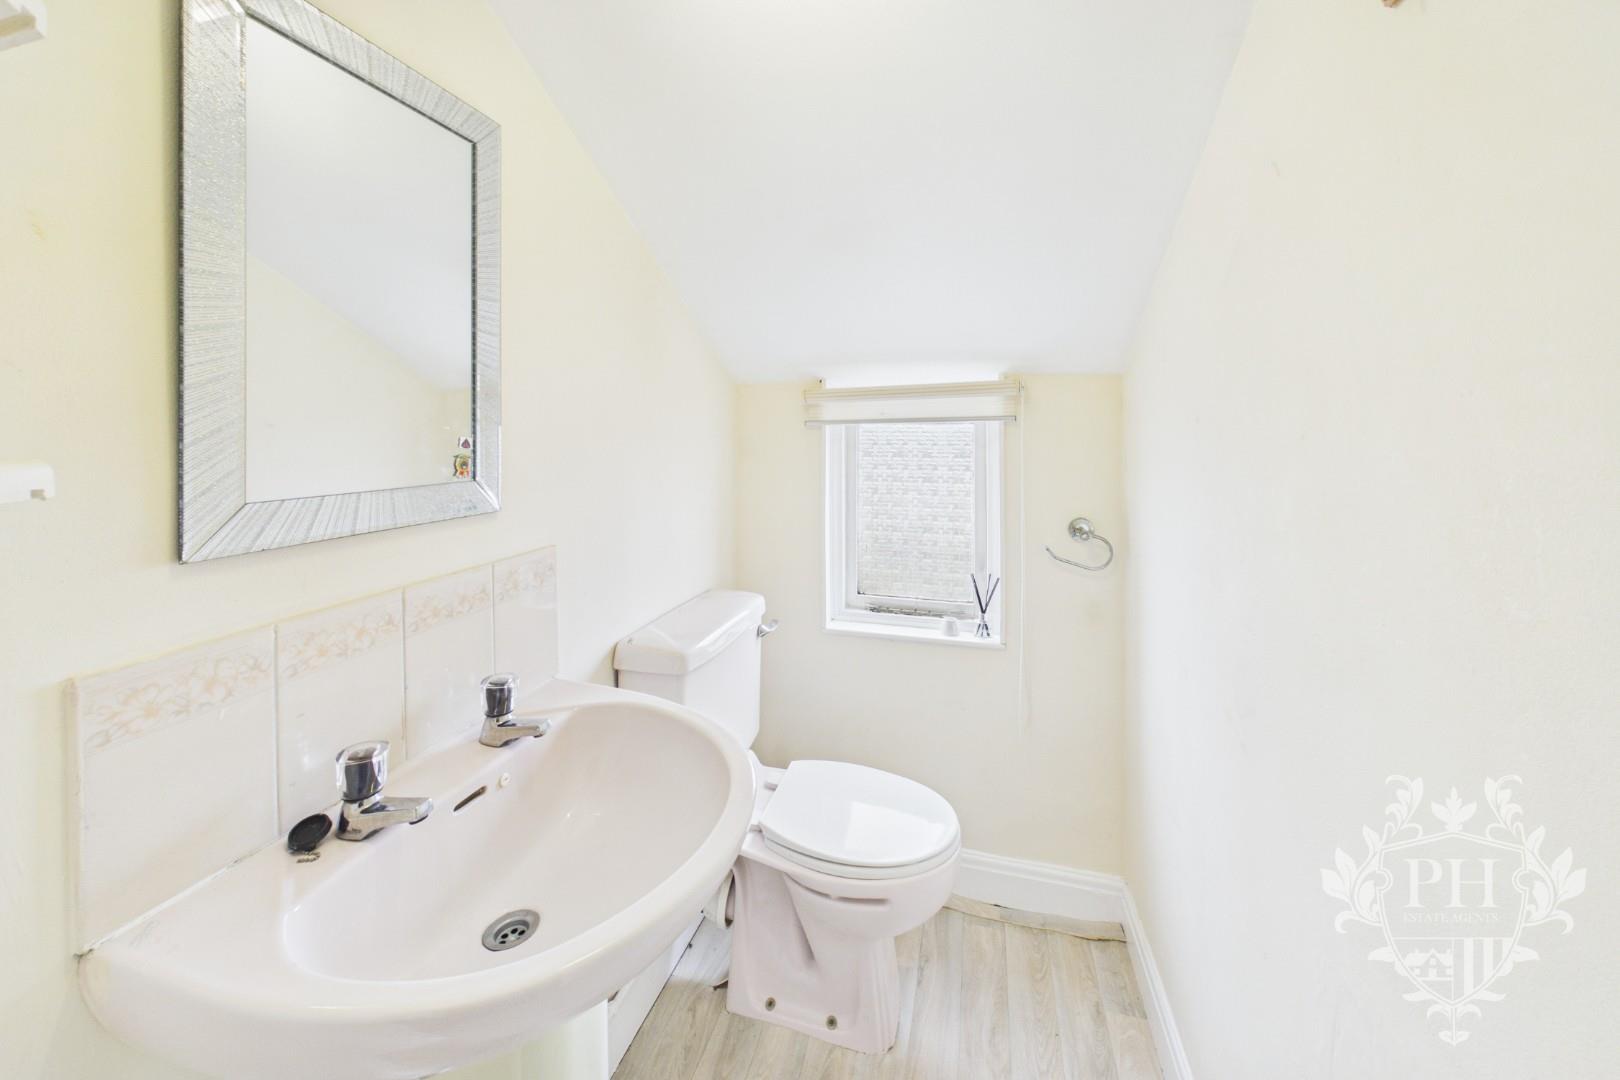
FIRST FLOOR W.C
1.07m x 1.78m (3'6" x 5'10" )
The WC is conveniently accessed directly from the second bedroom and is fitted with a white two-piece suite comprising a hand wash basin and low-level WC. The room benefits from a frosted window, providing natural light while maintaining privacy, along with a radiator for added comfort.
EXTERNAL
Externally, the property benefits from on-street parking to the front aspect, providing convenient access for residents and visitors. To the rear, there is a secure and enclosed yard, offering a practical outdoor space with potential for a variety of uses.
The property is ideally situated within easy walking distance of a range of local amenities, well-regarded schools and convenient bus links, making it an appealing choice for a variety of buyers. Furthermore, the property is offered for sale with no onward chain, providing a straightforward opportunity for those looking to move without the complications of an existing property chain.