For Sale 2 Bed House - Terraced
Sadberge Street, Middlesbrough £55,000
Property Features
Sadberge Street, Middlesbrough, TS3 6PD
Contact Agent
Middlesbrough144 High Street
Eston
Middlesbrough
TS6 9EN
Tel: 01642462153
info@phestateagents.co.uk
Property Details
Agent's Notes - Buyers Premium Fee
A Buyer's Premium of £4,000 plus VAT is payable upon acceptance of an offer.
By proceeding with an offer, the successful purchaser agrees to engage the selling agent for ongoing property management services. A Property Management Agreement will be provided prior to the offer being formally accepted, together with details of the Buyer's Premium payment.
The Buyer's Premium is non-refundable and will be retained by the agent if:
the purchaser fails to complete the transaction within two months of the offer being accepted; or
the purchaser withdraws from the purchase prior to completion.
The Buyer's Premium will be refunded in full should the seller withdraw from the sale prior to completion.
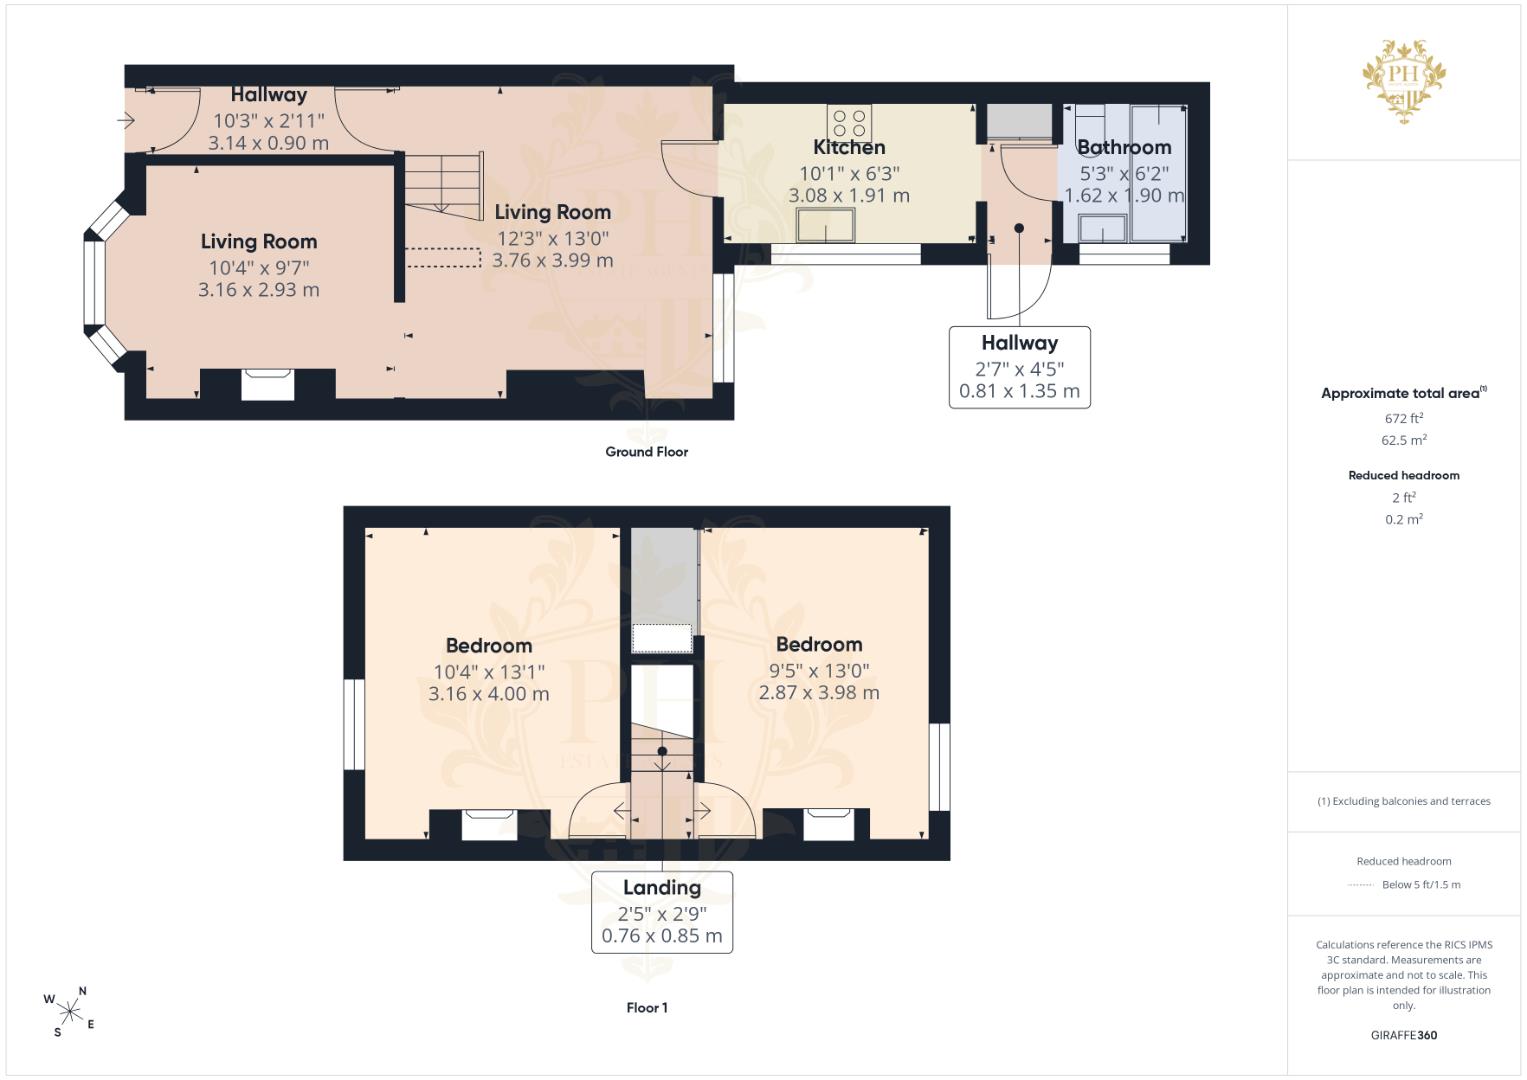
Front Living Room
3.16m x 2.93m (10'4" x 9'7")
Positioned to the front of the property, this well-proportioned reception room benefits from a bay window allowing plenty of natural light. Offering versatile accommodation, the room provides an ideal space for everyday living, family use or formal entertaining.
Rear Lounge
(3.76m x 3.99m ((12'4" x 13'1")
Located to the rear of the property, the second reception room is generously proportioned and enjoys direct access through to the kitchen. The room provides flexible living accommodation and could equally serve as a family room, dining room or additional reception space depending on individual requirements.
Kitchen
3.08m x 1.91m) (10'1" x 6'3"))
Fitted with a range of wall and base units complemented by work preparation surfaces, the kitchen provides space for freestanding appliances while making efficient use of the available floor area. A door leads through to the rear hallway, providing access to both the bathroom and the enclosed rear yard.
Rear Hallway
Situated beyond the kitchen, the rear hallway links the main accommodation with the family bathroom and provides external access to the rear yard, creating a practical utility area within the home.
Bathroom
1.62m x 1.90m (5'3" x 6'2")
Located on the ground floor, the bathroom comprises a panelled bath with shower over, pedestal wash hand basin and low-level WC, completing the property's internal accommodation.
Landing
The first-floor landing provides access to both double bedrooms and offers a straightforward layout.
Bedroom 1
3.16m x 4.00m (10'4" x 13'1")
Situated to the front of the property, this spacious double bedroom enjoys excellent proportions with ample room for a range of bedroom furniture, making it an ideal principal bedroom.
Bedroom 2
2.87m x 3.98m (9'4" x 13'0")
Overlooking the rear aspect, the second double bedroom is another generous room, offering flexibility for use as a guest bedroom, children's room or home office while comfortably accommodating bedroom furnishings.