For Sale 2 Bed House - Terraced
Park Terrace, Loftus, Saltburn-By-The-Sea £72,000
Property Features
Park Terrace, Loftus, Saltburn-By-The-Sea, TS13 4HU
Contact Agent
Redcar65 High Street
Redcar
TS10 3DD
Tel: 01642 688814
redcar@phestateagents.co.uk
About the Property
An excellent investment opportunity to purchase a fully tenanted property offered as a discreet sale. Available exclusively to buy-to-let investors, the property provides immediate rental income and attractive yield potential.
- SECRET PROPERTY - ONLY AVAILABLE TO BTL INVESTORS
- BUYERS PREMIUM FEE REQUIRED ON OFFER ACCEPTANCE
- SOLD WITH SITTING TENANT PAYING £600 PCM
- THE TENANCY COMPLIES WITH THE RENTERS RIGHTS ACT 2026
- NO RENT ARREARS OR TENANCY BREACHES
- POTENTIAL YIELDS 10%
Property Details
Agent's Notes - Buyers Premium Fee
A Buyer's Premium of £4,000 plus VAT is payable upon acceptance of an offer.
By proceeding with an offer, the successful purchaser agrees to engage the selling agent for ongoing property management services. A Property Management Agreement will be provided prior to the offer being formally accepted, together with details of the Buyer's Premium payment.
The Buyer's Premium is non-refundable and will be retained by the agent if:
the purchaser fails to complete the transaction within two months of the offer being accepted; or
the purchaser withdraws from the purchase prior to completion.
The Buyer's Premium will be refunded in full should the seller withdraw from the sale prior to completion.
Entrance
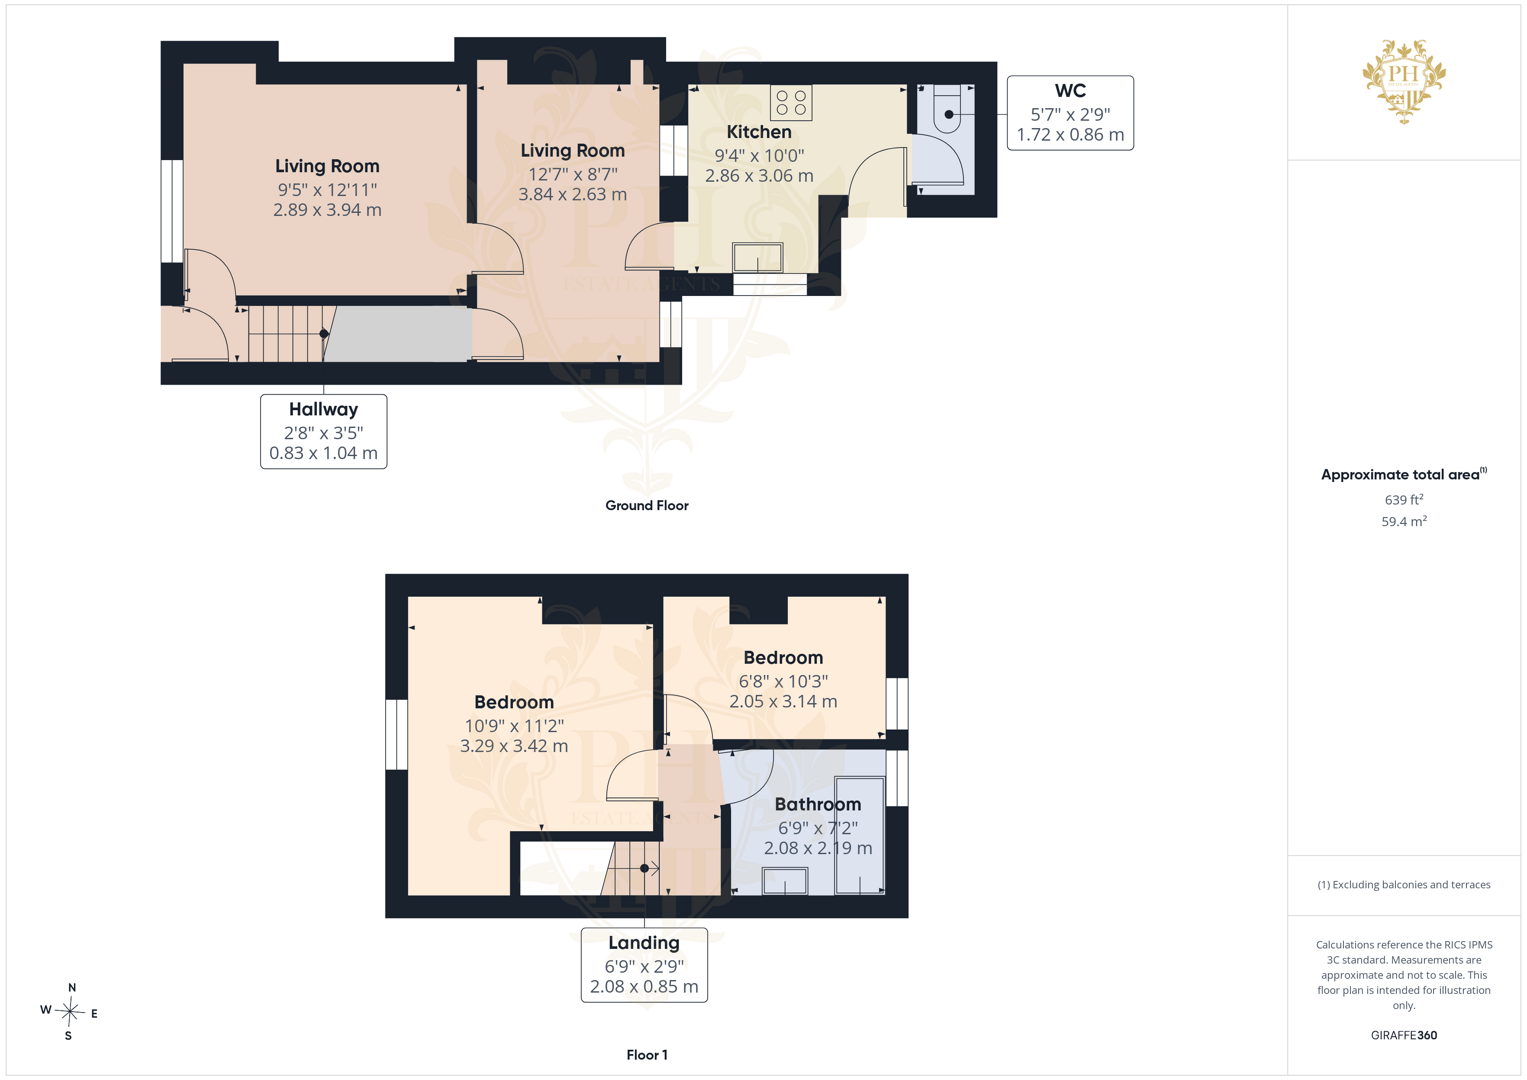
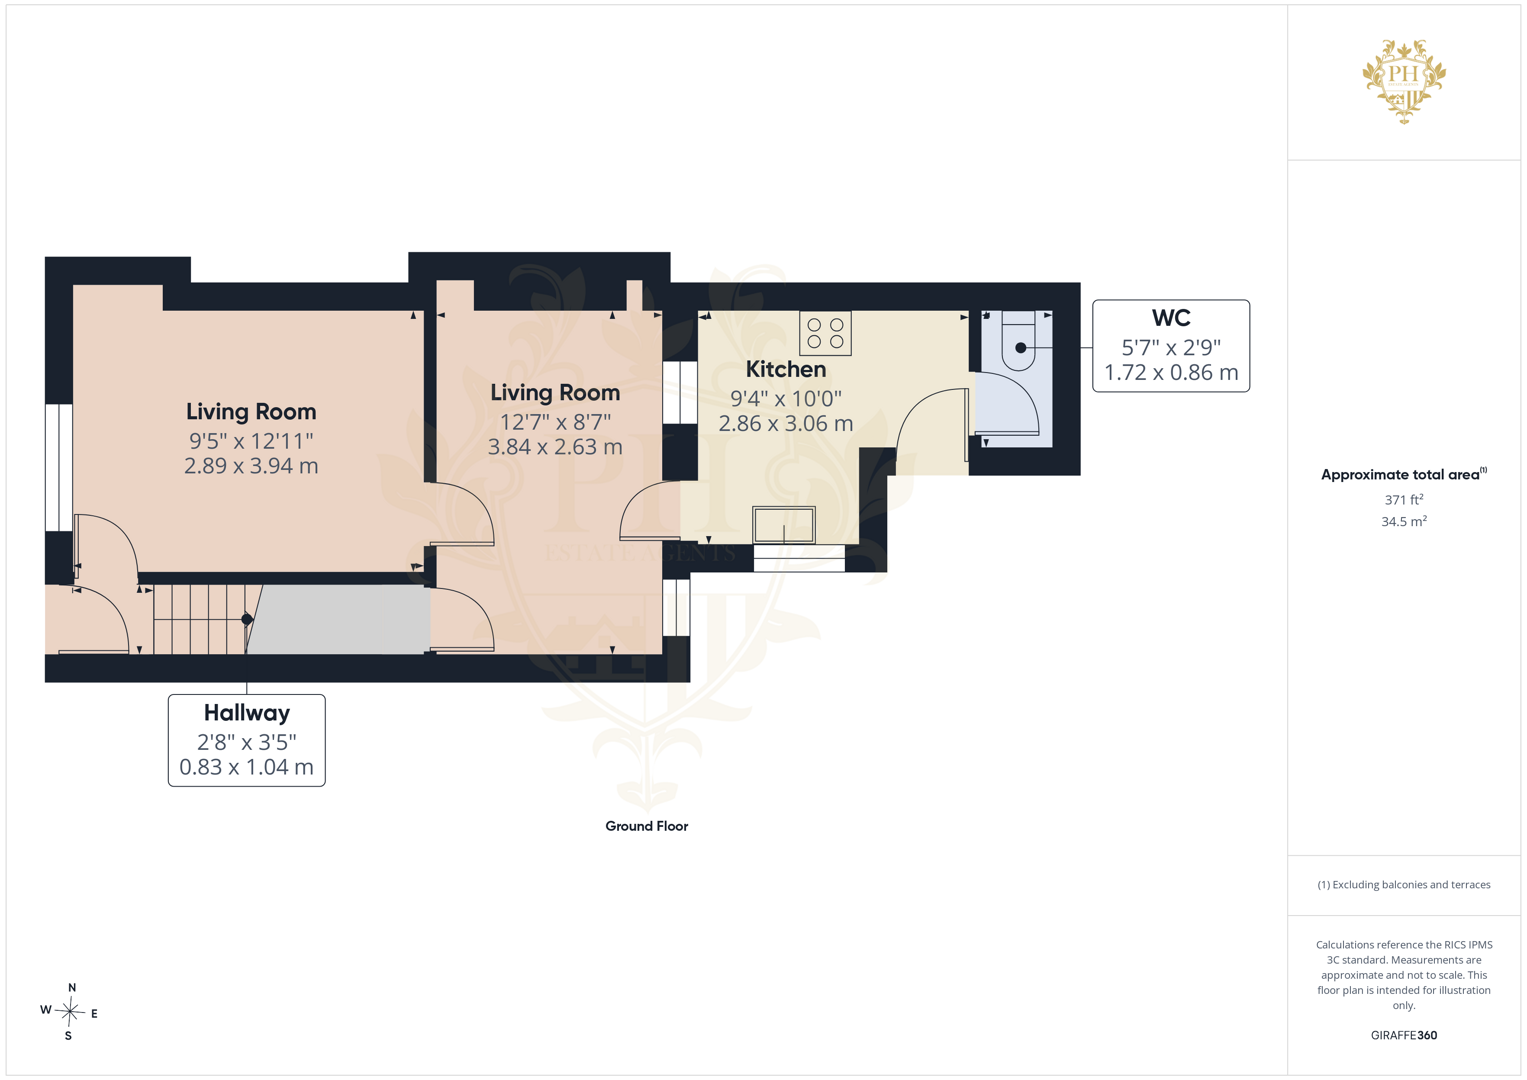
The property is entered via a welcoming entrance hall, providing access to the principal ground floor accommodation while offering a practical space for coats and shoes.
Dining Room
Situated to the front of the property, the living room is a comfortable and well-proportioned reception space featuring a large front-facing window that fills the room with natural light. Offering ample space for a range of furnishings, it provides an ideal setting for everyday living and relaxation.
Lounge
Leading from the kitchen is a useful rear lobby providing additional storage or utility space, with room for laundry appliances and direct access to the rear yard.
Kitchen
Located to the rear of the property, the kitchen is fitted with a range of wall and base units complemented by work surfaces, incorporating space for freestanding appliances and food preparation. The room benefits from direct access to the rear of the property, making it both practical and functional for day-to-day living.
Bathroom
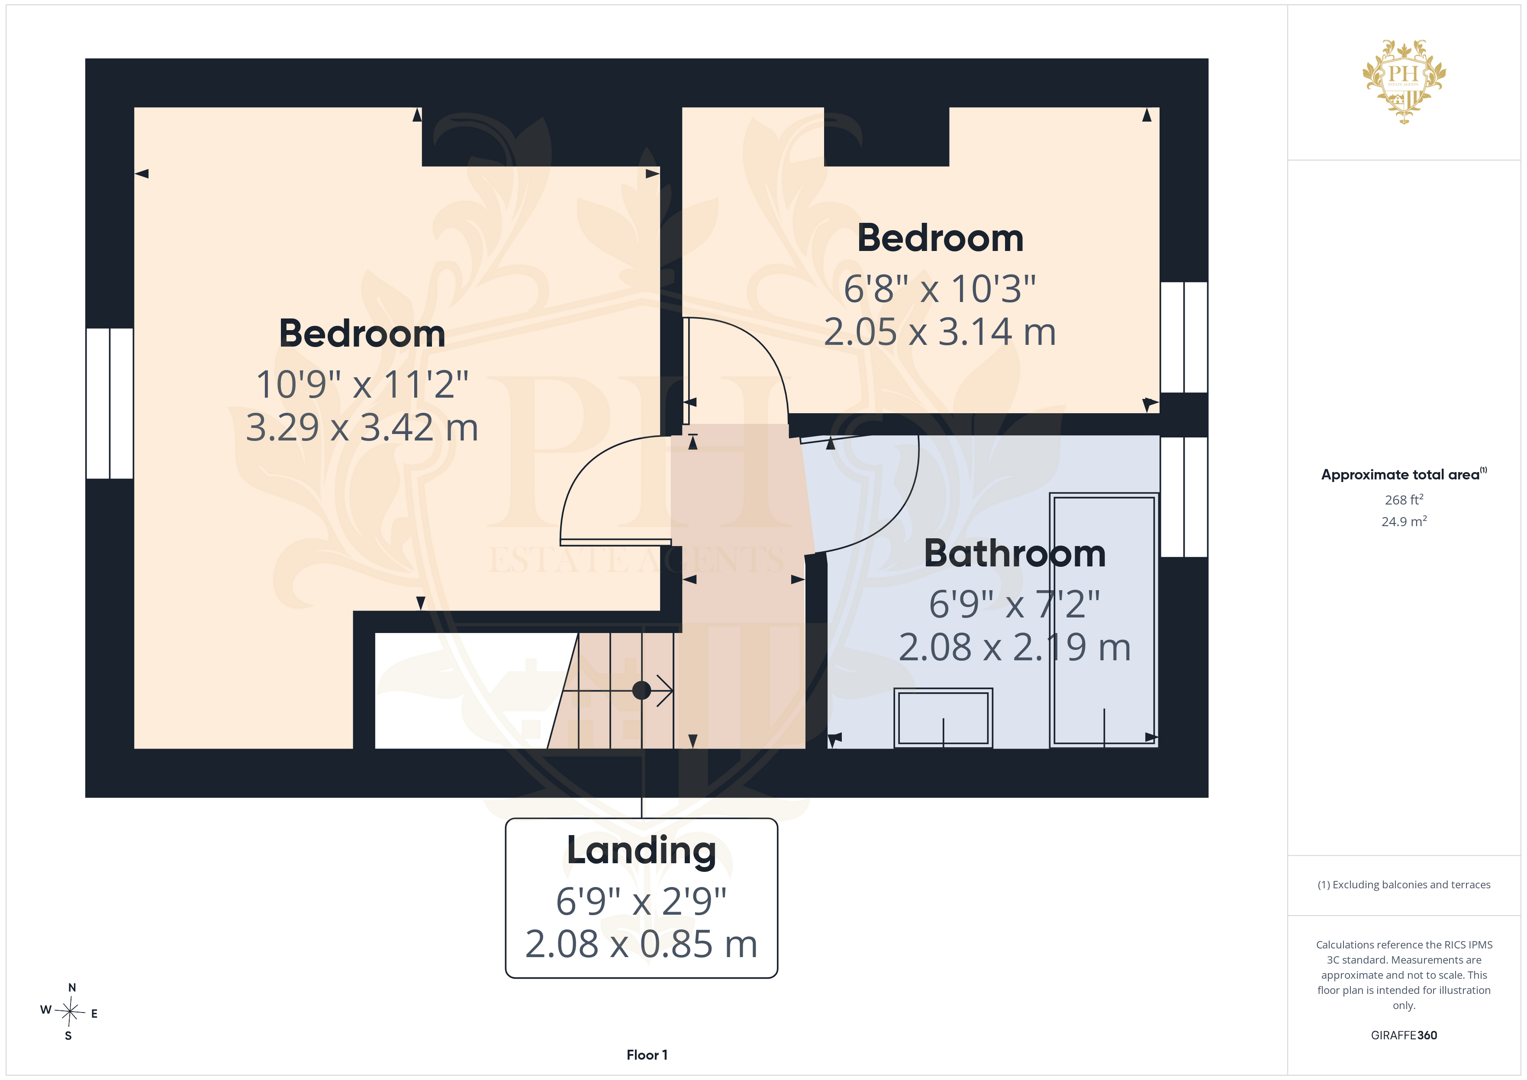
Completing the first floor is the family bathroom, fitted with a panelled bath, wash hand basin and low-level WC. The room is well-sized and benefits from natural light provided by a rear-facing window.
Bedroom 1
Positioned to the front of the property, the principal bedroom is a generous double room offering ample space for a double bed and additional bedroom furniture, while benefiting from excellent natural light through the large front-facing window.
Bedroom 2
Located to the rear, the second bedroom is a well-proportioned room that would comfortably accommodate a single bed or alternatively serve as a nursery, dressing room or home office.
Large Rear Garden