For Sale 2 Bed House - Terraced
Dale Street, New Marske, Redcar £72,000
Property Features
Dale Street, New Marske, Redcar, TS11 8EJ
Contact Agent
Middlesbrough144 High Street
Eston
Middlesbrough
TS6 9EN
Tel: 01642462153
info@phestateagents.co.uk
About the Property
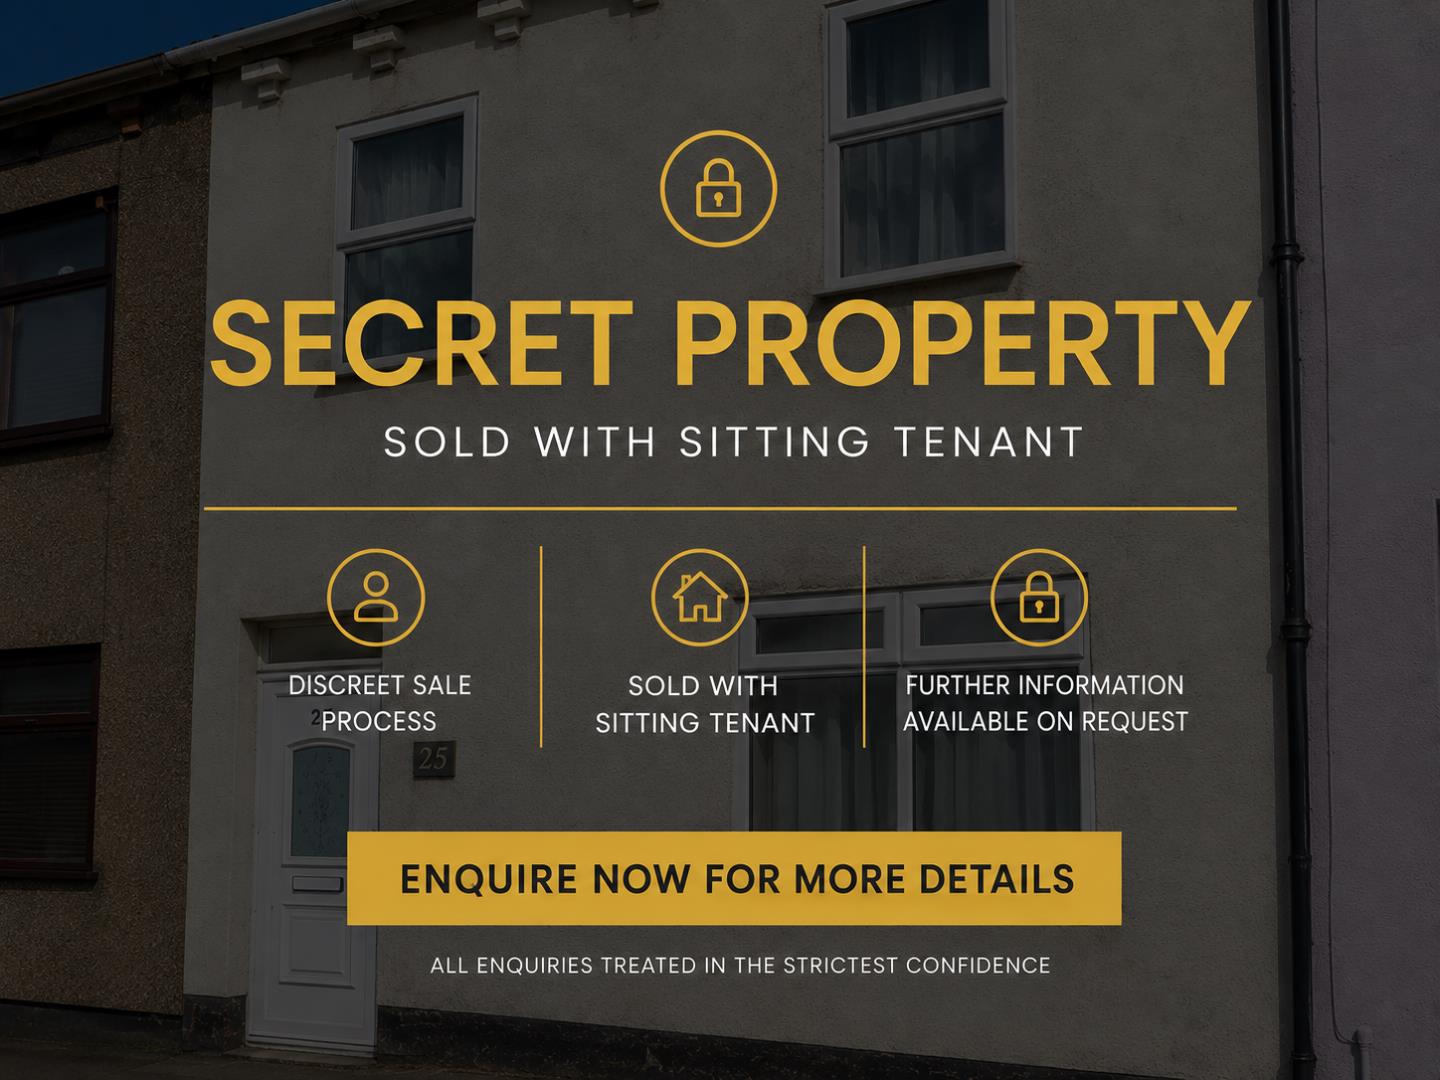
An excellent investment opportunity to purchase a fully tenanted property offered as a discreet sale. Available exclusively to buy-to-let investors, the property provides immediate rental income and attractive yield potential.
- SECRET PROPERTY - ONLY AVAILABLE TO BTL INVESTORS
- BUYERS PREMIUM FEE REQUIRED ON OFFER ACCEPTANCE
- SOLD WITH SITTING TENANT PAYING £433PCM
- RENT CAN BE INCREASED TO £615 PCM
- POTENTIAL YIELD 10.25%
- NO RENT ARREARS OR TENANCY BREACHES
Property Details
Agent's Notes - Buyers Premium Fee
A Buyer's Premium of £4,000 plus VAT is payable upon acceptance of an offer.
By proceeding with an offer, the successful purchaser agrees to engage the selling agent for ongoing property management services. A Property Management Agreement will be provided prior to the offer being formally accepted, together with details of the Buyer's Premium payment.
The Buyer's Premium is non-refundable and will be retained by the agent if:
the purchaser fails to complete the transaction within two months of the offer being accepted; or
the purchaser withdraws from the purchase prior to completion.
The Buyer's Premium will be refunded in full should the seller withdraw from the sale prior to completion.
Hallway
A welcoming entrance hallway providing access to the main living accommodation, with stairs rising to the first floor. A bright and practical entrance space offering access to the ground floor rooms.
Lounge
A generously sized and versatile reception room featuring a front-facing window allowing plenty of natural light. The room offers ample space for both lounge and dining furniture, making it ideal for everyday living and entertaining.
Dining Room
A useful additional reception room offering flexible accommodation to suit a variety of needs, such as a dining room, home office, hobby room or occasional sitting room. The room enjoys views over the rear yard and provides access to the kitchen.
Kitchen
Fitted with a range of wall and base units complemented by work surfaces and tiled splashbacks. The kitchen provides space for freestanding appliances and benefits from a door leading directly out to the rear yard.
Bedroom 1
A spacious double bedroom positioned to the front of the property, offering ample space for a double bed and additional bedroom furniture. The room benefits from a large window allowing plenty of natural light, creating a bright and comfortable living space.
Bedroom 2
A well-proportioned second bedroom overlooking the rear of the property. Ideal as a child's bedroom, guest room or home office, with space for bedroom furniture and a pleasant outlook.
Bathroom
A generously sized family bathroom fitted with a panelled bath incorporating a shower over, wash hand basin and low-level WC. The room also benefits from a window providing natural light and ventilation.
External Yard
An enclosed private rear yard offering low-maintenance outdoor space with gated rear access. The yard provides excellent potential to create an attractive seating area or practical outdoor space