For Sale 3 Bed House - Detached
Ashwood Close, Ormesby, Middlesbrough Offers In The Region Of £154,500
Property Features
Ashwood Close, Ormesby, Middlesbrough, TS7 9PY
Contact Agent
Middlesbrough144 High Street
Eston
Middlesbrough
TS6 9EN
Tel: 01642462153
info@phestateagents.co.uk
About the Property
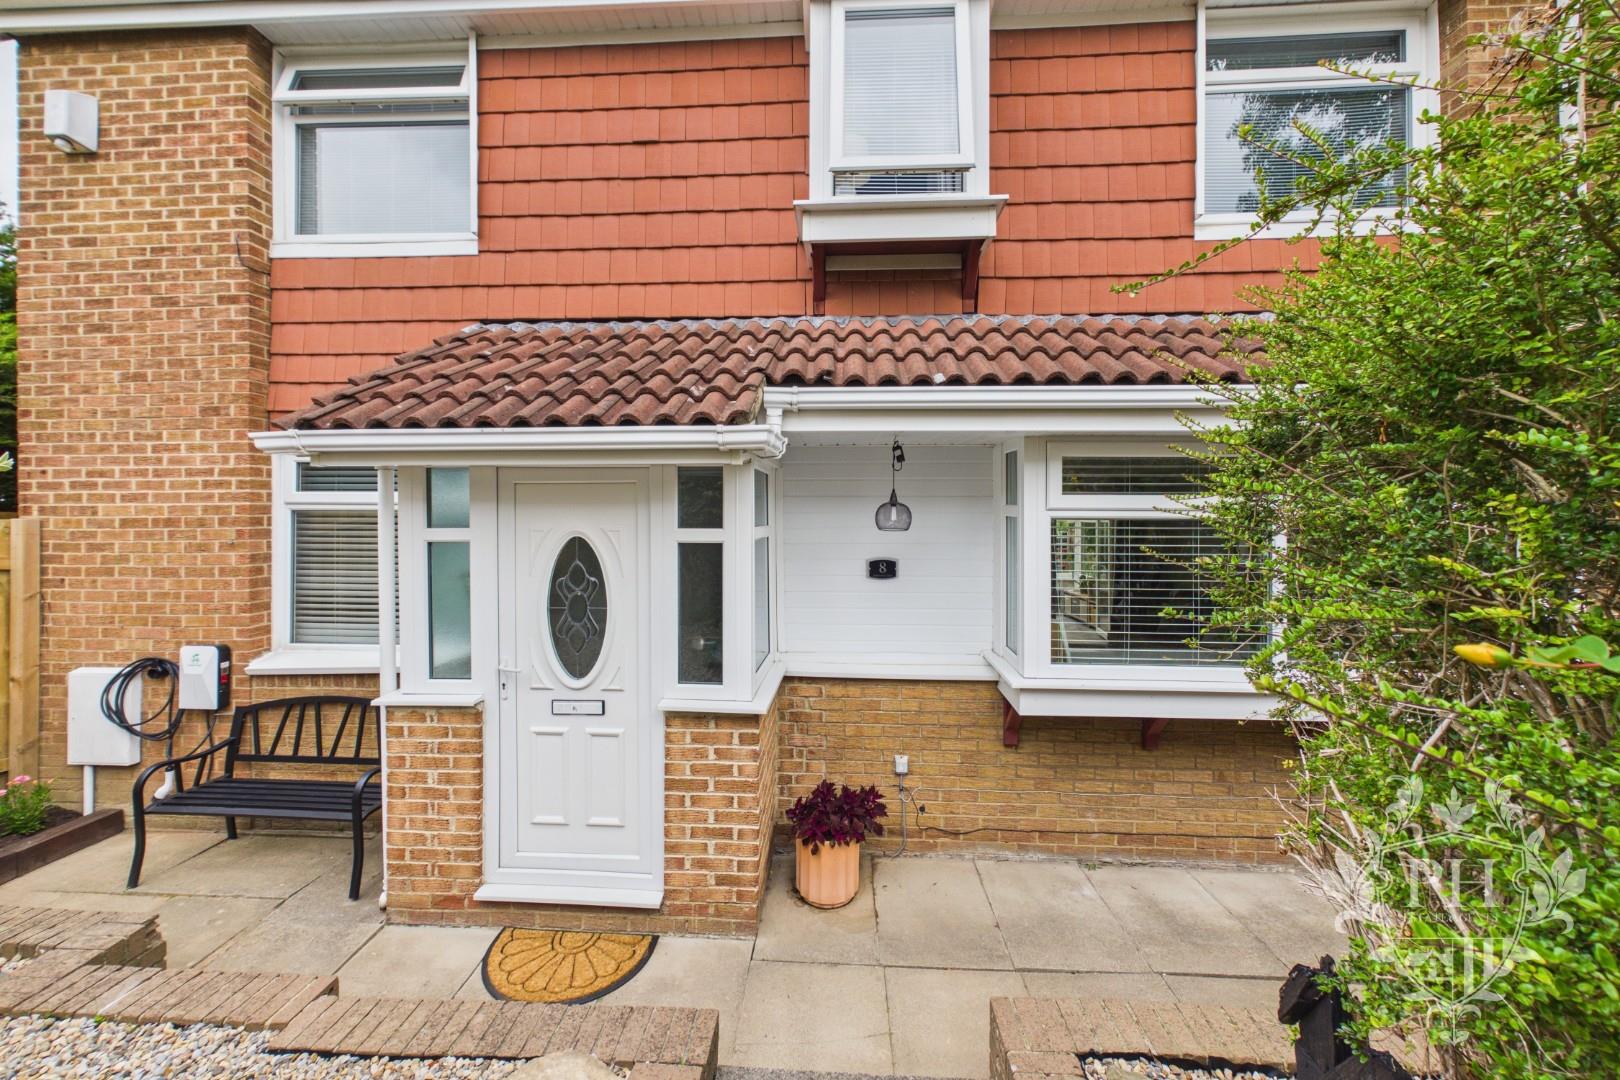
A fantastic detached home situated in the sought-after Ashwood Close area of TS7. This well-presented property offers spacious and versatile accommodation throughout, making it an ideal choice for first-time buyers, growing families or investors seeking a promising opportunity.
Property Details
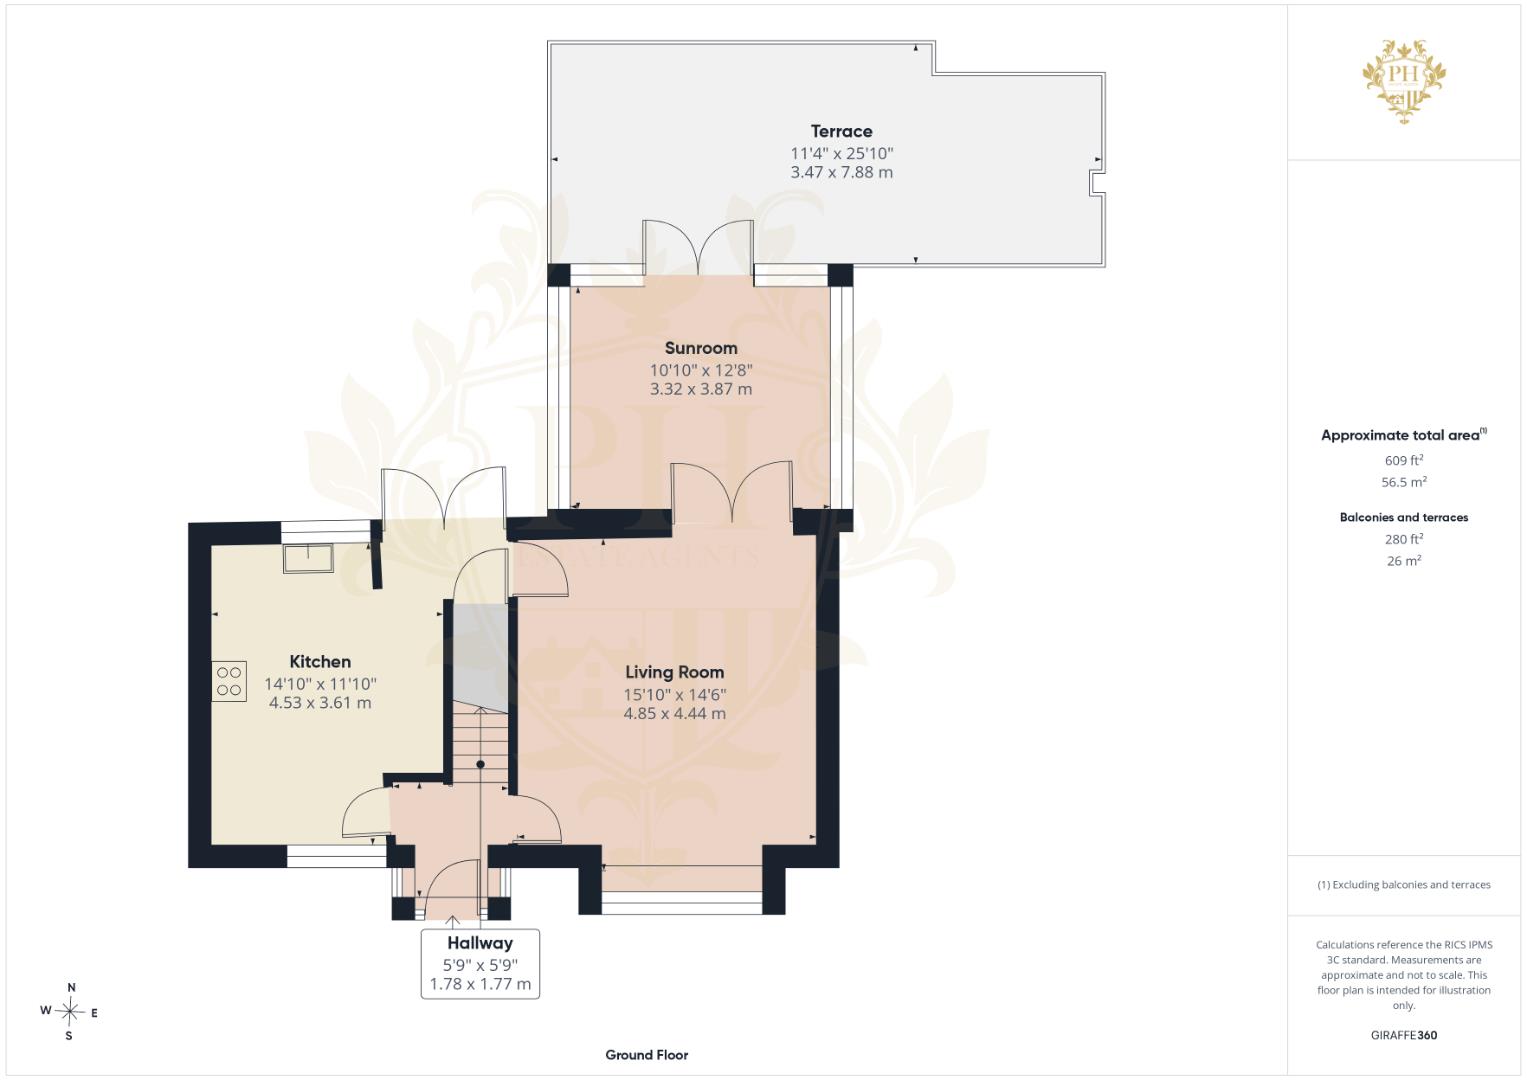
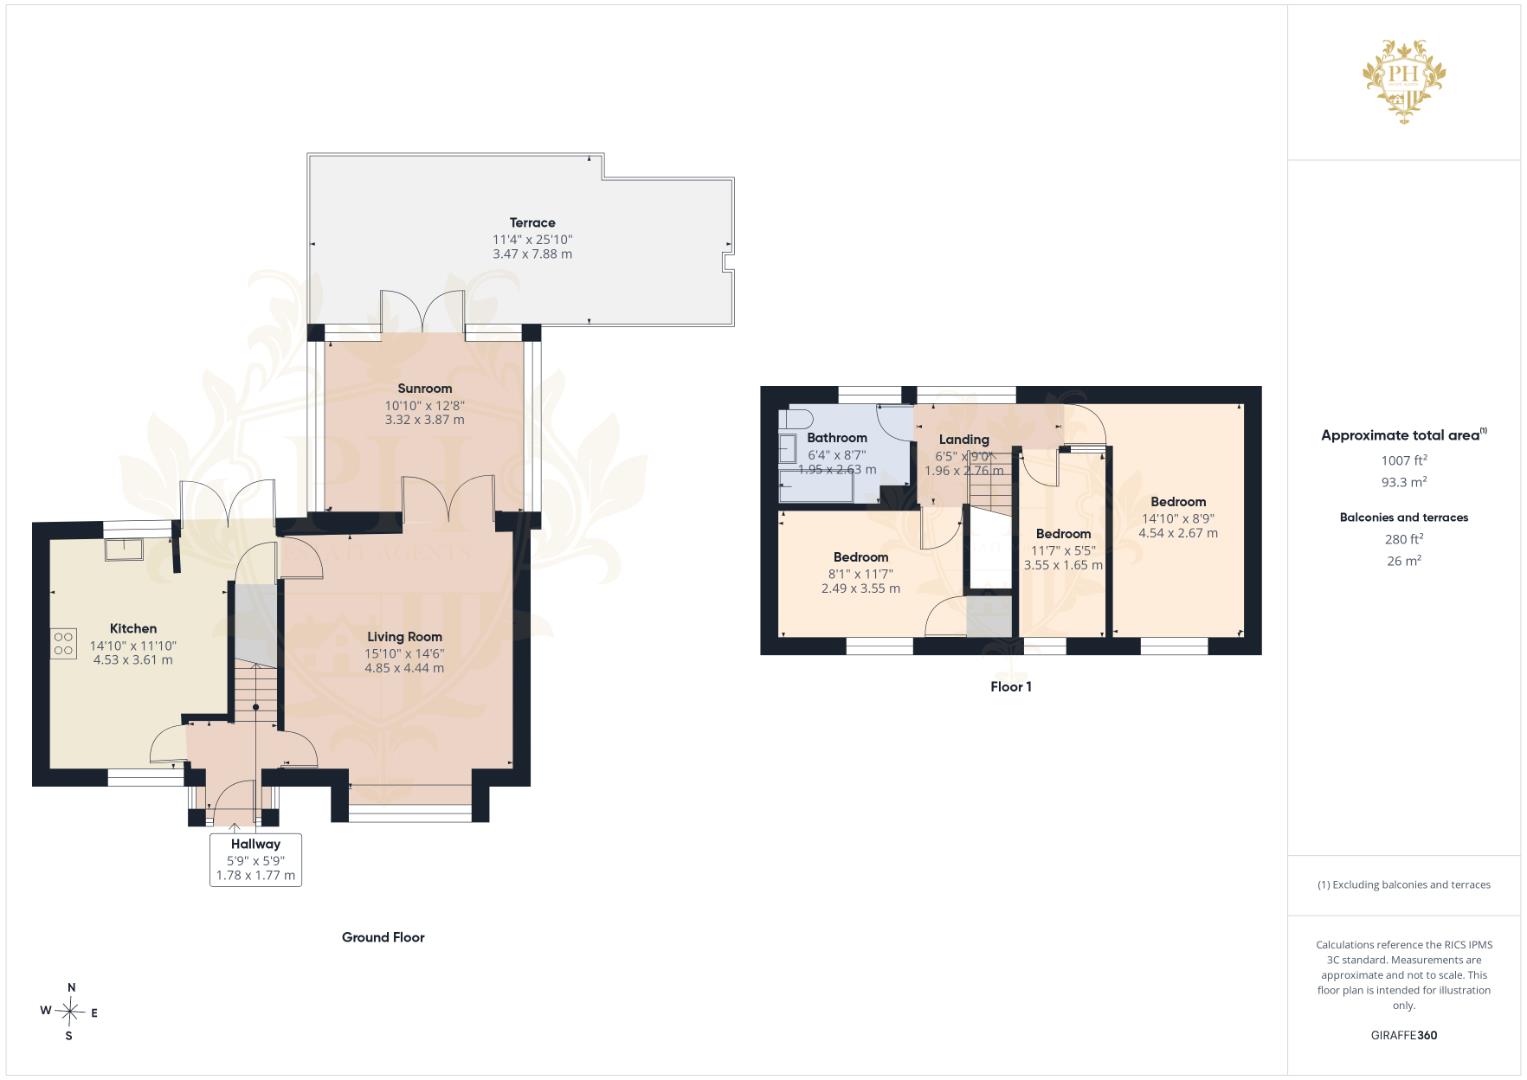
HALLWAY
1.75m x 1.75m (5'9" x 5'9")
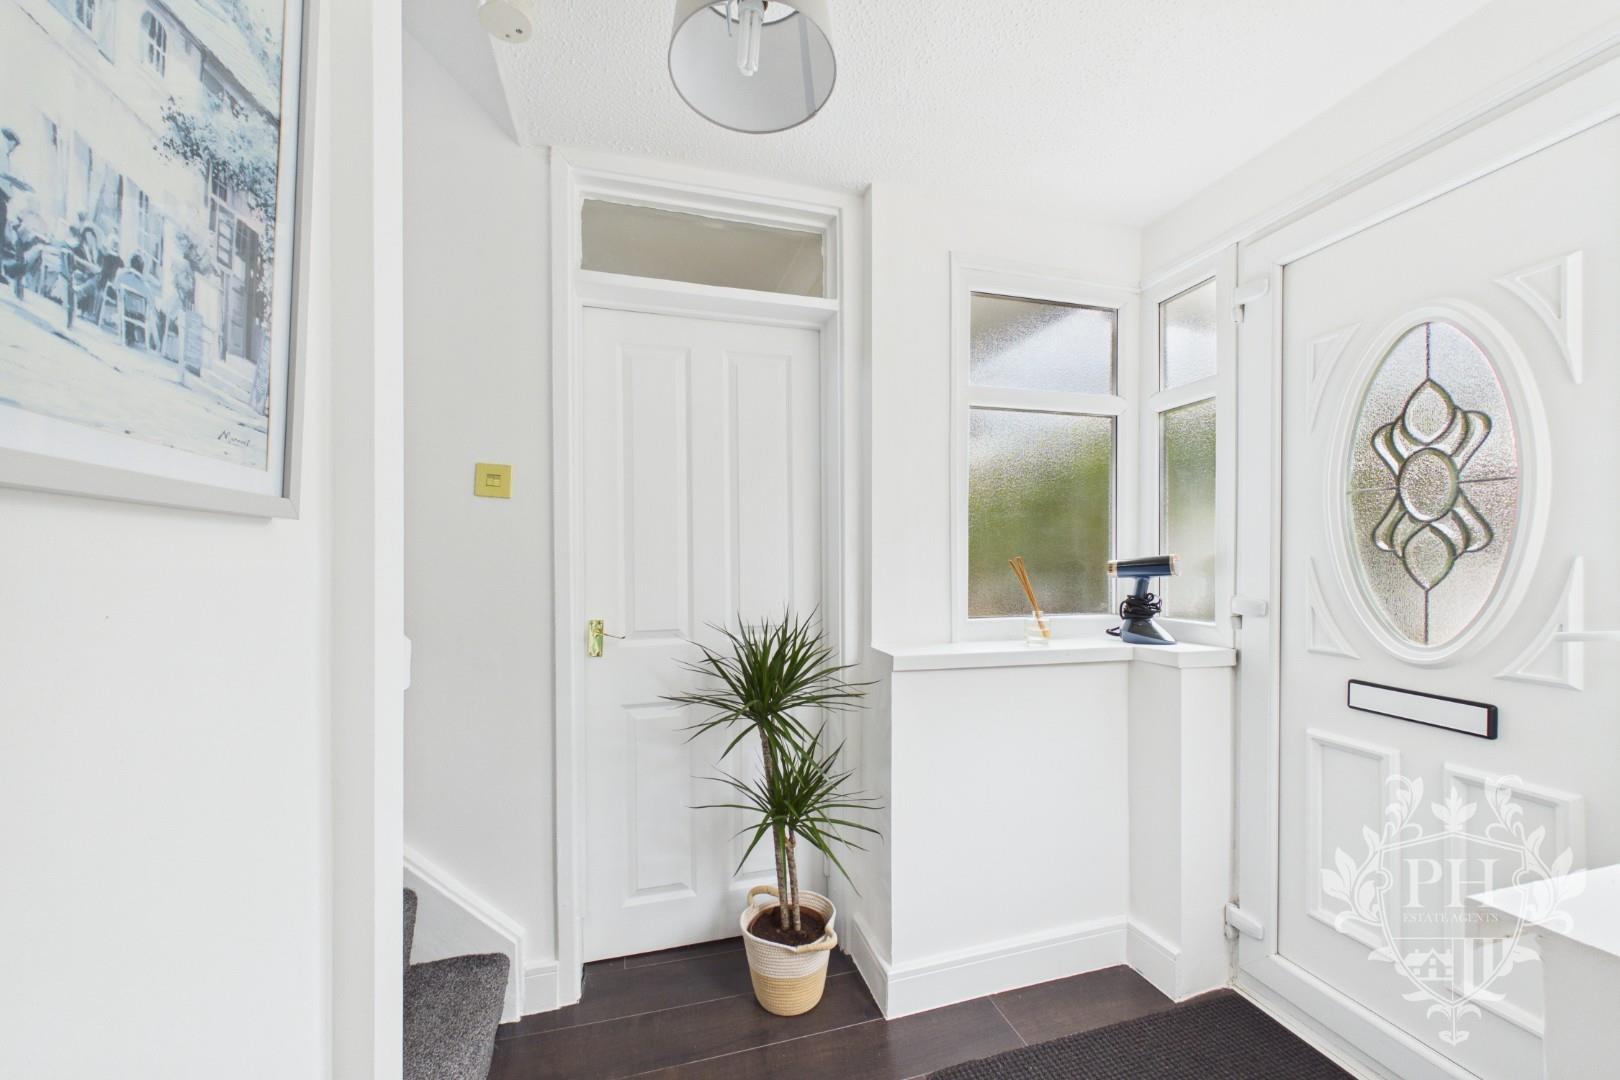
Entering through the front garden, you are welcomed into a bright and inviting entrance hallway that creates a warm first impression of the home. The hallway provides access to the reception room, spacious kitchen diner, and the staircase leading to the first floor. Offering ample space for storing coats, shoes, and everyday essentials, it is both practical and welcoming. Finished with crisp white walls and stylish dark laminate flooring, the space feels modern, light, and easy to maintain while setting the tone for the rest of the property.
RECEPTION ROOM
4.83m x 4.42m (15'10" x 14'6")
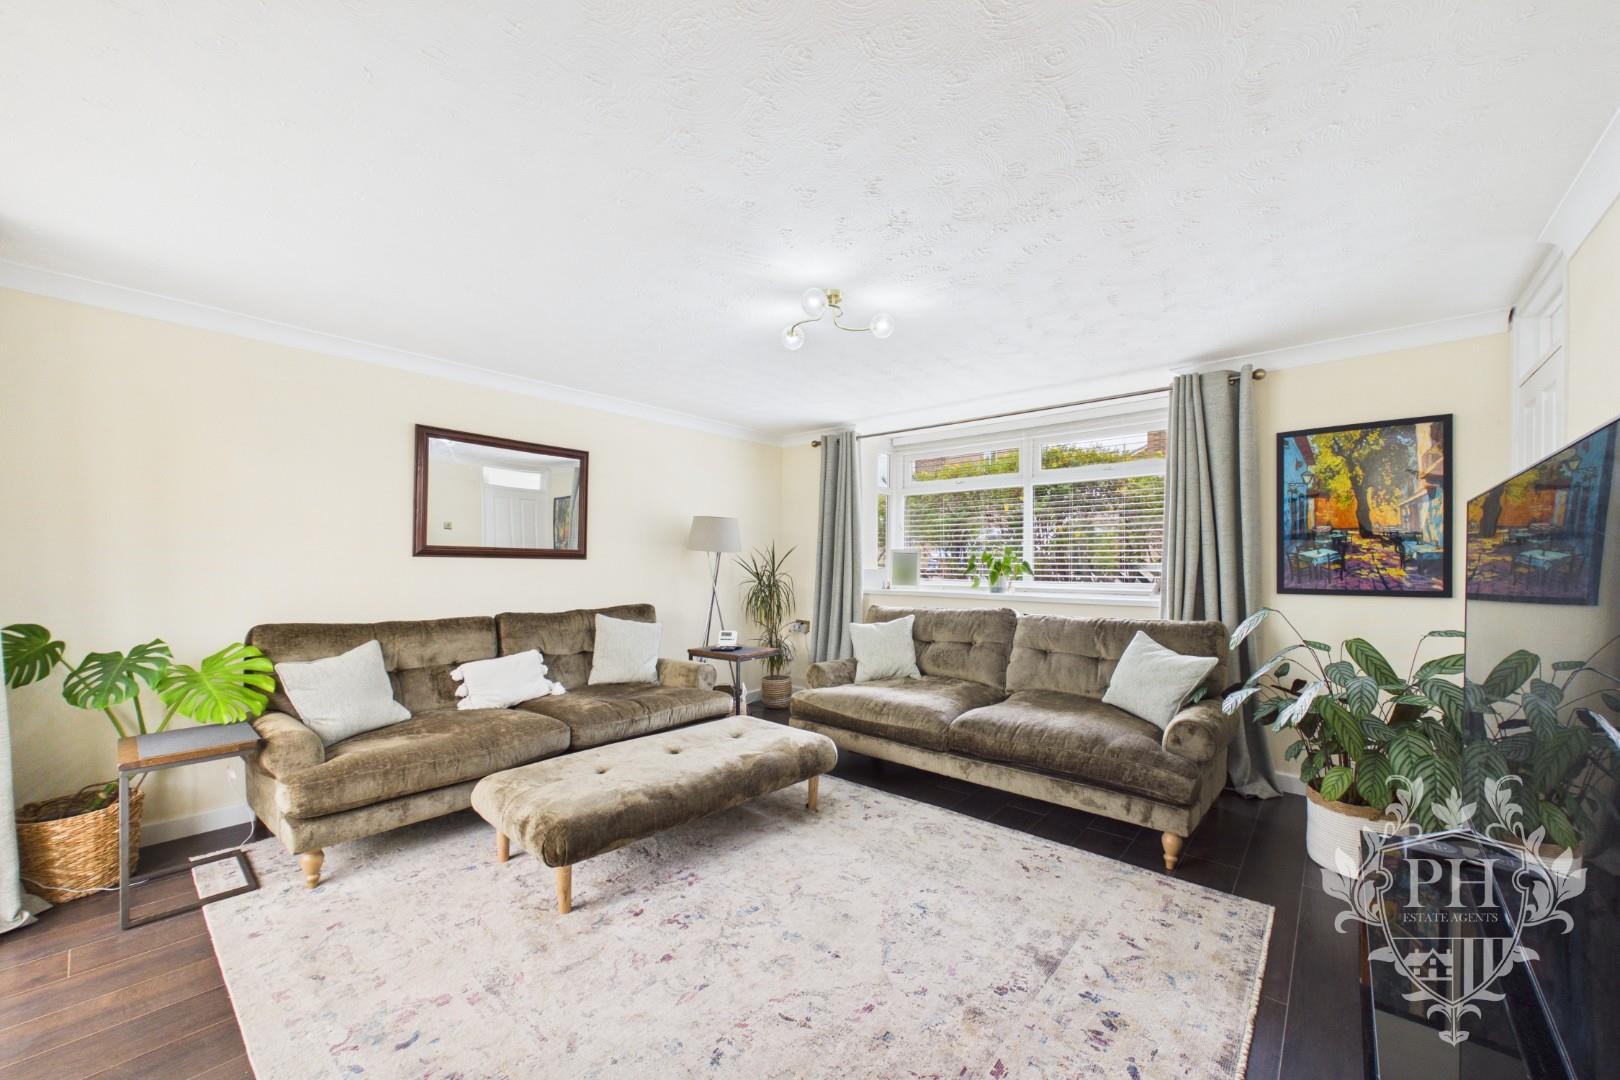
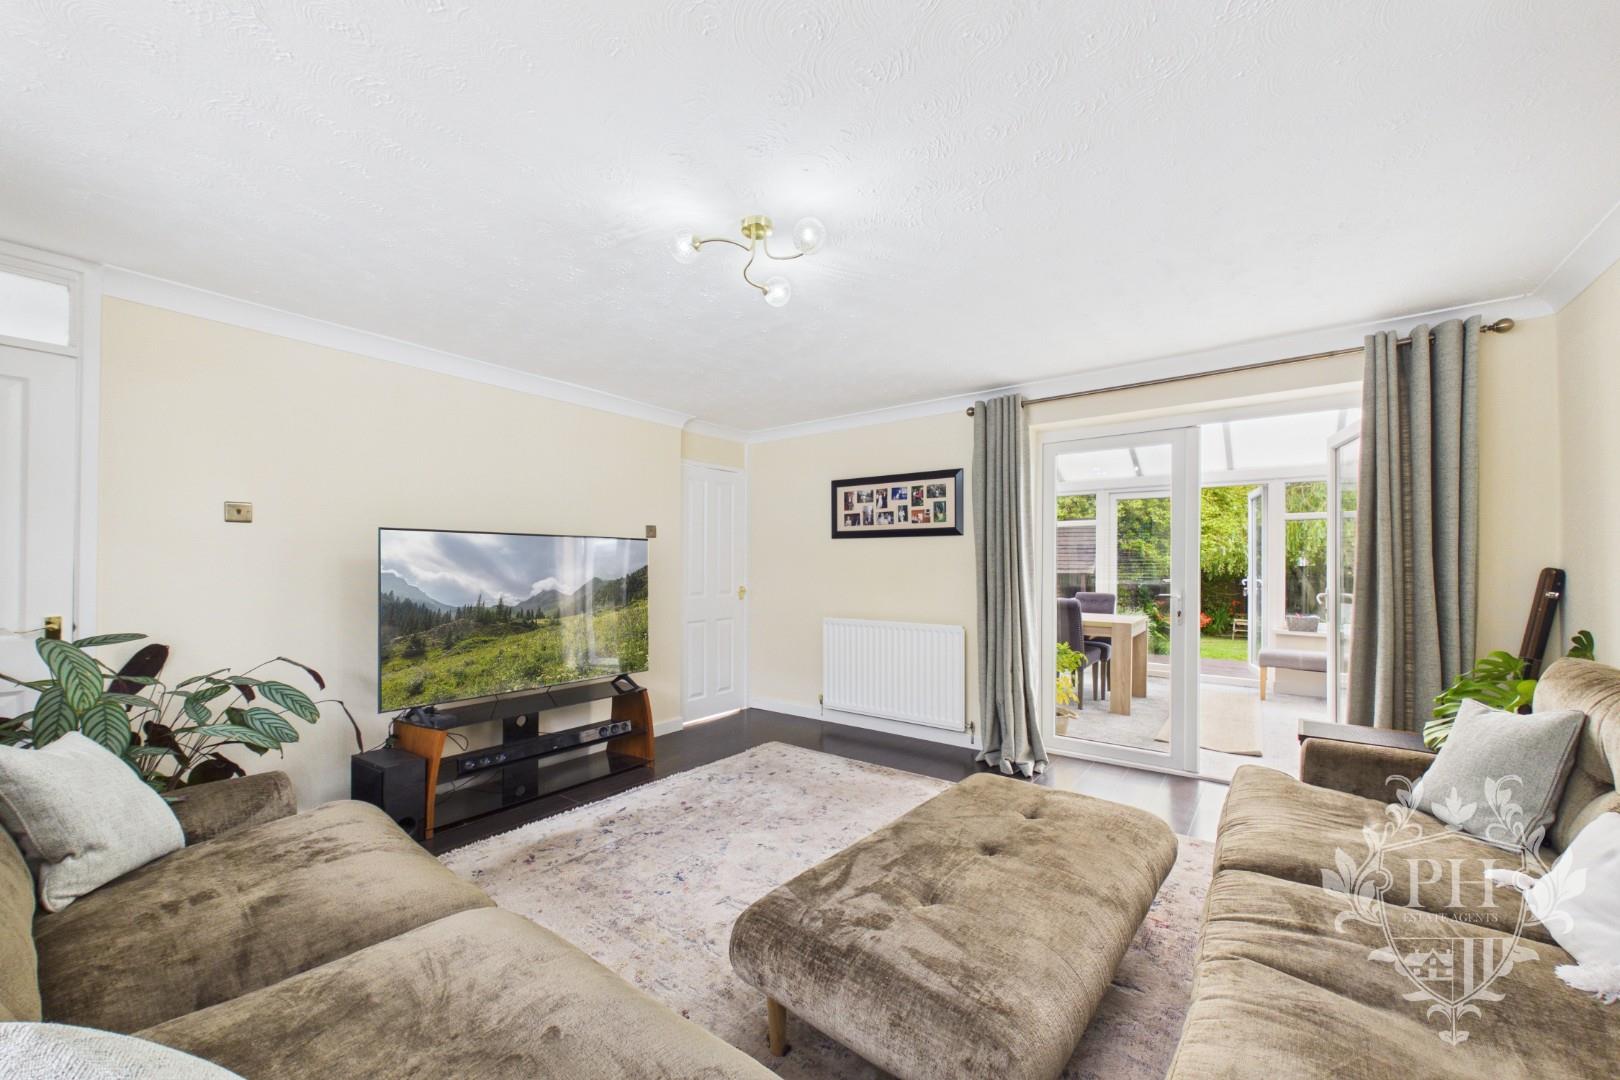
The large reception room is positioned to the front aspect of the property, offering a bright and welcoming living space ideal for both relaxing and entertaining. Generous in size, the room comfortably accommodates a two-piece 4 seater suite while still providing ample space for additional furniture and storage units without feeling overcrowded. A large UPVC double glazed bay window allows an abundance of natural light to flood the room, creating an airy and inviting atmosphere. The room further benefits from a radiator, attractive laminate flooring, and elegant French doors that seamlessly open into the conservatory, providing an excellent flow between the living areas and enhancing the sense of space.
KITCHEN DINER
4.52m x 3.61m (14'10" x 11'10")
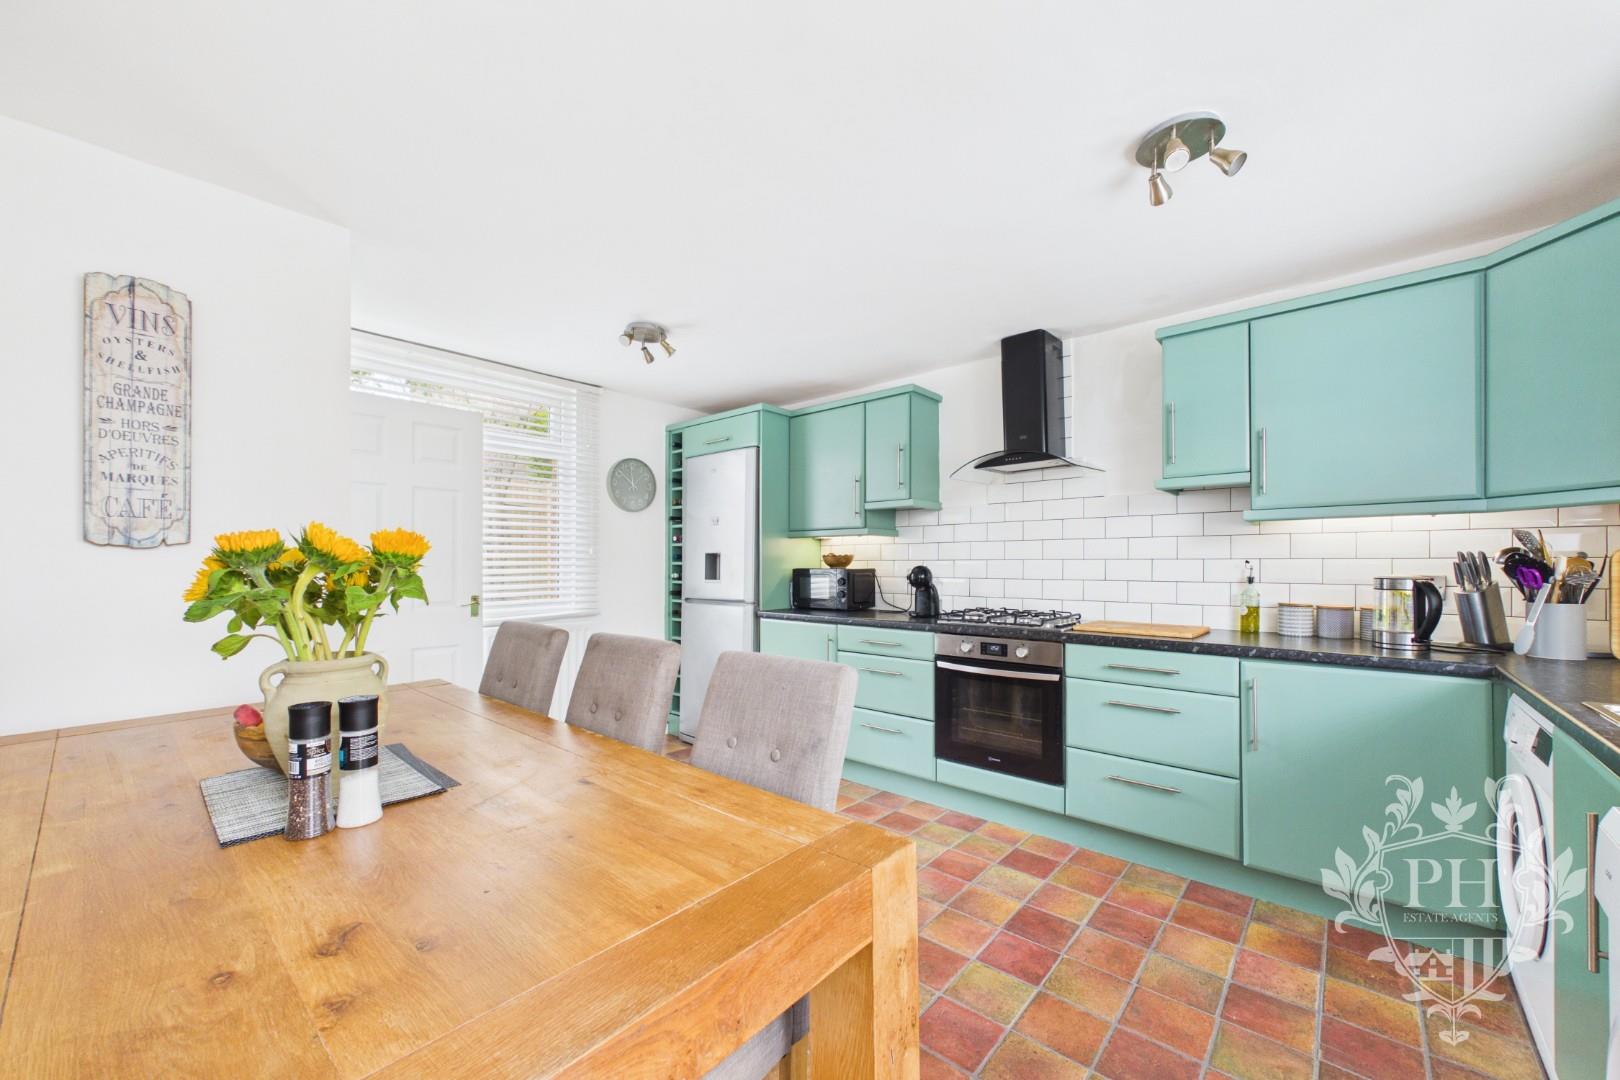
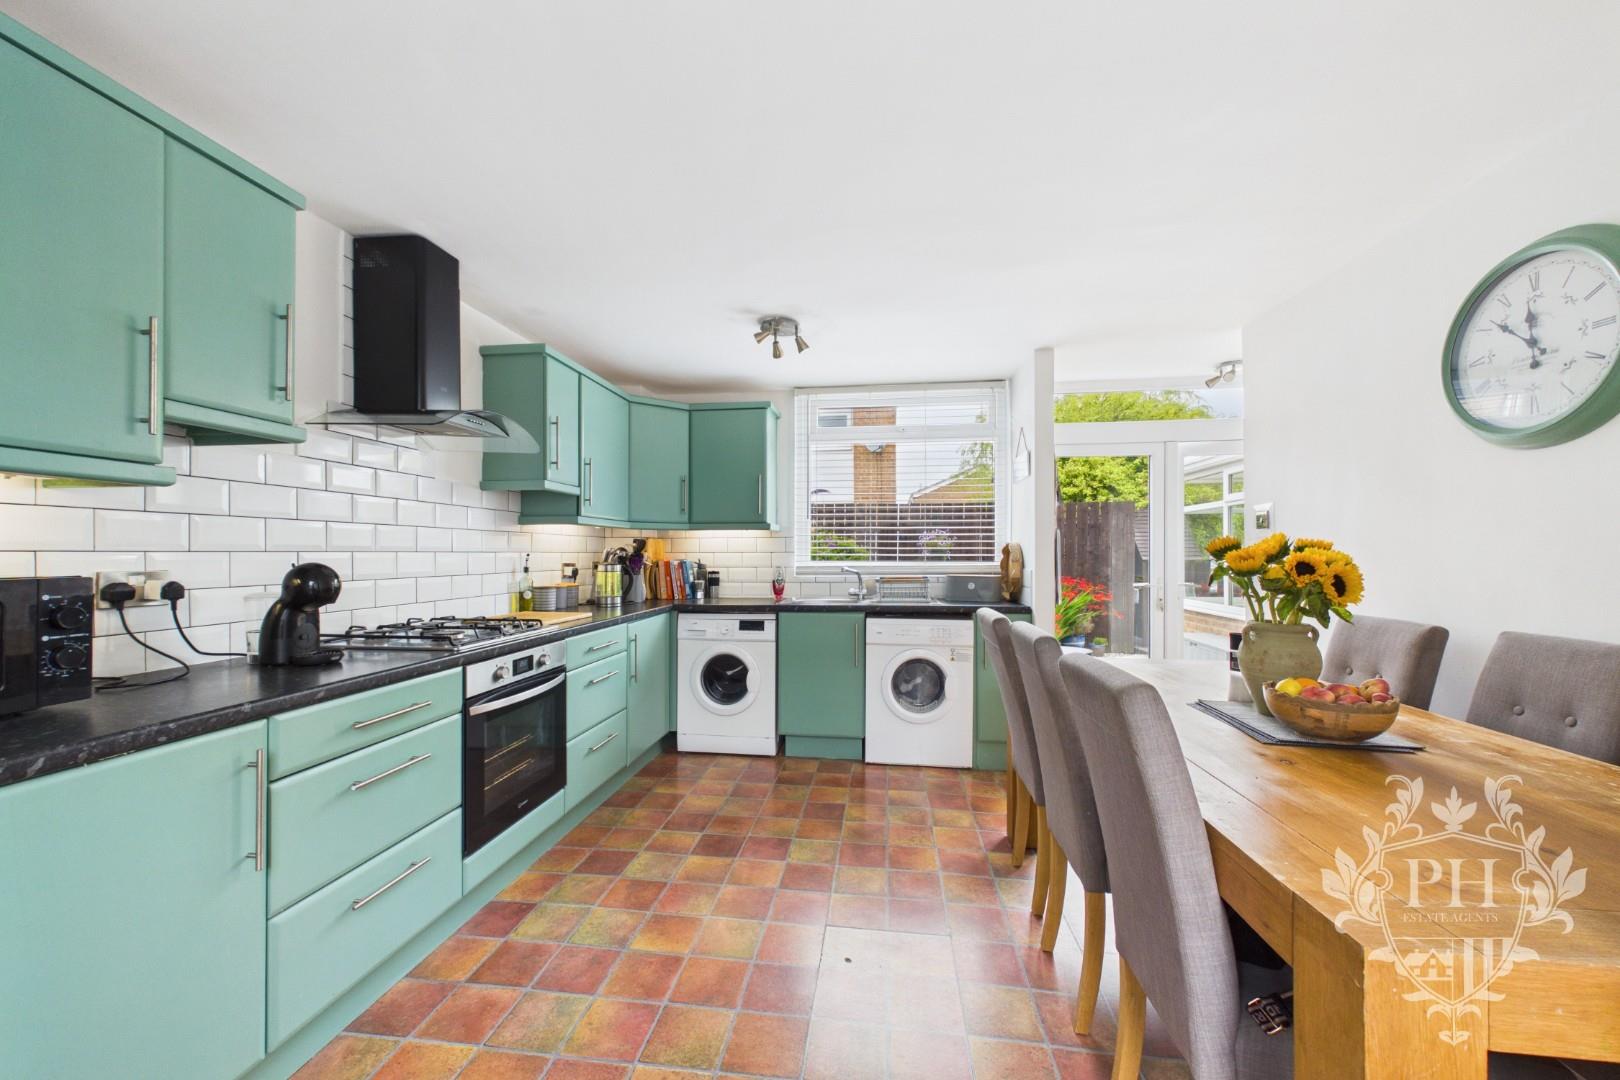
The generously proportioned kitchen is fitted with a range of mint green wall, base and drawer units, complemented by contrasting dark worktops and contemporary chrome handles, creating an attractive and practical workspace. Integrated within the kitchen is a built-in electric oven with a gas hob above, while ample space is available for a range of freestanding appliances. Dual aspect UPVC double glazed windows to both the front and rear elevations allow plenty of natural light to fill the room, enhancing its bright and airy feel. The spacious layout comfortably accommodates a large dining table, making it an ideal space for family meals and entertaining. The kitchen also provides direct access to the rear garden and reception room, while a useful built-in understairs storage cupboard offers additional practical storage.
CONSERVATORY
3.30m x 3.86m (10'10" x 12'8")
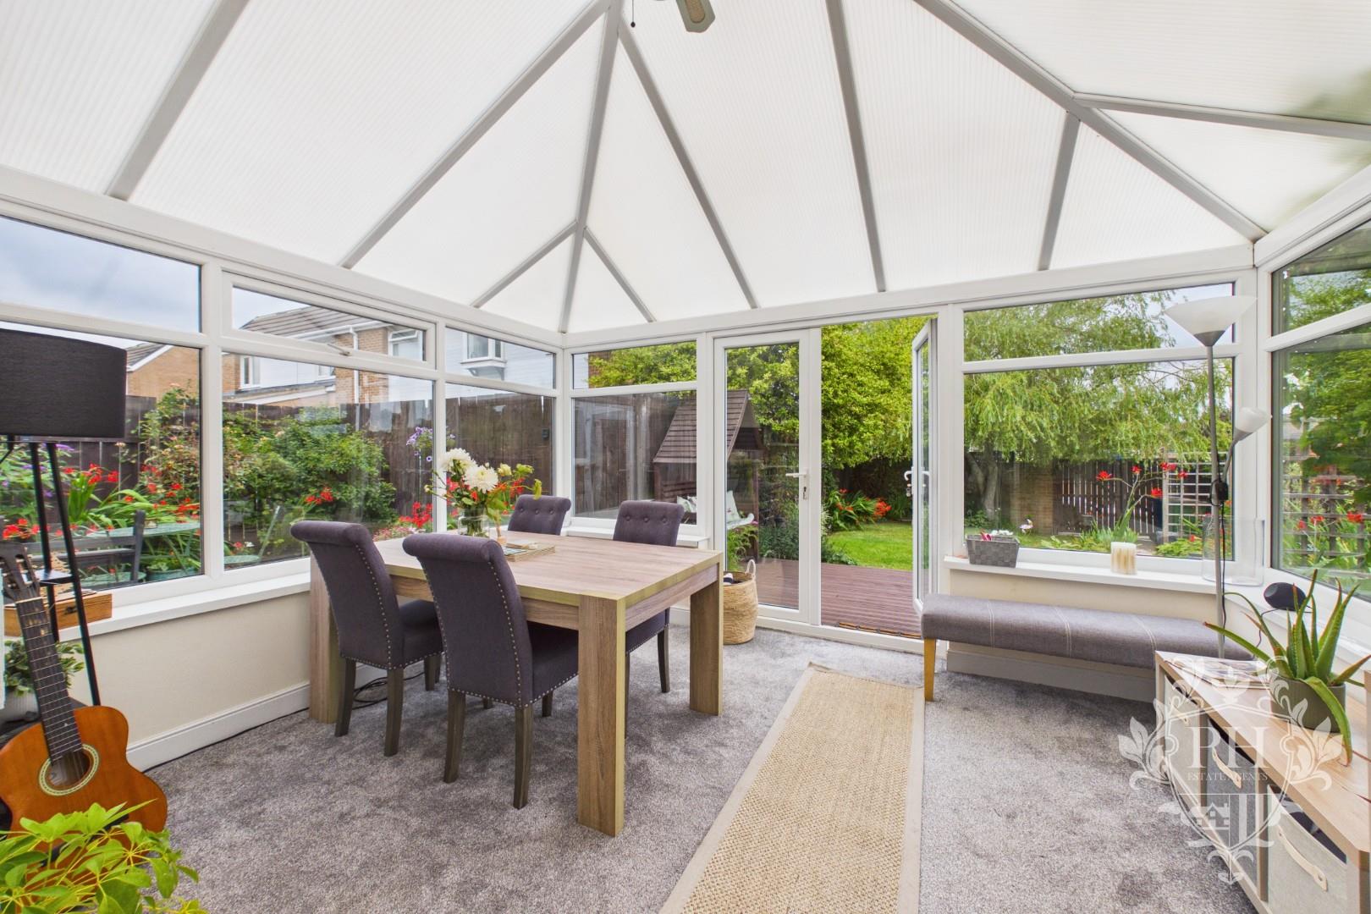
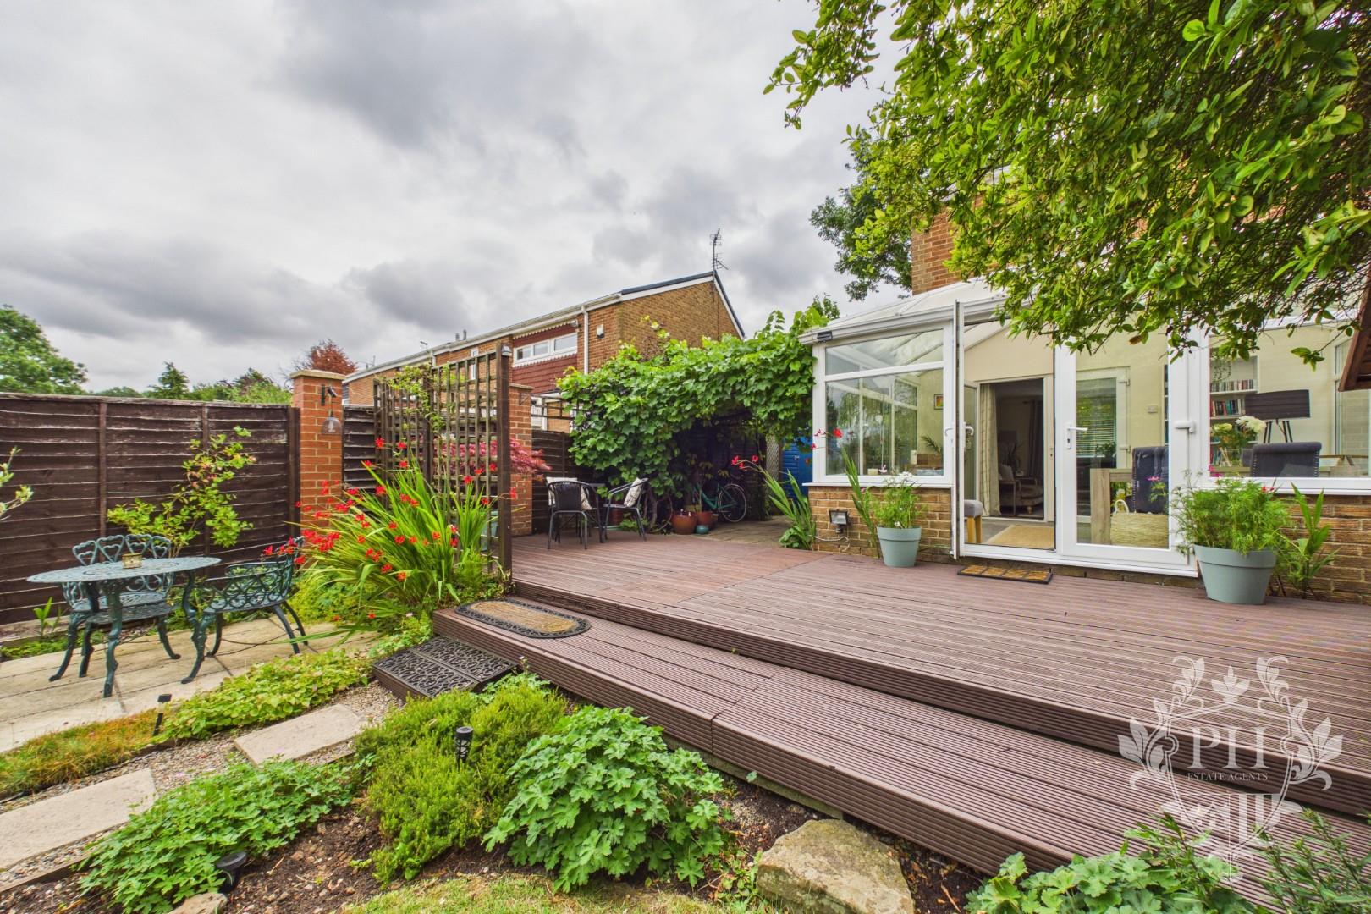
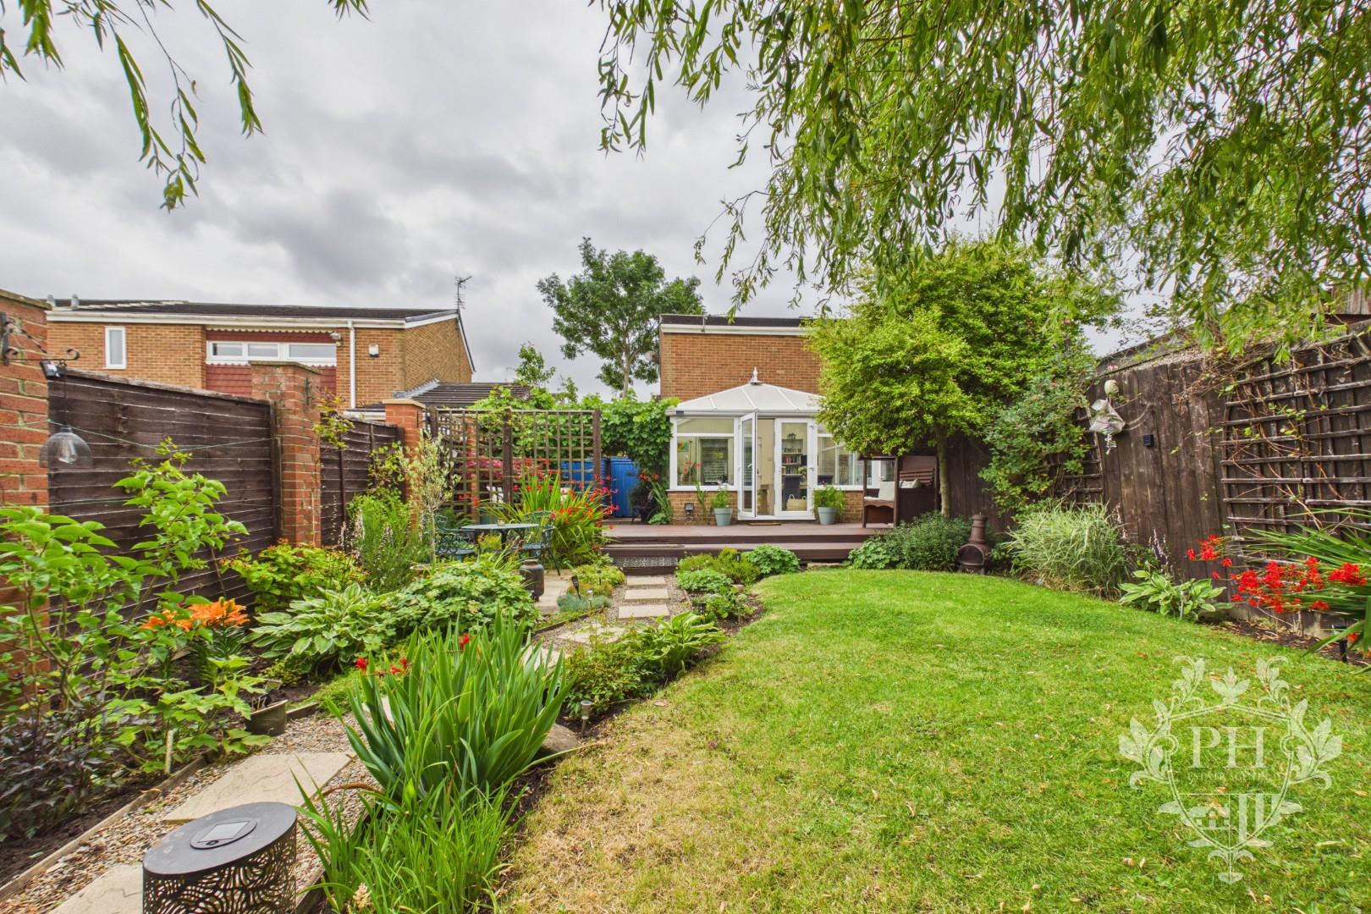
The conservatory is accessed directly from the reception room, providing a wonderful additional living space that enjoys pleasant views over the rear garden. Constructed with a dwarf wall surround and UPVC double glazed windows, the room is flooded with natural light, creating a bright and inviting atmosphere throughout. French doors open directly onto the decking area, offering a seamless transition between the indoor and outdoor spaces, making it ideal for entertaining or enjoying the warmer months. Generous in size, the conservatory comfortably accommodates a dining table along with additional storage or occasional furniture, making it a versatile space suitable for a variety of uses.
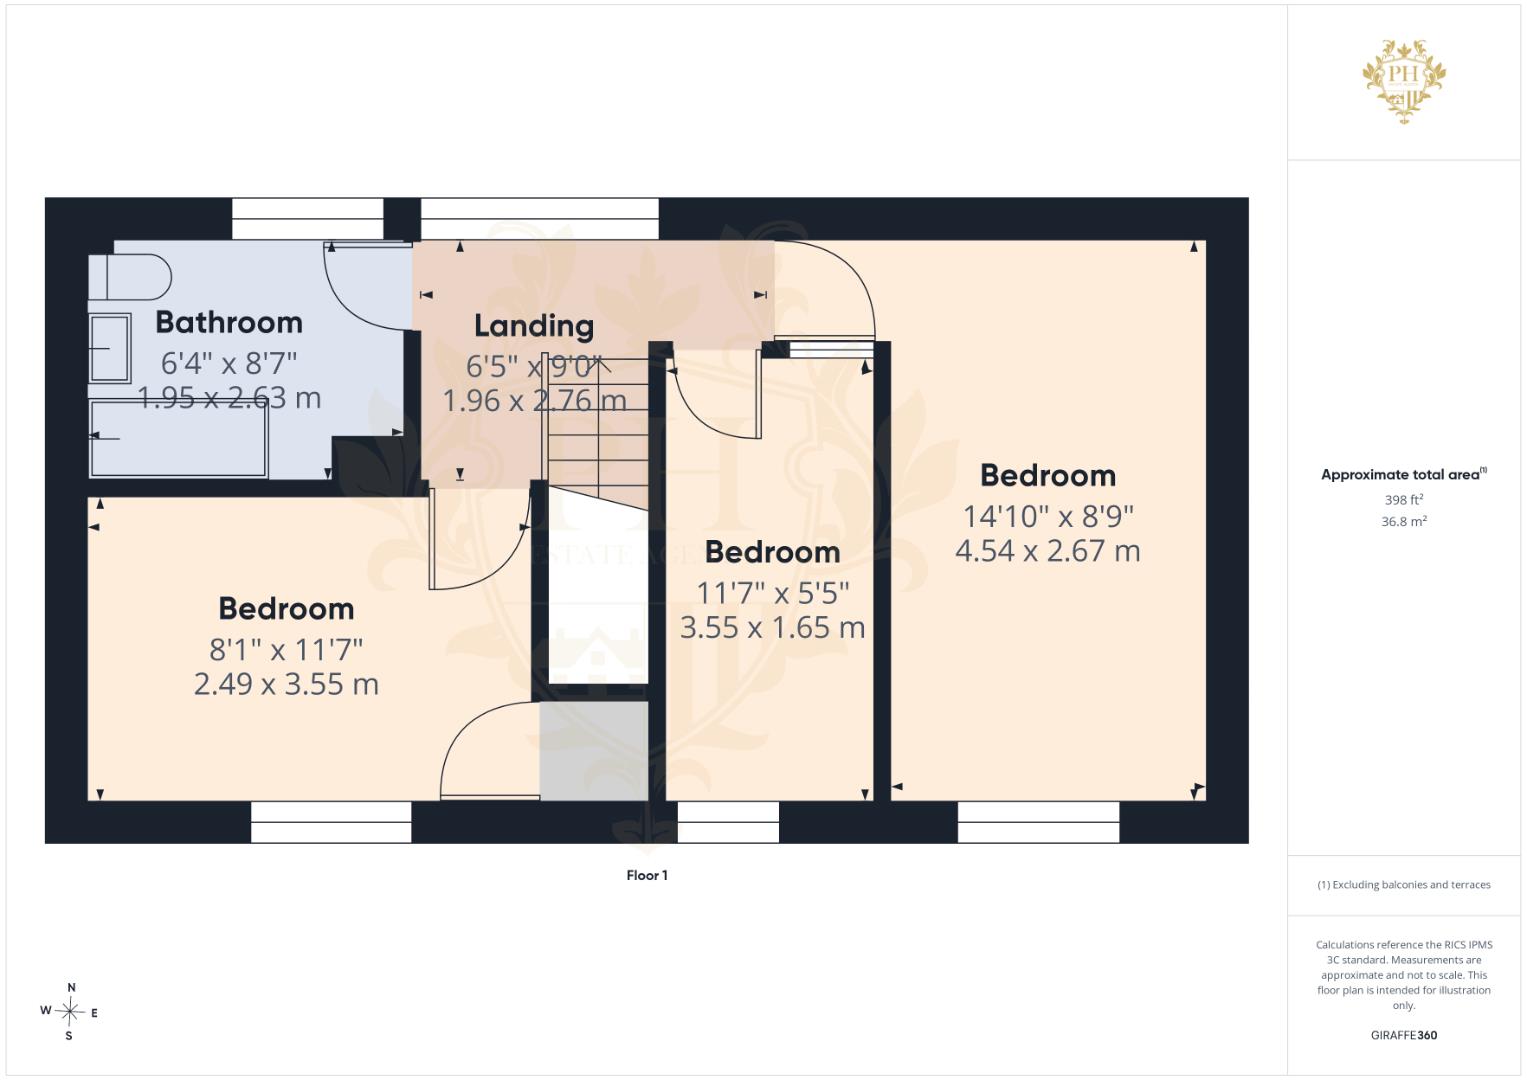
LANDING
1.96m x 2.74m (6'5" x 9'0")
The spacious U-shaped landing provides access to the property's three well-proportioned bedrooms, the family bathroom and the loft space. Bright and welcoming, the landing benefits from a UPVC double glazed window that allows natural light to fill the area, while neutral white walls and soft grey carpeting create a fresh and contemporary feel. The generous layout enhances the sense of space and provides an attractive central point linking the first-floor accommodation.
BEDROOM ONE
4.52m x 2.67m (14'10" x 8'9")
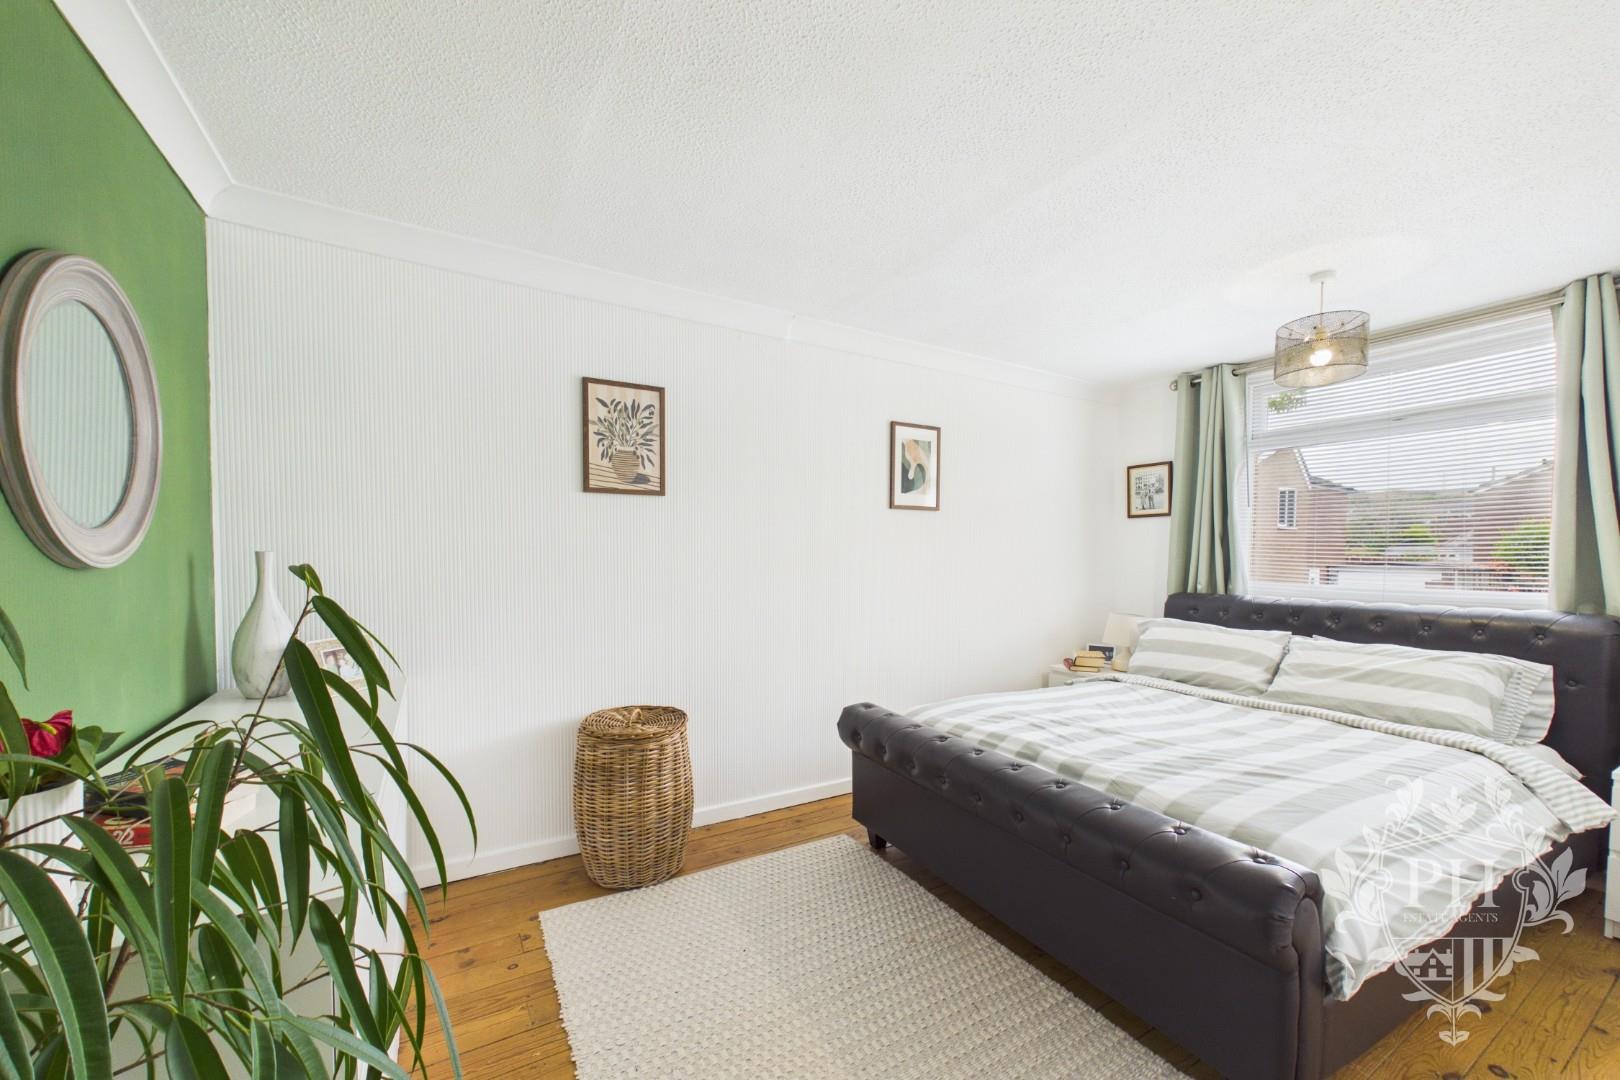
The principal bedroom is a large spacious and tranquil retreat, beautifully presented with attractive wood flooring, crisp white walls and a stylish green feature wall that adds warmth and character to the space. Generous in size, the room comfortably accommodates a kings size bed alongside larger freestanding furniture, including wardrobes and additional storage units, without compromising on floor space. A UPVC double glazed window allows an abundance of natural light to fill the room, while a radiator ensures comfort throughout the year, creating a bright and inviting atmosphere.
BEDROOM TWO
2.46m x 3.53m (8'1" x 11'7")
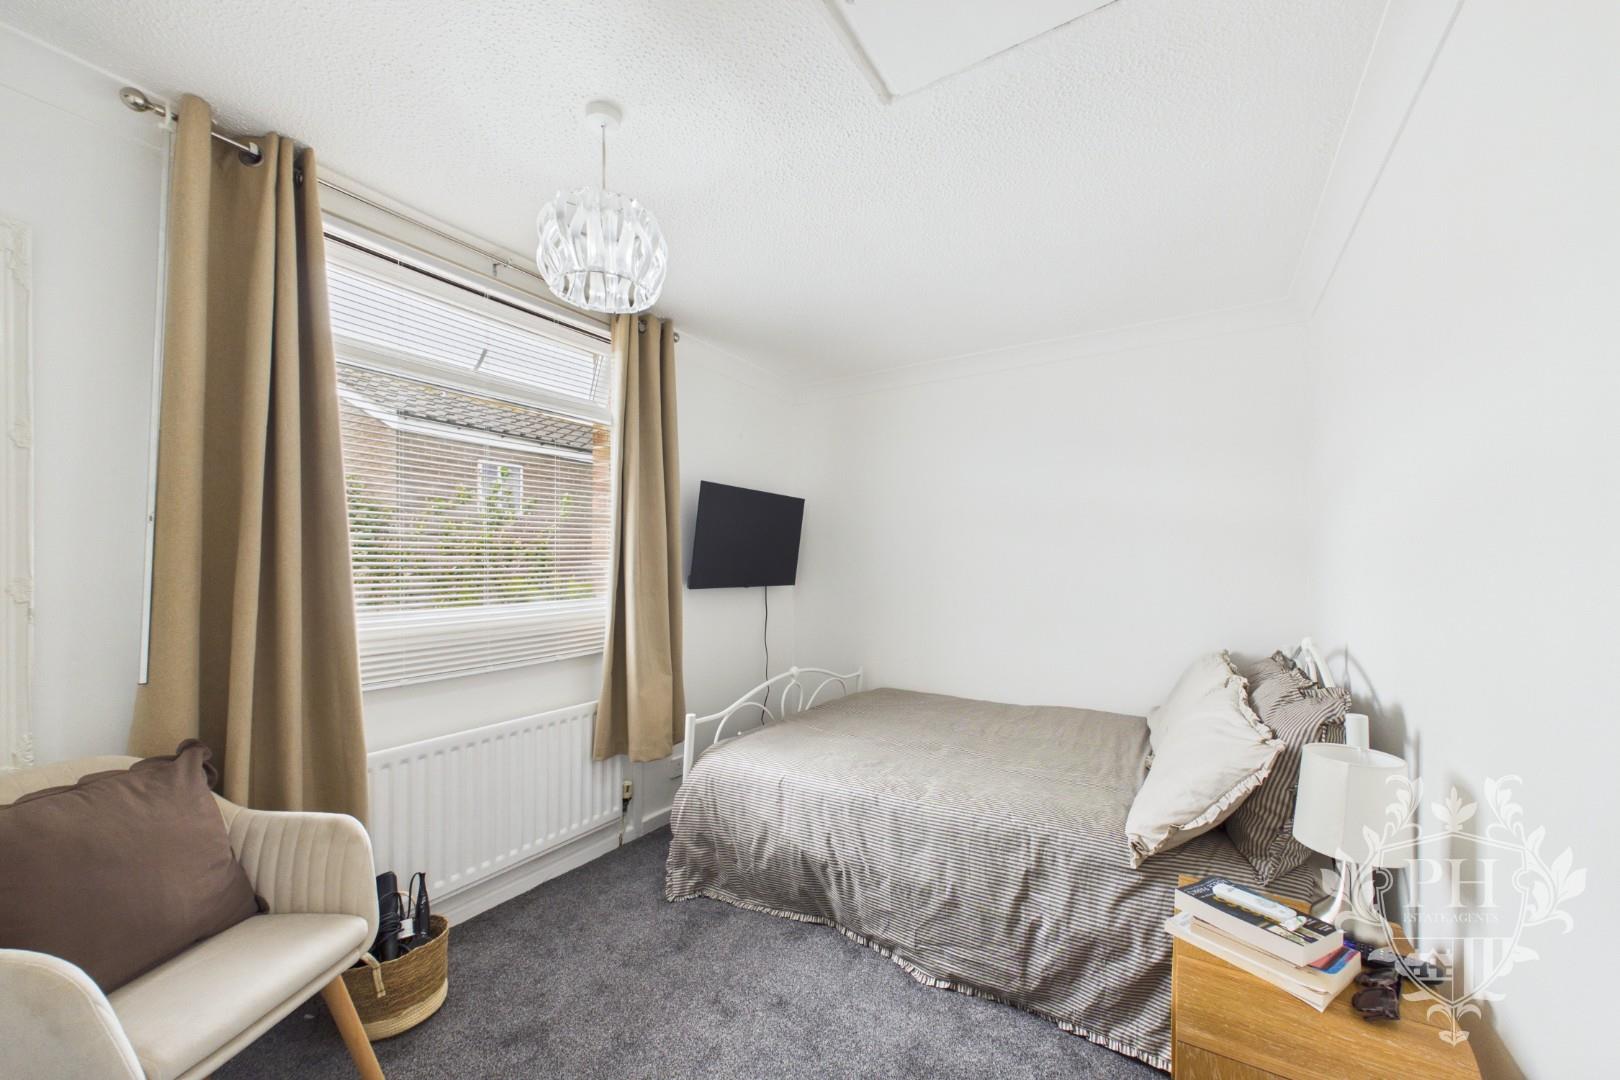
The second bedroom is a generously proportioned double room situated to the front aspect of the property. Well presented throughout, the room comfortably accommodates a double bed alongside larger freestanding furniture, including wardrobes and additional storage units, making it an ideal guest room or spacious second bedroom. The room benefits from a UPVC double glazed window that provides plenty of natural light, a radiator, neutral white walls and soft grey carpeting, creating a bright and welcoming atmosphere. A useful built-in storage cupboard further enhances the practicality of the space, offering convenient additional storage.
BEDROOM THREE
3.53m x 1.65m (11'7" x 5'5")
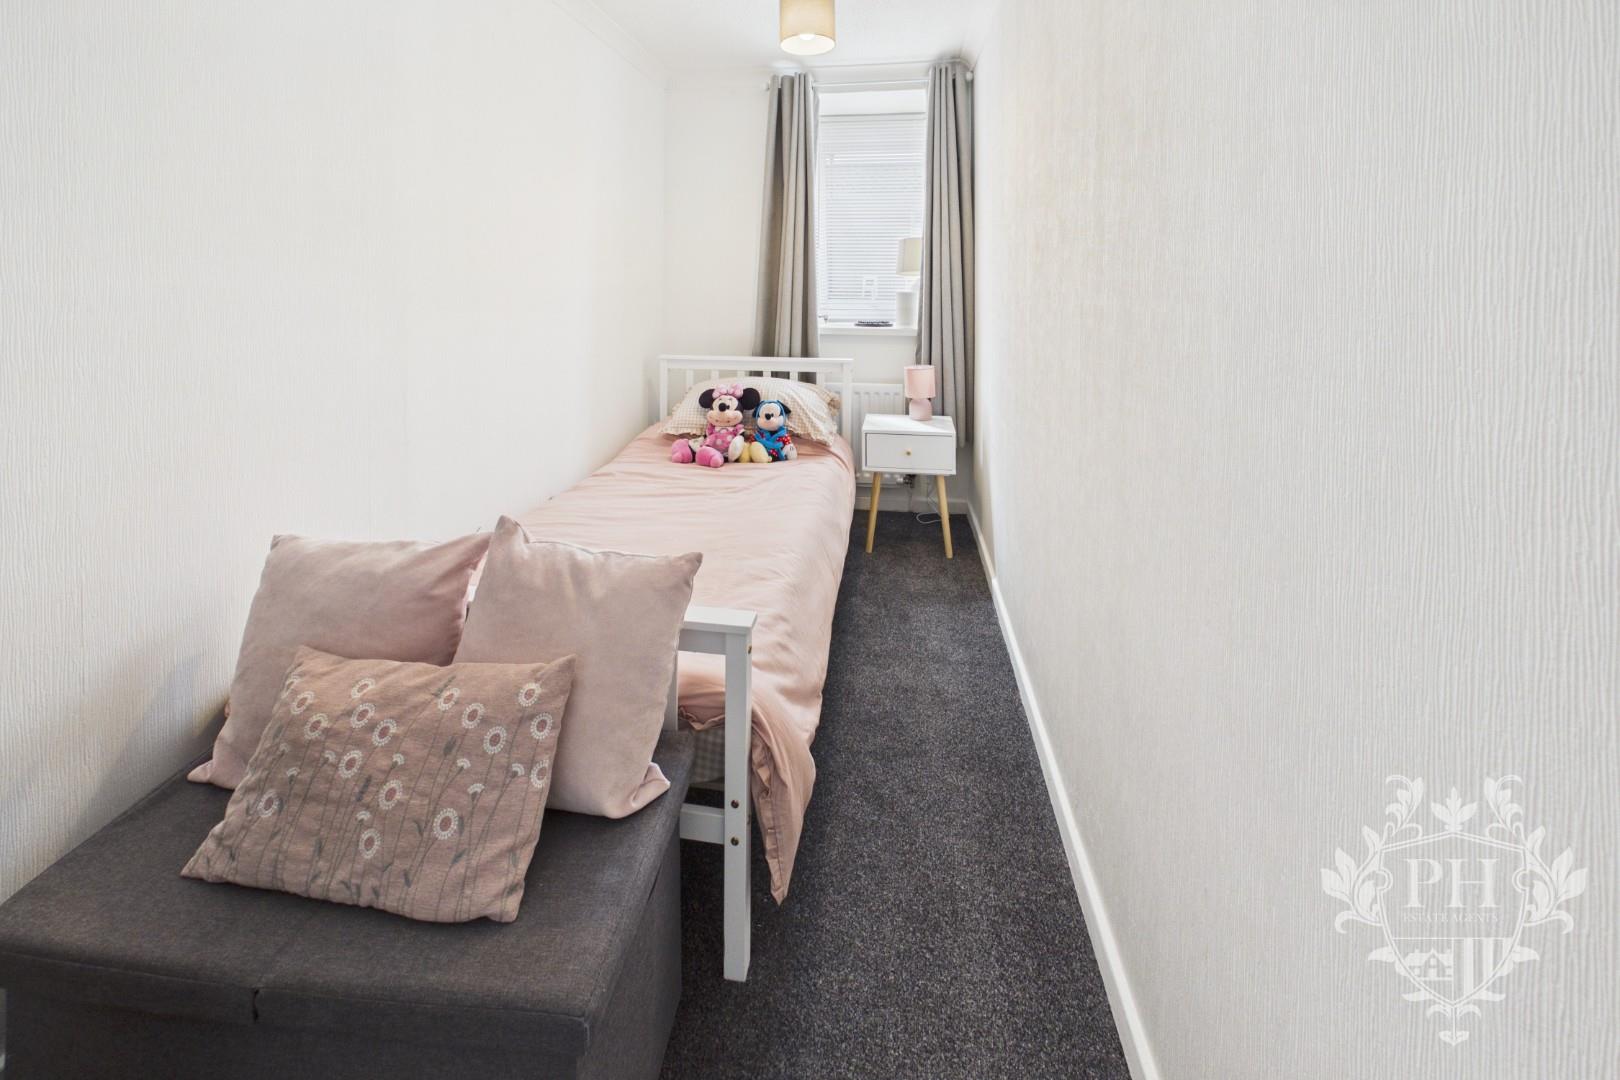
The third bedroom is a well-proportioned single room that offers a versatile space, ideal as a child's bedroom, home office or nursery. The room comfortably accommodates a single bed with space for a selection of storage furniture, making the most of the available layout. A UPVC double glazed window provides an abundance of natural light, while neutral white walls and soft grey carpeting create a bright, fresh and welcoming atmosphere.
FAMILY BATHROOM
1.93m x 2.62m (6'4" x 8'7")
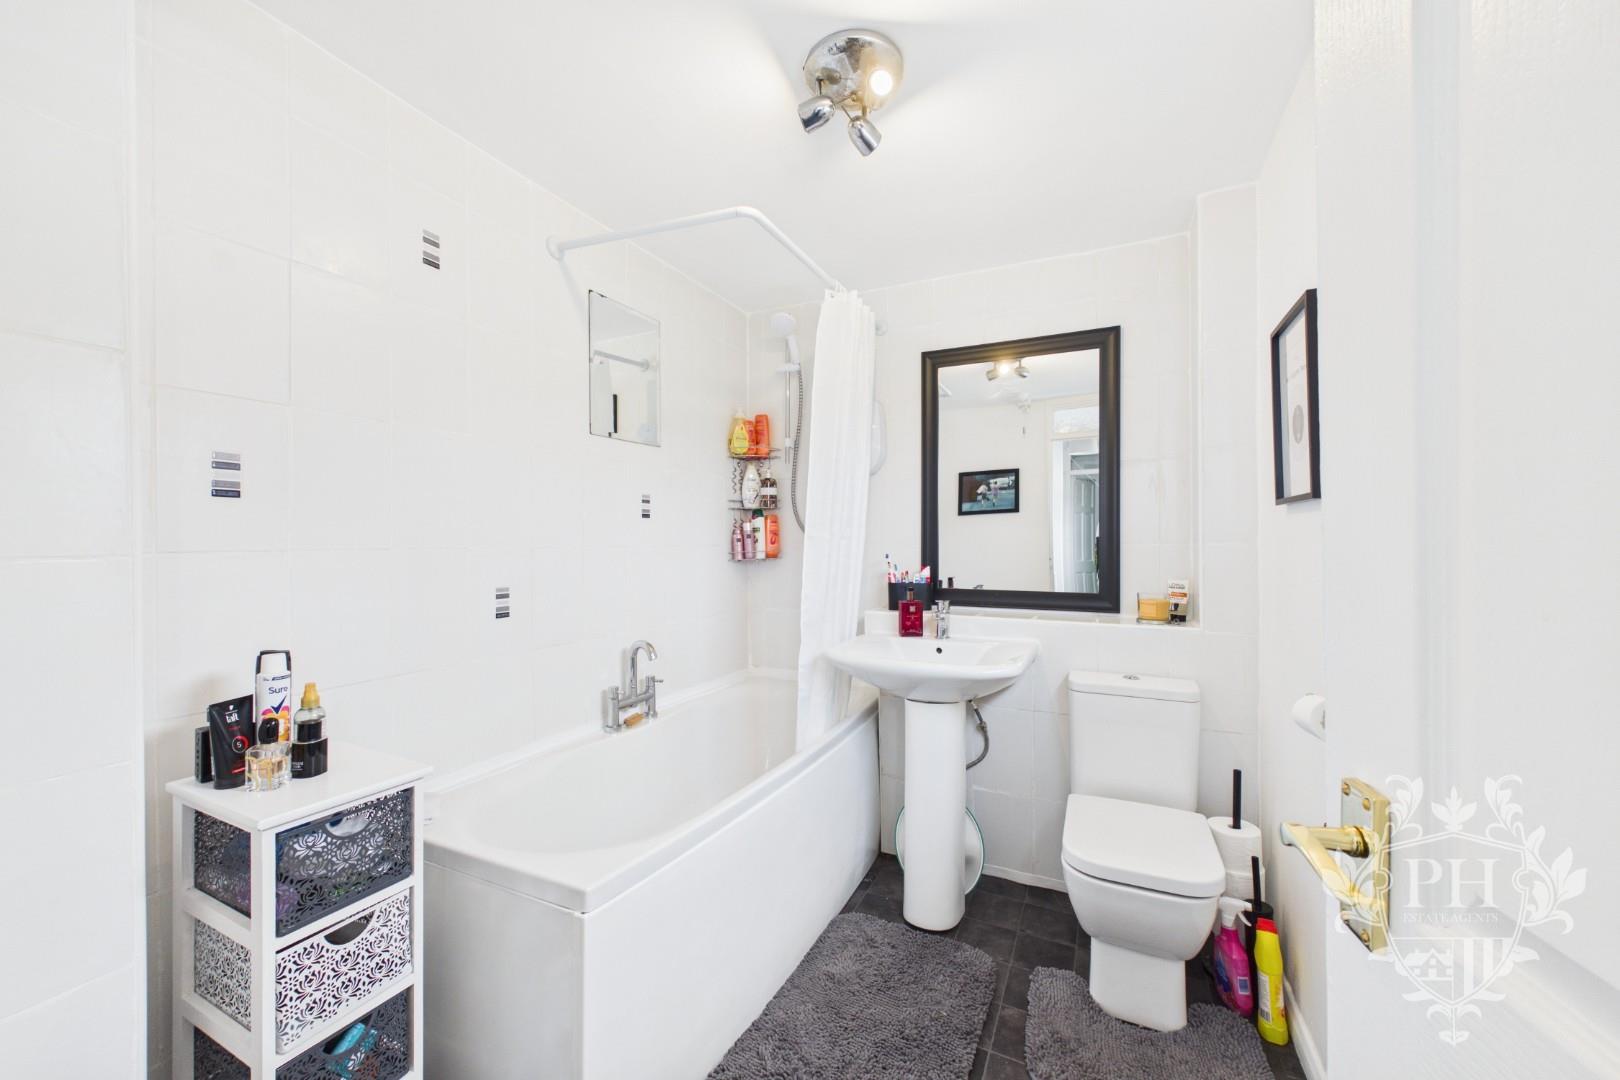
The family bathroom is situated to the rear aspect of the property and is fitted with a well-appointed three-piece suite comprising a panelled bath with shower over, pedestal hand wash basin and low-level W.C. The room is complemented by tiled surround, providing a practical and easy-to-maintain finish, while a frosted UPVC double glazed window allows natural light to enter whilst maintaining privacy. Additional features include a radiator, creating a bright, functional and comfortable space for everyday family living.
EXTERNAL
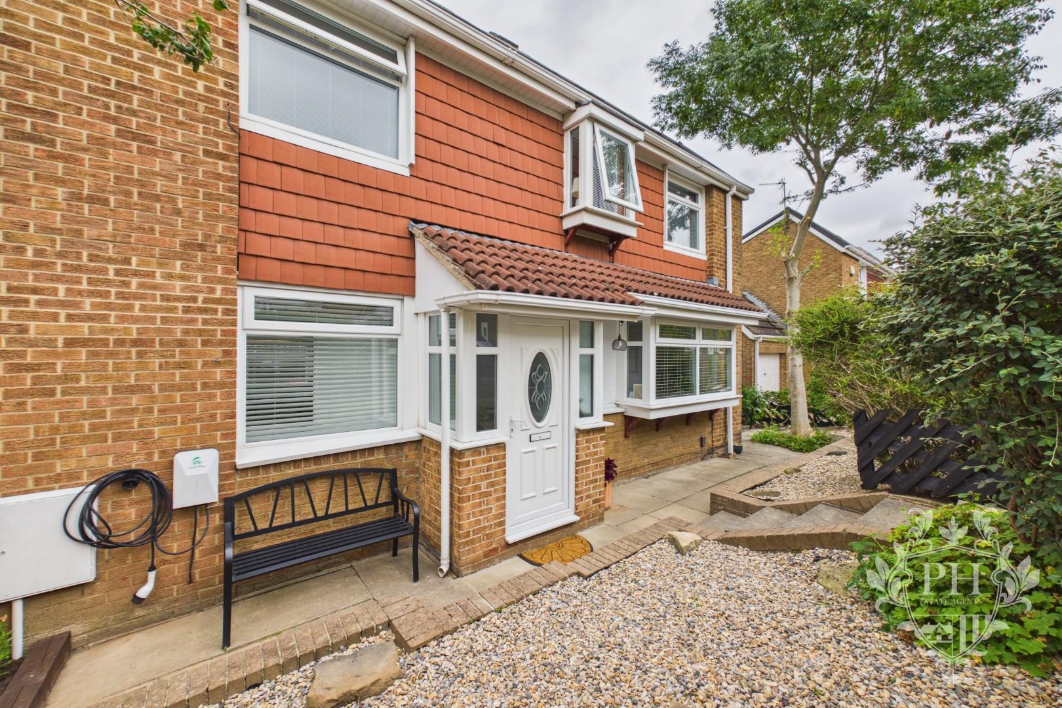
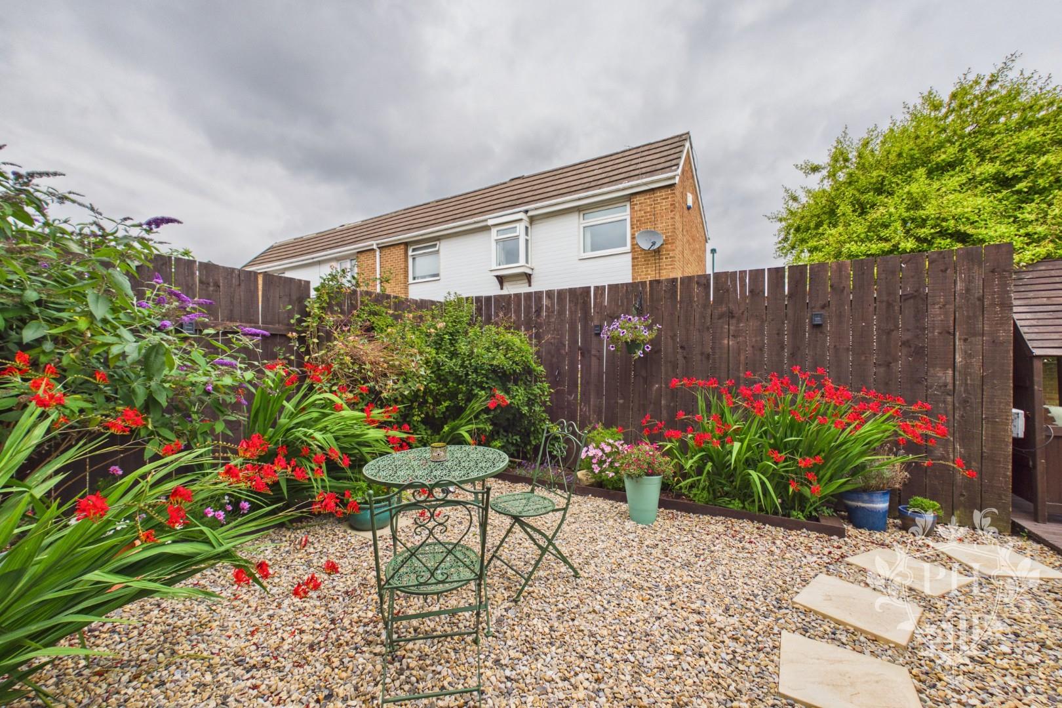
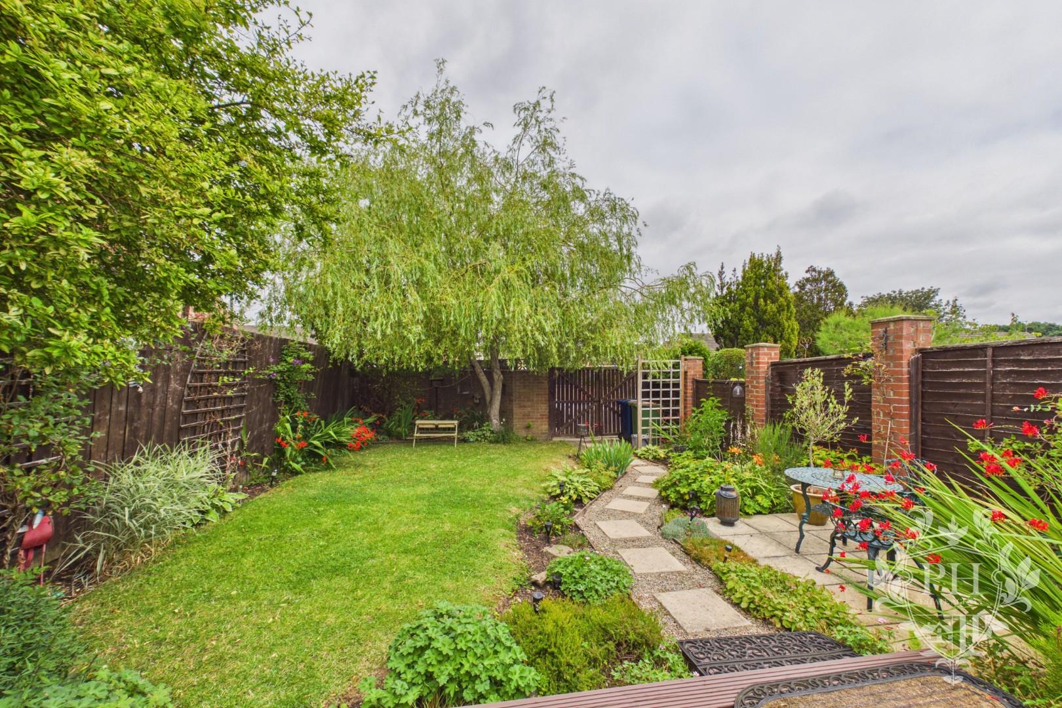
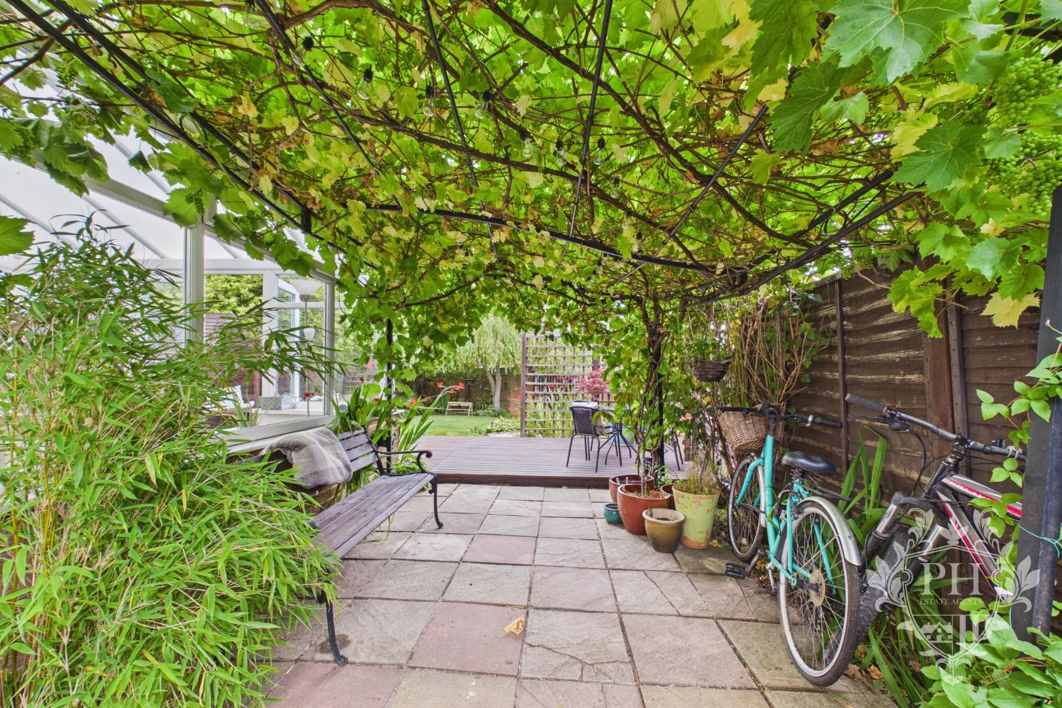
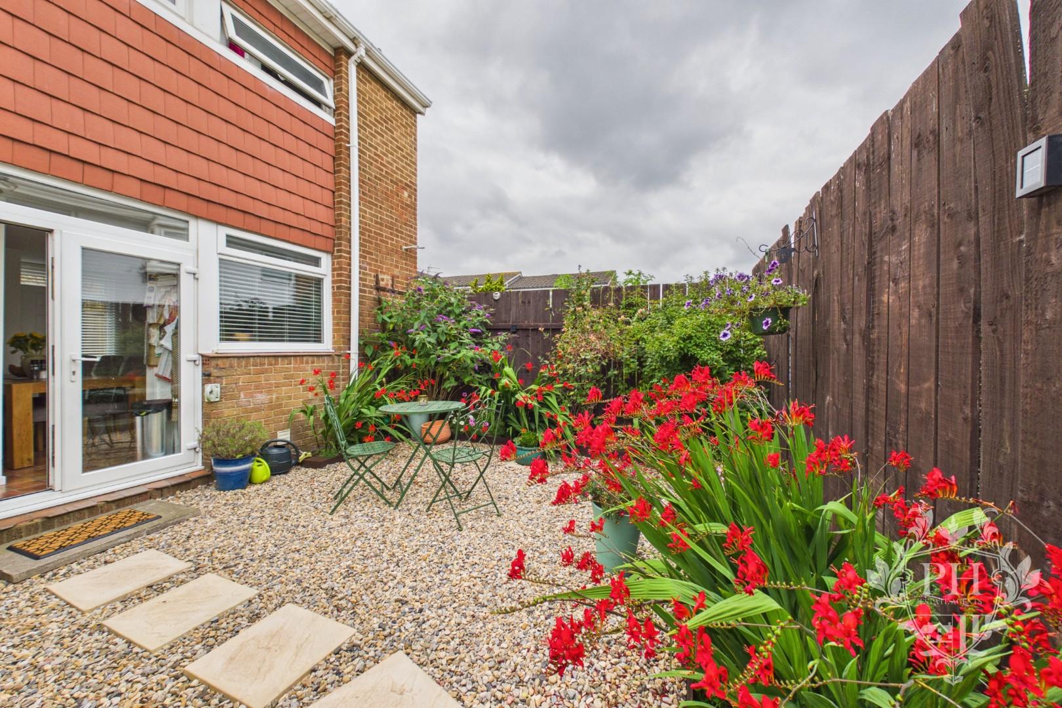
Externally, the property benefits from an attractive enclosed front garden with fenced boundaries and the added convenience of an EV charging point. To the rear, a generously sized enclosed garden provides an excellent outdoor space for families and entertaining, featuring a variety of seating areas, well-maintained lawn and mature planted borders. Beautiful flowers and established grape vines add colour and character, creating a private and inviting setting to enjoy throughout the seasons. Conveniently located, the property is just a short drive from a range of local amenities, well-regarded schools and the A174, offering excellent transport links for commuters and easy access to the surrounding areas.