For Sale 3 Bed House - End Terrace
Grisedale Crescent, Eston, Middlesbrough £120,000
Property Features
Grisedale Crescent, Eston, Middlesbrough, TS6 7QL
Contact Agent
Middlesbrough144 High Street
Eston
Middlesbrough
TS6 9EN
Tel: 01642462153
info@phestateagents.co.uk
Property Details
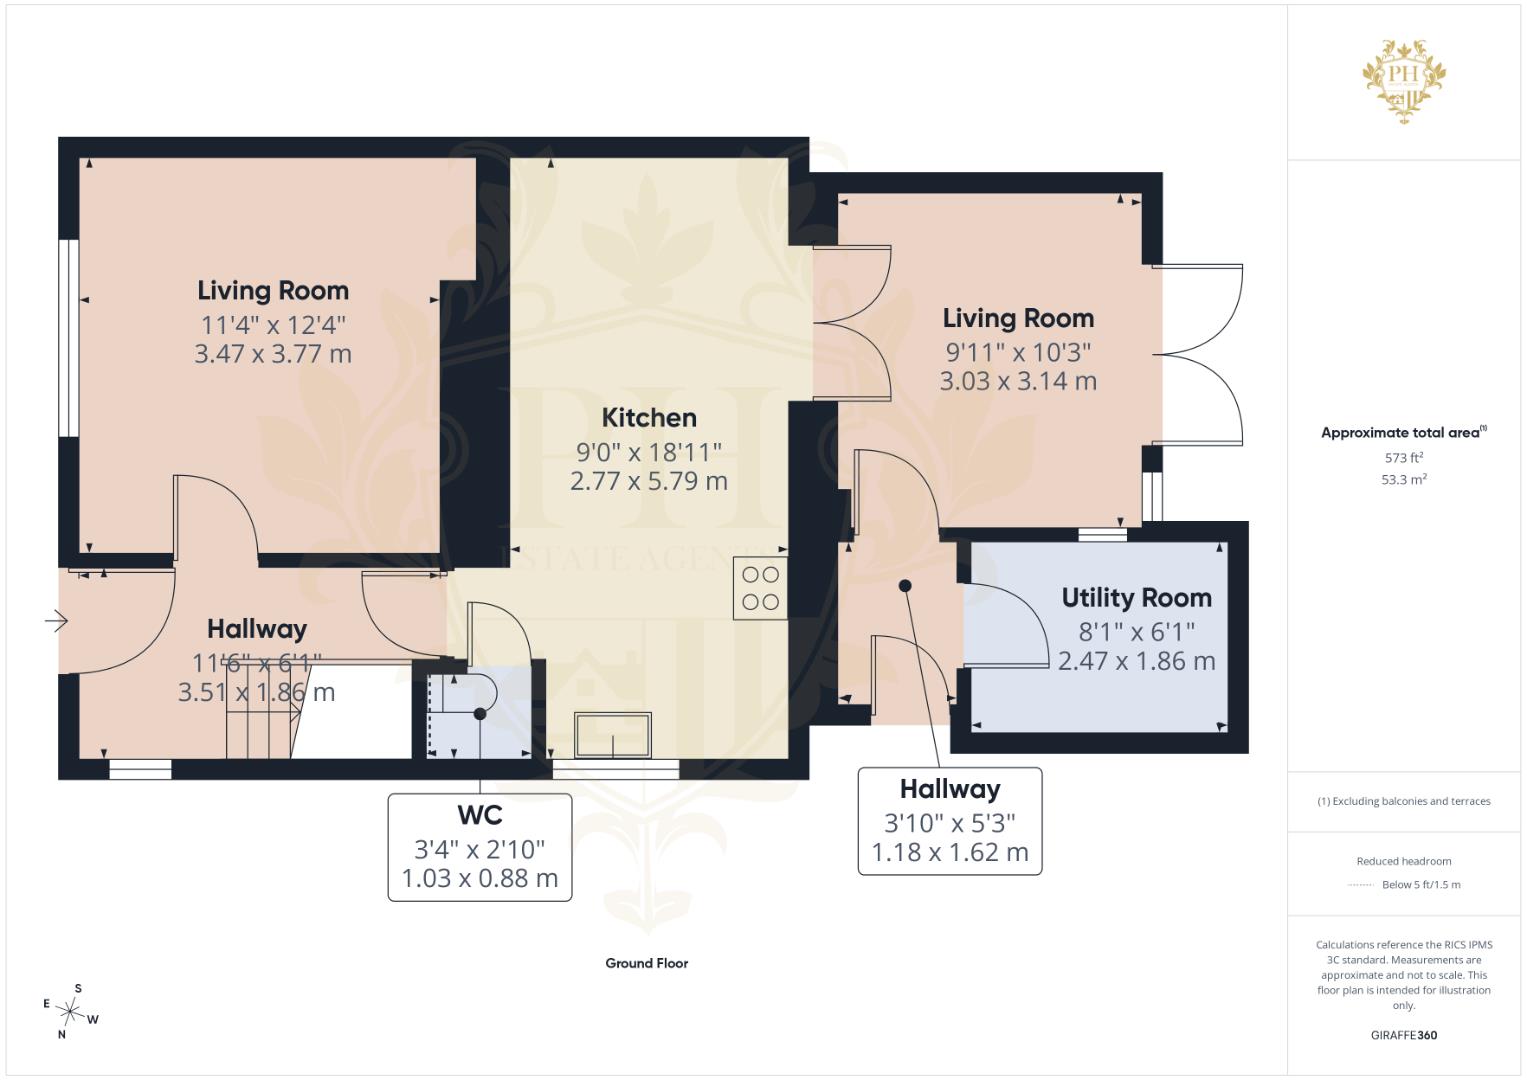
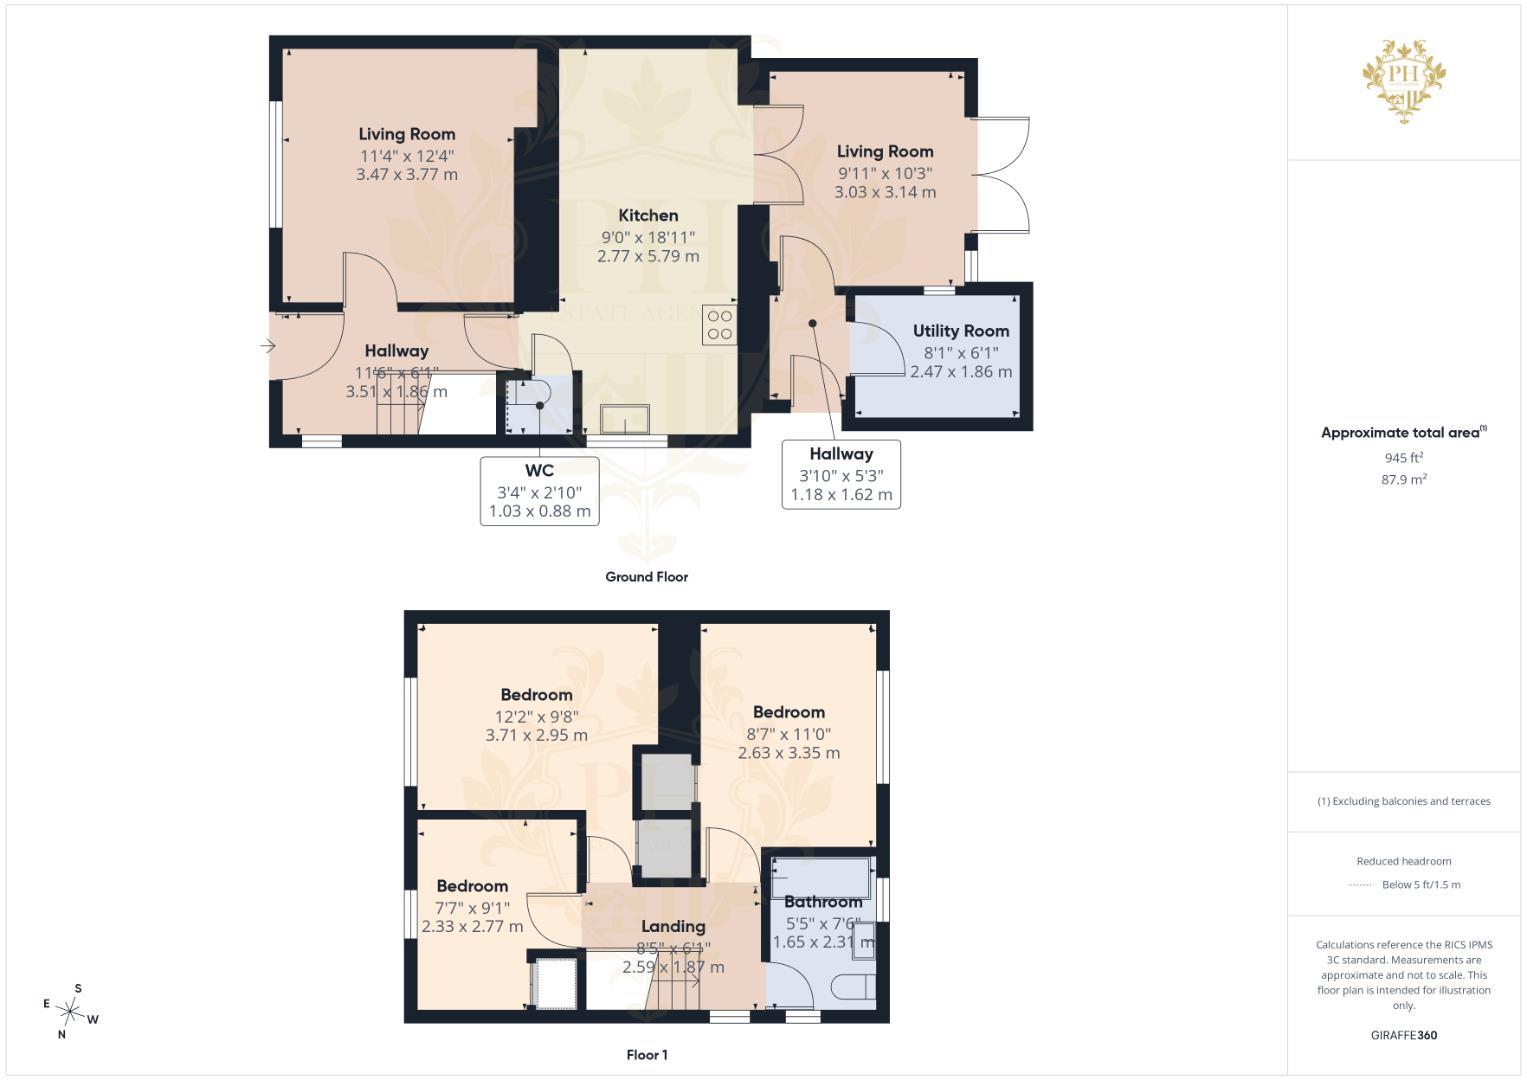
HALLWAY
3.51m x 1.85m (11'6" x 6'1" )
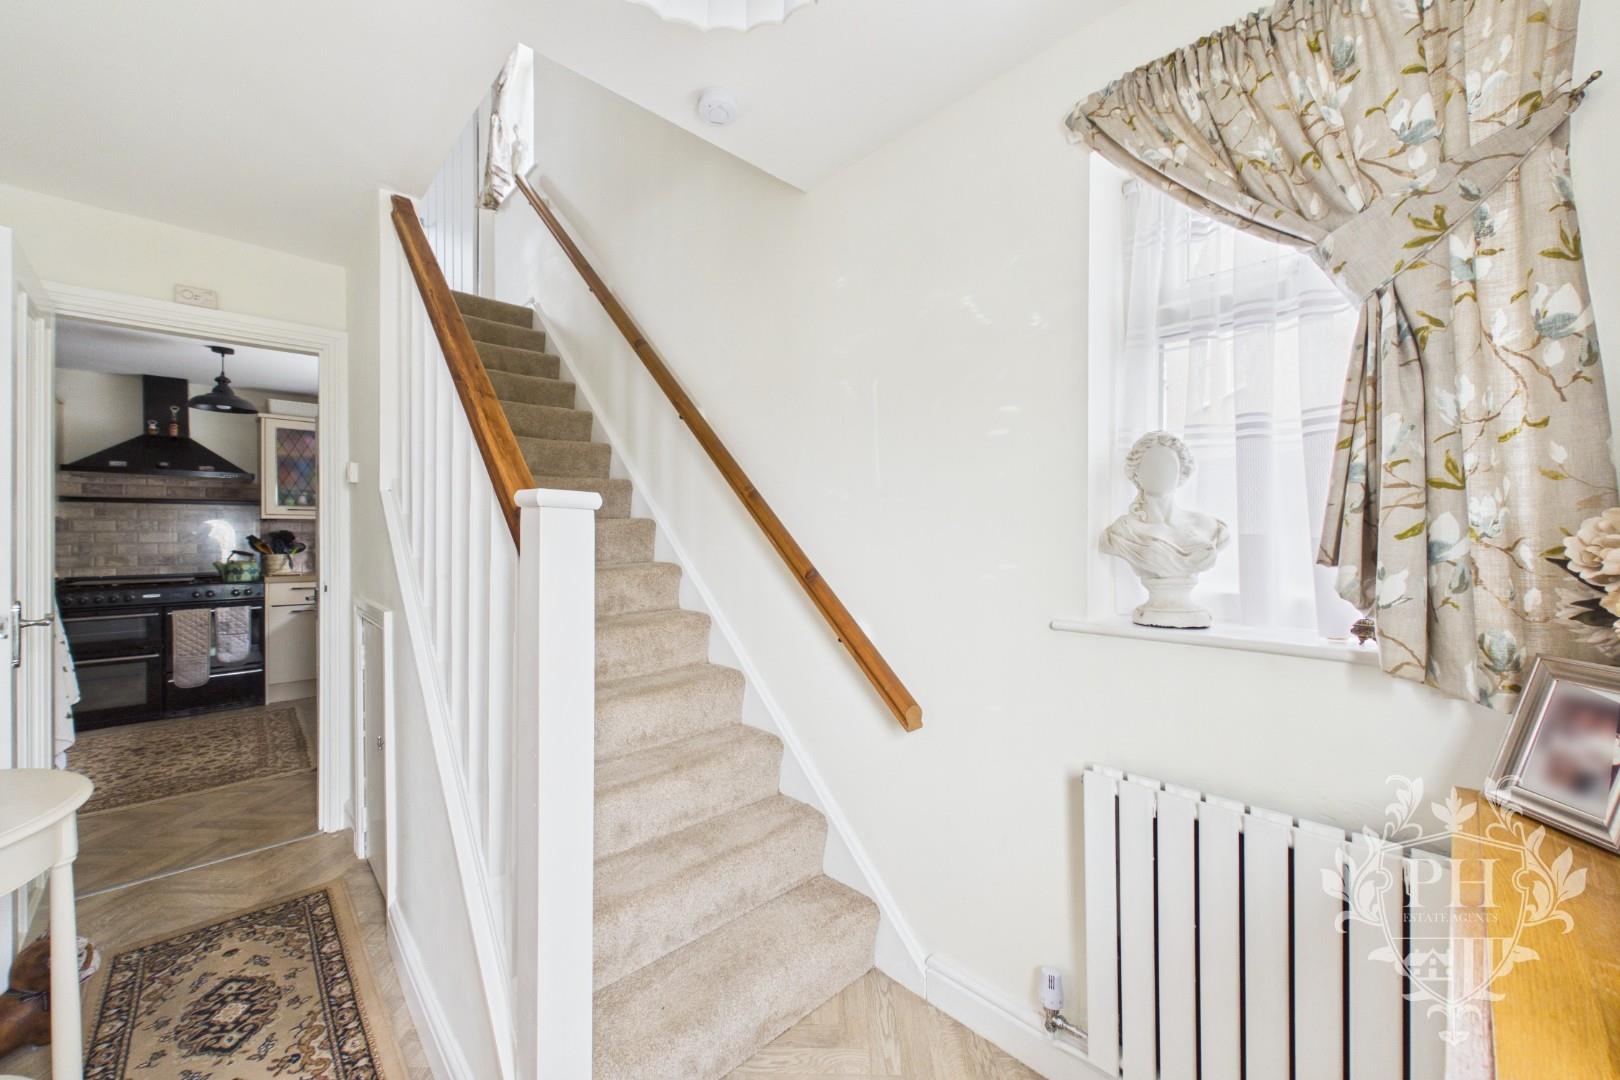
Entering the property through a stylish black composite front door, you are welcomed into a bright and inviting entrance hallway. The space is finished with contemporary laminate flooring and complemented by a modern radiator, creating a warm and practical first impression. A UPVC double-glazed window to the side aspect allows plenty of natural light to flood the hallway, enhancing its airy feel. From here, there is convenient access to the reception room, the spacious kitchen diner, and the staircase leading to the first floor accommodation.
RECEPTION ROOM
3.45m x 3.76m (11'4" x 12'4")
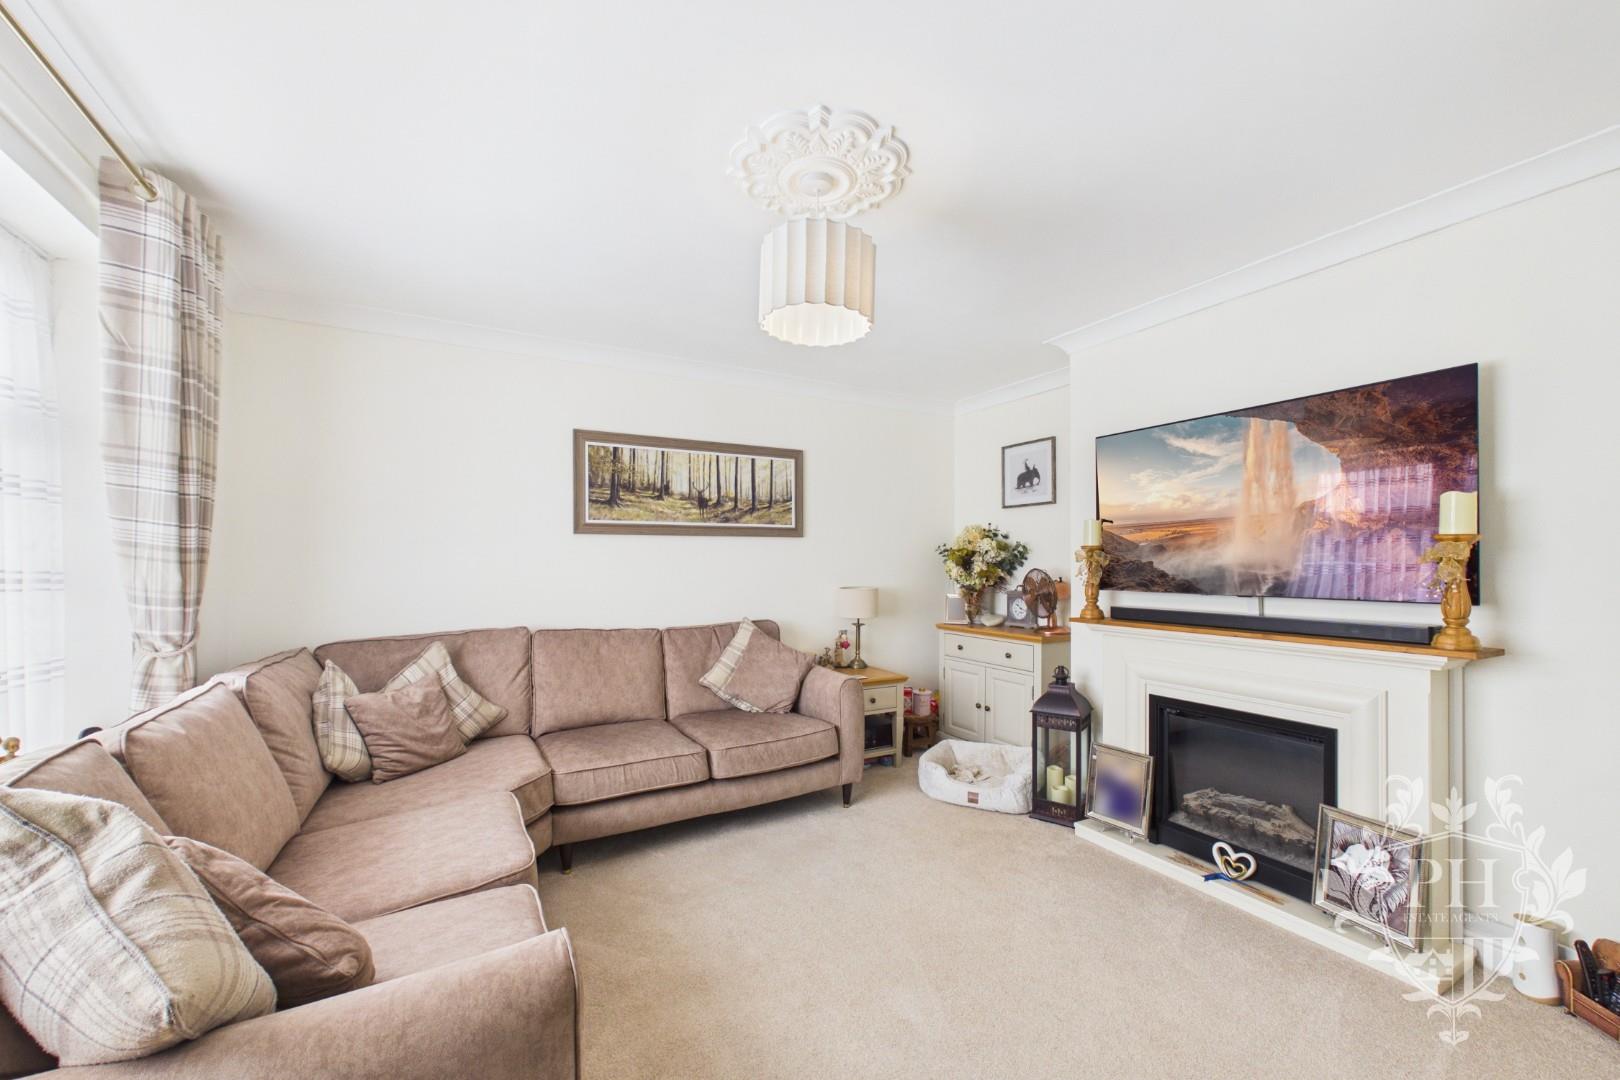
Situated to the front aspect of the property, the reception room is a well-proportioned and welcoming living space, offering ample room to comfortably accommodate a large corner sofa alongside a range of additional furniture and storage units. A UPVC double-glazed window allows plenty of natural light to fill the room, creating a bright and inviting atmosphere. The room is further enhanced by a feature fire surround with an electric fire, providing an attractive focal point, while a radiator ensures year-round comfort. Finished with fitted carpet, this is an ideal space for relaxing or entertaining guests.
KITCHEN DINER
2.74m x 5.77m (9'0" x 18'11" )
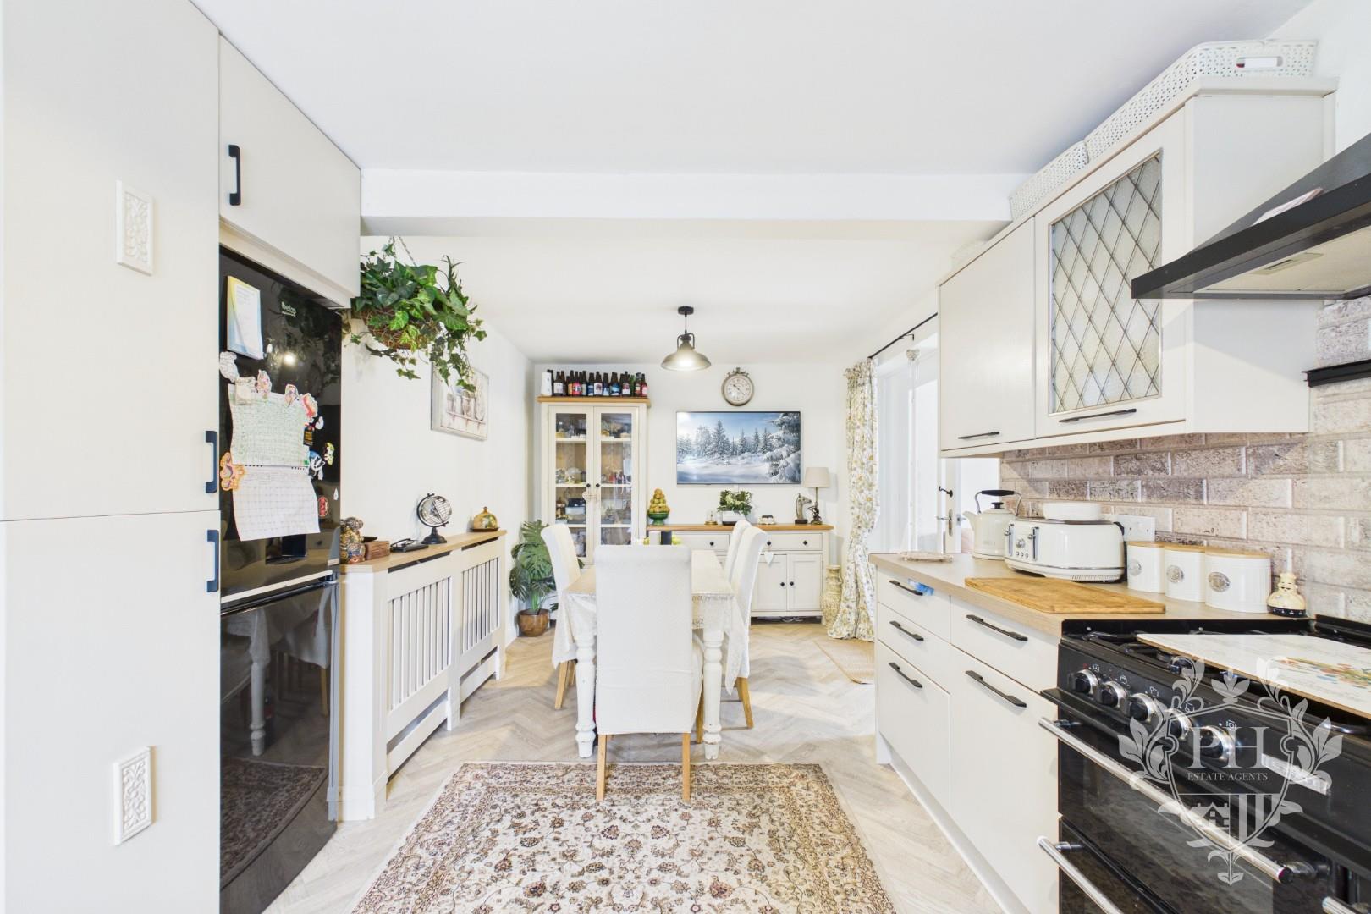
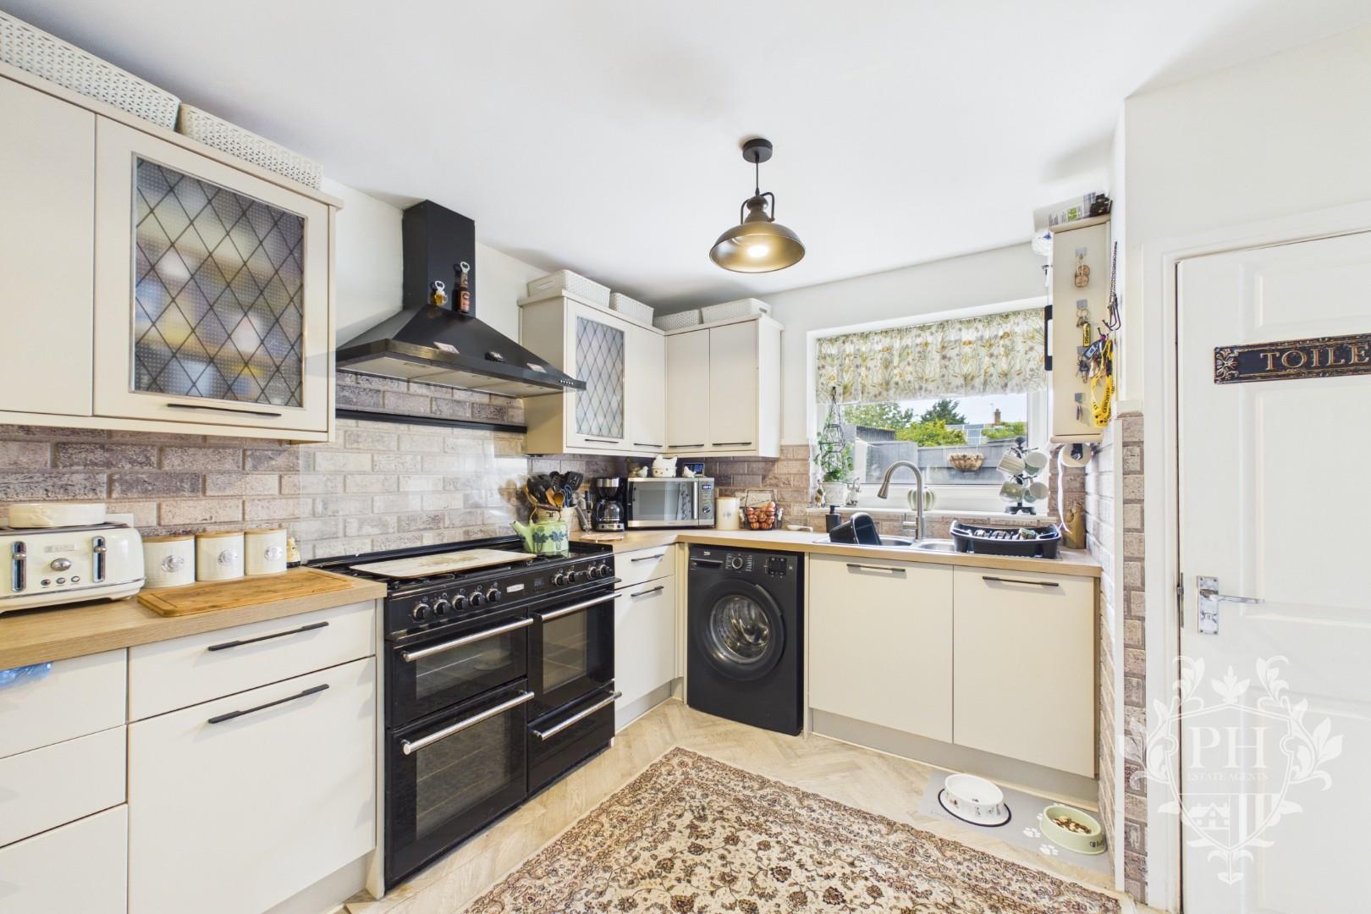
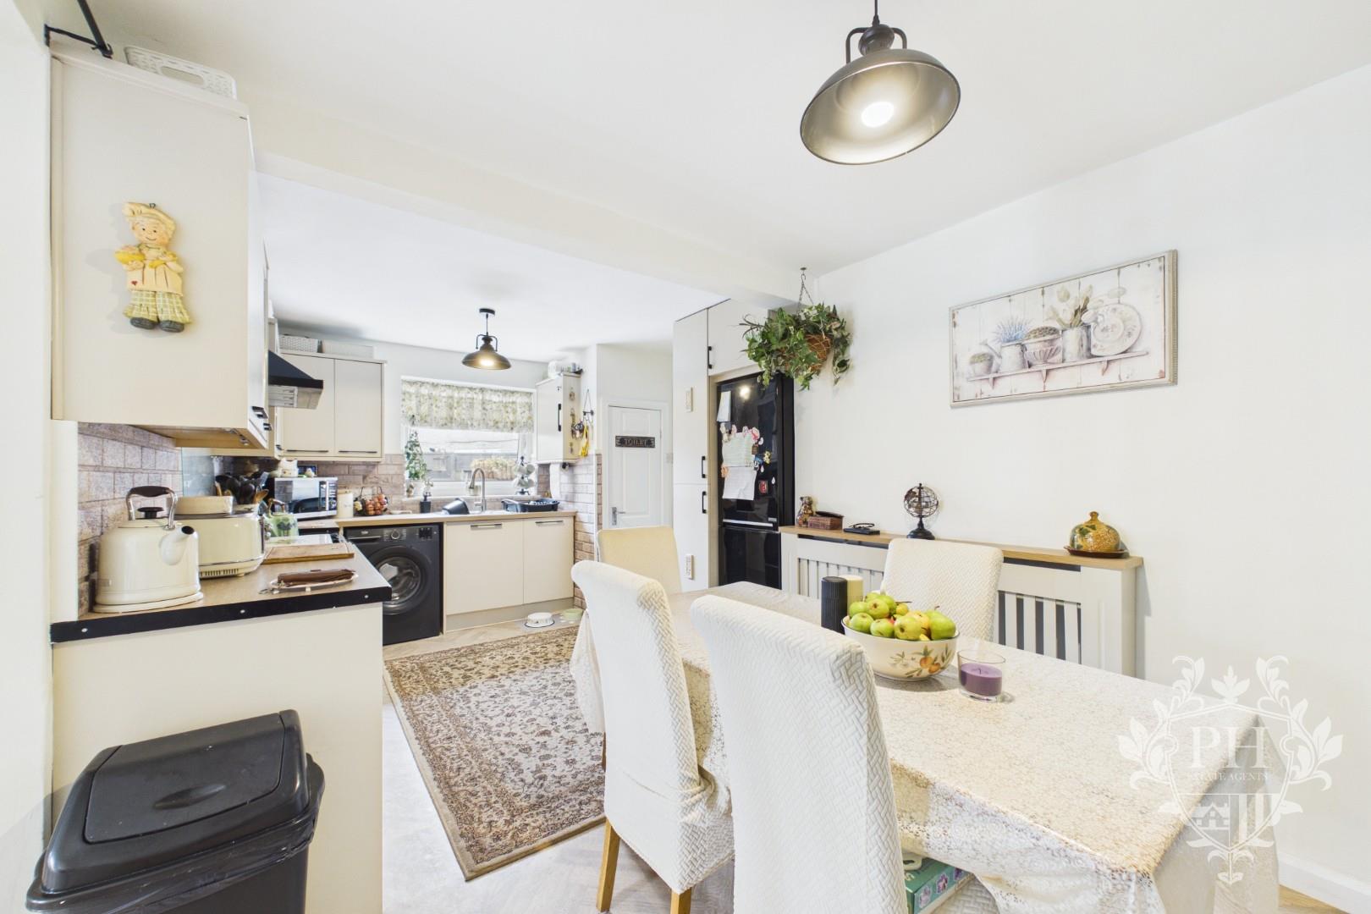
The spacious kitchen diner provides an excellent social and family space, thoughtfully divided into dedicated kitchen and dining areas. Positioned to the right-hand side of the room, the kitchen is fitted with an attractive range of cream wall, base and drawer units, complemented by stylish black handles and wood-effect worktops. A brick-effect splashback adds character, while a UPVC double-glazed window fills the space with natural light. There is ample room for a range of freestanding appliances, making the kitchen both practical and functional for everyday living.
To the left-hand side, the dining area comfortably accommodates a family dining table with additional space for storage furniture, creating the perfect setting for everyday meals or entertaining guests. The room is finished with contemporary laminate flooring and benefits from a radiator for added comfort. French doors seamlessly connect the kitchen diner to the rear reception room, enhancing the sense of space and allowing for a flexible, open-flow layout.
GROUND FLOOR W.C
1.02m x 0.86m (3'4" x 2'10" )
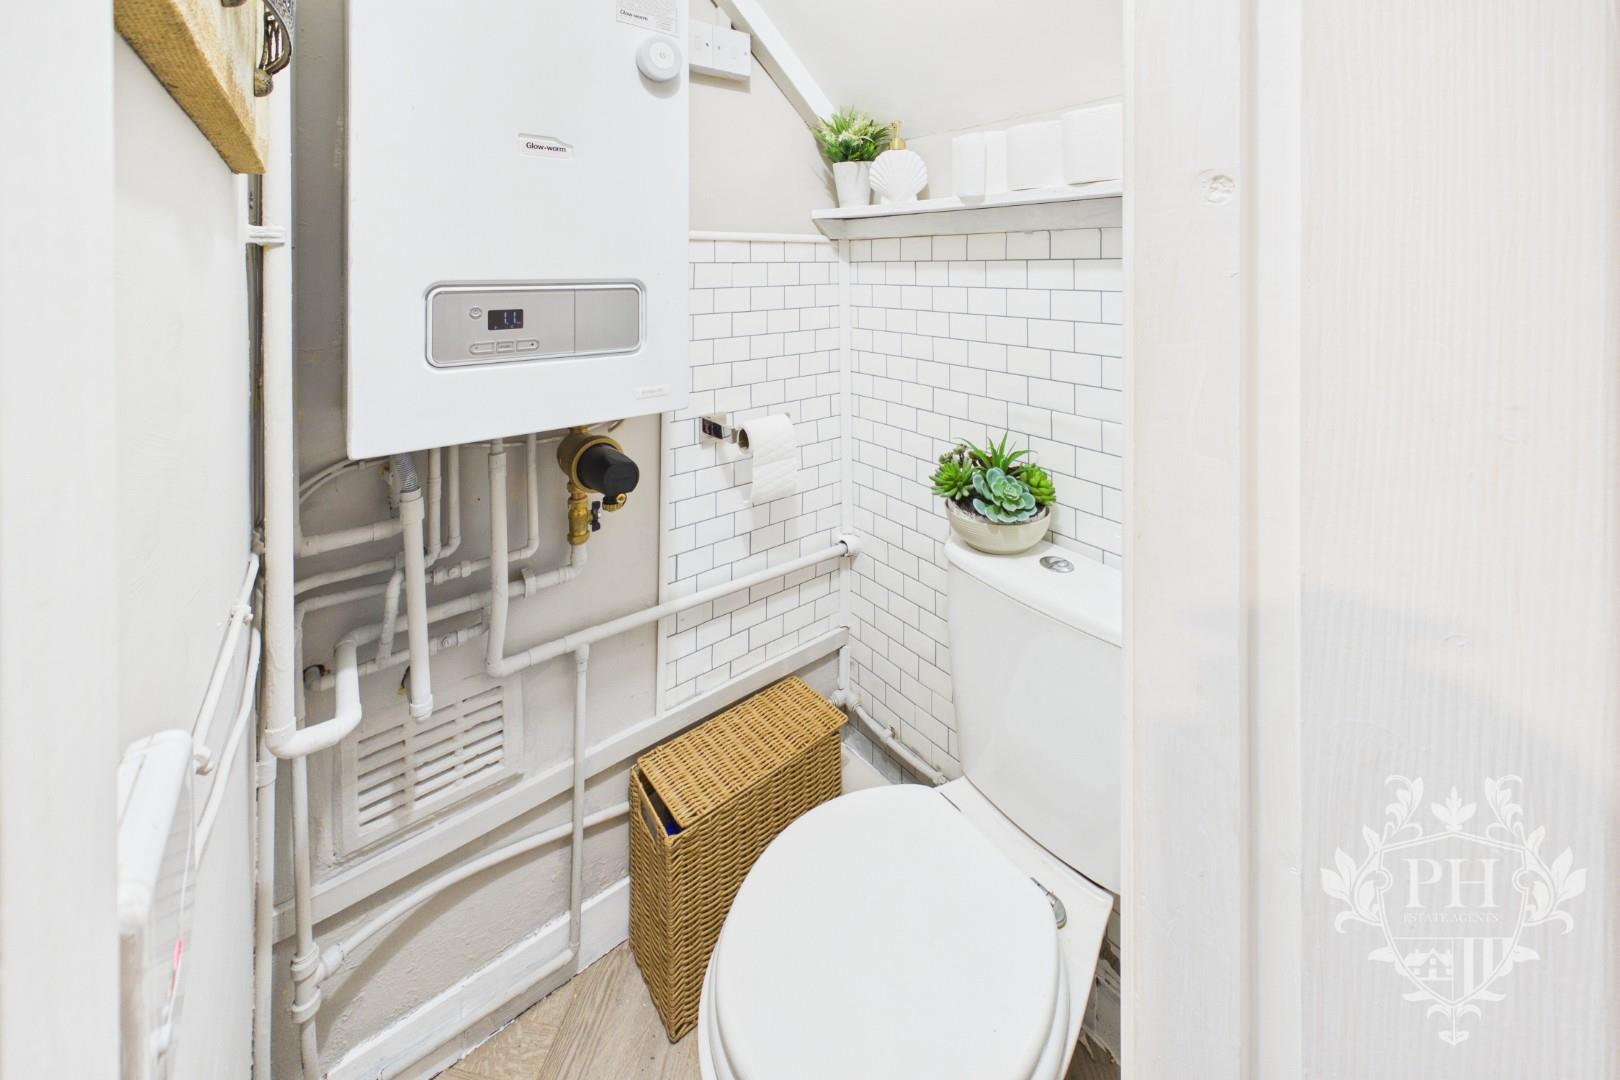
Completing the ground floor accommodation is a conveniently positioned WC. Whilst compact in size, it provides a practical addition to the home and also houses the property's boiler. The space is finished with a stylish white brick-effect tiled surround, adding a contemporary touch.
REAR RECEPTION ROOM
3.02m x 3.12m (9'11" x 10'3" )
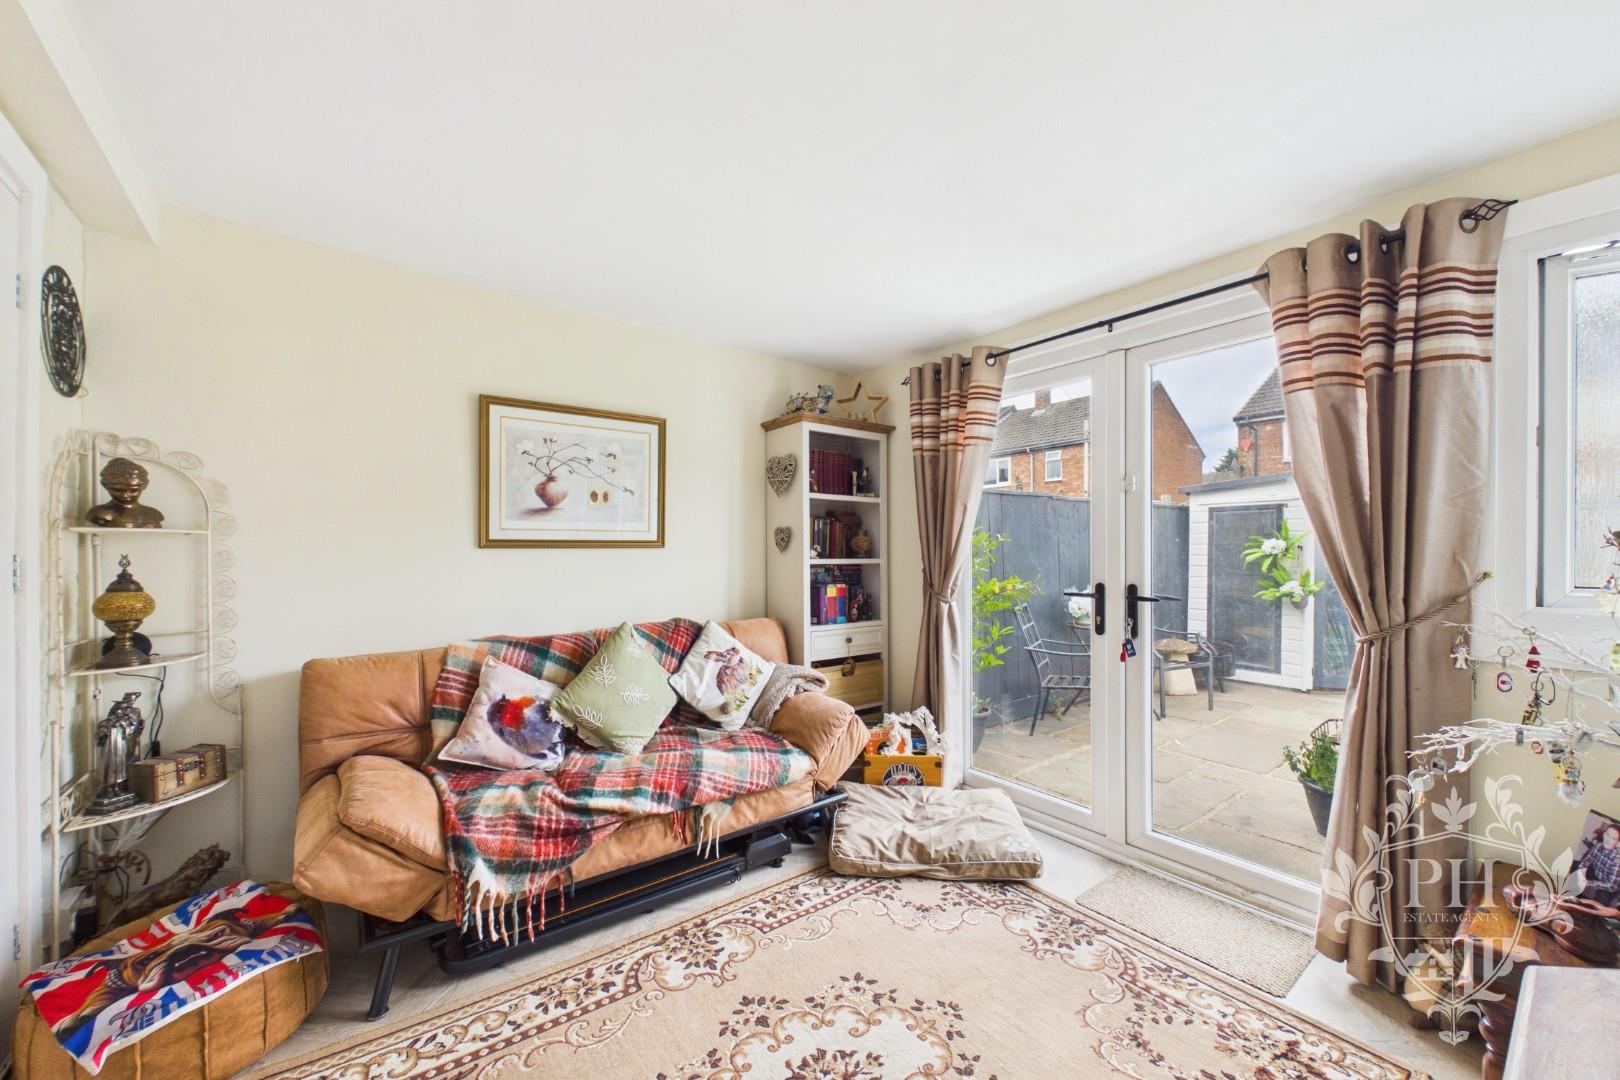
Located to the rear of the property, this additional reception space offers a cosy and versatile area, comfortably accommodating a two-seater sofa with space for a small selection of storage furniture. French doors open directly onto the patio, allowing an abundance of natural light to flood the room while providing seamless access to the rear garden, making it an ideal spot to relax and enjoy the outdoor space. The room also benefits from internal access to a useful storage room, offering valuable additional storage.
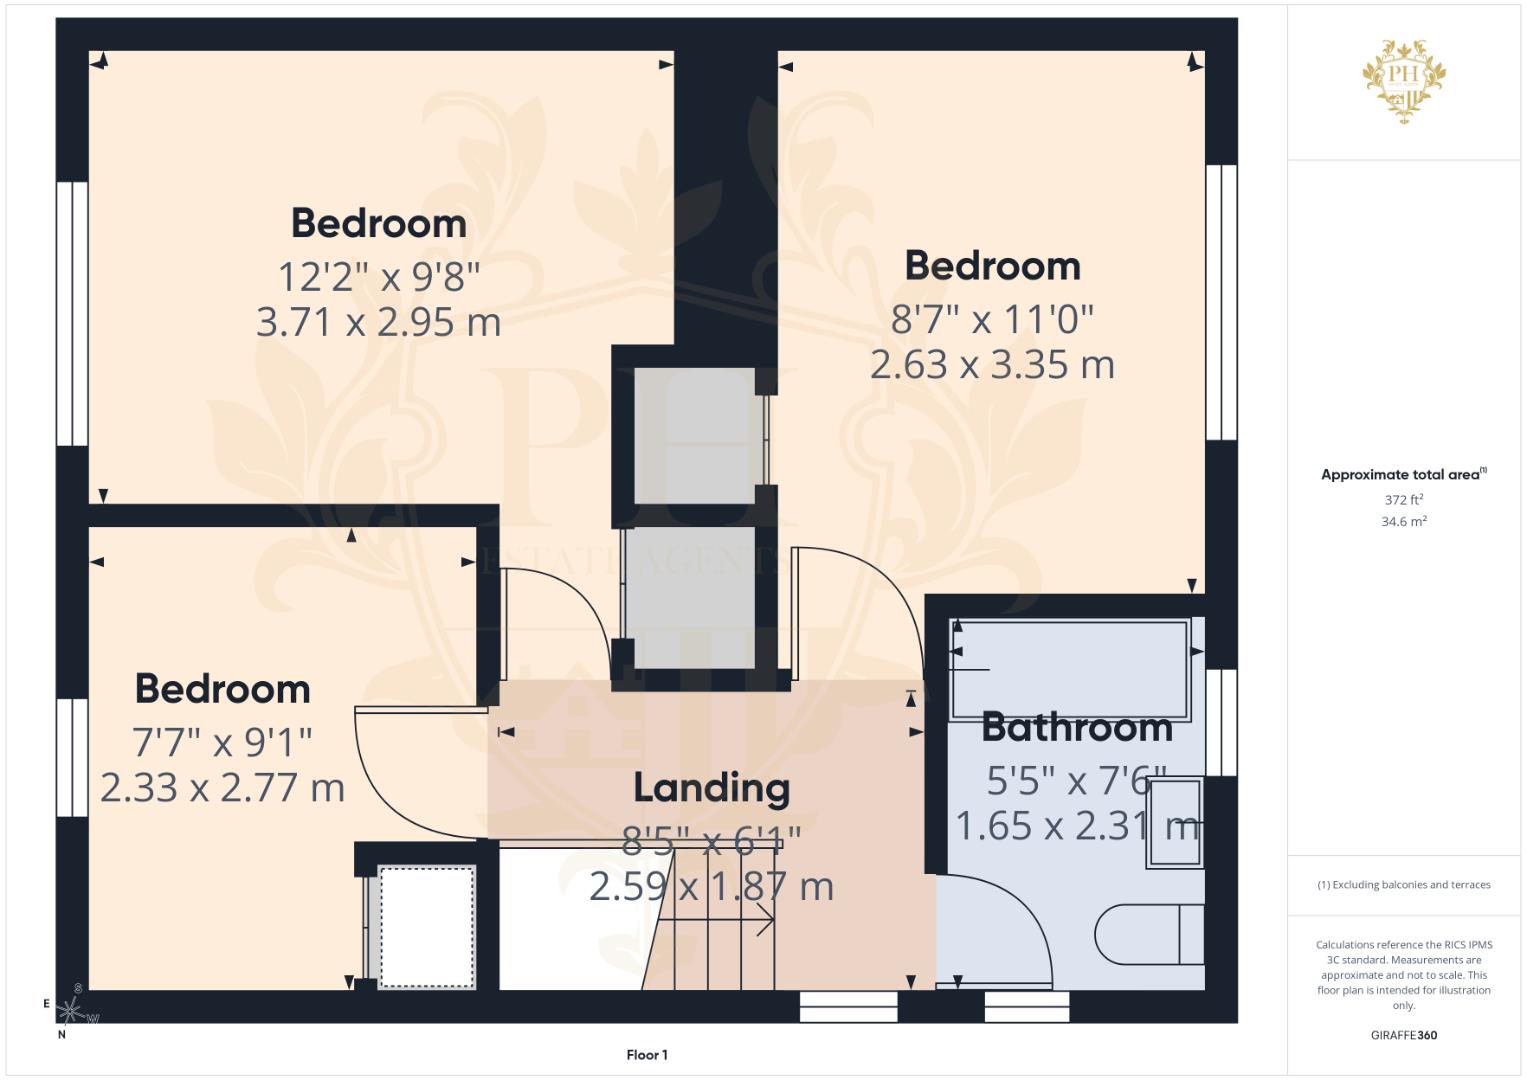
LANDING
2.57m x 1.85m (8'5" x 6'1" )
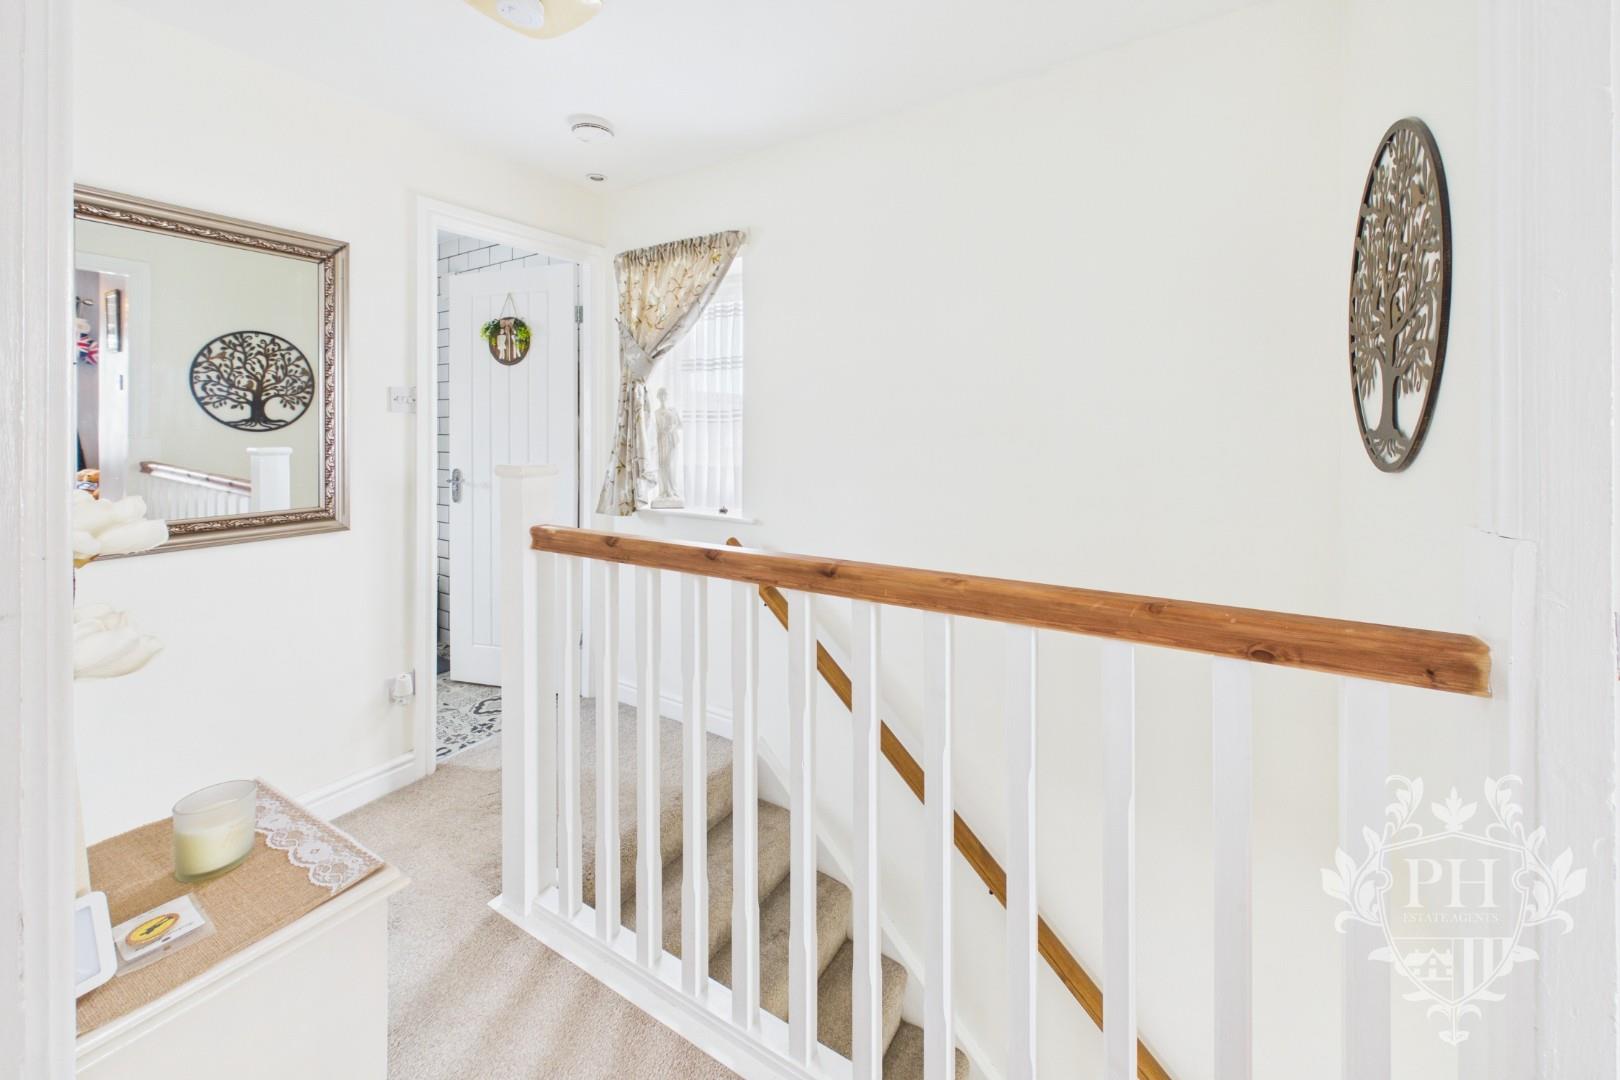
The first-floor landing is bright and well-presented, featuring neutral cream décor and fitted carpet to create a warm and welcoming feel. A UPVC double-glazed window to the side aspect allows natural light to fill the space, while doors provide access to the property's three bedrooms and the family bathroom. The landing also benefits from access to the loft, offering additional storage potential.
BEDROOM ONE
3.71m x 2.95m (12'2" x 9'8")
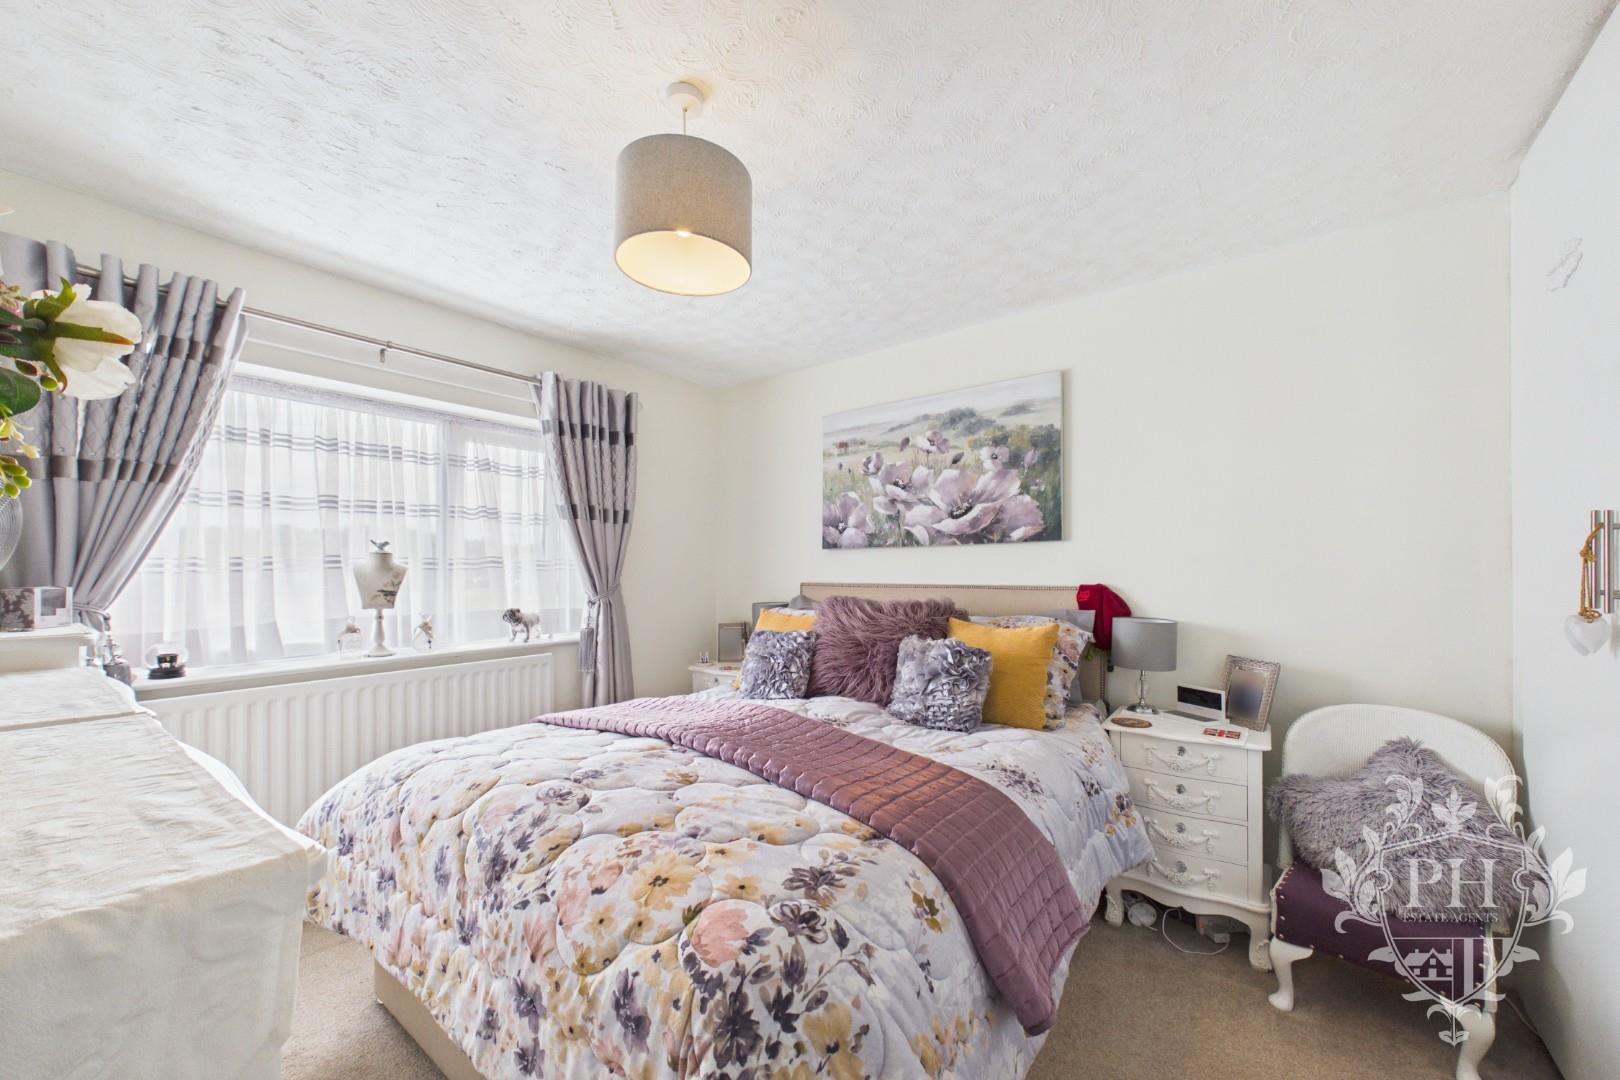
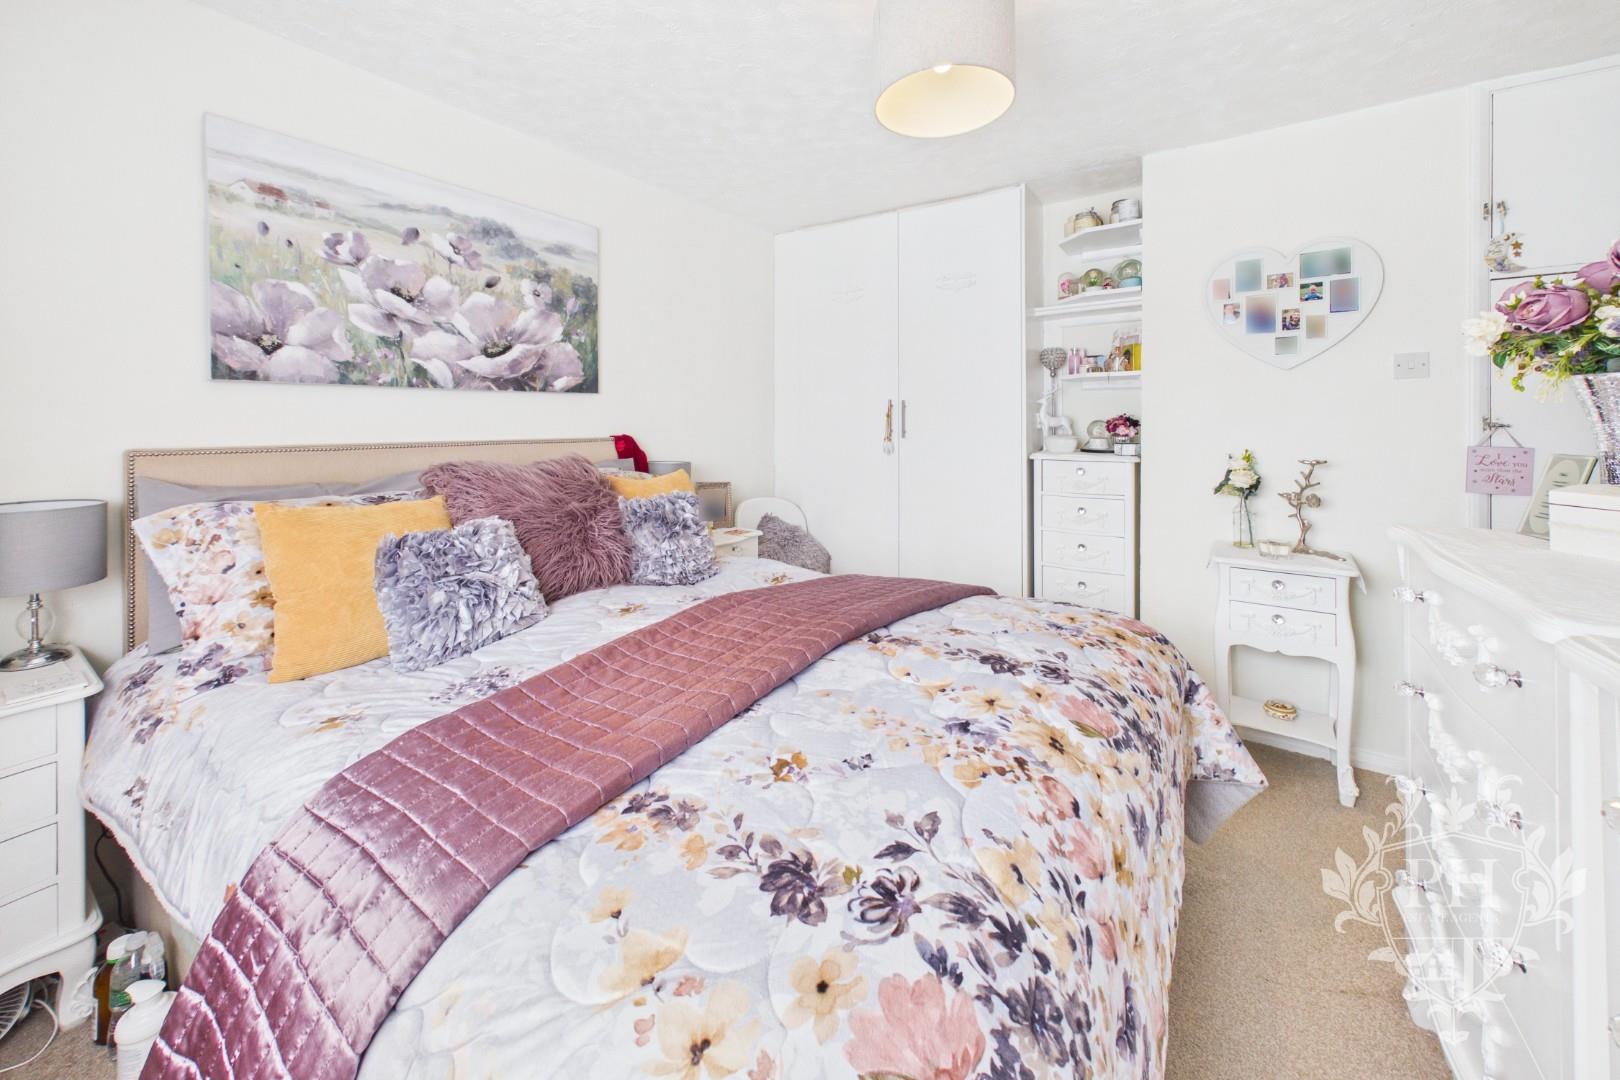
Positioned to the front aspect of the property, the principal bedroom is a well-proportioned double room, offering ample space to comfortably accommodate a double bed alongside a range of freestanding bedroom furniture and additional storage units. A UPVC double-glazed window allows plenty of natural light to fill the room, creating a bright and airy atmosphere. The bedroom further benefits from useful built-in storage cupboards, maximising practicality while maintaining floor space. Finished with fitted carpet and complemented by a radiator, this is a comfortable and inviting room, ideal for restful living.
BEDROOM TWO
2.62m x 3.35m (8'7" x 11'0")
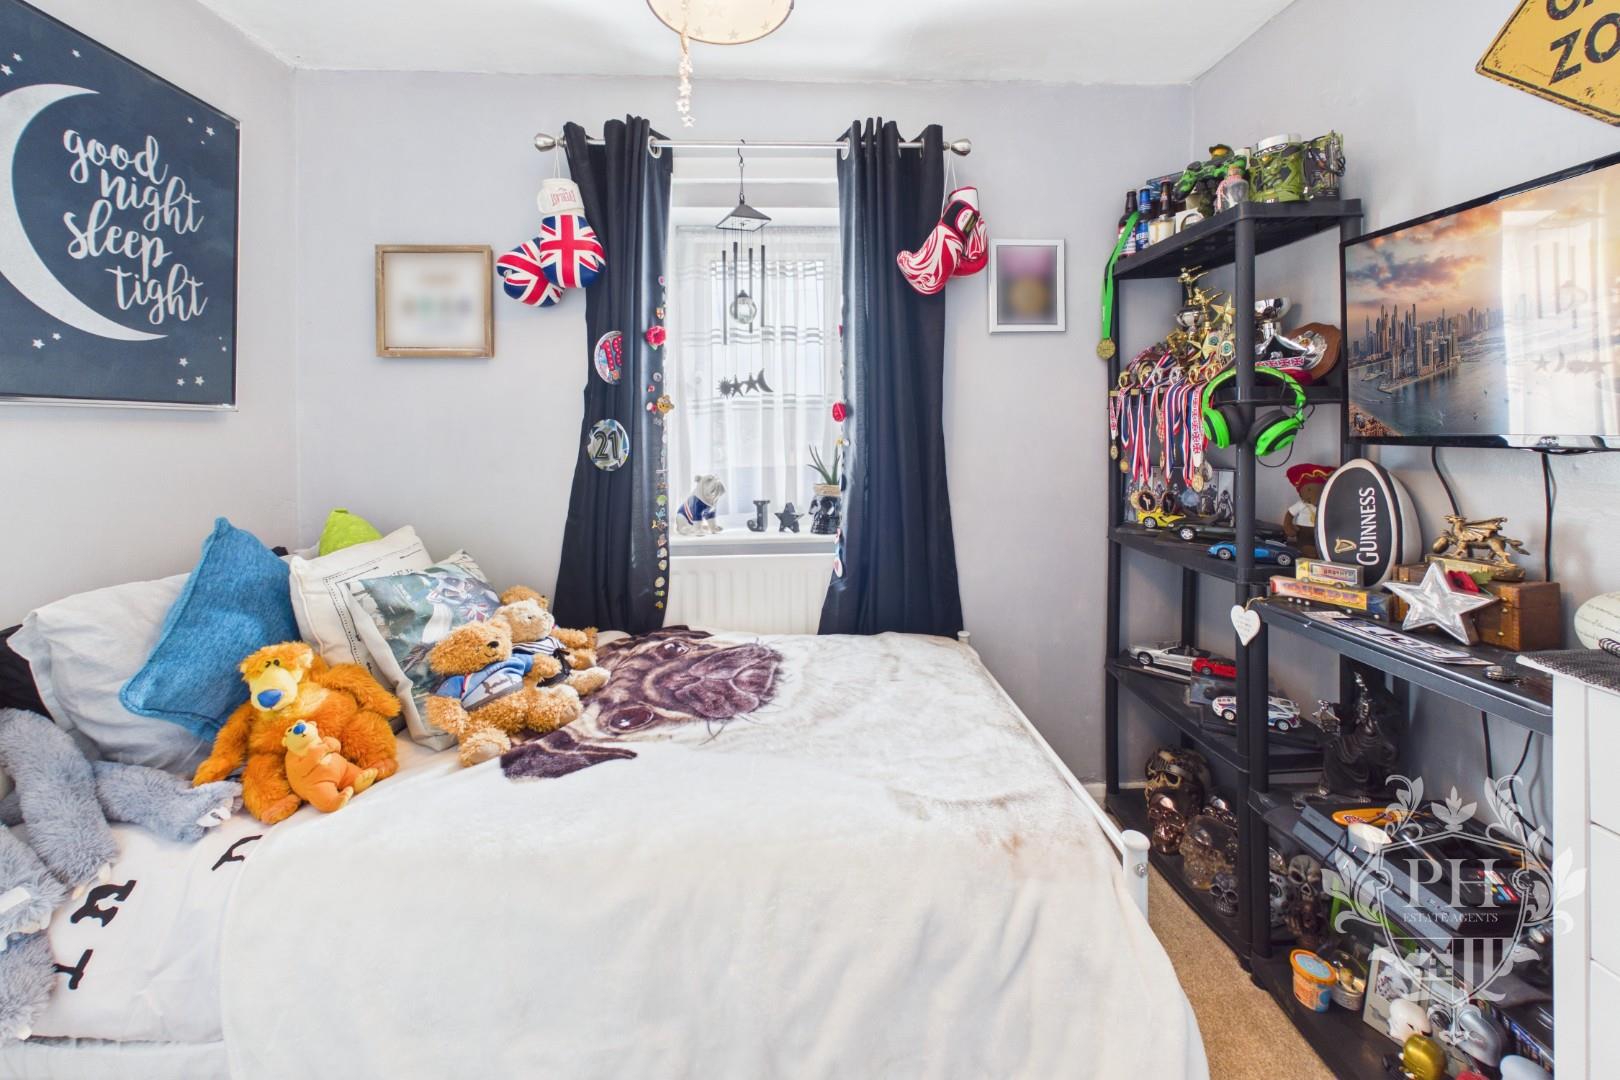
Located to the rear aspect of the property, the second bedroom is another generously sized double room, offering ample space to comfortably accommodate a double bed along with larger freestanding wardrobes and additional bedroom furniture. A useful built-in cupboard provides convenient storage, helping to maximise the available floor space. A UPVC double-glazed window overlooks the rear of the property, allowing plenty of natural light to create a bright and welcoming atmosphere. The room is further enhanced by a radiator for year-round comfort and is finished with fitted carpet, making it a versatile and inviting space for family members or guests.
BEDROOM THREE
2.31m x 2.77m (7'7" x 9'1")
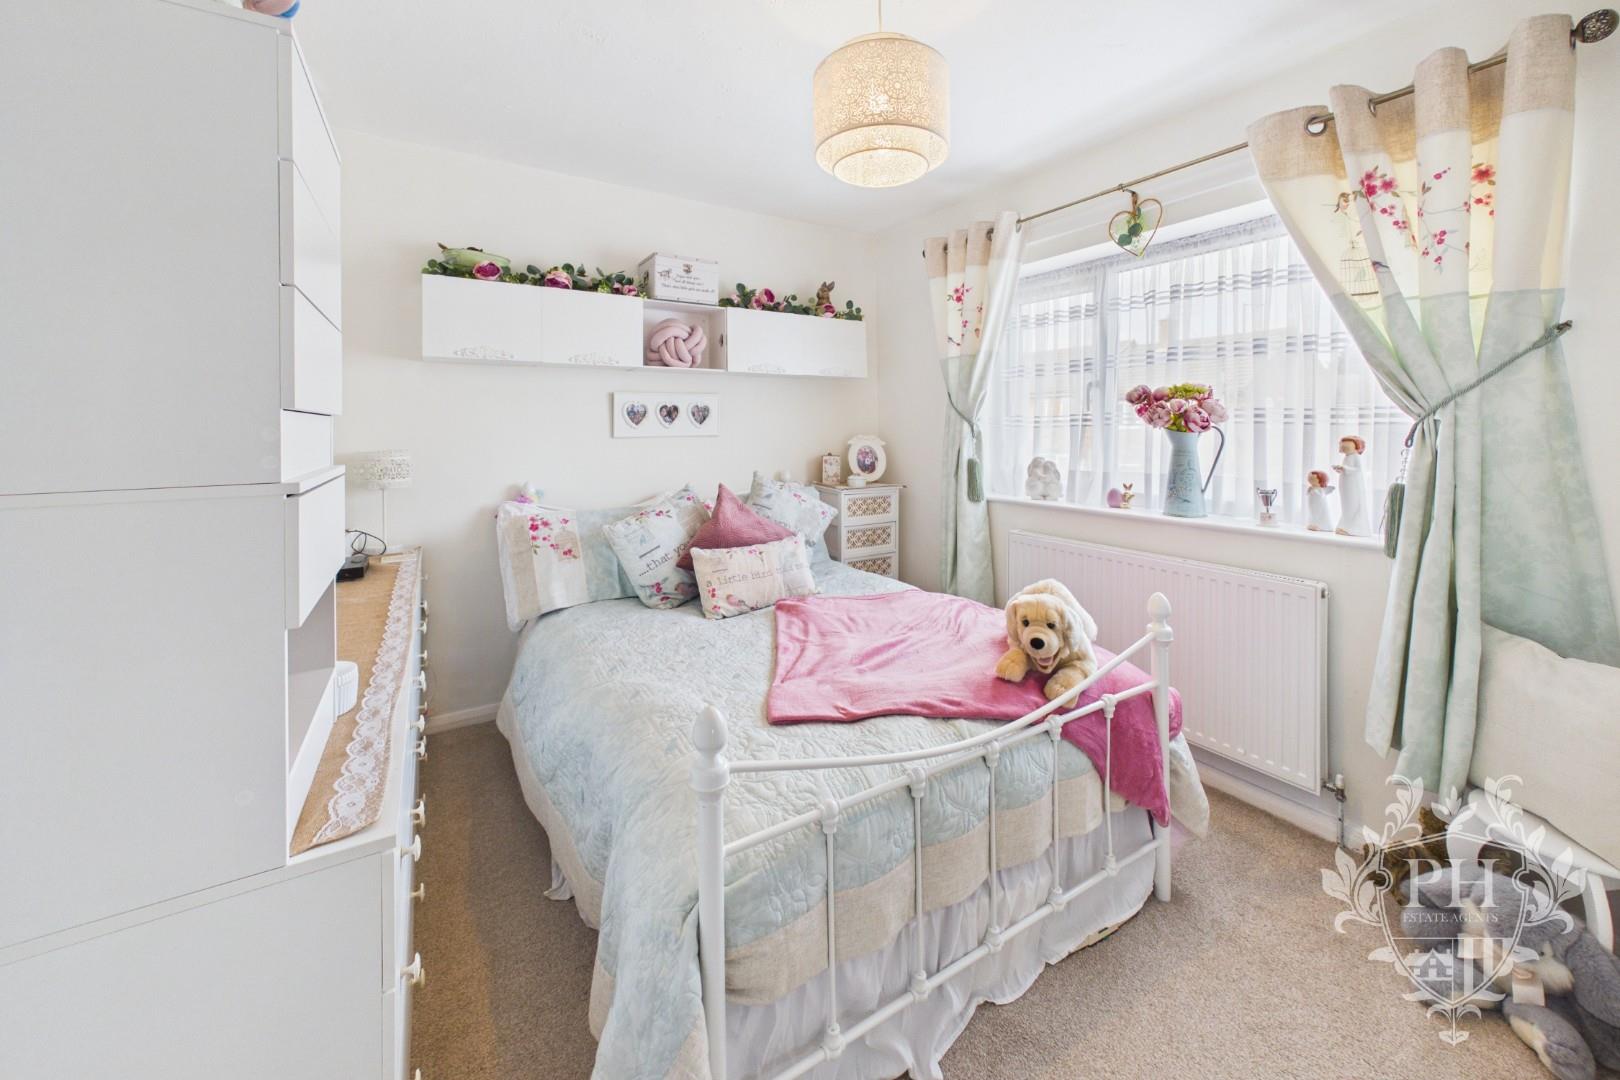
Positioned to the front aspect of the property, the third bedroom is a well-proportioned single room, offering ample space to accommodate a single bed along with essential bedroom furniture and additional storage. A useful built-in storage cupboard provides practical storage solutions while maximising the available floor space. A UPVC double-glazed window allows natural light to brighten the room, creating a pleasant and airy feel. The room also benefits from a radiator for year-round comfort and is finished with fitted carpet, making it an ideal child's bedroom, guest room, nursery or home office.
FAMILY BATHROOM
1.65m x 2.29m (5'5" x 7'6")
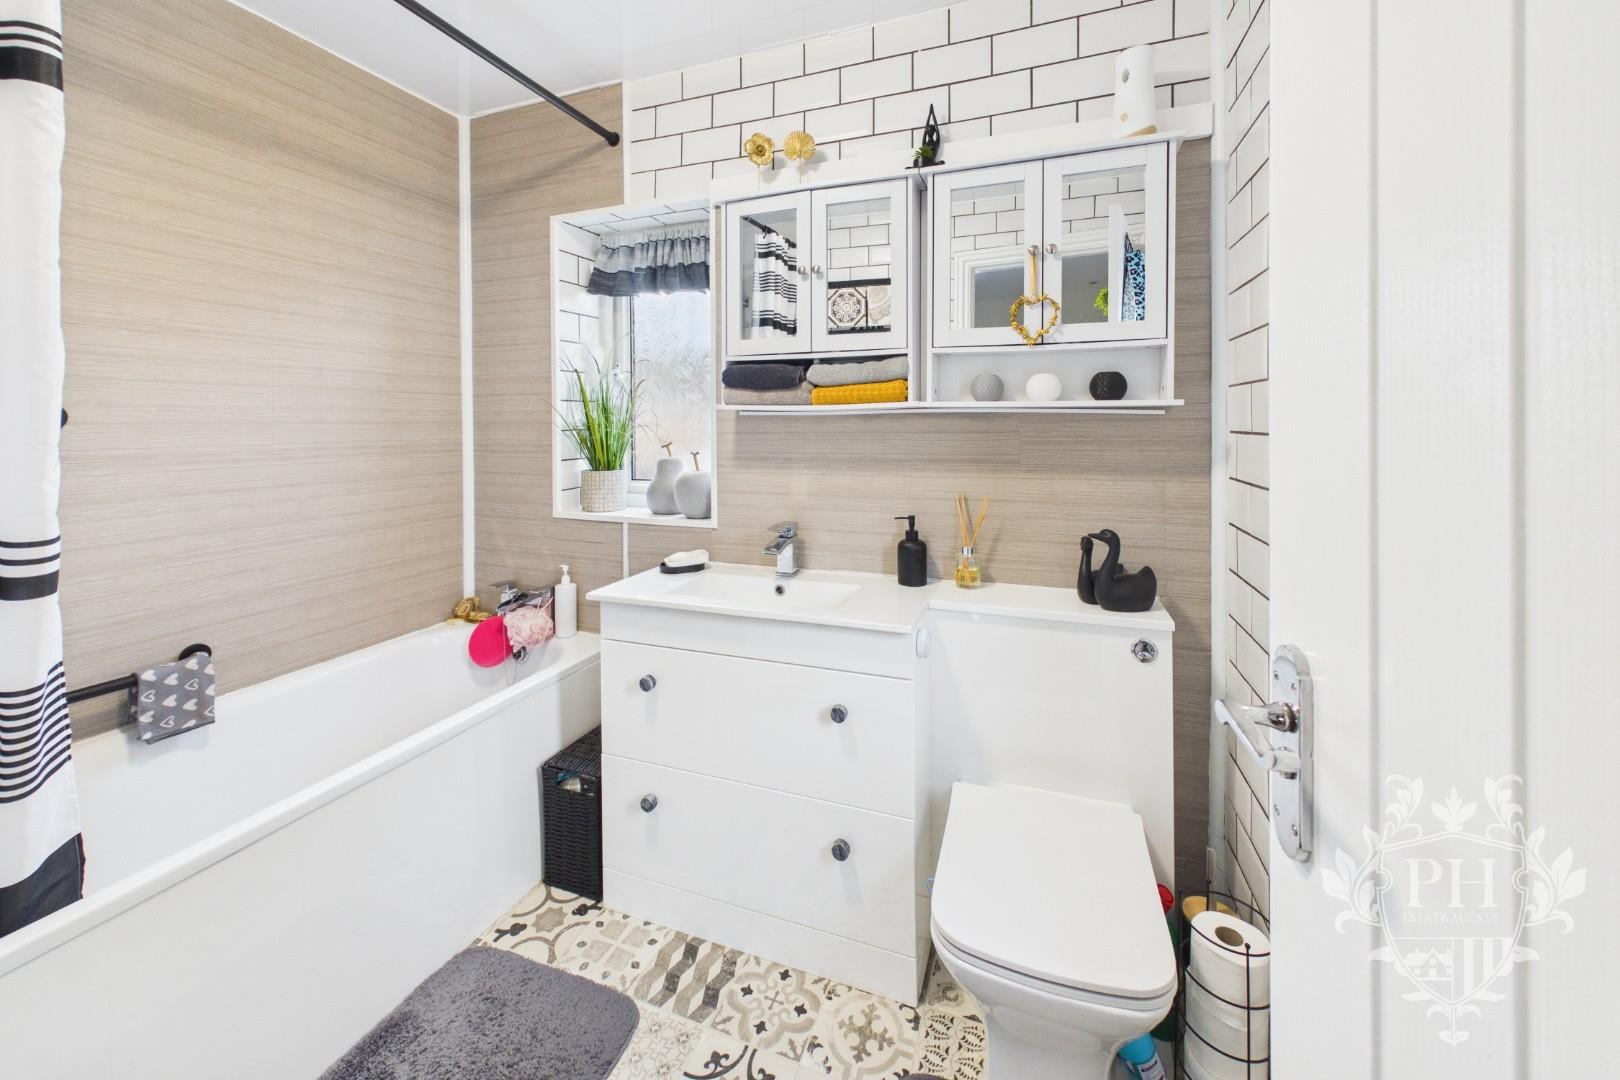
The family bathroom is fitted with a modern three-piece suite comprising a panelled bath with overhead shower, a contemporary hand basin with built-in drawer storage, and a low-level WC. The room is finished with attractive wall cladding and a white brick-effect tiled surround, adding a stylish and practical touch. Two UPVC frosted double-glazed windows provide natural light while maintaining privacy, and a radiator ensures the space remains warm and comfortable throughout the year.
EXTERNAL
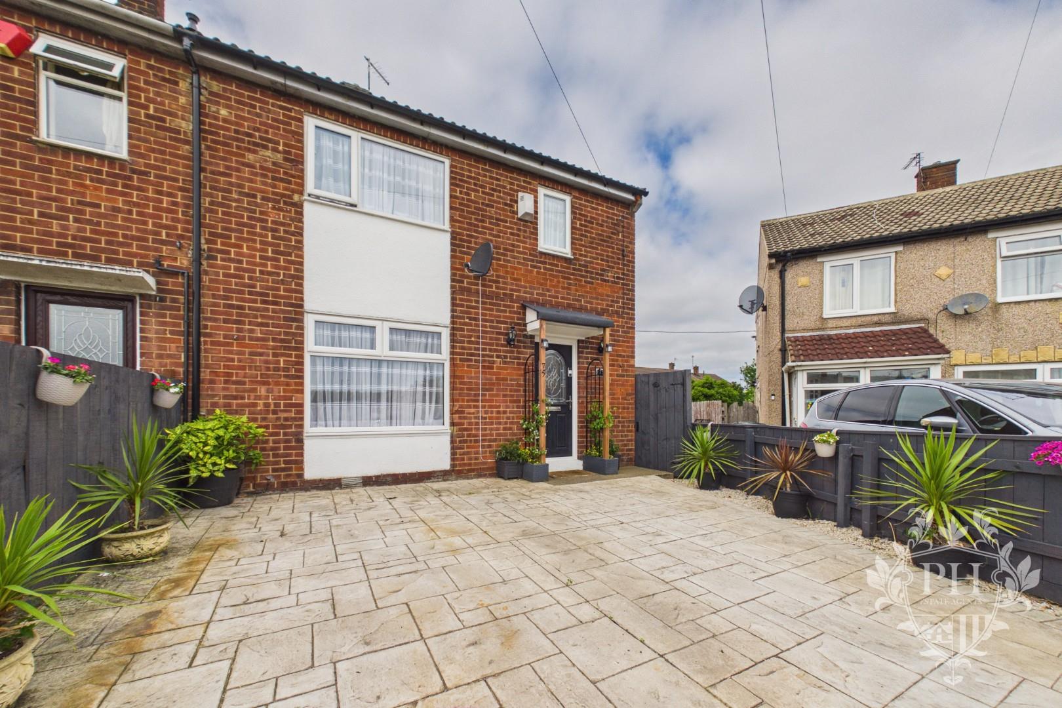
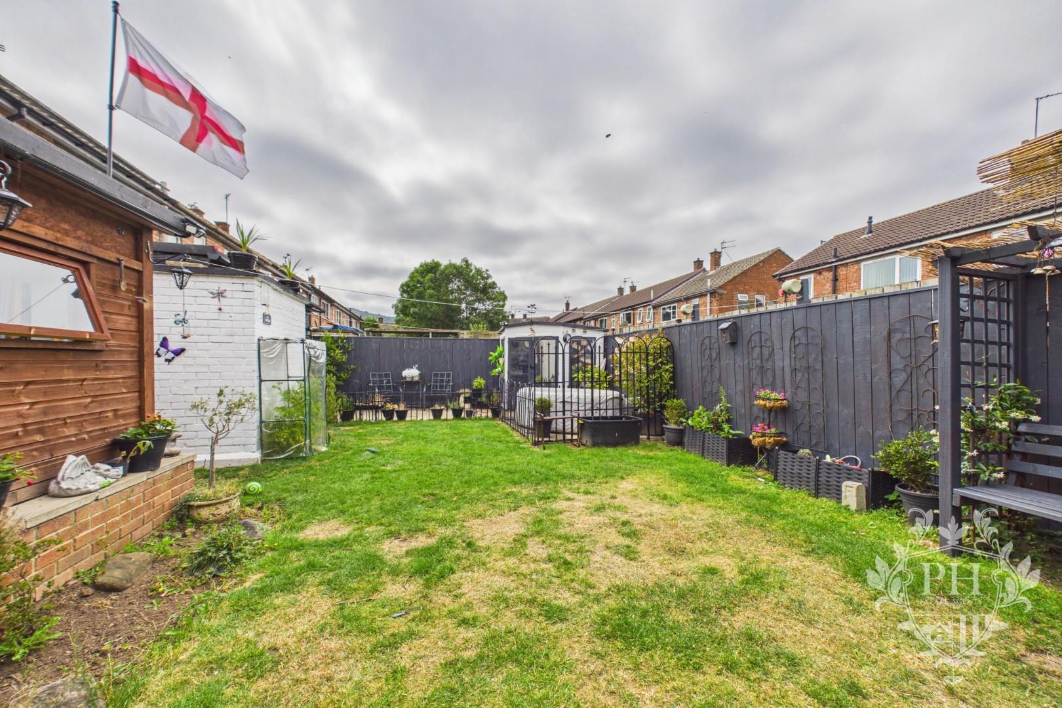
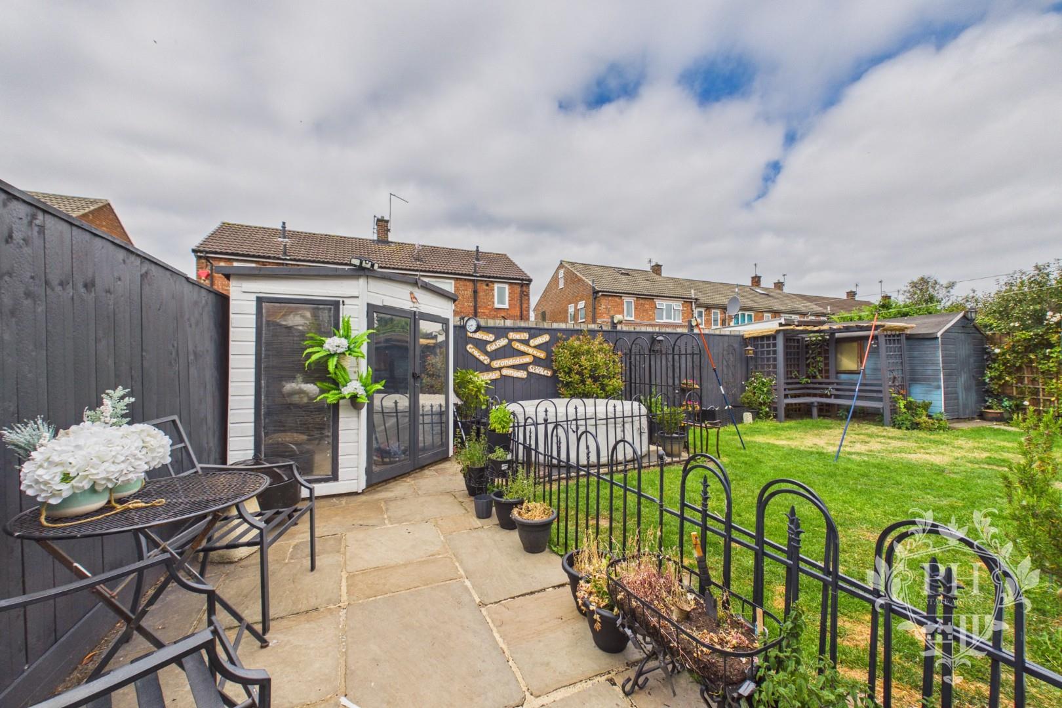
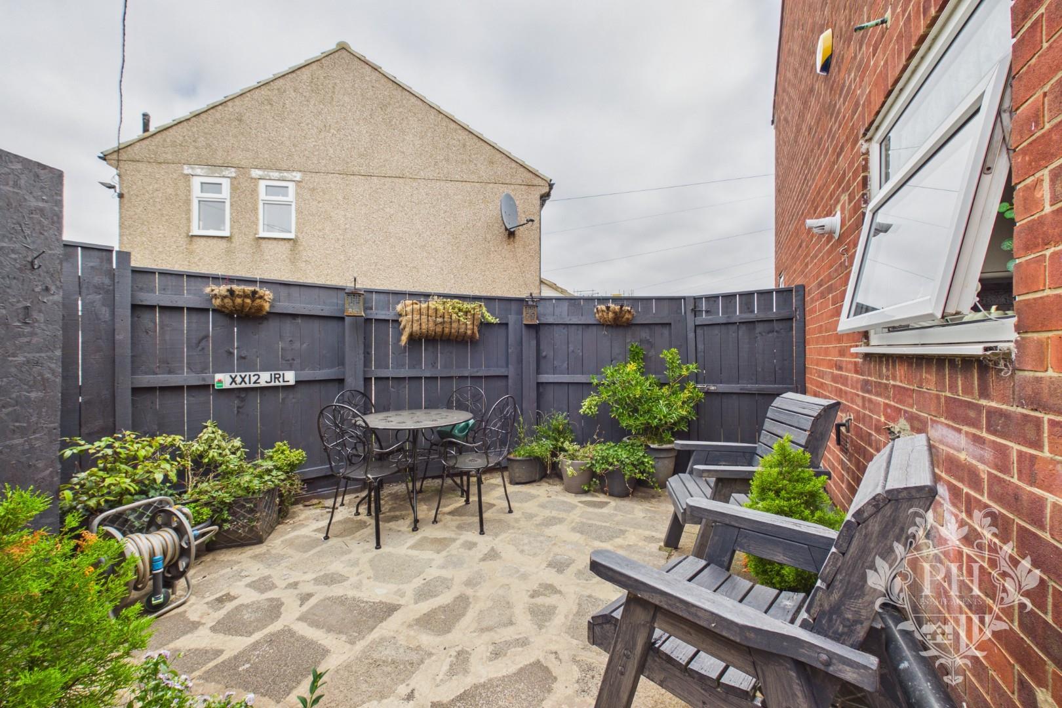
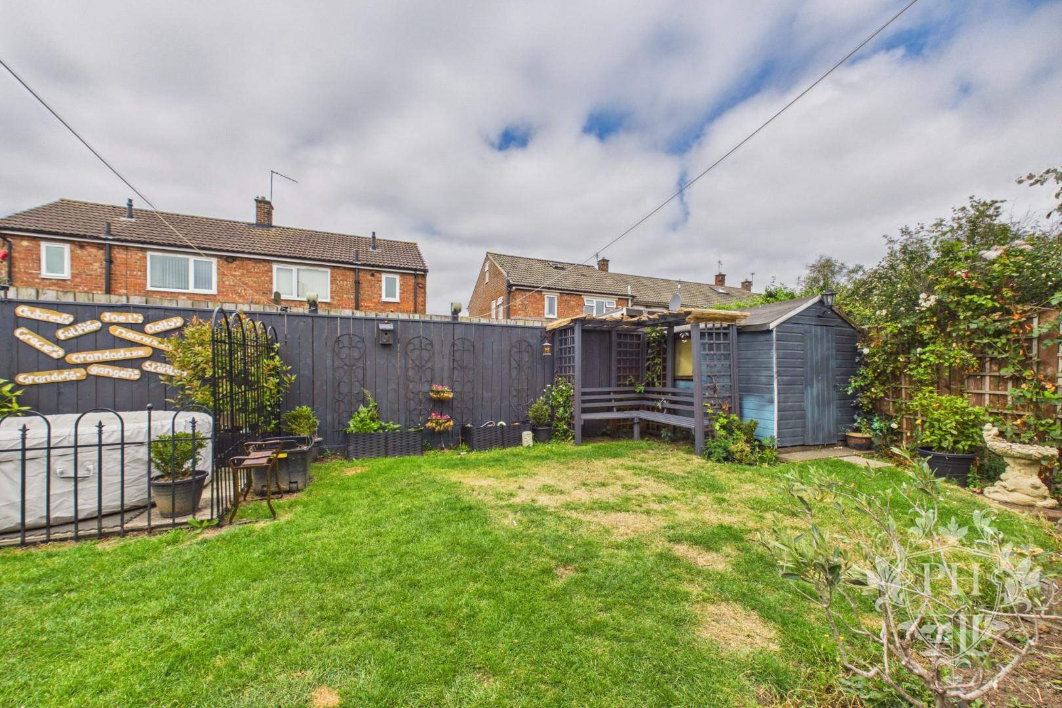
The property benefits from a low-maintenance frontage, which has been thoughtfully utilised to provide a driveway offering convenient off-street parking. To the rear, the garden provides a versatile outdoor space featuring two paved patio areas, a lawned section, and a large storage shed, making it ideal for outdoor entertaining, relaxation, and practical storage needs.
Beyond the property, there is a generous green space positioned directly in front of the home, providing an excellent area for children to play and enjoy the outdoors. The property is also ideally situated within easy reach of a range of local amenities and schools, making it a convenient choice for families and everyday living.