Sold 3 Bed Bungalow - Semi Detached
Chiltern Avenue, Redcar Offers In The Region Of £175,000
Property Features
Chiltern Avenue, Redcar, TS10 4AL
Contact Agent
Redcar65 High Street
Redcar
TS10 3DD
Tel: 01642 688814
redcar@phestateagents.co.uk
About the Property
** PH ESTATE AGENTS ARE DELIGHTED TO INTRODUCE A SPACIOUS 3-BEDROOM SEMI-DETACHED BUNGALOW, RESIDING IN THE “WEST” PART OF REDCAR. THIS PROPERTY EXUDES SPACE AND FEATURES A CONSERVATORY, AN EXTENSIVE DRIVEWAY THAT LEADS TO THE GARAGE, AND A SPACIOUS REAR GARDEN. STRATEGICALLY PLACED NEAR SHOPS, EFFICIENT TRANSPORT NETWORKS, AND HIGHLY RATED SCHOOLS. **
THIS PROPERTY BRIEFLY COMPRISES: RECEPTION – KITCHEN – THREE BEDROOMS – BATHROOM -CONSERVATORY- DRIVEWAY – REAR GARDEN – GARAGE
AVAILABLE TO VIEW NOW, CALL OUR OFFICE TO ARRANGE YOUR VIEWING TO SAVE DISAPPOINTMENT 01642 462153
- THREE BEDROOM BUNGALOW
- CONSERVATORY
- LARGE DRIVEWAY
- GARAGE
- SOLAR PANELS
- CHAIN FREE
- QUIET RESIDENTIAL AREA
- CLOSE TO AMENITIES
- VIRTUAL TOUR AVAILABLE
- BOOK YOUR VIEWING TODAY
Property Details
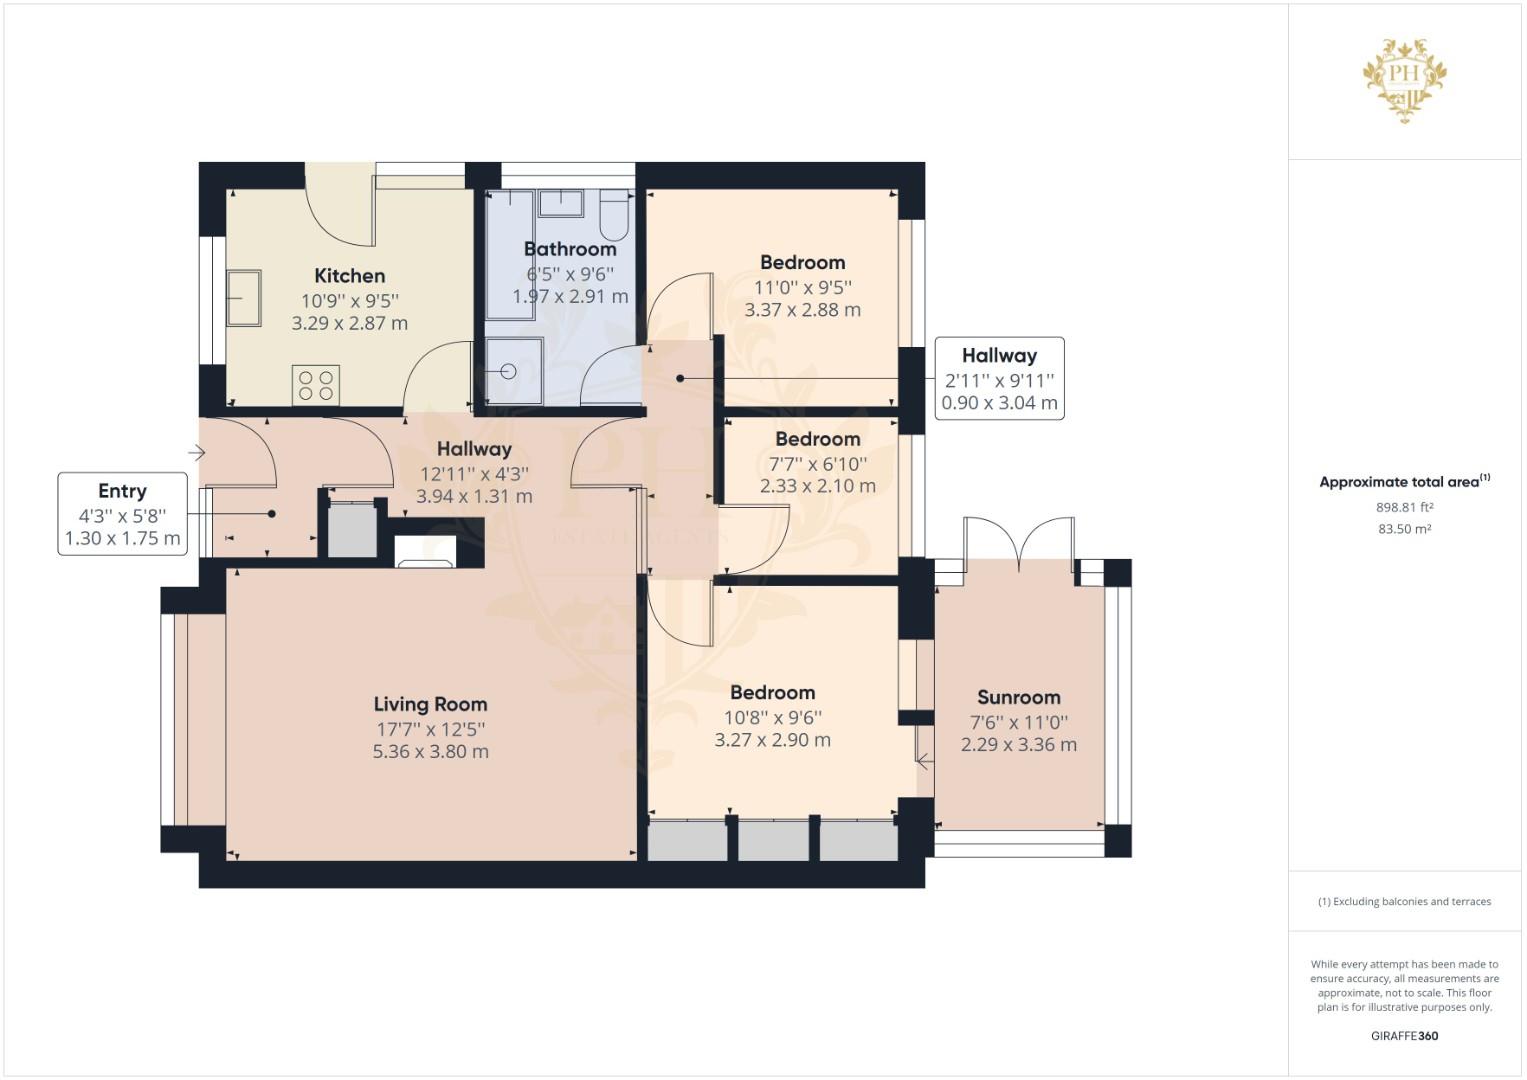
ENTRANCE
1.30m x 1.73m (4'3 x 5'8)
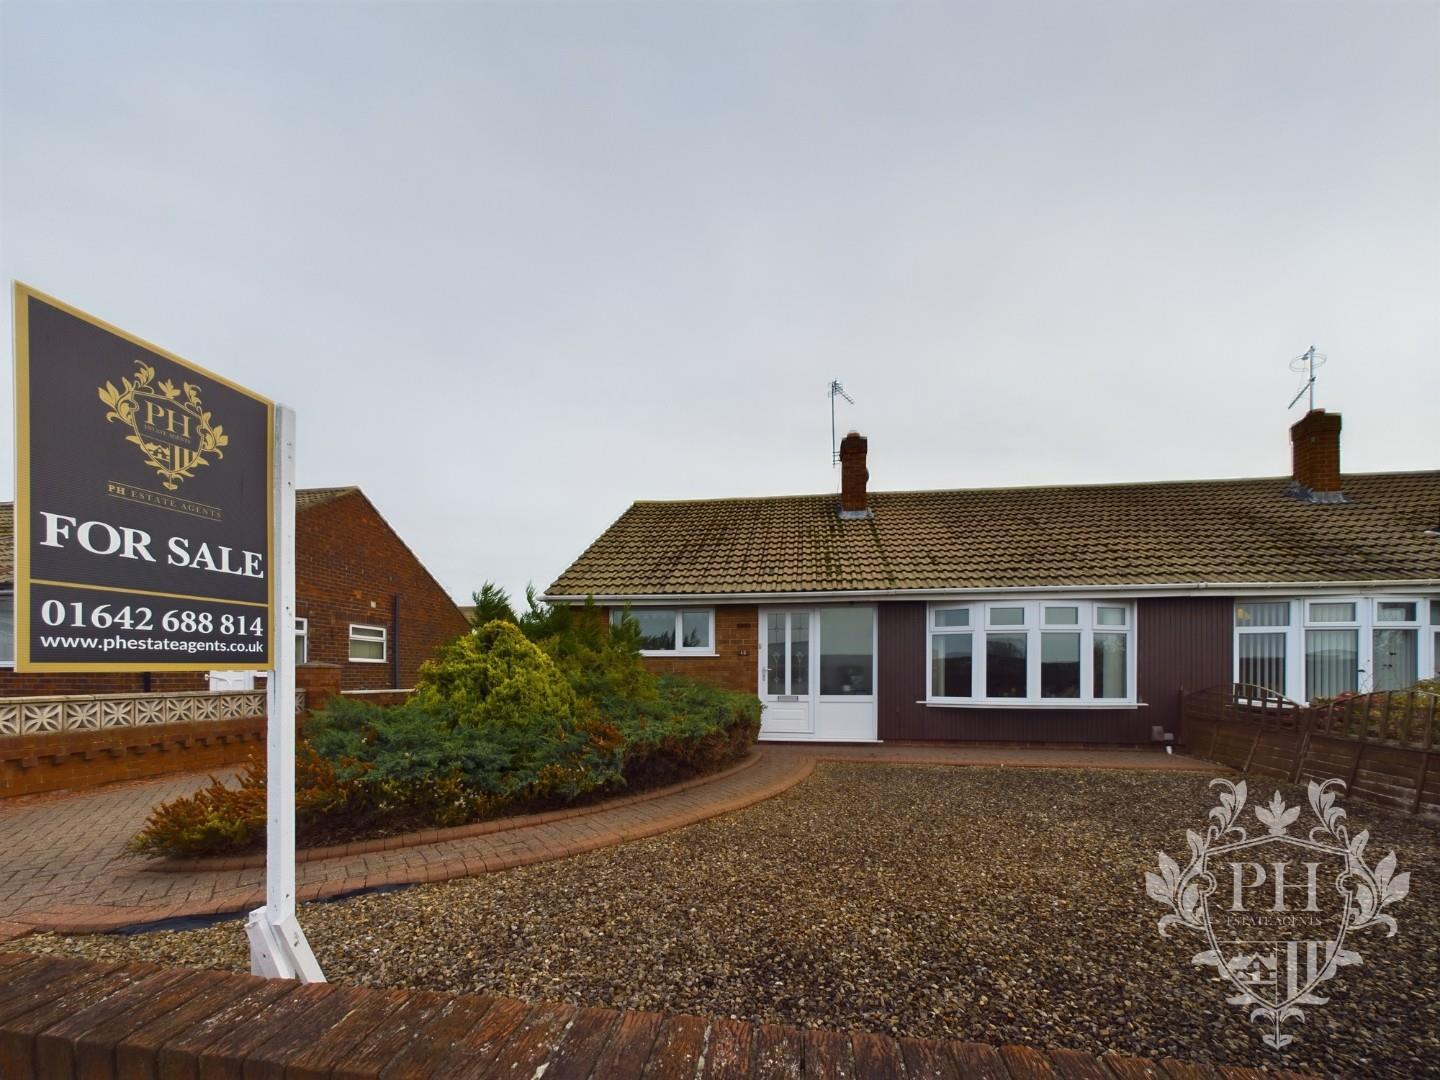
Entering through a white upvc door into the entrance porch. The porch has a large frosted window and is bright and airy and gains access to the reception room
RECEPTION ROOM
5.36m x 3.78m (17'7 x 12'5)
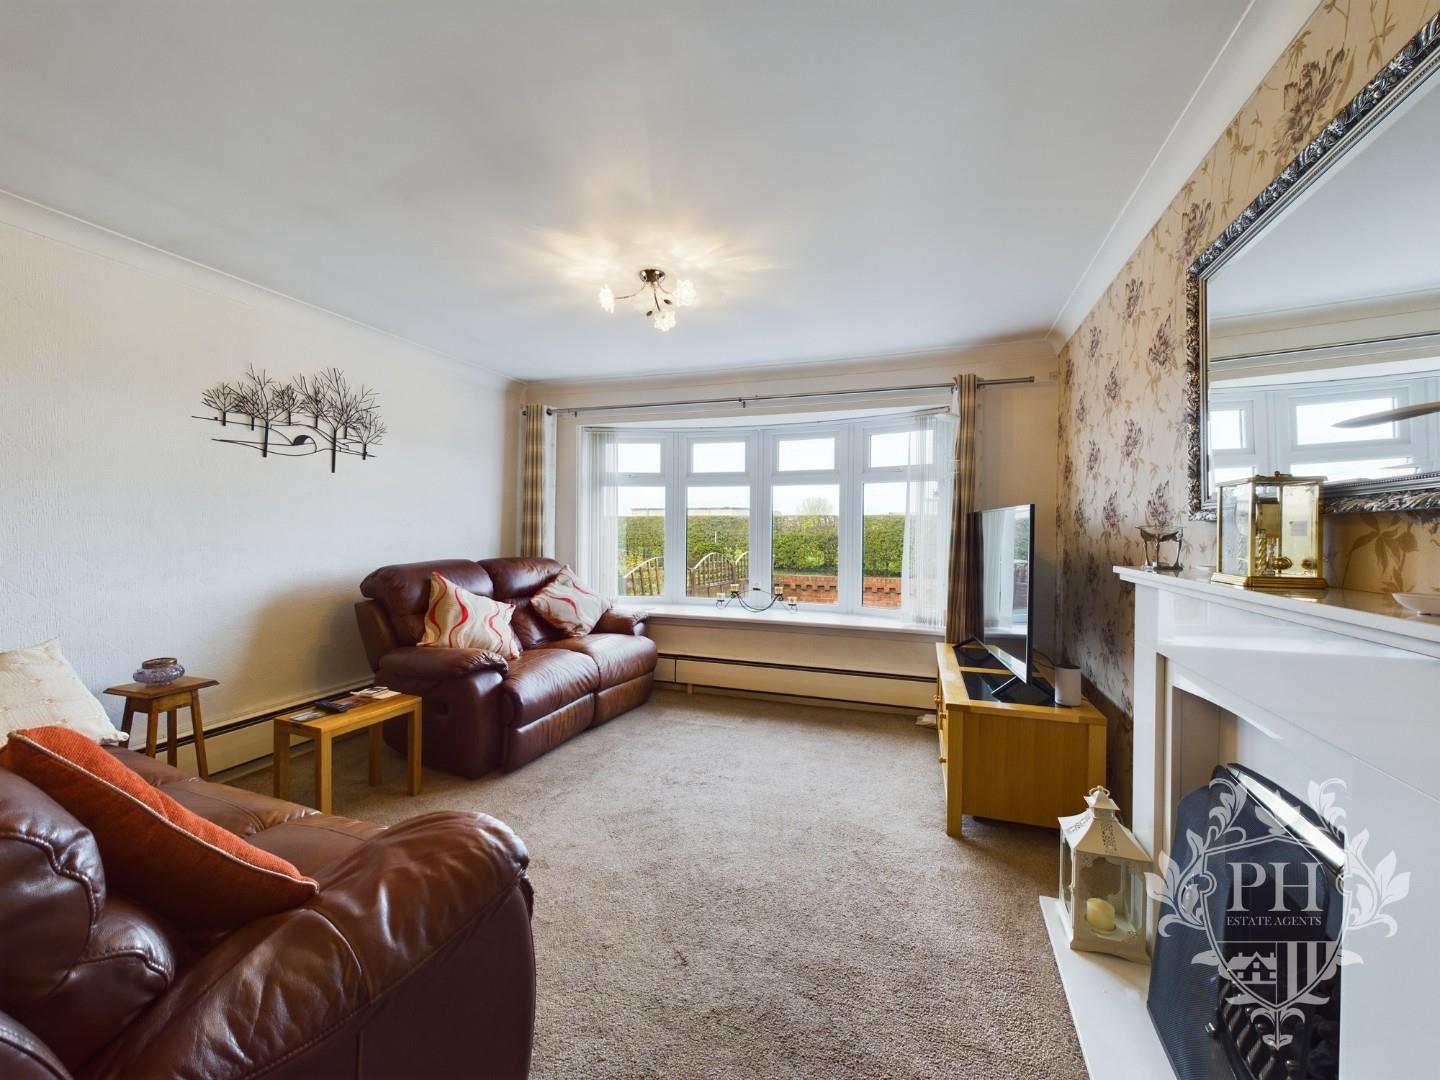
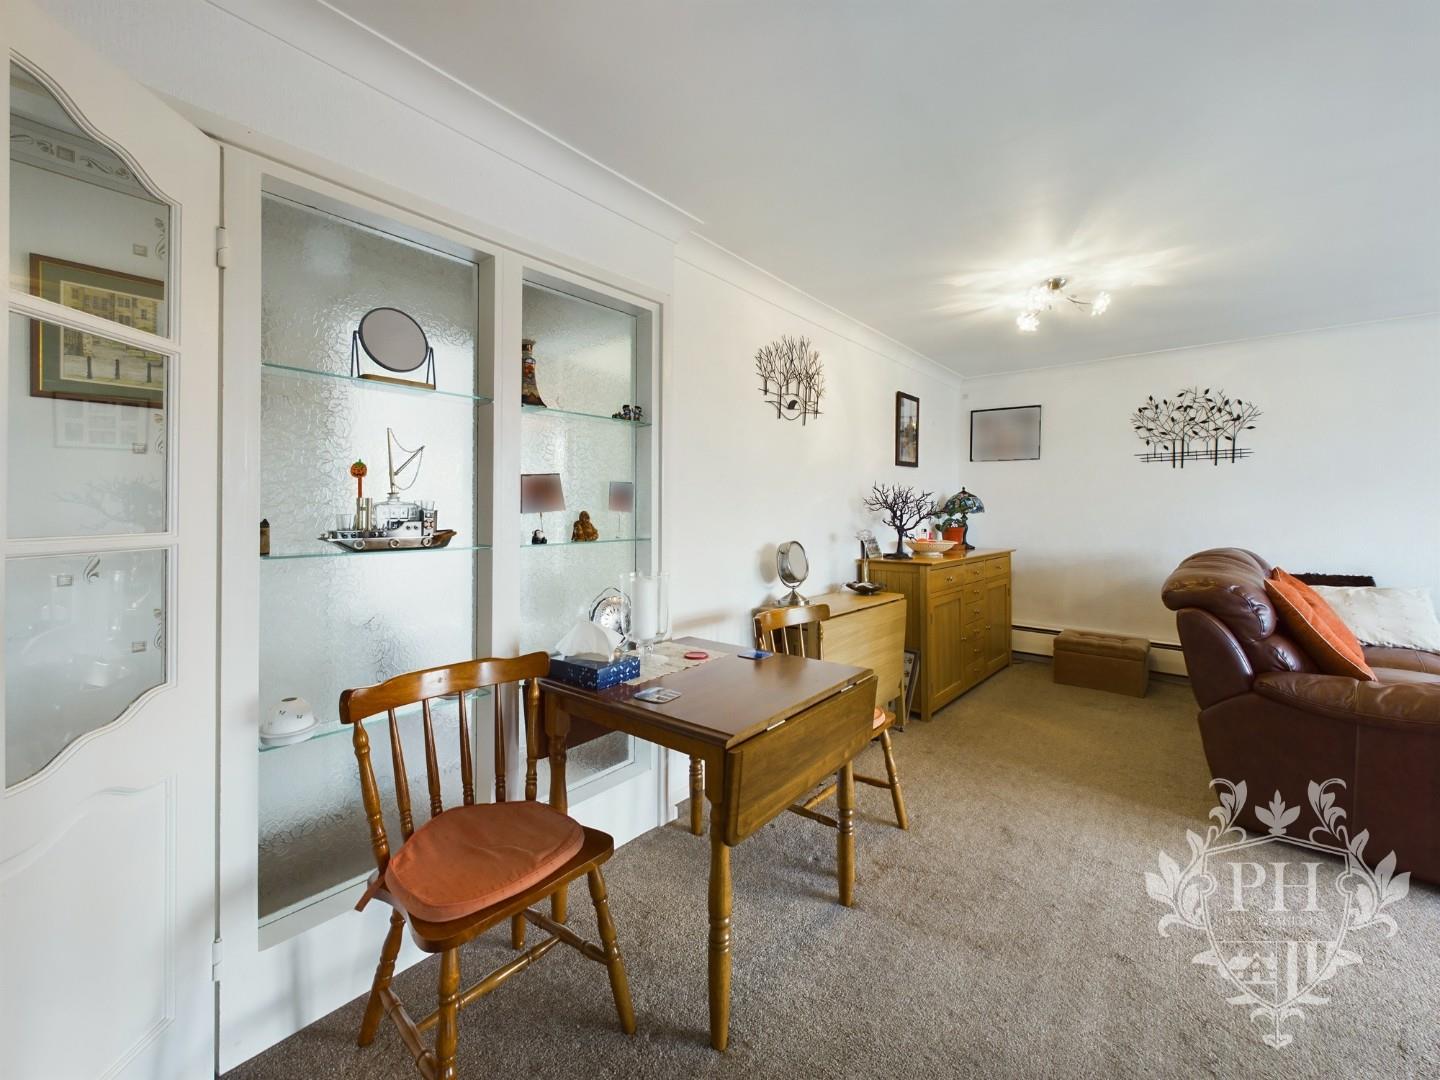
The reception room is of great size with a large double-glazed UPVC bow window looking onto the front of the property giving plenty of natural light. The room has neutral carpet throughout with a feature wall fire surround and benefits from a large storage cupboard to hide away those unwanted items. There is ample room to place a dining table and chairs if needed.
KITCHEN
3.28m x 2.87m (10'9 x 9'5)
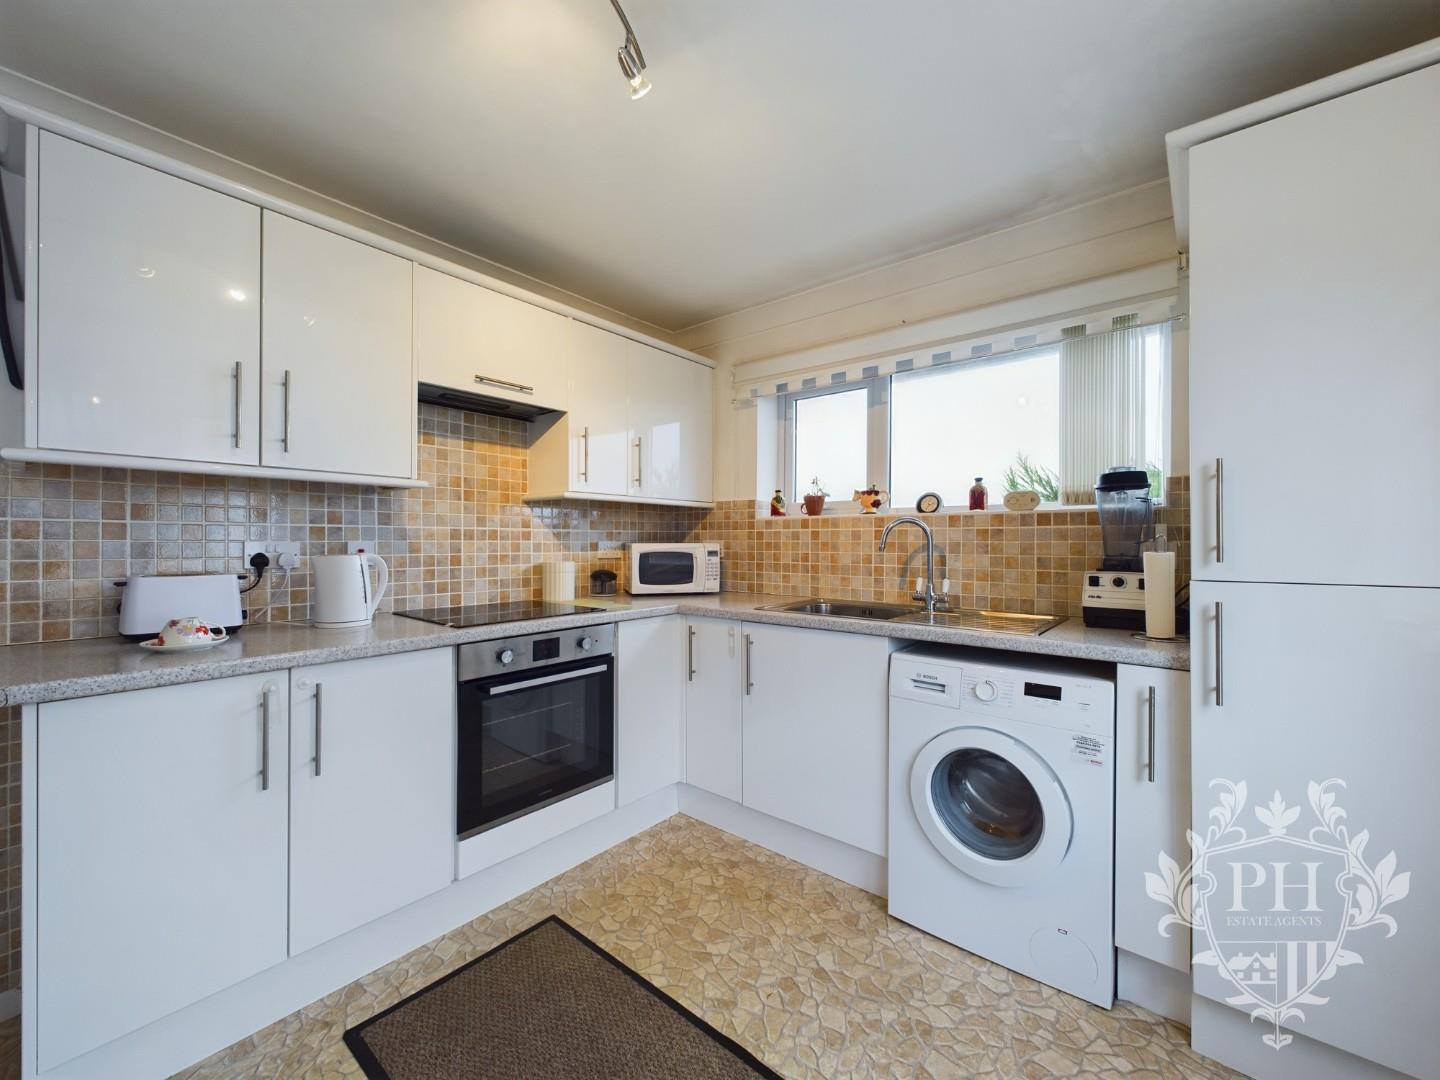
The kitchen comprises of a variety of white cupboards and drawer units, light worktops, and gains access to the driveway at the side of the property. The room is great in size and offers plenty of space to cook up that family meal with an integrated oven and hob and benefits from a large UPVC double glazed window to let the natural light flow and a radiator for warmth.
HALLWAY
0.89m x 3.02m (2'11 x 9'11)
The landing gains access to the three bedrooms, family bathroom and loft space
BEDROOM ONE
3.25m x 2.90m (10'8 x 9'6)
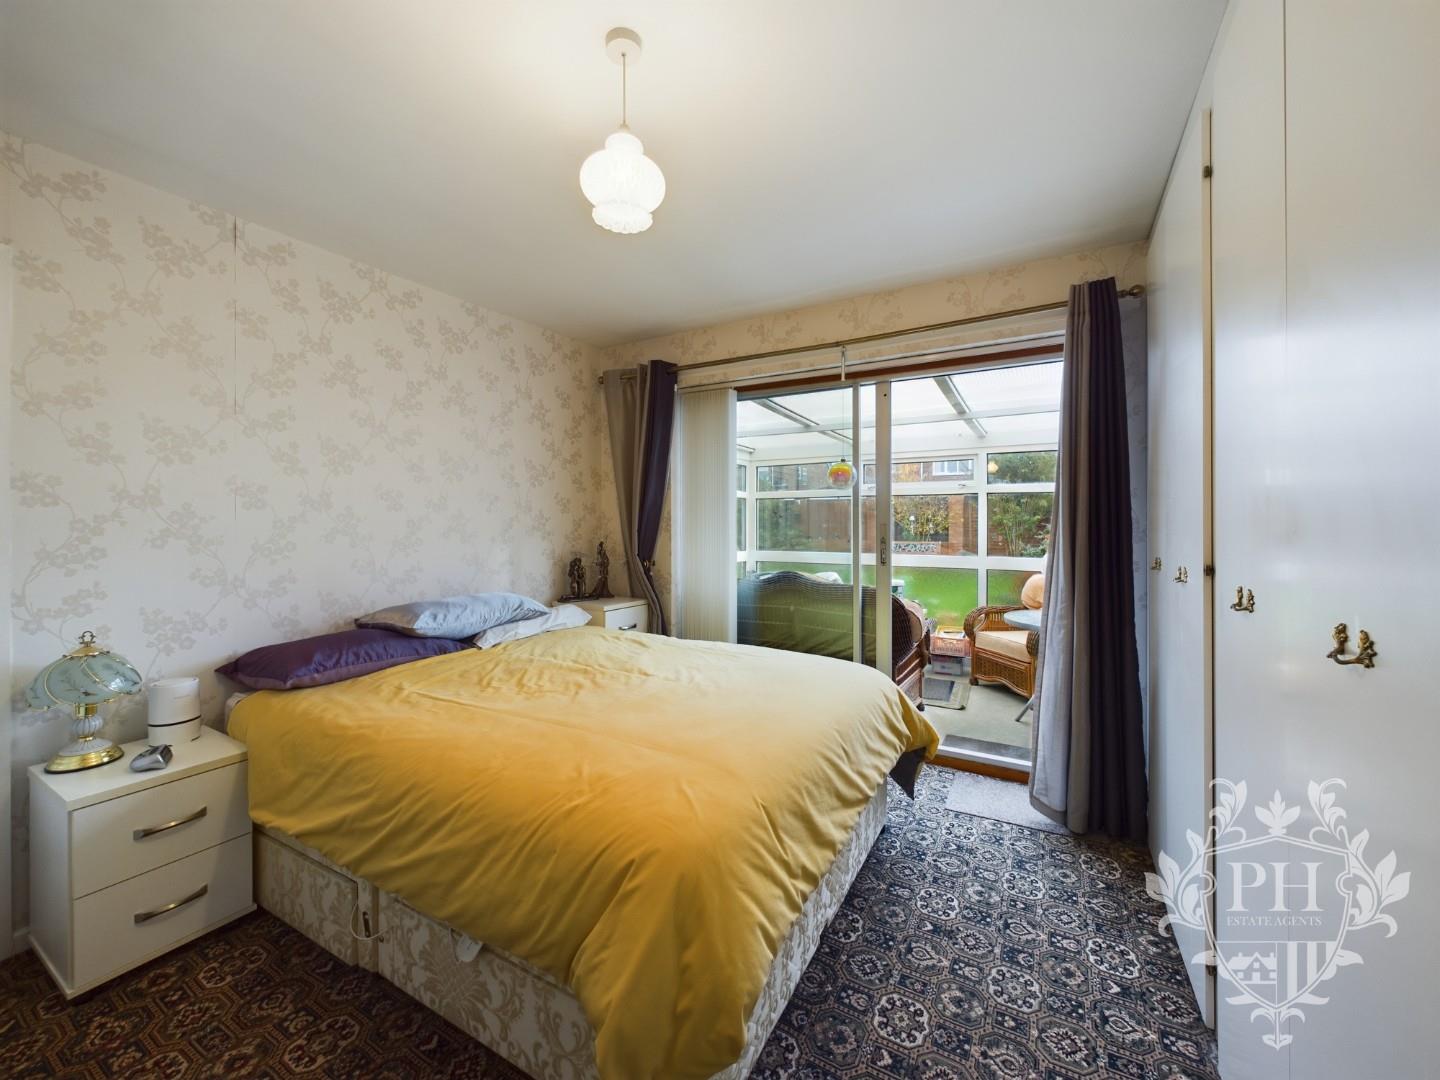
Bedroom one is a double located at the rear of the property, featuring built in wardrobes with plenty of space for storage, a radiator for warmth and gains access through glass sliding doors to the conservatory.
CONSERVATORY
2.29m x 3.35m (7'6 x 11)
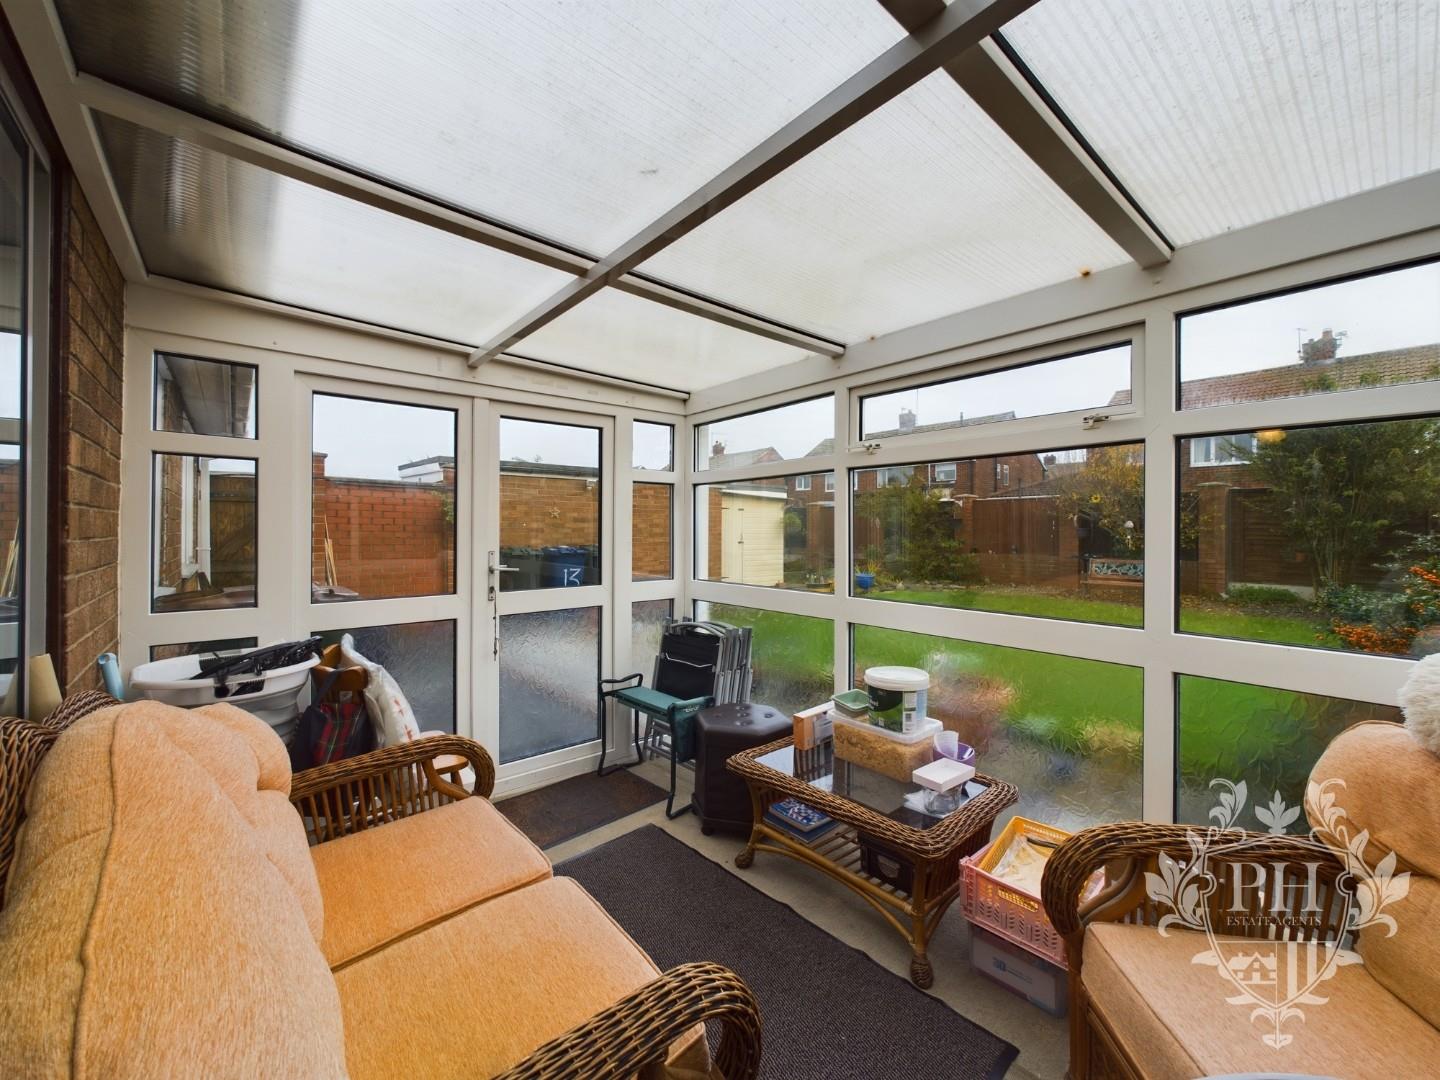
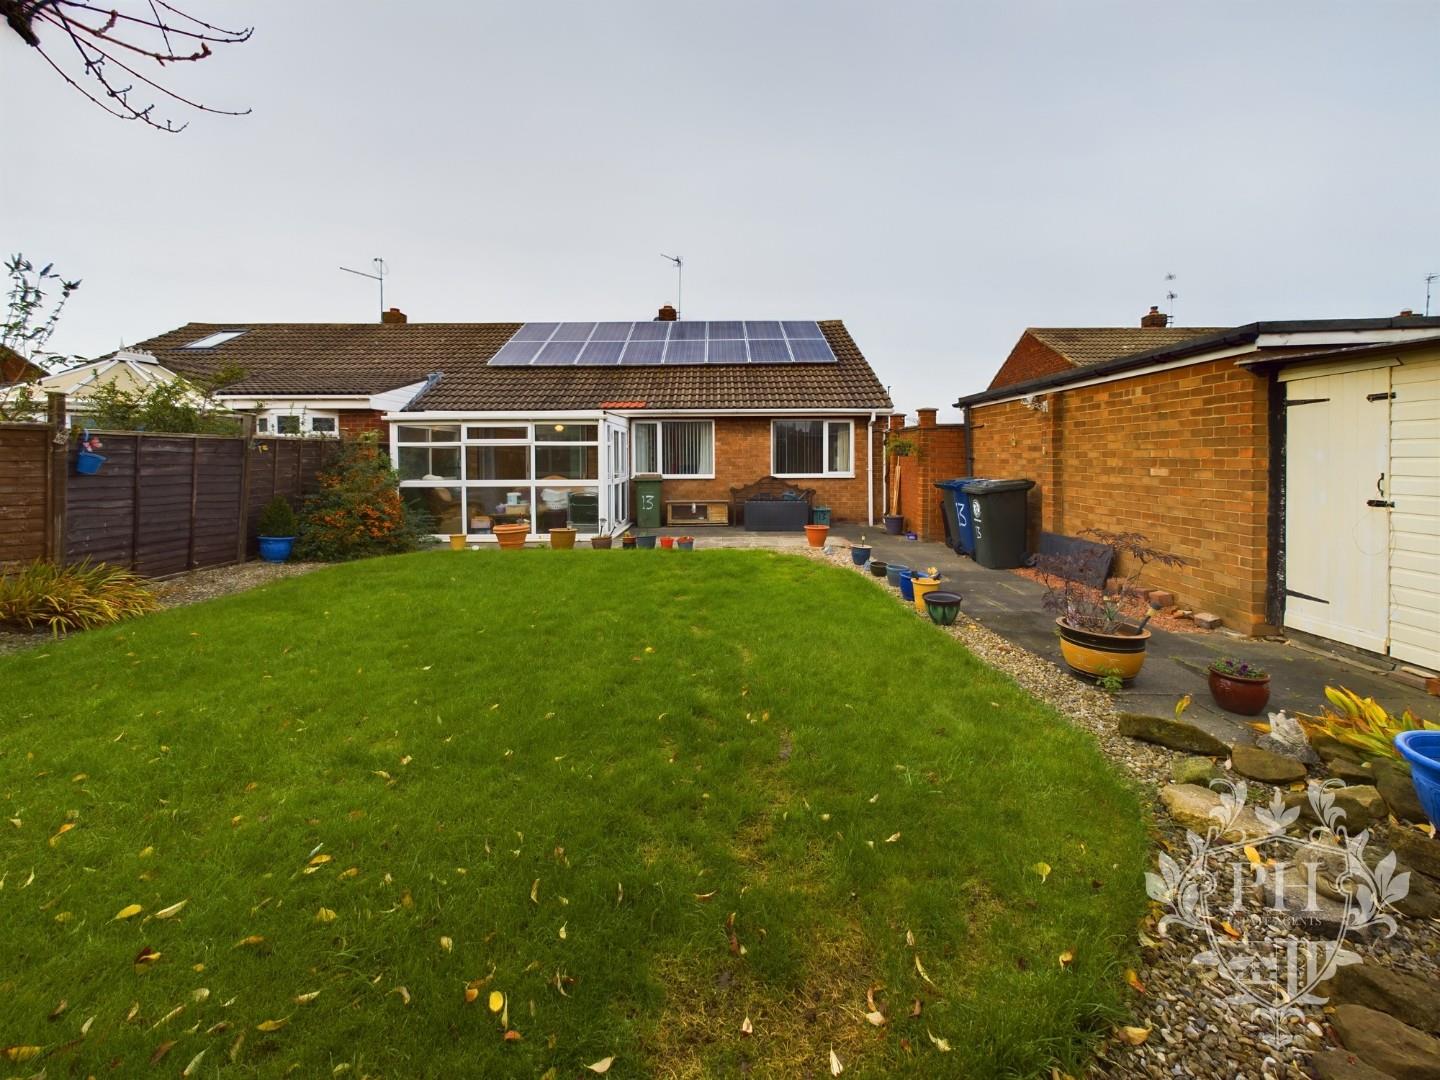
A fantastic addition is the rear conservatory, offering tranquility and overlooks the beautiful peaceful rear garden. The conservatory has a uPVC door providing access into the garden.
BEDROOM TWO
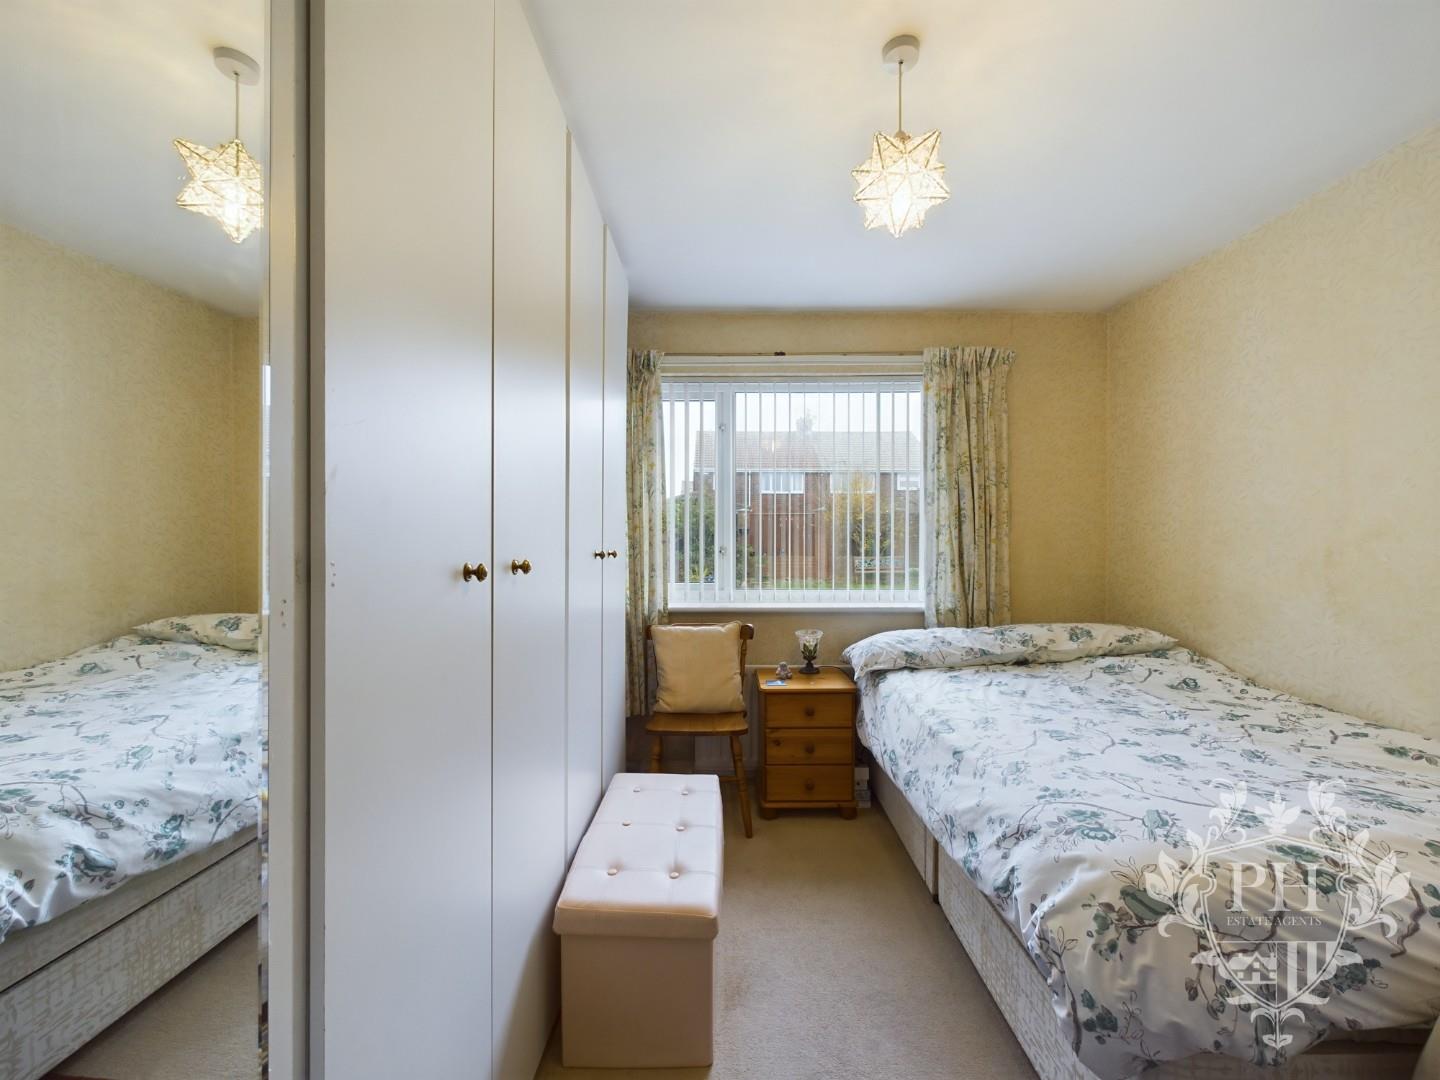
3.35m x 2.87m (11 x 9'5)
Bedroom two is a double and benefits from fitted wardrobes, so there is plenty of space for storage. There is a rear double glazed window with views overlooking the garden and a radiator for warmth.
BEDROOM THREE
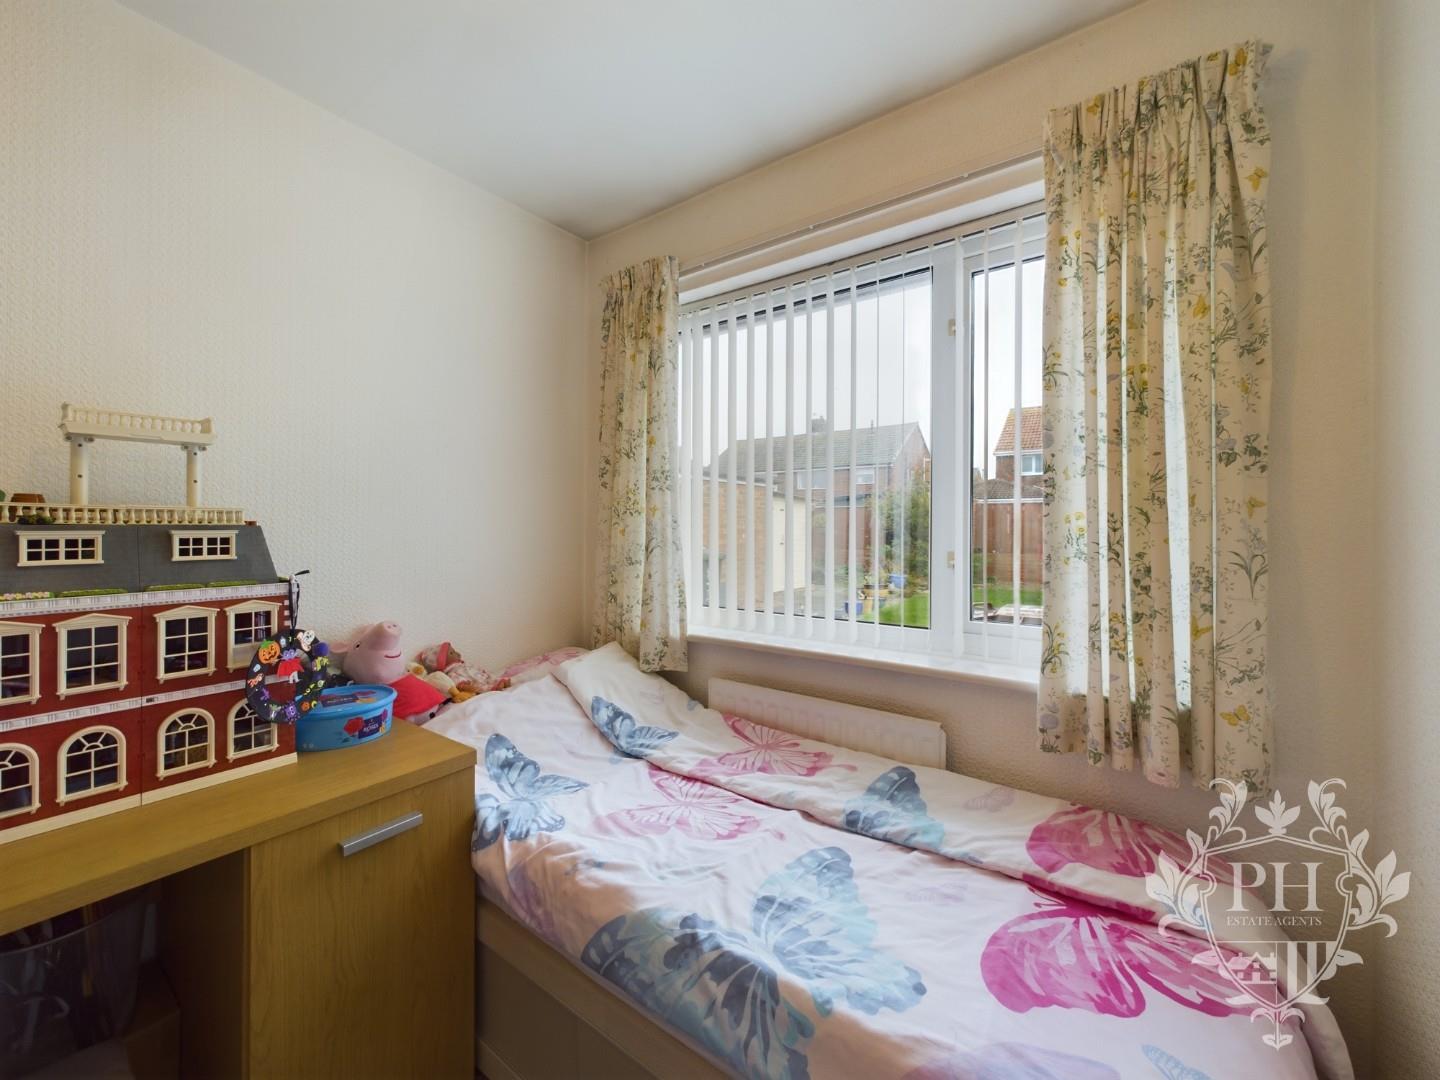
2.31m x 2.08m (7'7 x 6'10)
Bedroom three is to the rear of the property with space for a single bed and storage and features a UPVC double glazed window, large radiator and modern grey carpet
BATHROOM
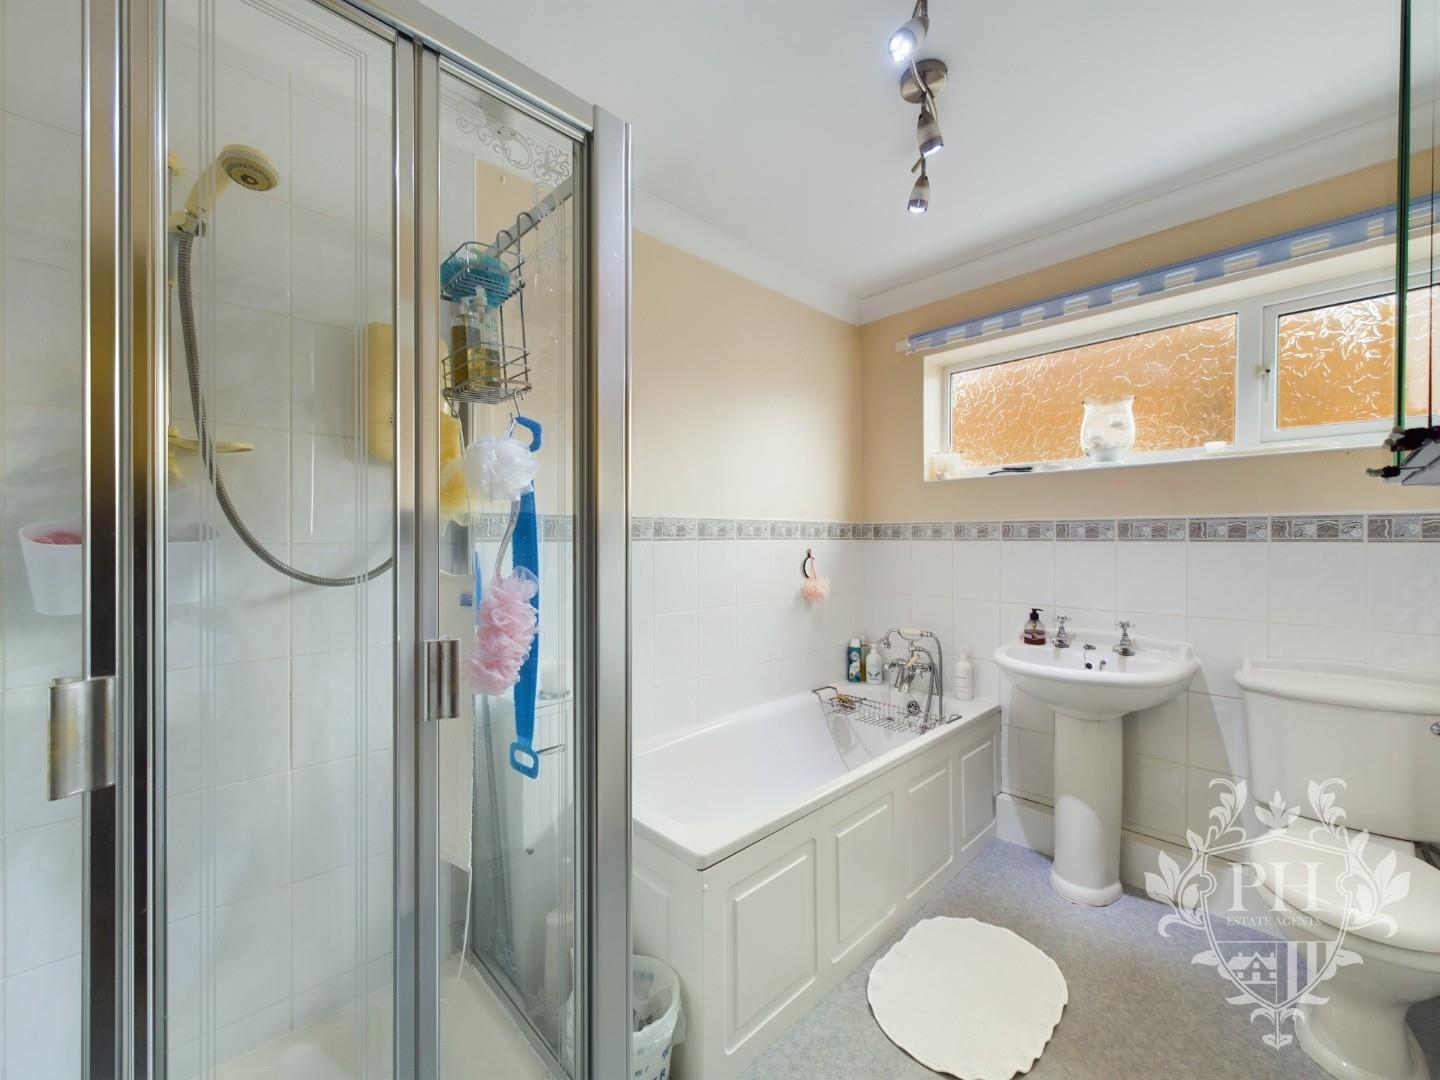
1.96m x 2.90m (6'5 x 9'6)
The bathroom is a good size and has a four piece suite, which includes a white low level wc, white panelled bath, basin and shower cubicle. The walls are part tiled surround for ease of cleaning, with lino flooring. There is a large frosted double glazed window to the side aspect and a radiator.
EXTERNAL
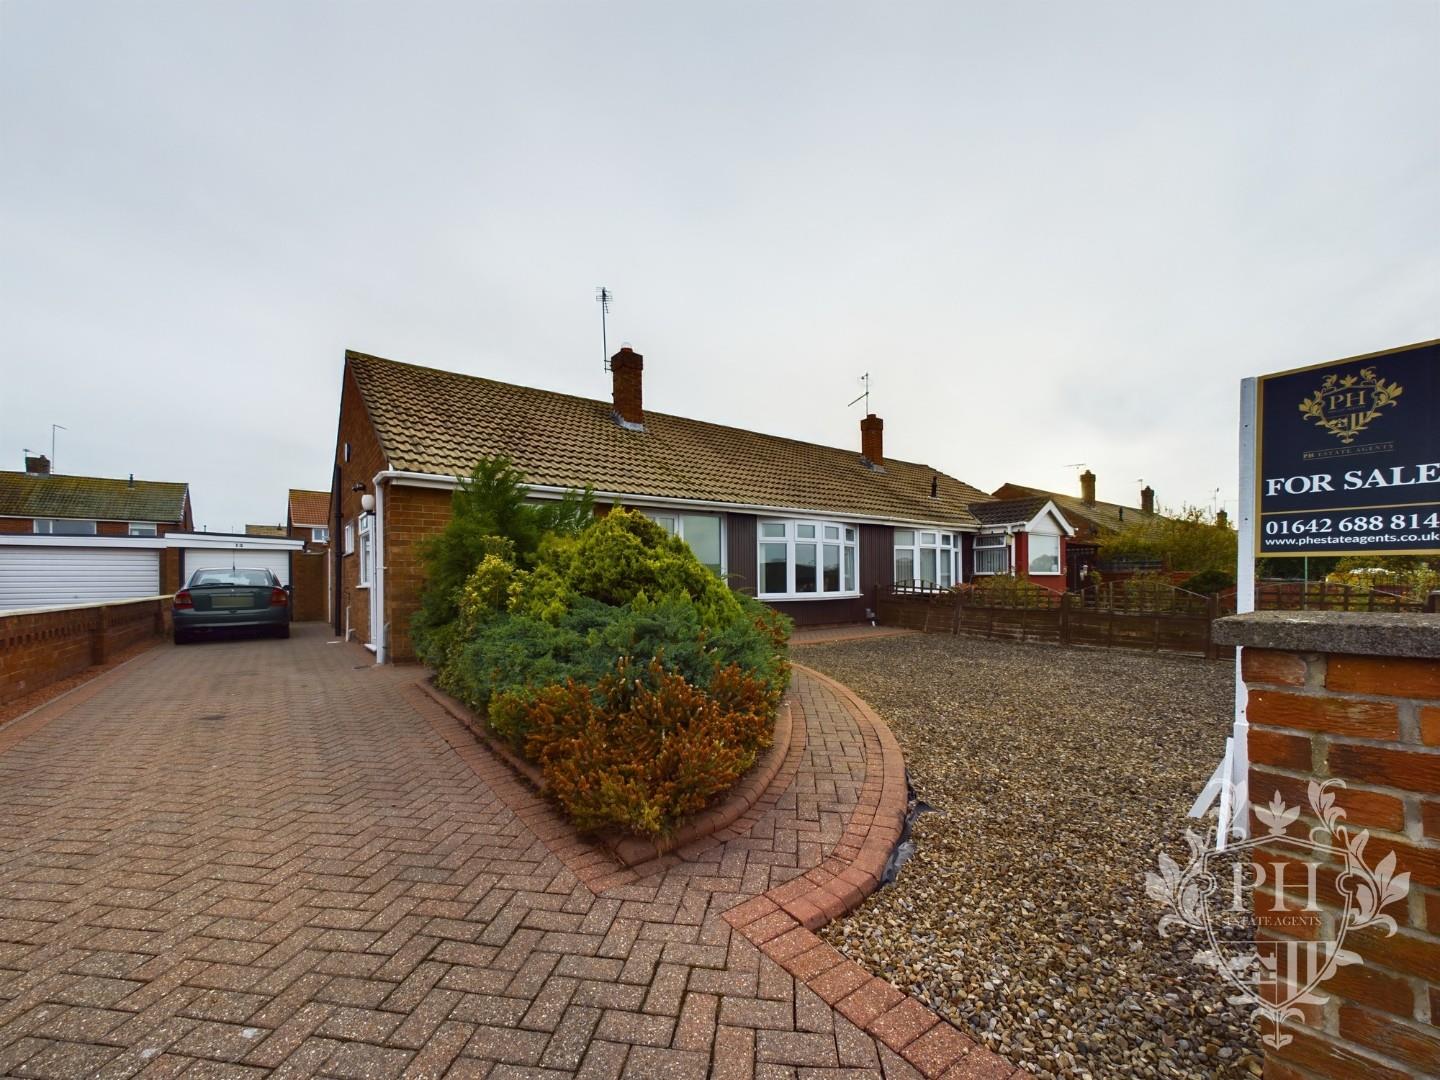
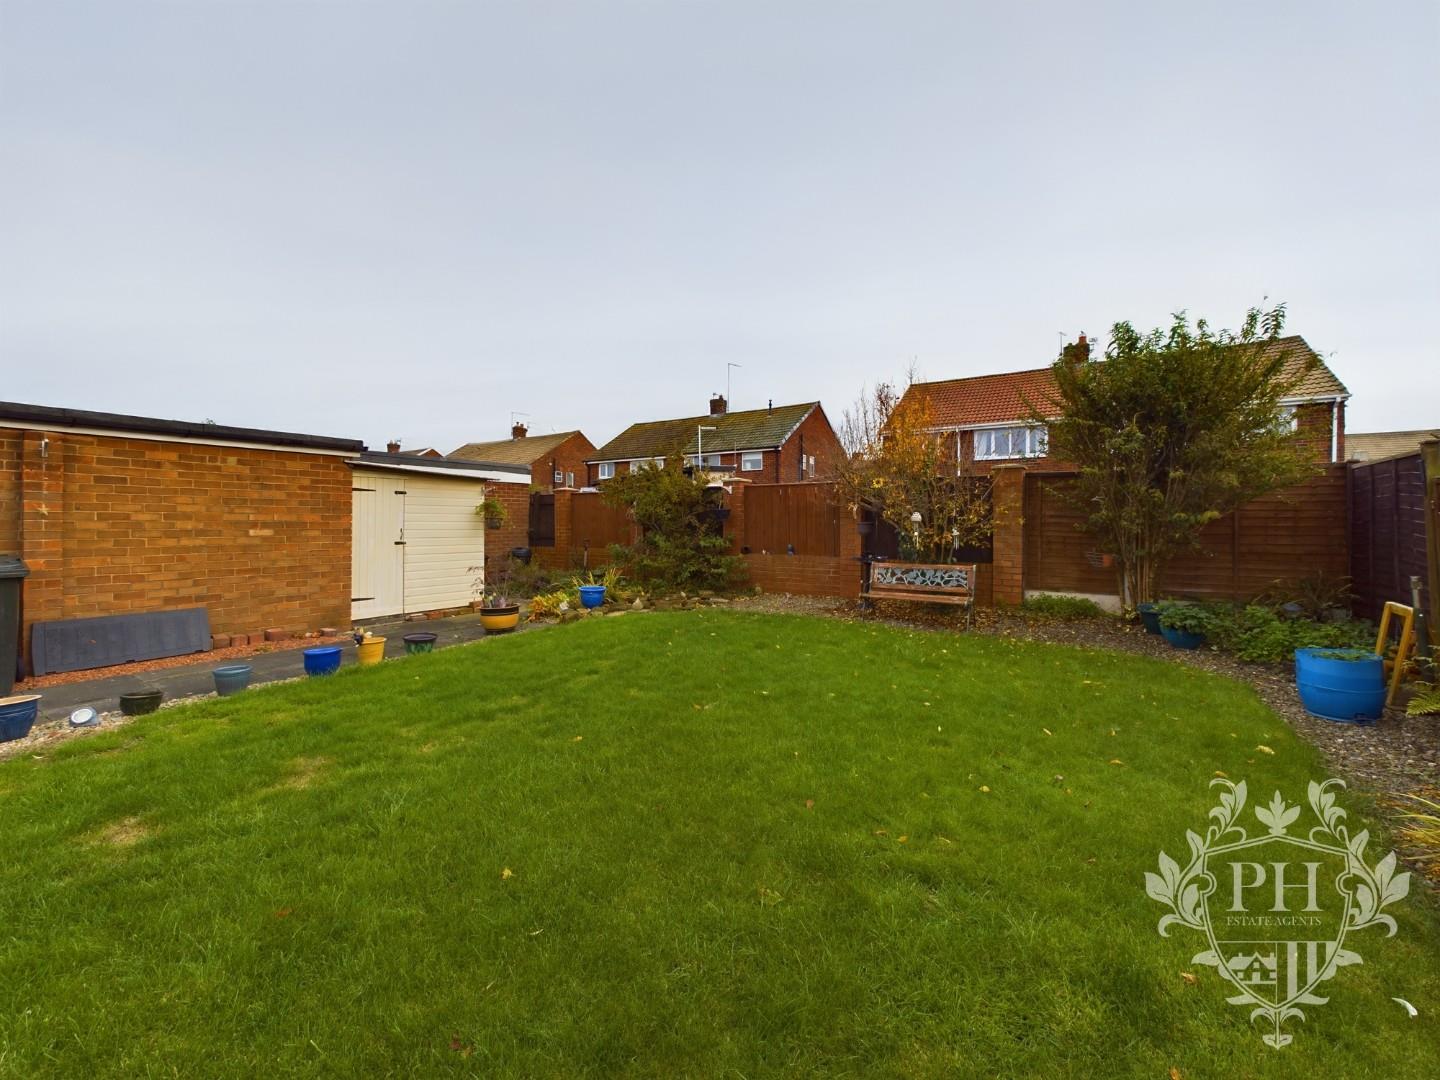
Externally the property has a long side driveway that leads to the detached garage and offers ample off street parking. The bungalow benefits from solar panels.
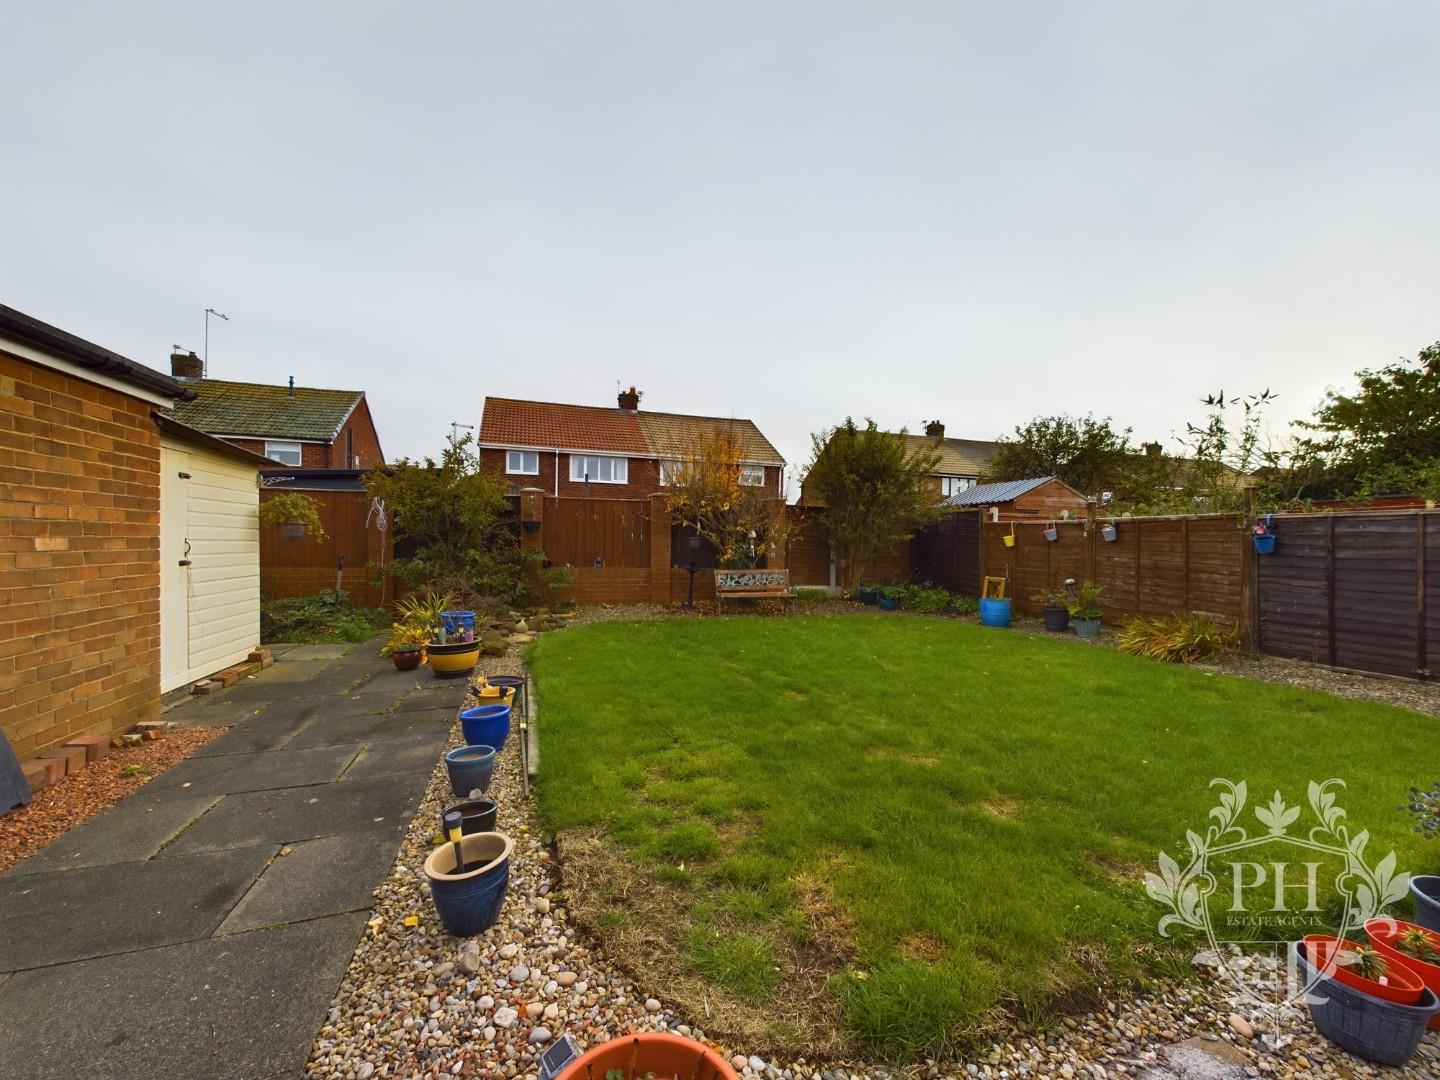
The rear garden is secure and has a side gate for access, or alternatively access is provided through the conservatory. There is a paved patio area leading from property, then mainly laid to lawn, bordered with plants and shrubs. The rear garden really is a lovely area to relax and entertain friends, or perfect for a family.